
Development Plan / Restrictions
Plot size: 612
Slope: No
Floor area ratio
Plot ratio
Building envelope, building line, and boundary
Edge development: Yes. Construction directly on the street and 3 meters (10 feet) distance to neighbors on each side, so no flexibility in width
Number of parking spaces: 2
Number of floors
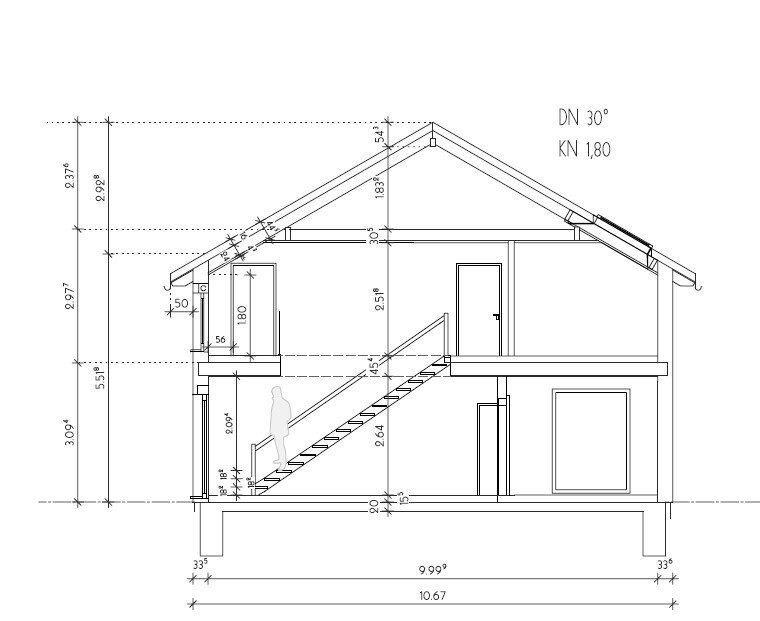
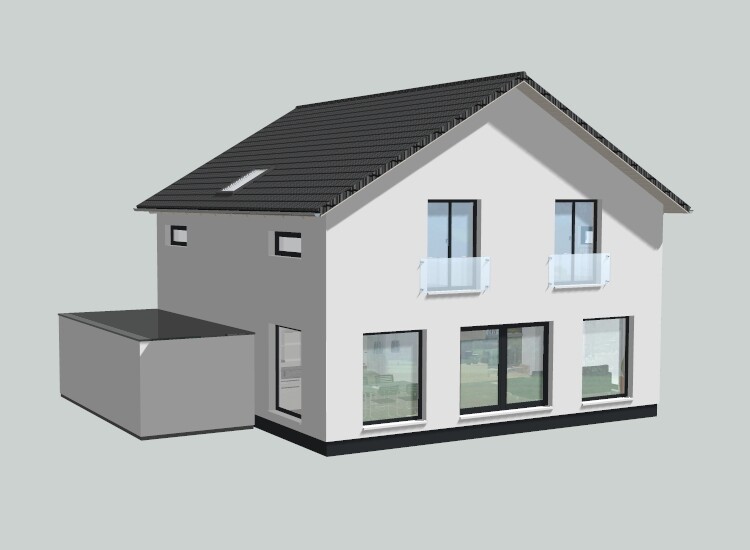
Roof type: Gable roof, 30 degrees pitch
Architectural style
Orientation: West/East
Maximum heights / limits: 3 meters (10 feet) distance to neighbors on each side, so no flexibility in width
Further requirements
Homeowners’ Requirements
Architectural style, roof type, building type
Basement, floors: No basement, 2 floors, knee wall 1.80 m (6 feet)
Number of occupants, ages: 2 adults, 2 children
Space requirements on ground floor and upper floor
Office: Family use or home office? Home office
Overnight guests per year: Many
Open or closed architecture; open
Traditional or modern design
Open kitchen, kitchen island: Kitchen with island and concealed pantry
Number of dining seats: 8
Fireplace: No
Music / stereo wall
Balcony, roof terrace
Garage, carport: Garage
Utility garden, greenhouse
Other wishes / special features / daily routine, including reasons why certain things are or are not desired
House Design
Designer: Architect
- Planning company
- Architect
- Do-it-Yourself
What do you especially like? Why?
What do you not like? Why?
Price estimate according to architect/planner:
Personal budget limit for the house, including fittings:
Preferred heating technology:
If You Have to Give Up on which details / expansions
- can you give up:
- cannot give up:
Why Is the Design the Way It Is? For example:
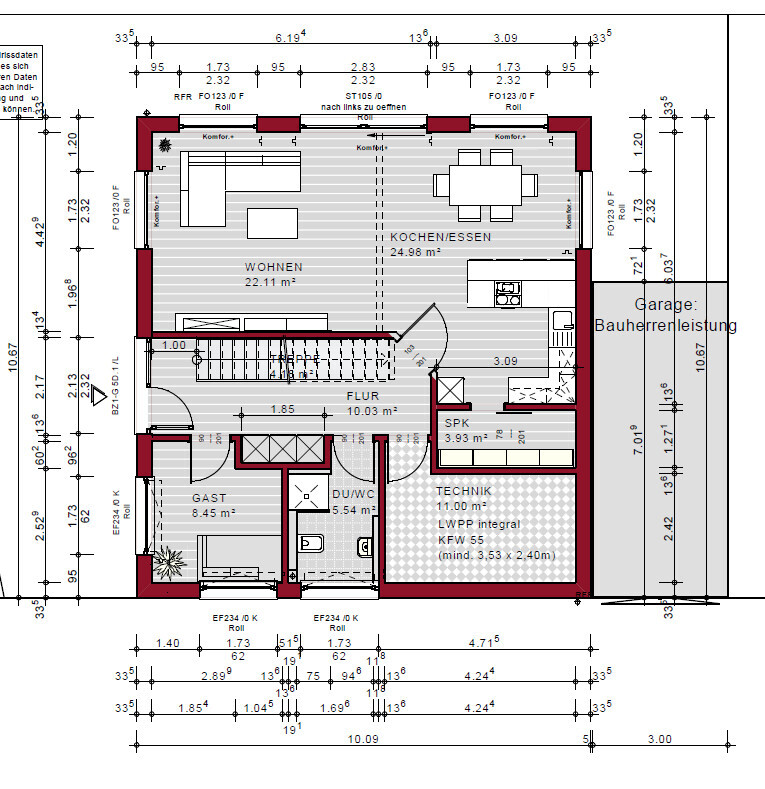
The house is located directly on the street. Distance to the neighbors on both sides is 3 meters (10 feet), so no possibility to adjust the width.
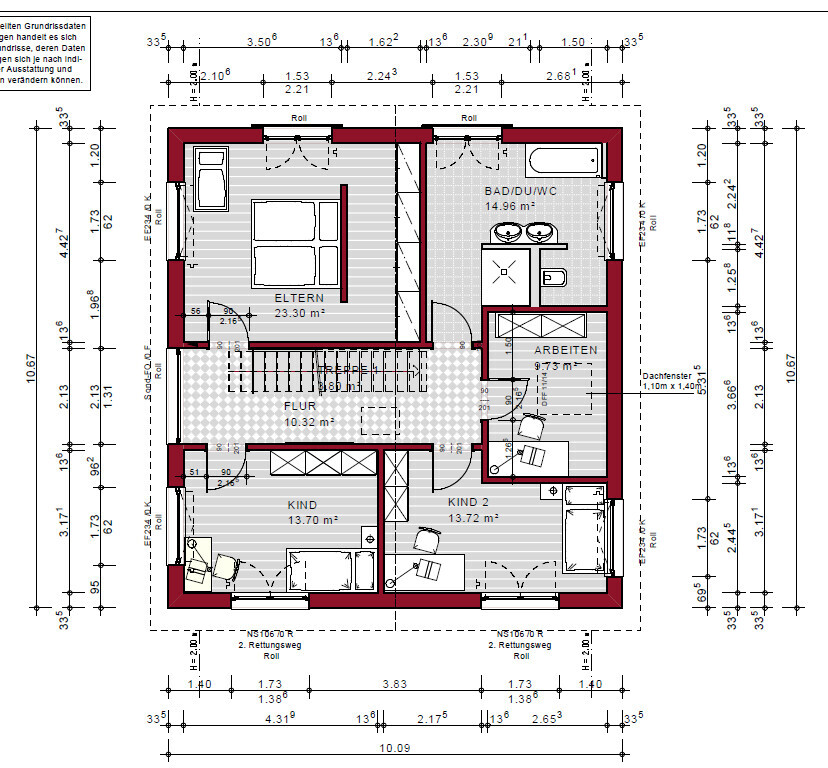
The entrance is on the side. Since the house faces the street, the living room, dining area, and kitchen are planned on the north side, facing the garden. All other rooms face the street side. Knee wall is 1.80 m (6 feet), roof pitch 30 degrees. Bedrooms and bathroom also face the garden side.
The pantry is currently hidden but we are considering integrating it into the technical room. Underfloor heating with heat pump. Photovoltaic system is also installed (west side).
What Is the Most Important / Fundamental Question About the Floor Plan in 130 Characters?
See above
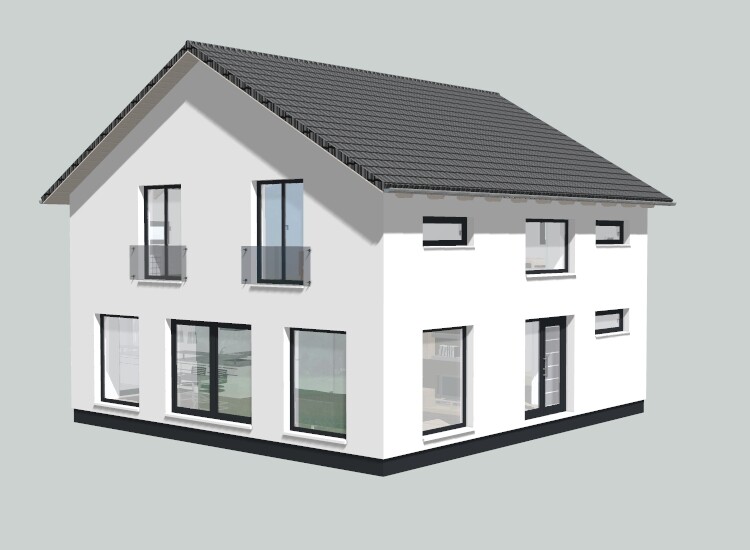
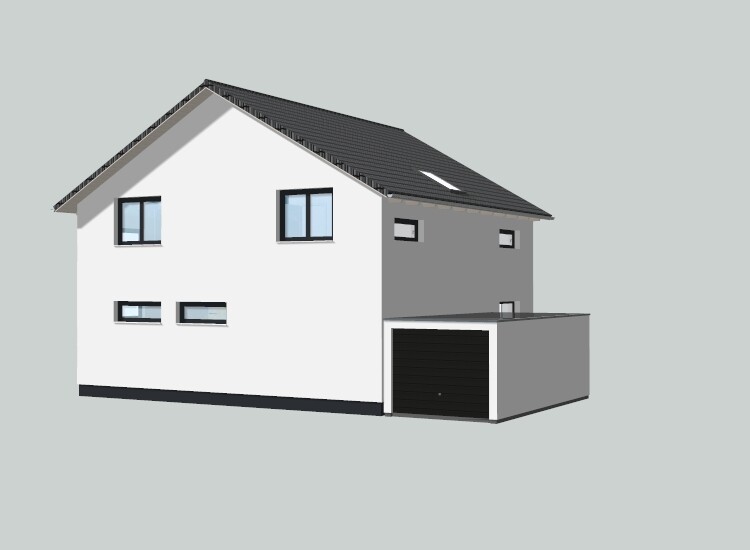
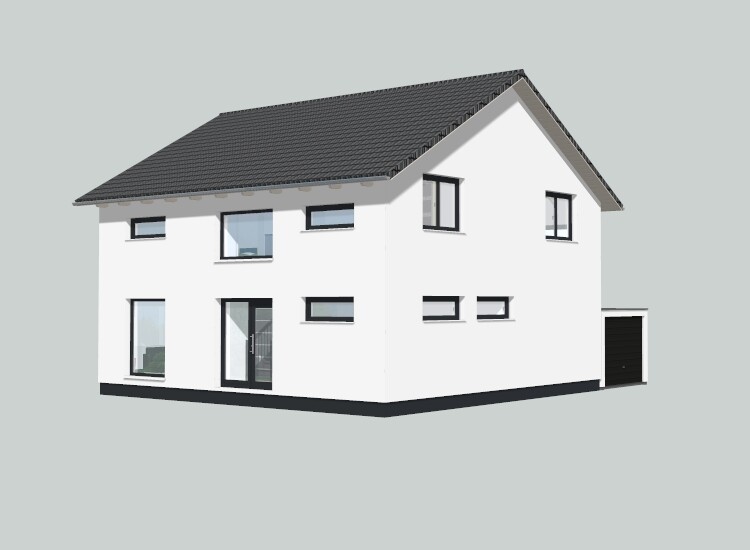
Plot size: 612
Slope: No
Floor area ratio
Plot ratio
Building envelope, building line, and boundary
Edge development: Yes. Construction directly on the street and 3 meters (10 feet) distance to neighbors on each side, so no flexibility in width
Number of parking spaces: 2
Number of floors
Roof type: Gable roof, 30 degrees pitch
Architectural style
Orientation: West/East
Maximum heights / limits: 3 meters (10 feet) distance to neighbors on each side, so no flexibility in width
Further requirements
Homeowners’ Requirements
Architectural style, roof type, building type
Basement, floors: No basement, 2 floors, knee wall 1.80 m (6 feet)
Number of occupants, ages: 2 adults, 2 children
Space requirements on ground floor and upper floor
Office: Family use or home office? Home office
Overnight guests per year: Many
Open or closed architecture; open
Traditional or modern design
Open kitchen, kitchen island: Kitchen with island and concealed pantry
Number of dining seats: 8
Fireplace: No
Music / stereo wall
Balcony, roof terrace
Garage, carport: Garage
Utility garden, greenhouse
Other wishes / special features / daily routine, including reasons why certain things are or are not desired
House Design
Designer: Architect
- Planning company
- Architect
- Do-it-Yourself
What do you especially like? Why?
What do you not like? Why?
Price estimate according to architect/planner:
Personal budget limit for the house, including fittings:
Preferred heating technology:
If You Have to Give Up on which details / expansions
- can you give up:
- cannot give up:
Why Is the Design the Way It Is? For example:
The house is located directly on the street. Distance to the neighbors on both sides is 3 meters (10 feet), so no possibility to adjust the width.
The entrance is on the side. Since the house faces the street, the living room, dining area, and kitchen are planned on the north side, facing the garden. All other rooms face the street side. Knee wall is 1.80 m (6 feet), roof pitch 30 degrees. Bedrooms and bathroom also face the garden side.
The pantry is currently hidden but we are considering integrating it into the technical room. Underfloor heating with heat pump. Photovoltaic system is also installed (west side).
What Is the Most Important / Fundamental Question About the Floor Plan in 130 Characters?
See above
kbt09 schrieb:
How large are you imagining the pool to be?In my opinion, a pool is a real luxury. We would like to have one, yes. But first, everything else should be finished. And if we get a pool, it would probably be around 4.5 x 9 meters (15 x 30 feet). You usually don’t need a building permit / planning permission for that size.
I also agree that the municipality has created a bit of a mess with the extra plan for MI3 and all the other special regulations around it, but I don’t see how this could be easily challenged. Such situations usually develop over time. We also have a separate development plan for our property because we were originally the first to be allowed to build in the outer area. Gradually, the neighbors followed until the municipality finally issued a supplementary statute for the entire street. However, the individual decisions remain in place. The deviations are usually minor, which is what I have observed here so far. The city of Lorsch clearly states in several places of the plan that a building line applies to Nibelungenstraße and that setbacks are not permitted. Unfortunately, it does not define what the setbacks are – which, in my opinion, would be the only point to contest.
The question is whether any alternative building method justifies a legal dispute. Here, I see a rather simple gable-ended building approximately 9m x 12m (30ft x 40ft). To the right, there is a carport and a parking space on the left side of the plan. Quickly sketched without any claim to originality:
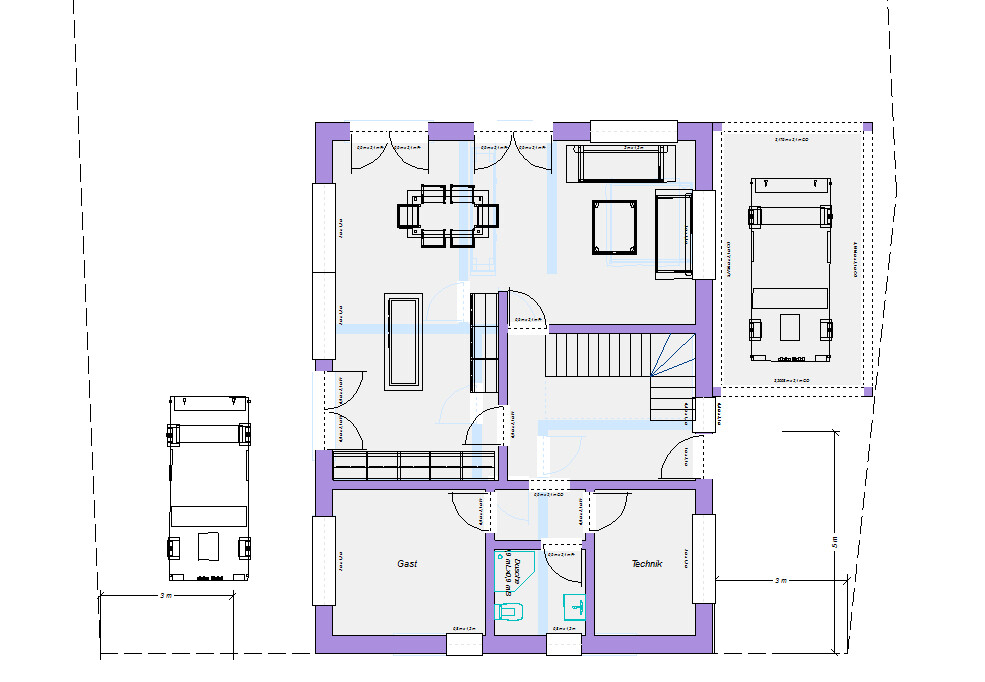
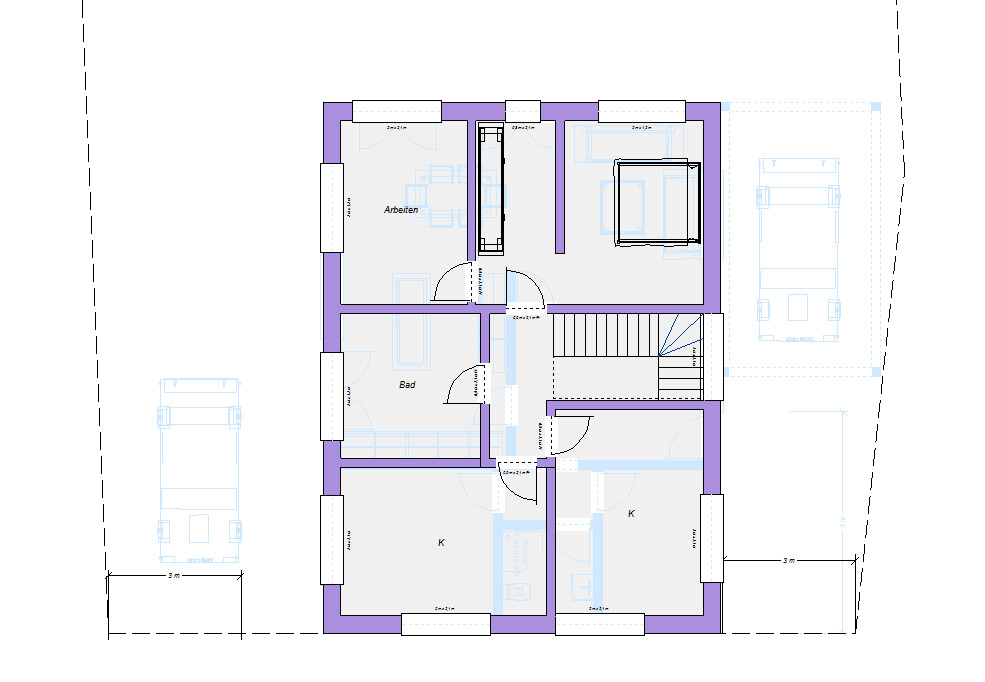
The question is whether any alternative building method justifies a legal dispute. Here, I see a rather simple gable-ended building approximately 9m x 12m (30ft x 40ft). To the right, there is a carport and a parking space on the left side of the plan. Quickly sketched without any claim to originality:
K a t j a schrieb:
I also agree that the municipality has created a huge mess with the extra plan for MI3 and all the other special regulations, but I don’t see that it could be easily challenged. Such things usually develop historically. We also have a separate development plan for our plot because we were the first allowed to build in the outer area back then. Over time, neighbors were added until the municipality finally issued a supplementary statute for the entire street. However, the individual decisions have generally remained in place. The deviations are usually minor, which I can see is the case here as well. The city of Lorsch states clearly in several parts of the plan that a building line applies to Nibelungenstraße and that setbacks are not allowed. Unfortunately, it does not define what exactly counts as a setback – which, in my opinion, would be the only point to challenge.
The question is whether any kind of alternative construction method would justify a legal dispute. From what I can see, this is a rather straightforward gabled building of about 9m x 12m (30ft x 39ft). To the right is a carport and a parking space on the left side of the plan. Quickly sketched without any claim to originality:
[ATTACH alt="grundriss-175qm-satteldach-ohne-keller-620336-2.jpg"]78541[/ATTACH] [ATTACH alt="grundriss-175qm-satteldach-ohne-keller-620336-1.jpg"]78540[/ATTACH] Oh wow! Thank you so much for your time and effort. We will go through this here.A legal dispute is not an option for us. With the current interest rate situation, we simply don’t have the time for a court case. As I said, right now we’re more wondering if there are solid reasons to dismiss the architect?
C
Costruttrice26 Feb 2023 20:41s_mhofma schrieb:
Is it prohibited to build anything beyond the blue line? Not even a shed or a small pool that doesn’t require a building permit/planning permission?A pool is considered an “ancillary structure.” Therefore, you need to check if, and under what conditions, “ancillary structures outside the building area” are allowed according to the development plan.
Our pool is also located outside the building line, but our development plan explicitly states that ancillary structures (except for garages and carports) are permitted outside the building area.
Well, one could argue that the garage in the design is not likely to receive planning permission (building permit). That’s quite a significant oversight. If you insist that relocating it with this floor plan is unacceptable and take a firm stance, I could imagine that you might agree on a financial settlement to resolve the issue. On the other hand, the architect, like any market participant, has the right to make corrections. Perhaps the argument about the distance from the construction site and the considerable loss of trust could also help your case. If it really comes down to it, you could even threaten to expose the “shame” publicly. Well, however, it’s unlikely to be resolved without losses. What exactly did you sign?