
Hello
We have a new build that will be finished soon.
Unfortunately, the developer did not offer an in-wall conduit.
Can we install it ourselves afterwards?
Our wall consists of 15cm (6 inches) sand-lime brick plus insulation.
Our TV wall is the exterior wall.
If yes, what would you recommend?
How wide and deep should it be?
1 power cable, 4 HDMI cables, and 1 USB cable need to fit inside the conduit.
We have a new build that will be finished soon.
Unfortunately, the developer did not offer an in-wall conduit.
Can we install it ourselves afterwards?
Our wall consists of 15cm (6 inches) sand-lime brick plus insulation.
Our TV wall is the exterior wall.
If yes, what would you recommend?
How wide and deep should it be?
1 power cable, 4 HDMI cables, and 1 USB cable need to fit inside the conduit.

Or you can do it like we did. Attach the lowboard to the wall and screw the TV to the lowboard bracket.
By the way, all the cables run inside a conduit. They go down into the cabinet, where the rest of the equipment is also stored.
No cables visible, and my better half is/was happy.
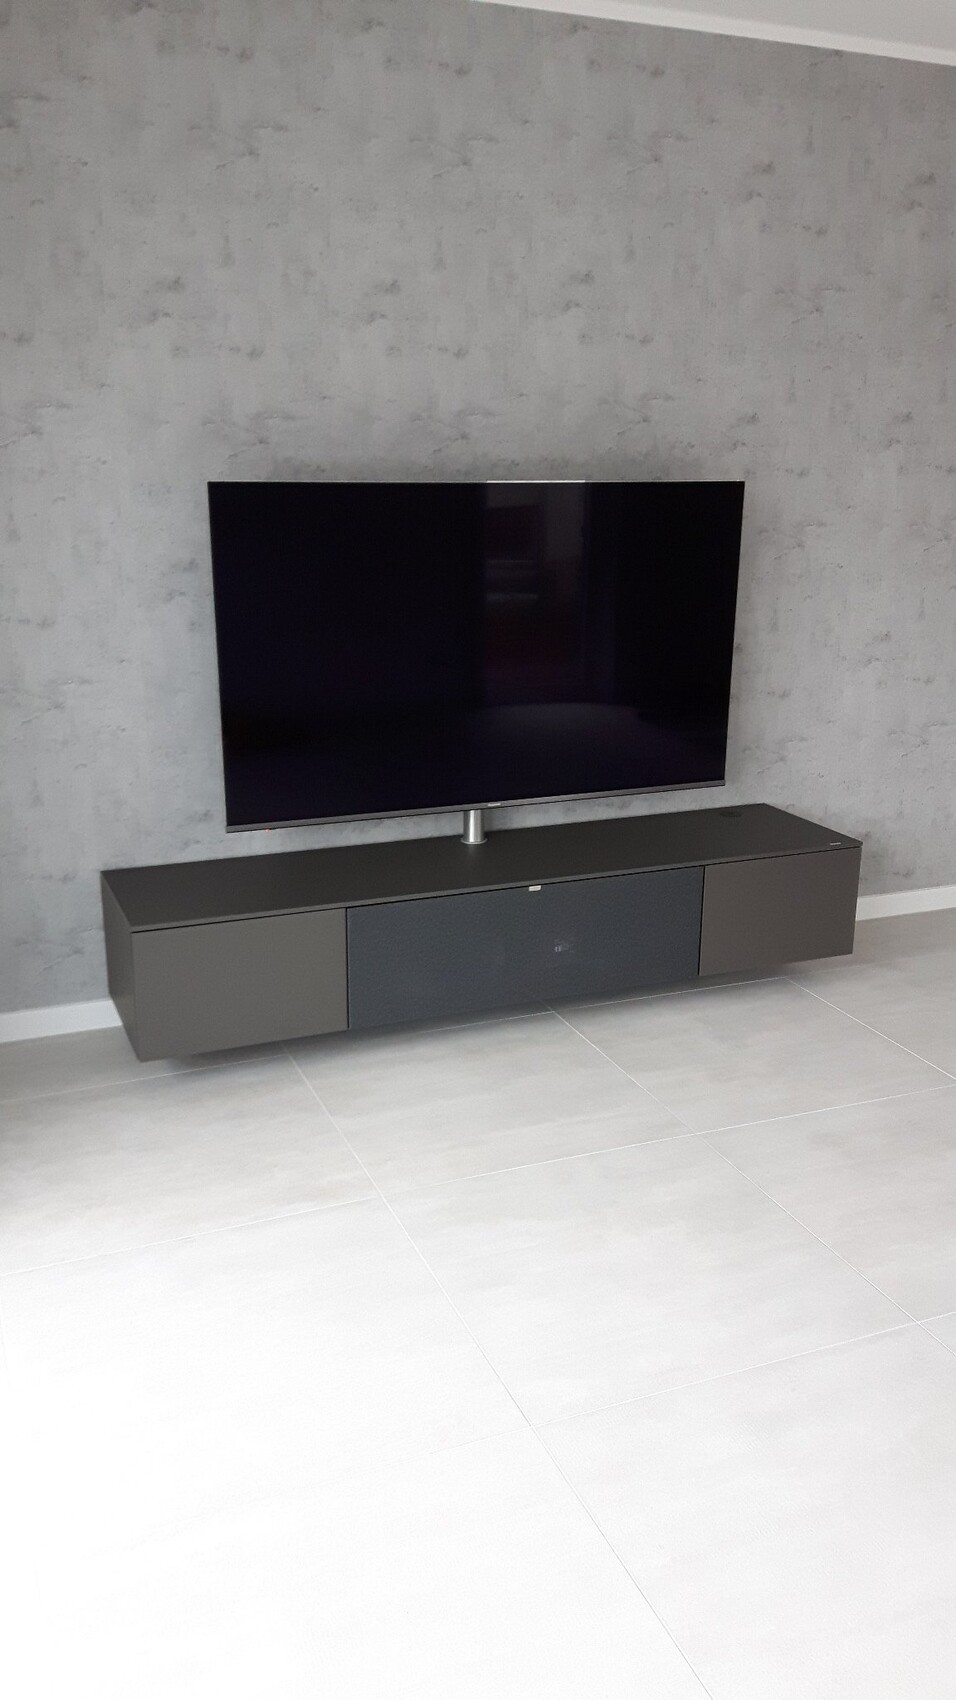
By the way, all the cables run inside a conduit. They go down into the cabinet, where the rest of the equipment is also stored.
No cables visible, and my better half is/was happy.
W
WilderSueden13 Feb 2023 10:49xMisterDx schrieb:
Then I can mill a 20cm (8 inch) deep storage niche for the TV guide into my 36.5cm (14 inch) exterior wall.No problem, as long as you don’t add dozens of other niches next to it. Otherwise, the walls would collapse with every core drilling. If you cut vertically, it only causes a minor structural issue by weakening the wall over a 10cm (4 inch) width. Two layers of masonry above will completely redistribute the load. It’s a different case if you cut horizontally — that weakens the masonry across the entire width.G
Gooosee15913 Feb 2023 11:10We only want to install the base plaster conduit on this wall.
We don’t even have a core drill hole for the exhaust/recirculation hood.
If it matters, we are building to KfW 55 standard.
We don’t even have a core drill hole for the exhaust/recirculation hood.
If it matters, we are building to KfW 55 standard.

You really don’t need to worry about thermal bridging because the KSS doesn’t provide much insulation; it mainly acts as a buffer. So, the real insulating effect comes from the insulation boards.
However, I wouldn’t go damaging the exterior wall just to install a cable conduit like that.
@Mahri23’s solution, or drywall with brick slips or wooden slats as decoration and ventilation elements like Ambilight, a taller board, speakers—there are so many ways to conceal cables or a surface-mounted conduit...
Don’t fixate on just one solution again.
However, I wouldn’t go damaging the exterior wall just to install a cable conduit like that.
@Mahri23’s solution, or drywall with brick slips or wooden slats as decoration and ventilation elements like Ambilight, a taller board, speakers—there are so many ways to conceal cables or a surface-mounted conduit...
Don’t fixate on just one solution again.
G
Gooosee15913 Feb 2023 11:27It’s just about a hole 6cm (2.4 inches) deep, 8cm (3.1 inches) wide, and 100cm (39 inches) high.
We actually don’t want to build an additional false wall.
1. Many pieces of furniture (wardrobe and lowboard) wouldn’t fit in depth anymore because the patio door would start to get in the way (currently there is about 50cm (20 inches) of space between the wardrobe and the door).
2. The TV definitely should be mounted on the wall (75 inches), and my wife would like to have a lowboard underneath to place decorations or other items.
We actually don’t want to build an additional false wall.
1. Many pieces of furniture (wardrobe and lowboard) wouldn’t fit in depth anymore because the patio door would start to get in the way (currently there is about 50cm (20 inches) of space between the wardrobe and the door).
2. The TV definitely should be mounted on the wall (75 inches), and my wife would like to have a lowboard underneath to place decorations or other items.
Gooosee159 schrieb:
Wireless HDMI? Well, HDMI 2.1 probably can’t do that, right?You’ll have to check that yourself. Gooosee159 schrieb:
It’s just about a hole 6cm (2.4 inches) deep, 8cm (3.1 inches) wide, and 100cm (39 inches) high.
We don’t really want to build an additional drywall frame.
1. Many pieces of furniture (wardrobe and lowboard) won’t fit in depth anymore because then the patio door would already start (currently there are about 50cm (20 inches) of space between the wardrobe and the door).
2. The TV definitely should be wall-mounted (75 inches), and my wife would like to have a lowboard underneath to place decorations or other items.Well, if it’s “just” a cross-section of 50 cm² (7.75 in²), then go ahead—why are you asking about such a small thing? I think you’re fixated on one solution and now trying to force it no matter what.
A 25mm (1 inch) conduit pipe (6 cm² / 0.93 in² cross-section), on the other hand, is proven countless times in walls like that and is relatively easy to install.
And nobody says you have to cover your entire exterior wall with a drywall frame. A simple box frame that surrounds the screen with a slight overhang, about a few centimeters deep, and painted in a contrasting color is enough.
You can have the box frame run all the way down to the floor or only down to where your lowboard reaches the exterior wall. Leave an opening at the bottom or install a brush seal cable entry, and continue the same behind the TV.
There are also somewhat different ready-made solutions—you just need to fix those on and push your lowboard against the wall (in that example, just imagine the shelves removed and the wooden wall having a larger overhang).
Similar topics