
Hello
We have a new build that will be finished soon.
Unfortunately, the developer did not offer an in-wall conduit.
Can we install it ourselves afterwards?
Our wall consists of 15cm (6 inches) sand-lime brick plus insulation.
Our TV wall is the exterior wall.
If yes, what would you recommend?
How wide and deep should it be?
1 power cable, 4 HDMI cables, and 1 USB cable need to fit inside the conduit.
We have a new build that will be finished soon.
Unfortunately, the developer did not offer an in-wall conduit.
Can we install it ourselves afterwards?
Our wall consists of 15cm (6 inches) sand-lime brick plus insulation.
Our TV wall is the exterior wall.
If yes, what would you recommend?
How wide and deep should it be?
1 power cable, 4 HDMI cables, and 1 USB cable need to fit inside the conduit.
I looked up the rules regarding sand-lime bricks for you:
The effects of vertical (perpendicular) slots in load-bearing and non-load-bearing walls differ. For load-bearing sand-lime brick walls, vertical slots (regardless of slot depth) are generally not critical. In this case, the wall can be considered as two wall sections separated by the slot.
At the location of the slot, a free edge is assumed... they may also be made in non-load-bearing walls.
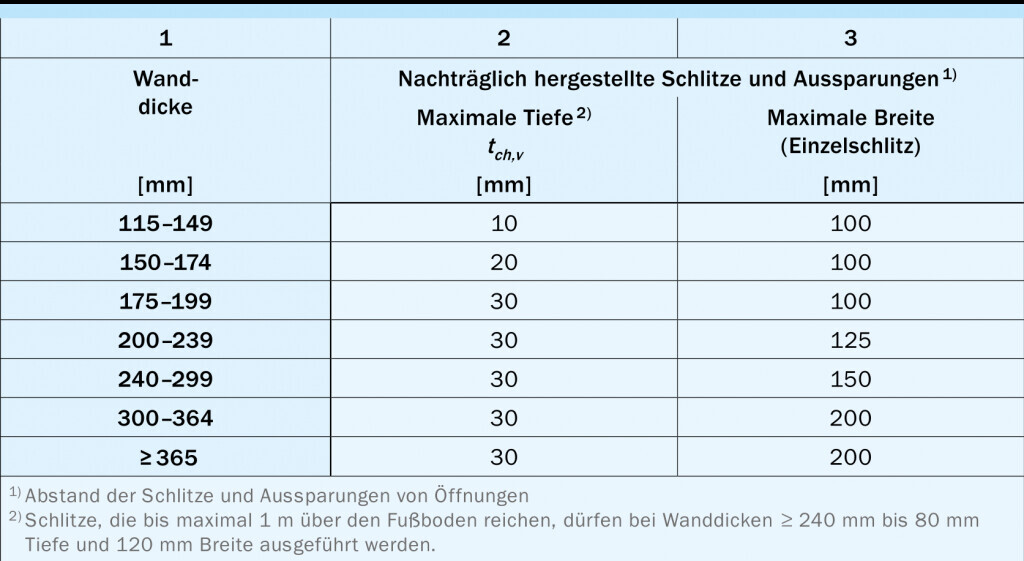
In other words: a channel 8cm (3 inches) wide and 6cm (2.4 inches) deep can be calculated as if you had continuously removed 8cm (3 inches) width from your load-bearing wall... without a more detailed review, however, only depths up to 2cm (0.8 inches) or widths up to 10cm (4 inches) would be unproblematic.
The effects of vertical (perpendicular) slots in load-bearing and non-load-bearing walls differ. For load-bearing sand-lime brick walls, vertical slots (regardless of slot depth) are generally not critical. In this case, the wall can be considered as two wall sections separated by the slot.
At the location of the slot, a free edge is assumed... they may also be made in non-load-bearing walls.
- For non-load-bearing walls supported on all four sides, the vertical slot can be regarded as a free edge. It must be checked whether the allowable wall lengths of the two resulting (supported on three sides) wall sections are complied with.
- When determining the allowable wall length of the non-load-bearing wall, the next smaller wall thickness can be used.
- When determining the allowable wall length of the non-load-bearing wall, the next smaller wall thickness can be used.
In other words: a channel 8cm (3 inches) wide and 6cm (2.4 inches) deep can be calculated as if you had continuously removed 8cm (3 inches) width from your load-bearing wall... without a more detailed review, however, only depths up to 2cm (0.8 inches) or widths up to 10cm (4 inches) would be unproblematic.
G
Gooosee15913 Feb 2023 15:02@Scout** Thanks, I was also planning to try googling this evening.
There is no conduit or multimedia pipe with the dimensions
Usually, the exterior measures 80 x 60mm (3.1 x 2.4 inches) W x H
I don’t quite understand your statement
The exterior wall must be load-bearing, so shouldn’t vertical slots (regardless of slot depth) generally be uncritical?
In your table, the max. depth shows the small number 2
Slots that go up to max 1m (3.3 feet) above the floor (which would be the case here, possibly up to max 1.20m (3.9 feet); it could also be kept to max 1m since the TV is large enough to cover everything
For a sand-lime brick wall thicker than 240mm (9.4 inches), slots up to 80mm (3.1 inches) deep and 120mm (4.7 inches) wide are allowed.
Where do these figures come from? In the table, for 240-299mm (9.4-11.8 inches) it states 30mm (1.2 inches) depth and 150mm (5.9 inches) width.
There is no conduit or multimedia pipe with the dimensions
Usually, the exterior measures 80 x 60mm (3.1 x 2.4 inches) W x H
I don’t quite understand your statement
Scout** schrieb:
The effects of vertical (upright) slots in load-bearing and non-load-bearing walls are different. For load-bearing sand-lime brick walls, vertical slots (regardless of slot depth) are generally not critical. In this case, the wall can be considered as two wall sections separated by the slot.
The exterior wall must be load-bearing, so shouldn’t vertical slots (regardless of slot depth) generally be uncritical?
In your table, the max. depth shows the small number 2
Slots that go up to max 1m (3.3 feet) above the floor (which would be the case here, possibly up to max 1.20m (3.9 feet); it could also be kept to max 1m since the TV is large enough to cover everything
For a sand-lime brick wall thicker than 240mm (9.4 inches), slots up to 80mm (3.1 inches) deep and 120mm (4.7 inches) wide are allowed.
Where do these figures come from? In the table, for 240-299mm (9.4-11.8 inches) it states 30mm (1.2 inches) depth and 150mm (5.9 inches) width.

Gooosee159 schrieb:
here is our floor planThere you go, that’s wonderful: right away I see a top-notch option for a pre-wall installation, which can even be disguised as a window seat.https://www.instagram.com/11antgmxde/
https://www.linkedin.com/company/bauen-jetzt/
Gooosee159 schrieb:
here is our floor plan How well do you know the exact status of the building services and the routing of the pipes going to the upper floor? I know a house with exactly the same floor plan. There is a kind of service duct along the right wall that goes upwards, causing a projection either in front of or behind the right window. Some meters or controllers are installed there. A very inconvenient location, and it’s not shown in the marketing floor plans. Are you sure it’s located somewhere else in your house?
G
Gooosee15913 Feb 2023 22:34@Pacmansh Yes, the technical shaft is located in our hallway near the entrance.
Behind the TV or media cabinet, we only have power outlets, LAN, and satellite connections.
The cables go straight down under the screed.
I took photos of all the rooms during the shell construction to know where all the electrical cables run.
There are no cables where the cable shaft is supposed to be installed.
Behind the TV or media cabinet, we only have power outlets, LAN, and satellite connections.
The cables go straight down under the screed.
I took photos of all the rooms during the shell construction to know where all the electrical cables run.
There are no cables where the cable shaft is supposed to be installed.
Similar topics