
ᐅ Suggestions for Floor Plan Improvements for a Single-Family House on a South-Facing Slope
Created on: 5 Feb 2023 20:02
I
Indahaus
Hello everyone,
after purchasing the plot in February last year, which was fully serviced by the end of last year, we have been gathering inspiration and planning ever since. Despite rising costs and interest rates, we are excited about building our house, including some DIY work.
Development Plan / Restrictions
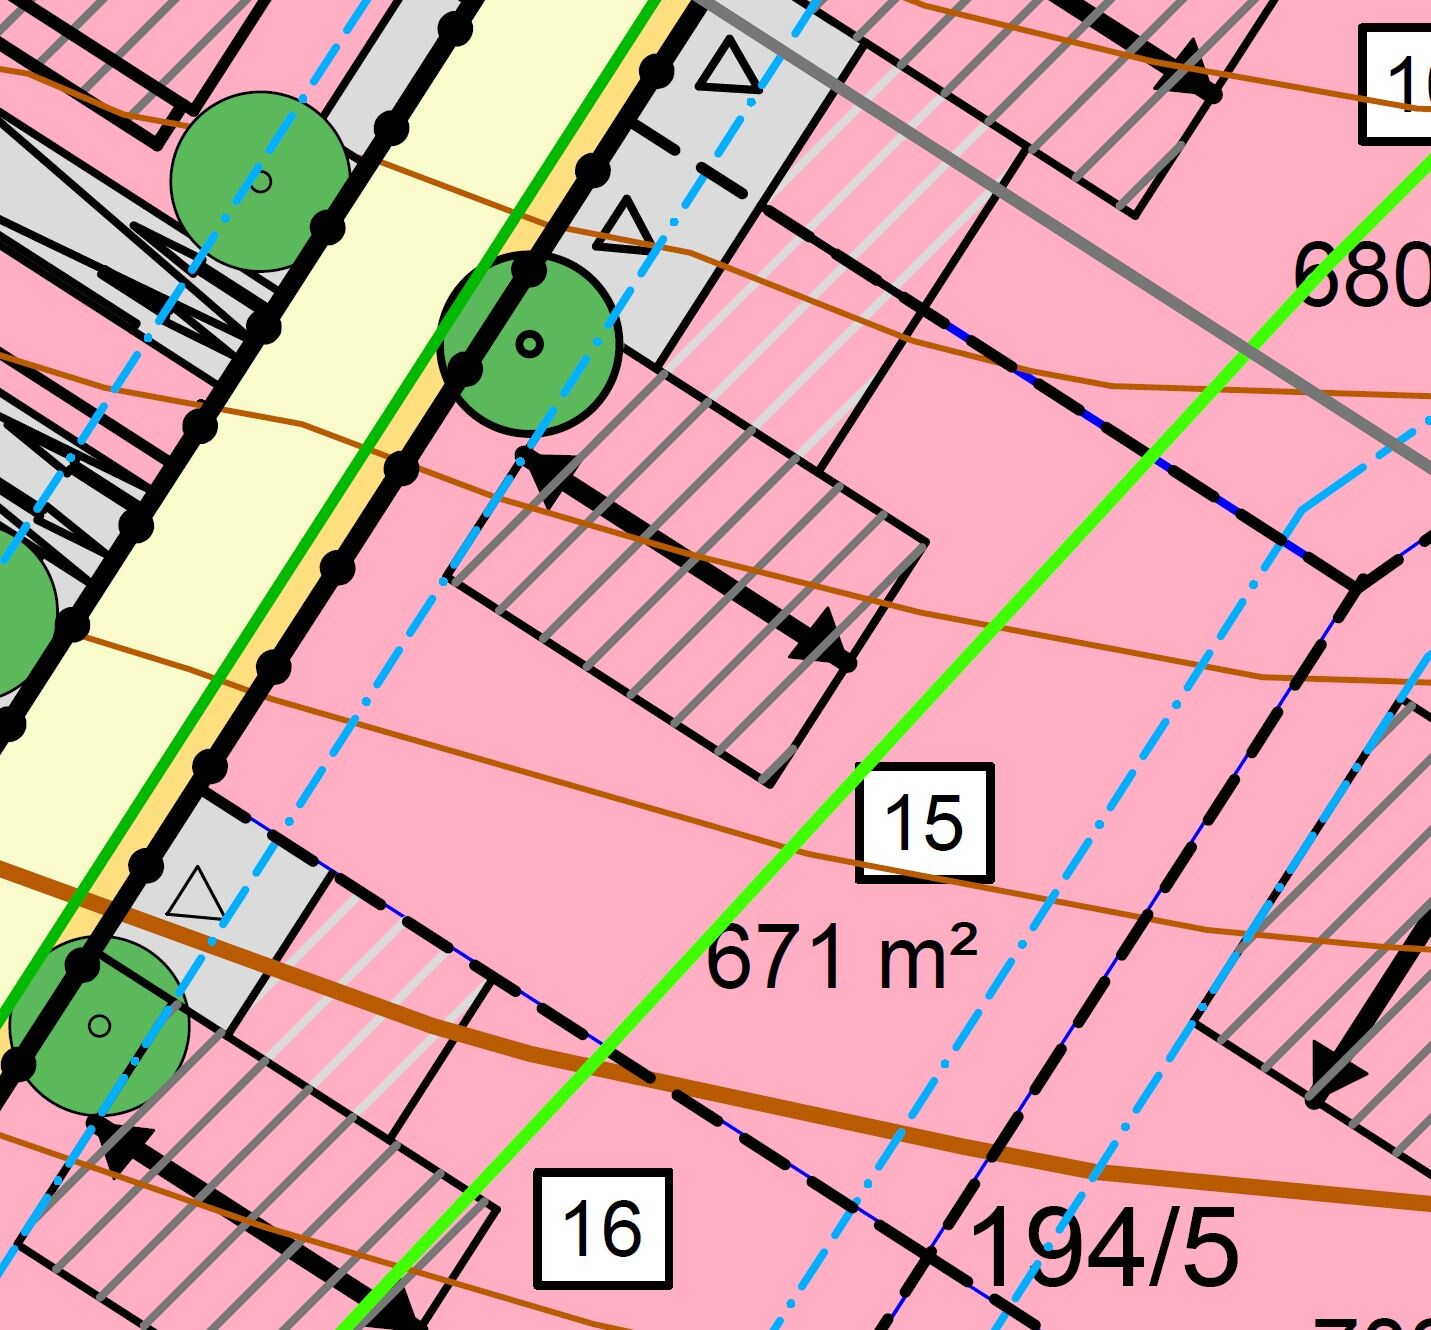
Plot size: 669 m² (7200 sq ft approx.)
Slope: South-facing slope, 3.90 m (12.8 ft) diagonal (approx. 7.3° incline at the street side)
Site occupancy index: 0.4
Floor area ratio: 0.7
Building window, building line and boundary: 3 meters (10 ft) or setback areas
Edge development: garage
Number of parking spaces: two per dwelling unit in front of garages, minimum 5 meters (16 ft)
Number of stories: 3 full stories (basement, ground floor, upper floor)
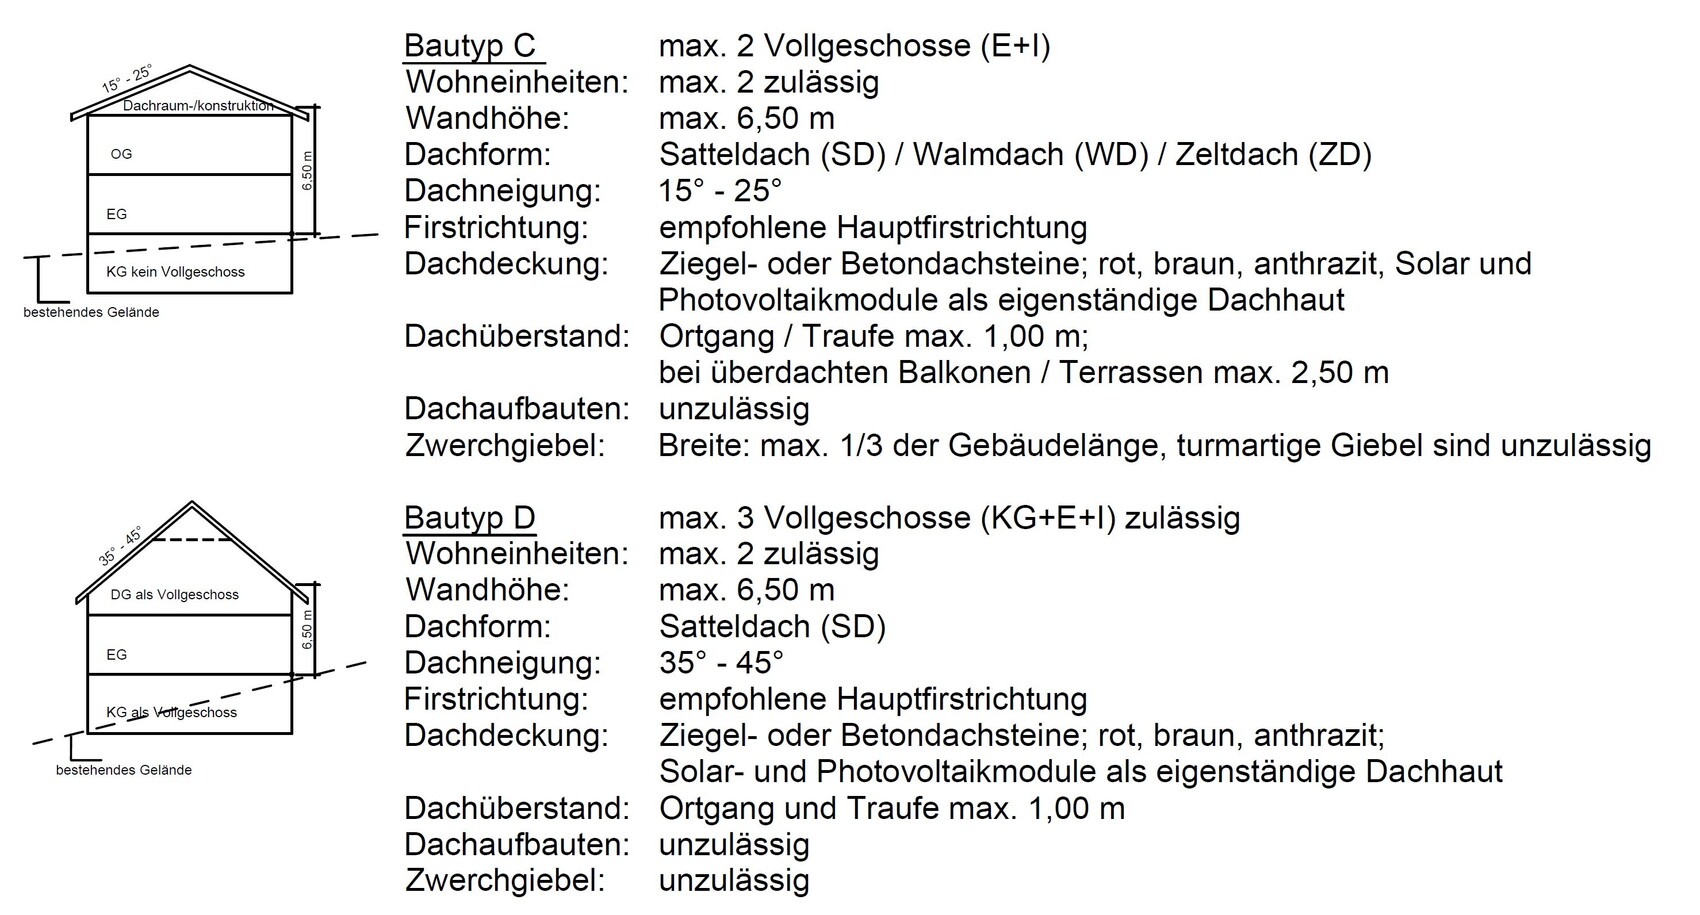
Roof style: gable roof with 35° to 45° pitch (if basement is not a full floor, then 15° to 25°)
Architectural style
Orientation: see draft sketch
Maximum heights / limits: wall height 6.50 m (21.3 ft) measured from finished floor level of the ground floor to the junction of wall and exterior roof surface
Additional requirements: garage roof as flat roof with green roofing, at least 40% photovoltaic panels
Homeowners’ Requirements
Style, roof type, building type: no decision yet on wood or masonry (affordable ecological)
Basement, floors: 2 plus basement suitable as living space
Number of occupants, age: 2 persons, both 26 years old
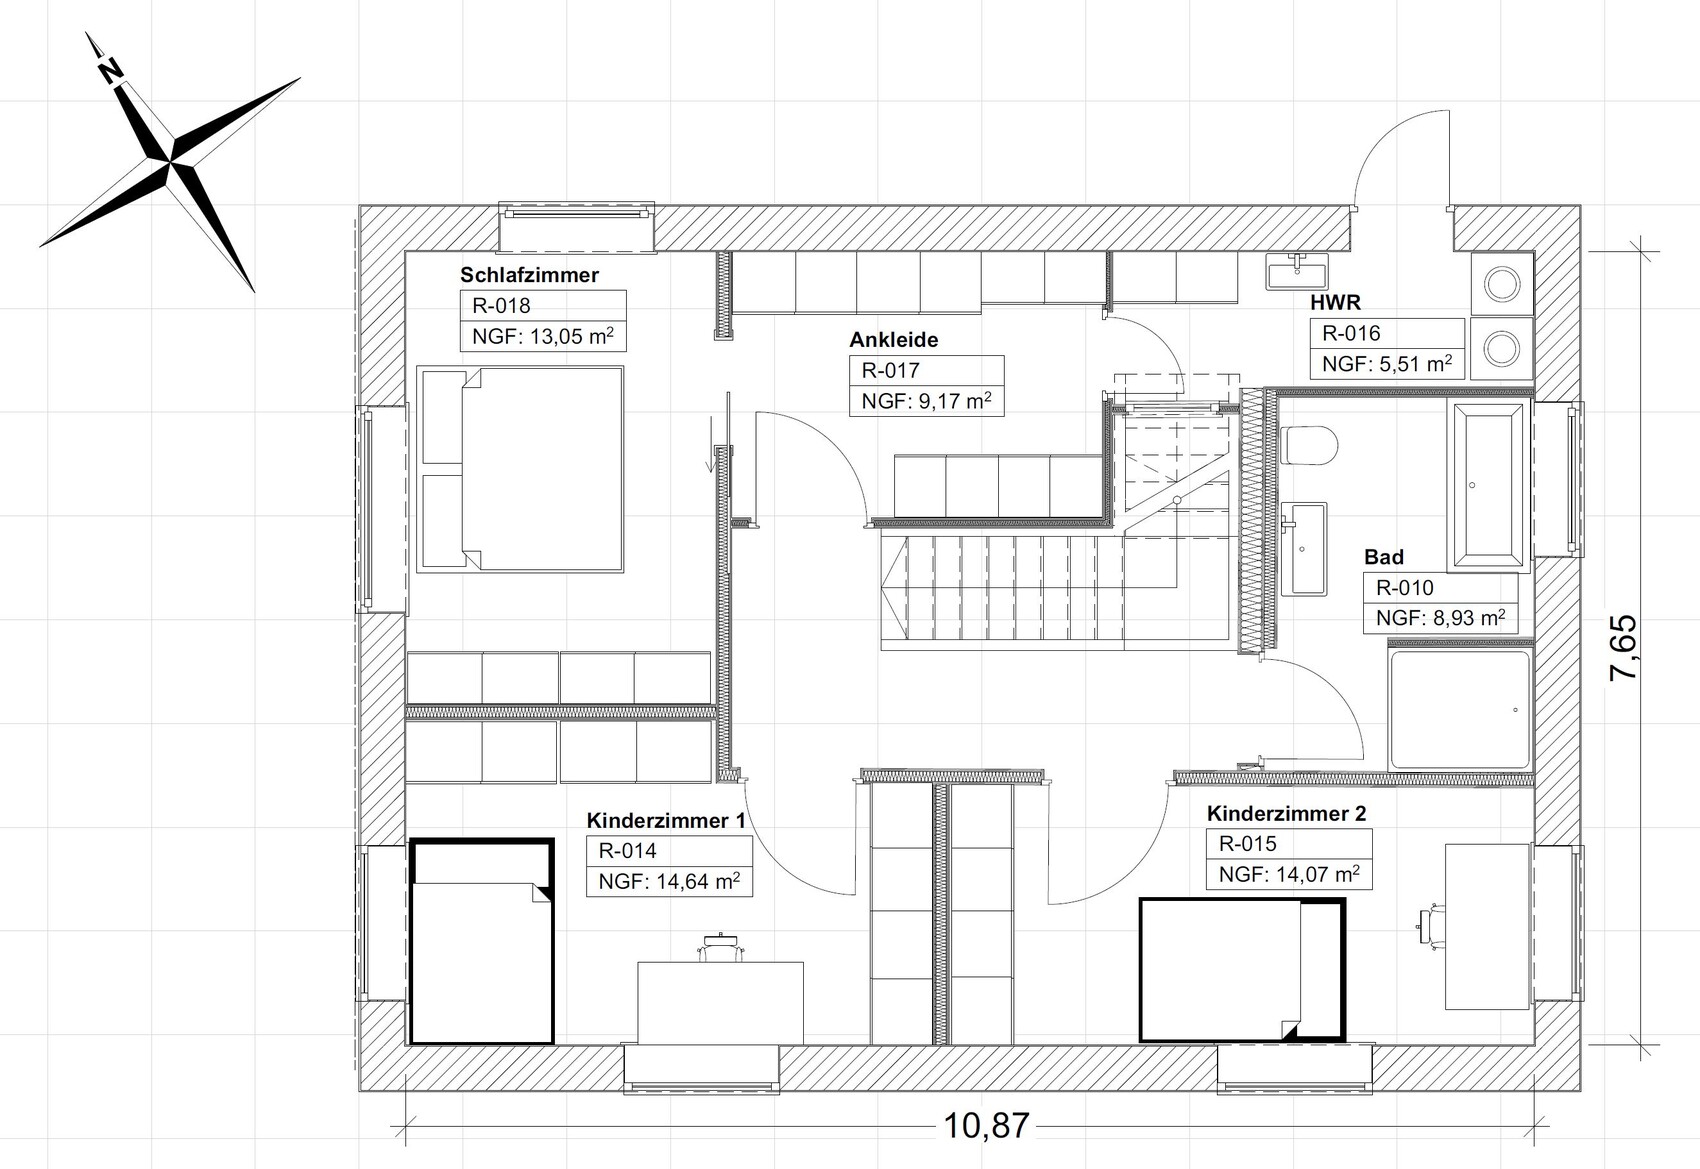
Space requirements on ground and upper floors: see draft sketch
Office: family use or home office? home office
Overnight guests per year: few
Open or closed architecture: rather open
Conservative or modern design: rather modern
Open kitchen, kitchen island: both desired
Number of dining seats: 8, preferably extendable
Fireplace: would be nice but too expensive
Music/Stereo wall: no
Balcony, roof terrace: roof terrace on garage for drying laundry, terrace, balcony-like at living/dining/kitchen area but with garden access
Garage, carport: double garage (possibly added later)
Utility garden, greenhouse: yes (greenhouse not planned at least for now)
Further wishes / special features / daily routine, please also reasons for inclusion or exclusion
House Design
Source of planning: do-it-yourself
What do you particularly like? Why? no bay windows, no spiral stairs, enough space in entrance area, access garage-house in entrance area, access garage roof/laundry room on the upper floor, level access to ground floor on north side and basement on south side, sight lines
What don’t you like? Why? staircase not located near living area, small main bathroom
Cost estimate according to architect/planner: not obtained yet
Personal price limit for house including fittings:
Preferred heating system: heat pump (underfloor heating possibly combined with cooled ceiling)
If you had to give up something, on which details/extensions
-you can give up: efficient sqm (unused areas), basement under garage or terrace
-you cannot give up: basement with large hobby workshop
Why is the design as it is now? For example:
Standard design from planner? No
Which wishes from the architect were implemented? No architect, we tried to implement our wishes ourselves on a compact footprint without feeling cramped
What makes it, in your view, particularly good or bad?
What is the most important/fundamental question about the floor plan in 130 characters?
Do you have any suggestions for improvement? What would bother you? Any tips on doing things similarly but more cost-effectively?
The basement plan is not finalized yet. In addition to utility rooms, storage, possibly a bathroom (for quick cleaning and a potential future granny flat), a space-intensive hobby needs to be accommodated here. We are considering adding a basement under the garage or terrace or both. If you have any preliminary tips or rough cost estimates, please share.
If you need further information, just ask.
Thank you all!
Indahaus

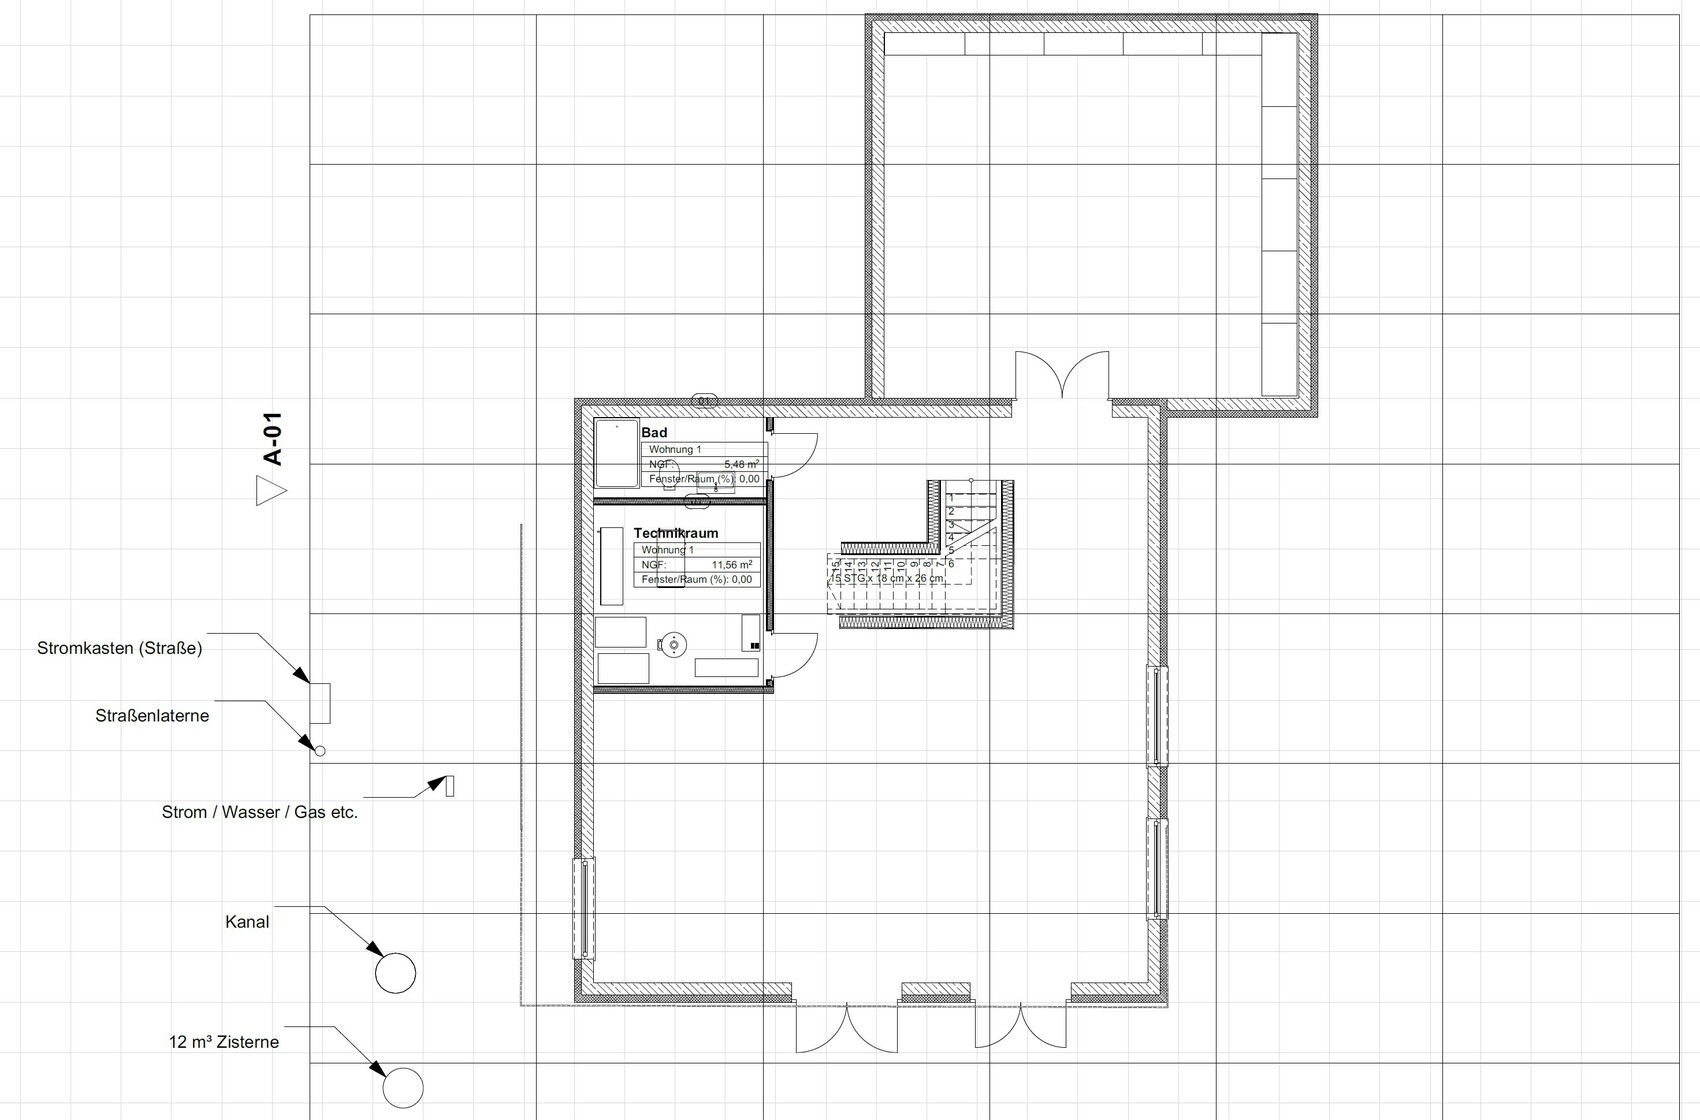
after purchasing the plot in February last year, which was fully serviced by the end of last year, we have been gathering inspiration and planning ever since. Despite rising costs and interest rates, we are excited about building our house, including some DIY work.
Development Plan / Restrictions
Plot size: 669 m² (7200 sq ft approx.)
Slope: South-facing slope, 3.90 m (12.8 ft) diagonal (approx. 7.3° incline at the street side)
Site occupancy index: 0.4
Floor area ratio: 0.7
Building window, building line and boundary: 3 meters (10 ft) or setback areas
Edge development: garage
Number of parking spaces: two per dwelling unit in front of garages, minimum 5 meters (16 ft)
Number of stories: 3 full stories (basement, ground floor, upper floor)
Roof style: gable roof with 35° to 45° pitch (if basement is not a full floor, then 15° to 25°)
Architectural style
Orientation: see draft sketch
Maximum heights / limits: wall height 6.50 m (21.3 ft) measured from finished floor level of the ground floor to the junction of wall and exterior roof surface
Additional requirements: garage roof as flat roof with green roofing, at least 40% photovoltaic panels
Homeowners’ Requirements
Style, roof type, building type: no decision yet on wood or masonry (affordable ecological)
Basement, floors: 2 plus basement suitable as living space
Number of occupants, age: 2 persons, both 26 years old
Space requirements on ground and upper floors: see draft sketch
Office: family use or home office? home office
Overnight guests per year: few
Open or closed architecture: rather open
Conservative or modern design: rather modern
Open kitchen, kitchen island: both desired
Number of dining seats: 8, preferably extendable
Fireplace: would be nice but too expensive
Music/Stereo wall: no
Balcony, roof terrace: roof terrace on garage for drying laundry, terrace, balcony-like at living/dining/kitchen area but with garden access
Garage, carport: double garage (possibly added later)
Utility garden, greenhouse: yes (greenhouse not planned at least for now)
Further wishes / special features / daily routine, please also reasons for inclusion or exclusion
House Design
Source of planning: do-it-yourself
What do you particularly like? Why? no bay windows, no spiral stairs, enough space in entrance area, access garage-house in entrance area, access garage roof/laundry room on the upper floor, level access to ground floor on north side and basement on south side, sight lines
What don’t you like? Why? staircase not located near living area, small main bathroom
Cost estimate according to architect/planner: not obtained yet
Personal price limit for house including fittings:
Preferred heating system: heat pump (underfloor heating possibly combined with cooled ceiling)
If you had to give up something, on which details/extensions
-you can give up: efficient sqm (unused areas), basement under garage or terrace
-you cannot give up: basement with large hobby workshop
Why is the design as it is now? For example:
Standard design from planner? No
Which wishes from the architect were implemented? No architect, we tried to implement our wishes ourselves on a compact footprint without feeling cramped
What makes it, in your view, particularly good or bad?
What is the most important/fundamental question about the floor plan in 130 characters?
Do you have any suggestions for improvement? What would bother you? Any tips on doing things similarly but more cost-effectively?
The basement plan is not finalized yet. In addition to utility rooms, storage, possibly a bathroom (for quick cleaning and a potential future granny flat), a space-intensive hobby needs to be accommodated here. We are considering adding a basement under the garage or terrace or both. If you have any preliminary tips or rough cost estimates, please share.
If you need further information, just ask.
Thank you all!
Indahaus
X
xMisterDx7 Feb 2023 20:24What kind of productive and, above all, monetary output is expected from the "workshop" that justifies using half of the basement space?
My grandfather had a 12m² (130 sq ft) shed for his chainsaws and such, and 6m² (65 sq ft) in the basement for woodworking. Sure, times have changed, but I just don’t understand why anyone would need 20, 30, or even 40m² (215, 323, or 430 sq ft) for a "hobby workshop."
Some small businesses don’t even have that much space for a lathe, milling machine, press brake, and a workbench with three vises, shelves, and tool cabinets...
My grandfather had a 12m² (130 sq ft) shed for his chainsaws and such, and 6m² (65 sq ft) in the basement for woodworking. Sure, times have changed, but I just don’t understand why anyone would need 20, 30, or even 40m² (215, 323, or 430 sq ft) for a "hobby workshop."
Some small businesses don’t even have that much space for a lathe, milling machine, press brake, and a workbench with three vises, shelves, and tool cabinets...
H
hanghaus20238 Feb 2023 10:20My comments here in blue.
Indahaus schrieb:
The contour lines are relatively inaccurate; we surveyed the entire plot on a 4.5 m x 3 m (15 ft x 10 ft) grid. I can compile the information if needed, at the latest by the weekend.
Send me the survey plan anytime.
In Bavaria, in the wider area around Regensburg.
Then I hope the prices are better for you than here in the Upper Palatinate region.
That would certainly be possible. The garage wouldn’t be a major issue in principle, except for the green flat roof... Perhaps switching to photovoltaic panels as a standalone roofing system might be an option... (which would also be allowed according to the development plan). I’m also open to any inspiration on this. Recently, I heard of a green metal roof where the vegetation grows between the individual standing seams.
Have you ever considered artificial turf on a membrane waterproofing? Standing seams are way too expensive. Not an option for a flat roof.
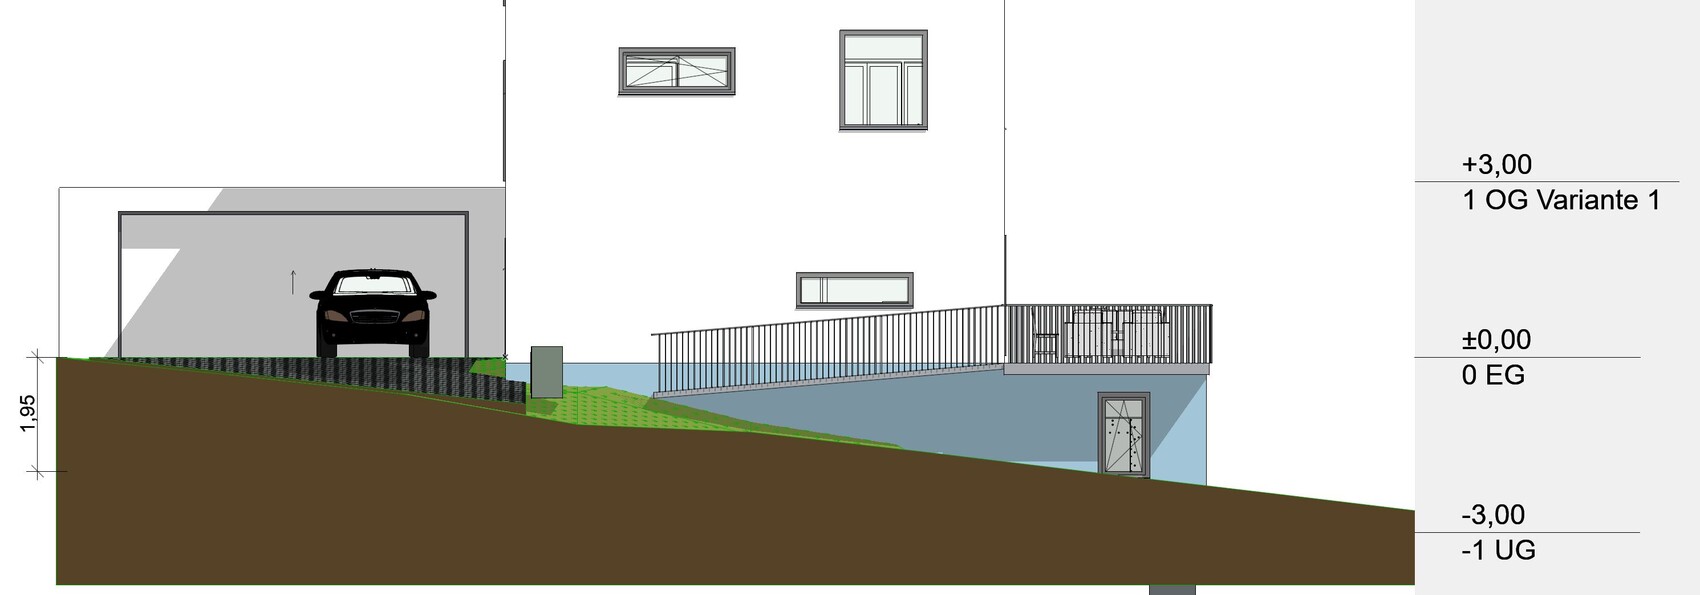
In my design, there are two large doors in the basement on the south side. A gate in the fence allows relatively close access to the workshop.
I don’t see that from the contour lines you shared so far.
There are some questions and definitely a few supports are needed. These must be marked according to the engineer’s specifications. That depends again on the construction method and the load above. The supports can certainly be arranged; I’m not too worried about that at this point.
Sure, that’s possible. Reinforcing steel solves quite a few problems. It’s all about quantity.
If the garage is postponed or fully done as a DIY project, that would get the total somewhat closer to $650,000. Maybe there’s also some savings possible on the exterior work, since farming equipment is available.
So, if we are cautiously optimistic, it could theoretically be feasible with some compromises and a lot of own labor.
I’m less optimistic. Has the financing been secured yet?
Thank you! You really put in a lot of effort, we appreciate it. Since costs are often discussed, where exactly are the cost advantages here?
Is it because less earthwork is needed? From how it’s presented, I assume there are stilts with isolated footings?
How much extra effort is required for the additional floor slab (or house floor)?
There are strip footings. Otherwise, you are relatively free in choosing the construction method with this option. The workshop is considerably more efficient structurally and in terms of design.
Hello,
as mentioned before, here are the raw survey data of the plot. I have already created a finished IFC file as well, but it cannot be uploaded here.
Yes, but unfortunately there is a catch:
This would contradict the justification in the development plan, which states the purpose as water retention / insect habitat.
The maximum allowed slope of the flat roof is given as 10° (10 degrees), which in my opinion rather corresponds to a shed roof...
That brings me to the point: what would you consider an independent roof covering? According to Wikipedia: in the narrow sense, the term roof covering only refers to the outermost component, which depending on permeability is divided into roof cladding and roof waterproofing.
Looking at the typical structure of a roof with roof tiles, the build-up and function are also divided into different component layers.
In your opinion, does only an in-roof photovoltaic system or solar roof tile count as an independent roof covering? Would a photovoltaic system mounted on aluminum profiles with an underlying roof covering (tiles, metal, membrane, etc.) also fall under this? There are many possibilities where it is hardly visually recognizable from the outside whether it is such a system or not.
I attached a 3D view to illustrate this a bit. Assuming the existing ground level there, the bottom edge of the balcony doors just barely protrudes. About 10 - 20 cm (4-8 inches) might need to be excavated there.
Sure, strip foundations are practical and cost-effective there. Just roughly, what building structure would you have considered for the workshop?
I would be concerned that it might be difficult to ensure sound insulation to the outside with that. Typical workshops often use metal cladding and PUR insulation, which have rather poor soundproofing properties.
We originally planned the flexibility so that if the workshop becomes too small or is no longer in use, it could be rented out as a granny flat / accessory dwelling unit.
Your variant could theoretically also be suitable for this, but I assume you probably did not plan the outbuilding to the same energy efficiency standards, right?
We have already had appointments in this regard, hence the rough budget, but nothing is signed yet. Otherwise, we might have to pay additional commitment interest until planning advances further.
That is certainly enough for cutting out things with a scroll saw or carving figures. But definitely insufficient, for example, to build a 2x2m (6.5x6.5 ft) bed entirely from rough-sawn boards, not to mention a staircase. --> This leads to a fundamental discussion which I do not want to deepen here.
Is it possible
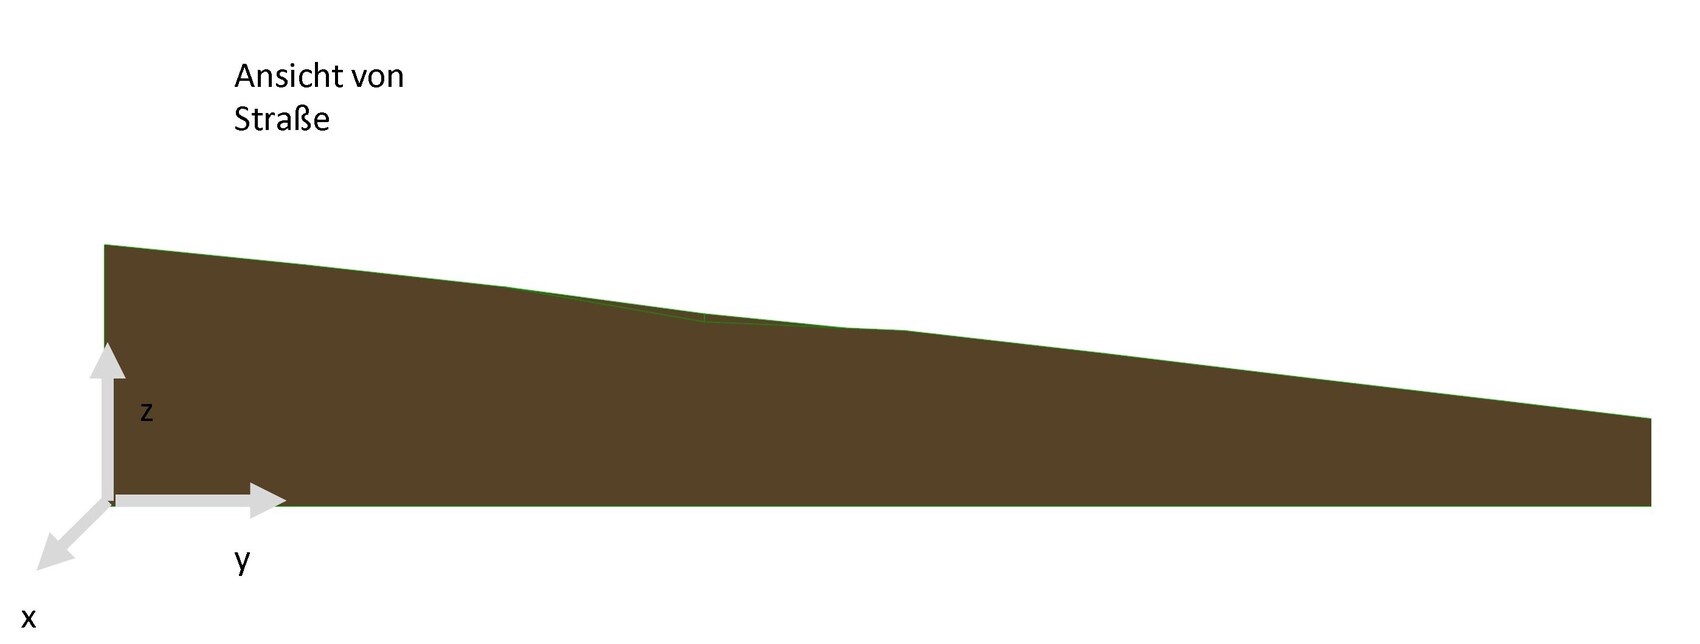
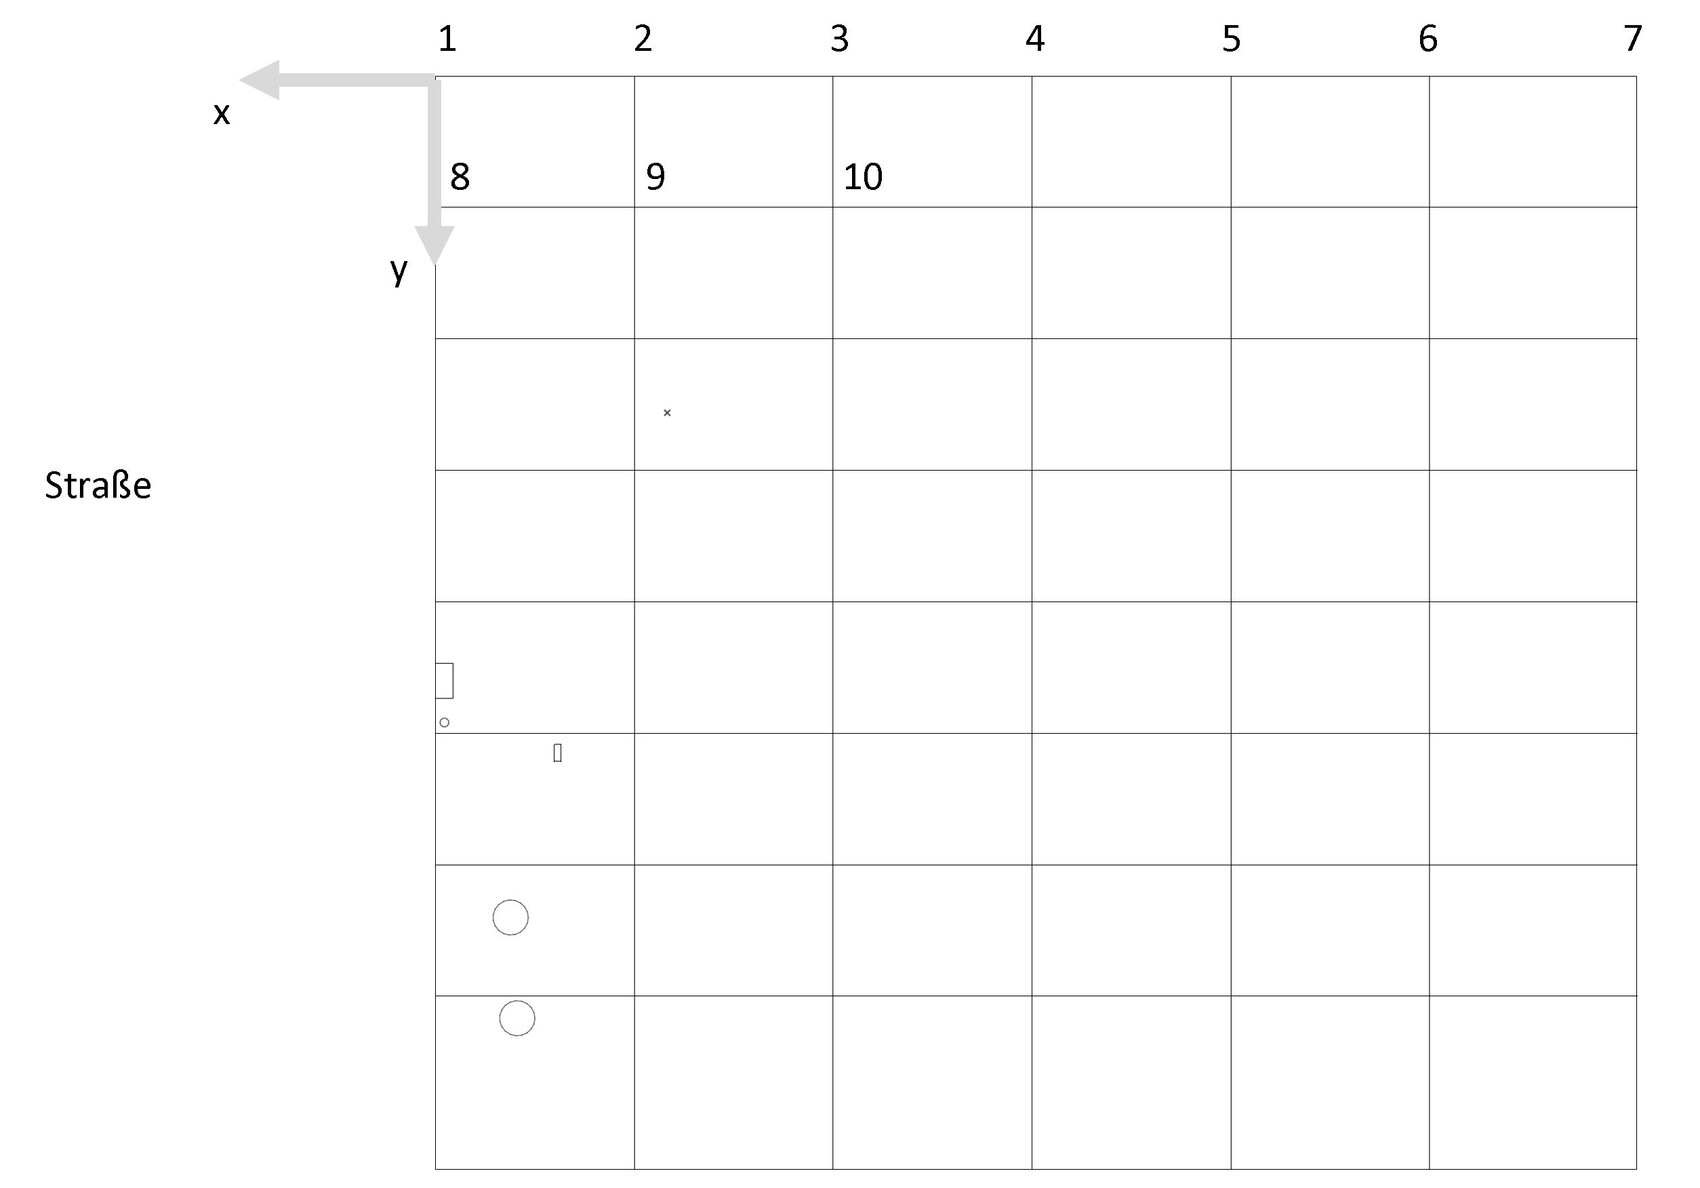
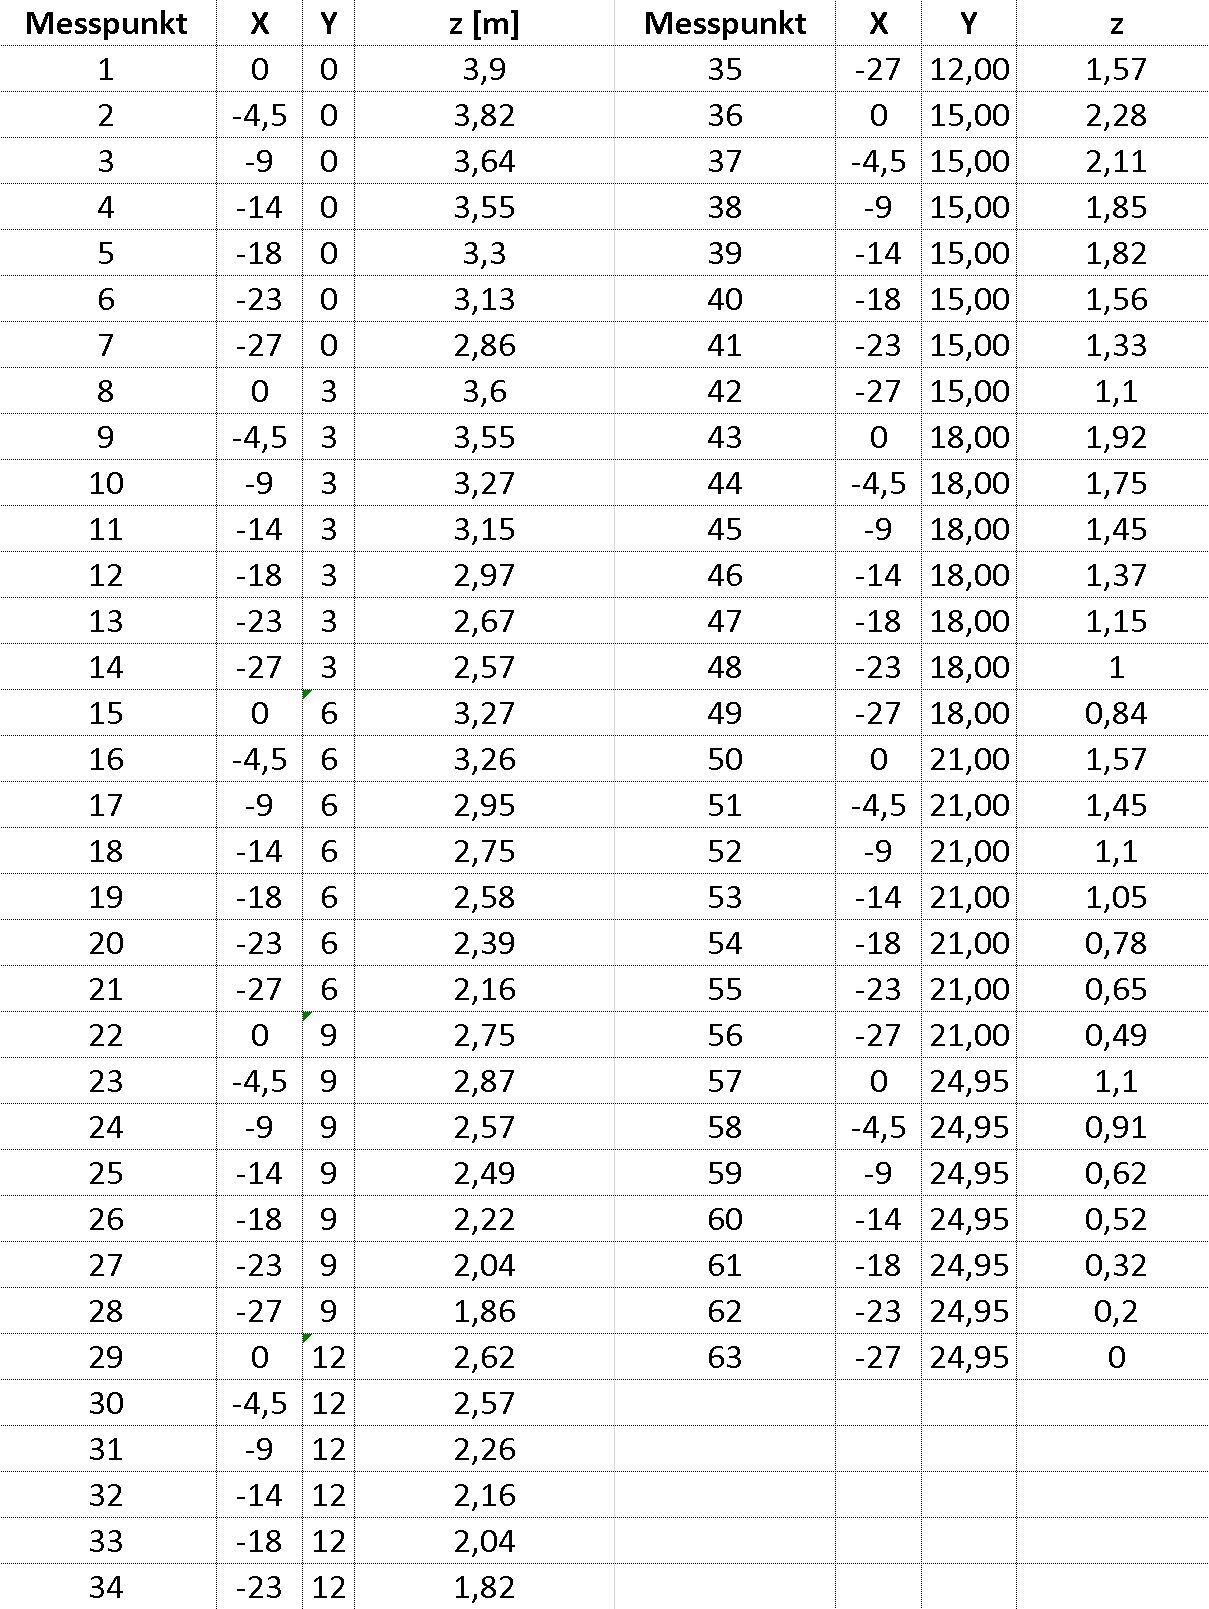

as mentioned before, here are the raw survey data of the plot. I have already created a finished IFC file as well, but it cannot be uploaded here.
hanghaus2023 schrieb:
Have you ever considered artificial turf on a waterproof membrane? Standing seam roofing is far too expensive. Not an option for a flat roof.
Yes, but unfortunately there is a catch:
This would contradict the justification in the development plan, which states the purpose as water retention / insect habitat.
The maximum allowed slope of the flat roof is given as 10° (10 degrees), which in my opinion rather corresponds to a shed roof...
That brings me to the point: what would you consider an independent roof covering? According to Wikipedia: in the narrow sense, the term roof covering only refers to the outermost component, which depending on permeability is divided into roof cladding and roof waterproofing.
Looking at the typical structure of a roof with roof tiles, the build-up and function are also divided into different component layers.
In your opinion, does only an in-roof photovoltaic system or solar roof tile count as an independent roof covering? Would a photovoltaic system mounted on aluminum profiles with an underlying roof covering (tiles, metal, membrane, etc.) also fall under this? There are many possibilities where it is hardly visually recognizable from the outside whether it is such a system or not.
hanghaus2023 schrieb:
I don't see that in the height contours shown so far.
I attached a 3D view to illustrate this a bit. Assuming the existing ground level there, the bottom edge of the balcony doors just barely protrudes. About 10 - 20 cm (4-8 inches) might need to be excavated there.
hanghaus2023 schrieb:
They are strip foundations. Otherwise, you have relatively free choice in construction method. The workshop is structurally and statically much more efficient to build.
Sure, strip foundations are practical and cost-effective there. Just roughly, what building structure would you have considered for the workshop?
I would be concerned that it might be difficult to ensure sound insulation to the outside with that. Typical workshops often use metal cladding and PUR insulation, which have rather poor soundproofing properties.
We originally planned the flexibility so that if the workshop becomes too small or is no longer in use, it could be rented out as a granny flat / accessory dwelling unit.
Your variant could theoretically also be suitable for this, but I assume you probably did not plan the outbuilding to the same energy efficiency standards, right?
hanghaus2023 schrieb:
Is the financing already secured?
We have already had appointments in this regard, hence the rough budget, but nothing is signed yet. Otherwise, we might have to pay additional commitment interest until planning advances further.
xMisterDx schrieb:
6m² (65 sq ft) for woodworking.
That is certainly enough for cutting out things with a scroll saw or carving figures. But definitely insufficient, for example, to build a 2x2m (6.5x6.5 ft) bed entirely from rough-sawn boards, not to mention a staircase. --> This leads to a fundamental discussion which I do not want to deepen here.
Is it possible

I hardly think anyone wanted to model your site in detail. What’s missing here are the measurements of the plot, unless I overlooked them. For example, how long will your fences be, and where and what size is the building envelope within it?
Otherwise, I think everyone here is just sitting back and waiting for the quotes with you. At the moment, it all still sounds quite unrealistic—although only the part below ground. The living quality is more than modest for the money involved.
Otherwise, I think everyone here is just sitting back and waiting for the quotes with you. At the moment, it all still sounds quite unrealistic—although only the part below ground. The living quality is more than modest for the money involved.
There has often been discussion about whether having a walk-out basement makes sense, and so here is the site layout.
If we only consider the external dimensions, the plot measures 27 m in the X direction and 24.95 m in the Y direction (along the street).
The building area is only limited by the setback zones and the 3 m (10 feet) distance from the east and west property boundaries. (Light blue lines)
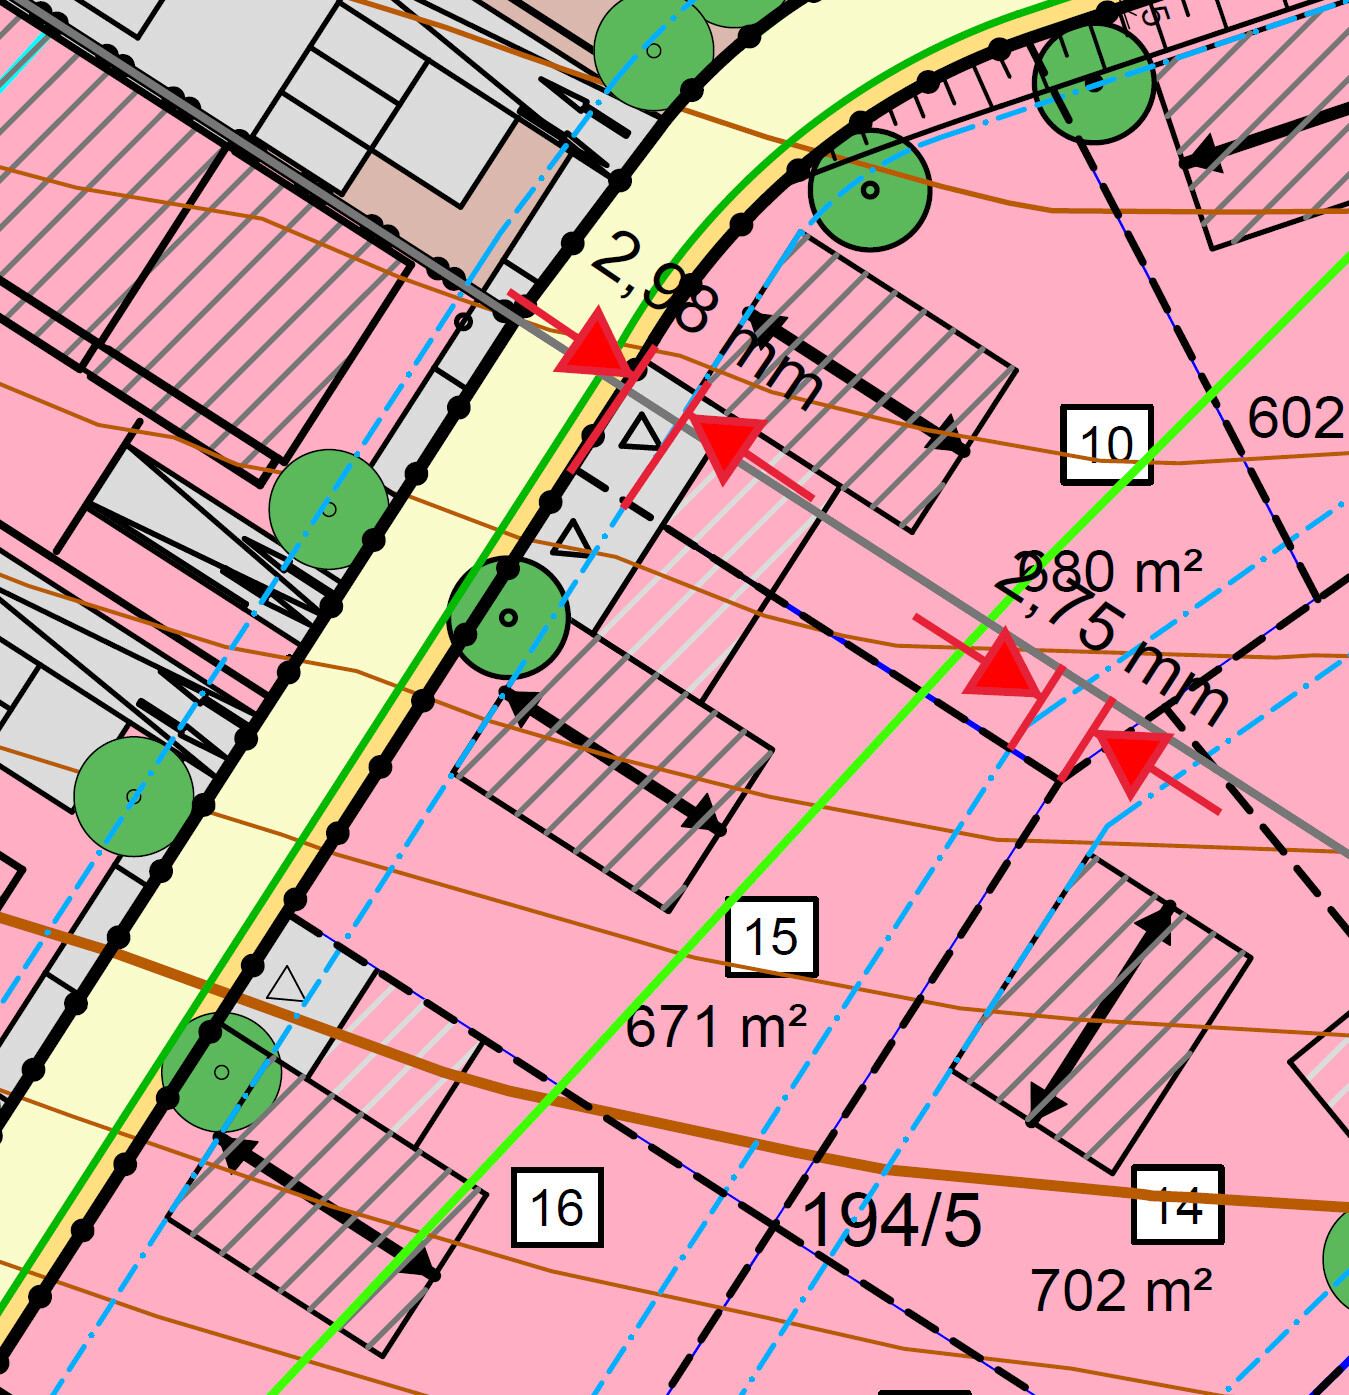
If we only consider the external dimensions, the plot measures 27 m in the X direction and 24.95 m in the Y direction (along the street).
The building area is only limited by the setback zones and the 3 m (10 feet) distance from the east and west property boundaries. (Light blue lines)

Indahaus schrieb:
Certainly sufficient for cutting out shapes with a scroll saw or carving figures. But definitely inadequate for making, for example, a 2x2m (6.5x6.5 ft) bed entirely from rough-sawn boards, let alone a staircase. --> This leads to a fundamental discussion that should not be explored further here. I couldn’t have put the last sentence better myself and feel confirmed in having stepped back from this.
K a t j a schrieb:
At the moment, this all still sounds very much like a pipe dream – but only the part underground. The living quality is more than poor for the money involved. Well, it’s supposed to be just a manager’s apartment as an annex to a superior high-end hobby woodworking workshop. I suspect the original poster’s priorities might directly lead to divorce court sooner than expected. I would definitely categorize the building as light industrial or commercial, and it would require a lottery win.
By the way, my scale suggests that avoiding popcorn hardly pays off ;-(
https://www.instagram.com/11antgmxde/
https://www.linkedin.com/company/bauen-jetzt/
Similar topics