
ᐅ Suggestions for Floor Plan Improvements for a Single-Family House on a South-Facing Slope
Created on: 5 Feb 2023 20:02
I
Indahaus
Hello everyone,
after purchasing the plot in February last year, which was fully serviced by the end of last year, we have been gathering inspiration and planning ever since. Despite rising costs and interest rates, we are excited about building our house, including some DIY work.
Development Plan / Restrictions
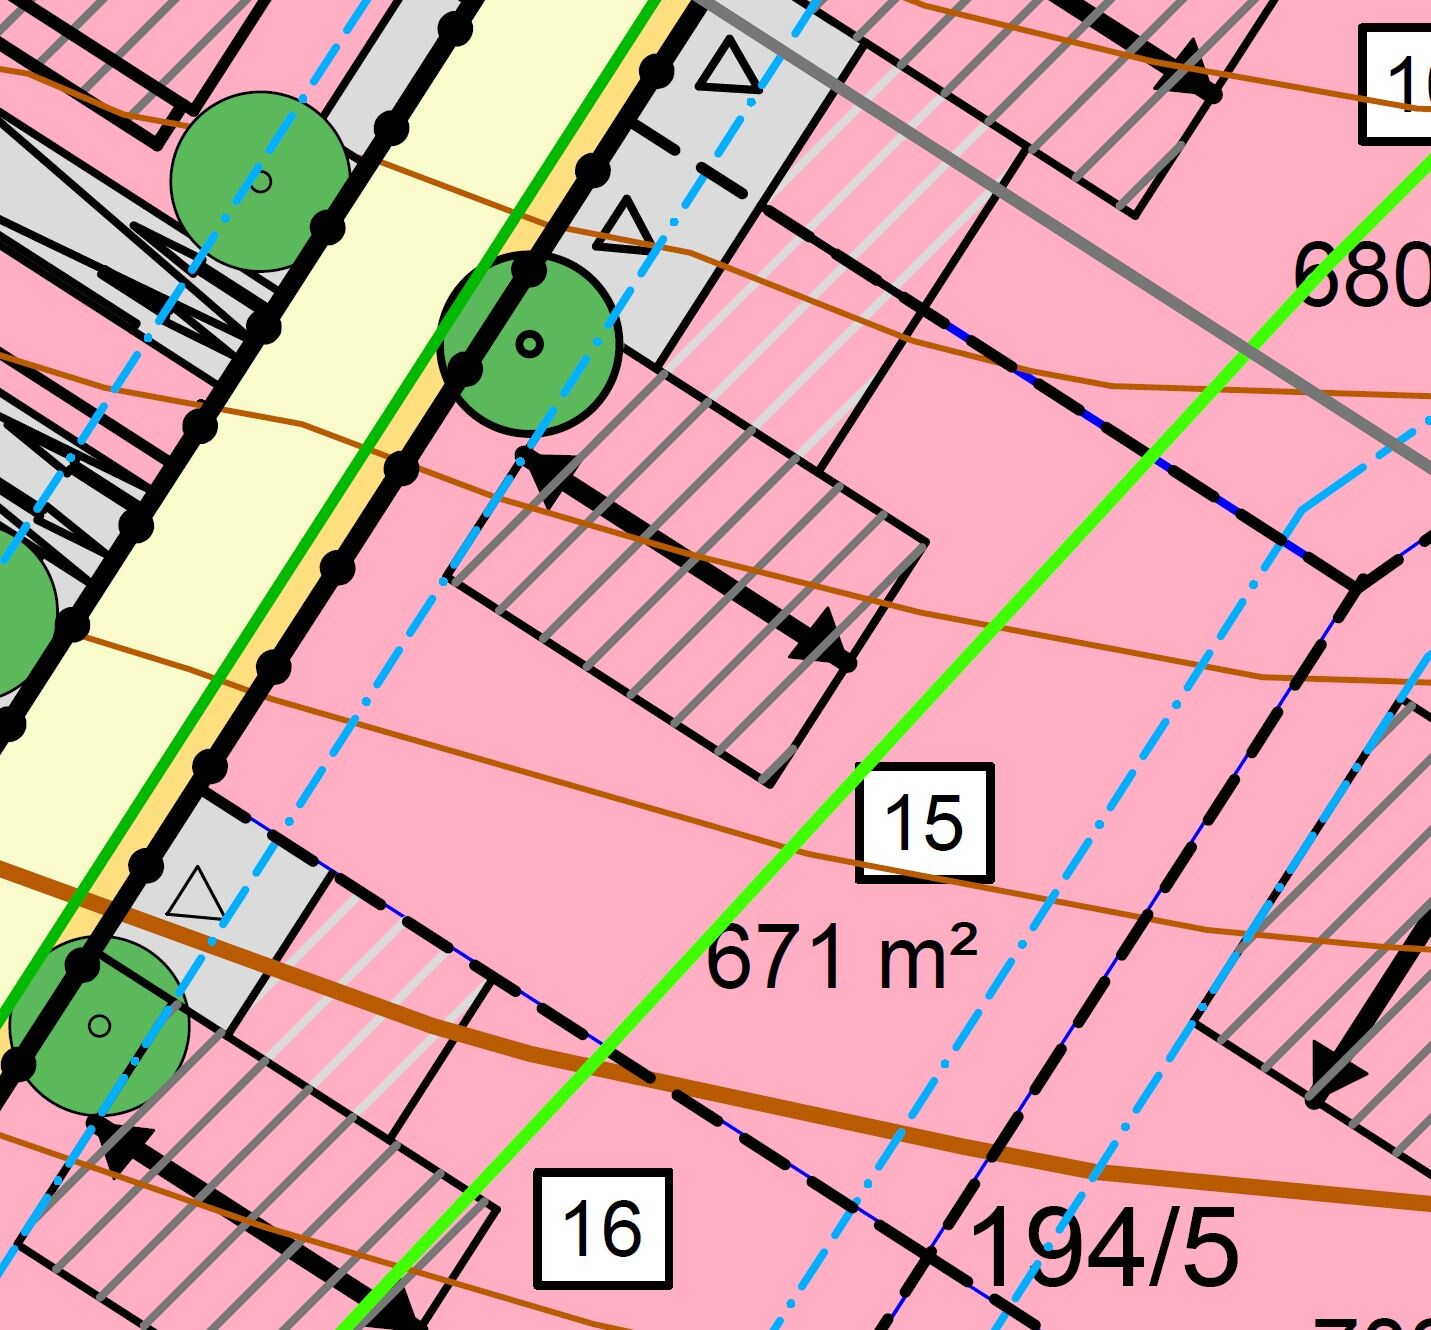
Plot size: 669 m² (7200 sq ft approx.)
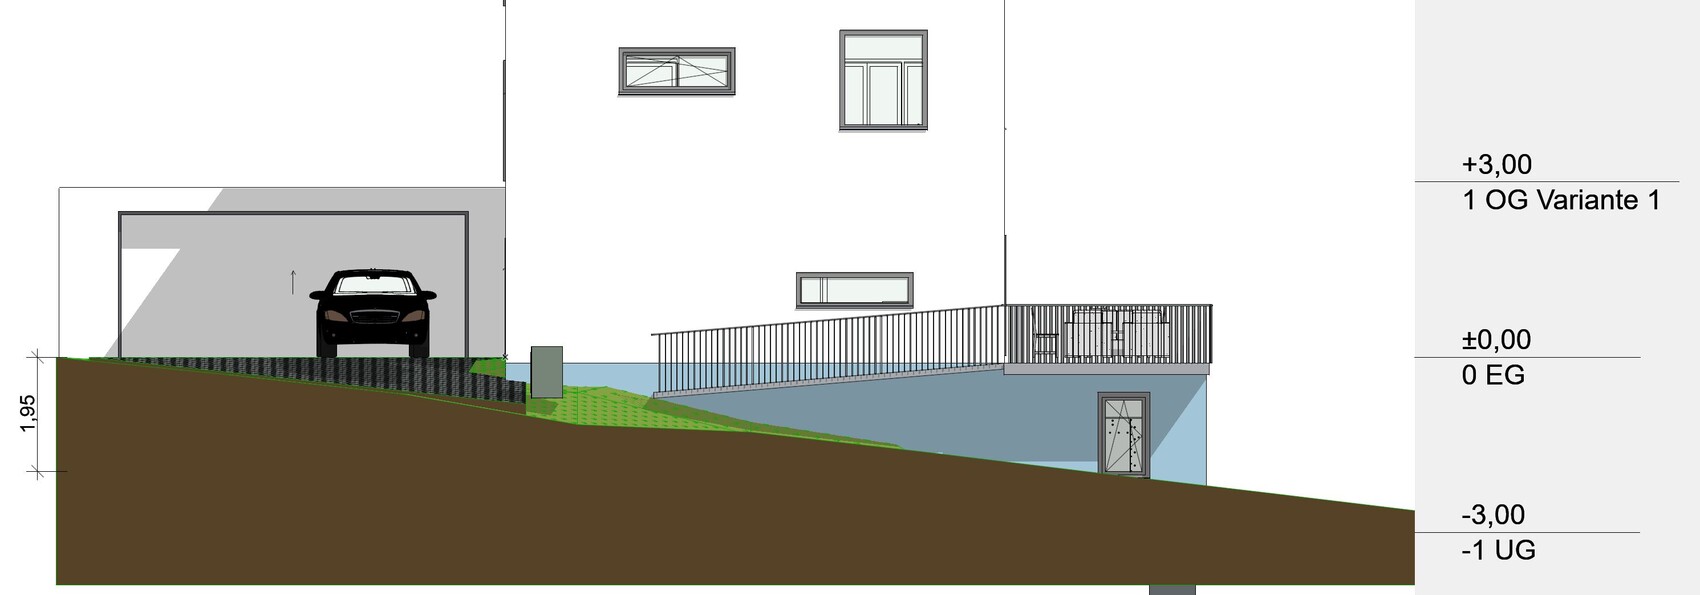
Slope: South-facing slope, 3.90 m (12.8 ft) diagonal (approx. 7.3° incline at the street side)
Site occupancy index: 0.4
Floor area ratio: 0.7
Building window, building line and boundary: 3 meters (10 ft) or setback areas
Edge development: garage
Number of parking spaces: two per dwelling unit in front of garages, minimum 5 meters (16 ft)
Number of stories: 3 full stories (basement, ground floor, upper floor)
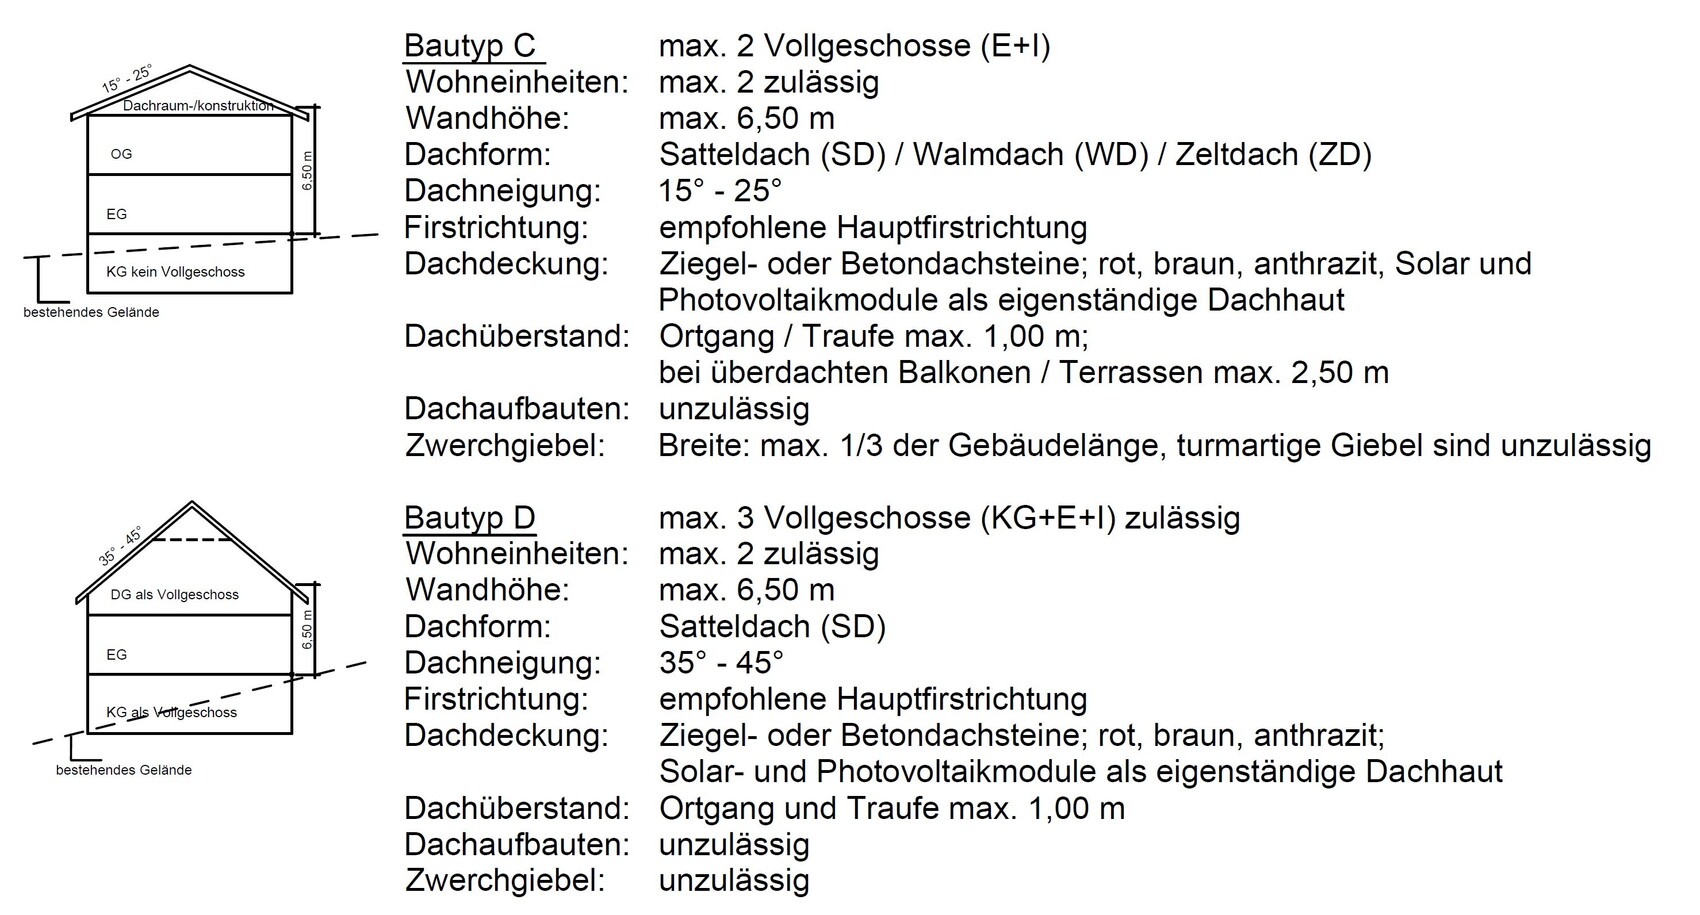
Roof style: gable roof with 35° to 45° pitch (if basement is not a full floor, then 15° to 25°)
Architectural style
Orientation: see draft sketch
Maximum heights / limits: wall height 6.50 m (21.3 ft) measured from finished floor level of the ground floor to the junction of wall and exterior roof surface
Additional requirements: garage roof as flat roof with green roofing, at least 40% photovoltaic panels
Homeowners’ Requirements
Style, roof type, building type: no decision yet on wood or masonry (affordable ecological)
Basement, floors: 2 plus basement suitable as living space
Number of occupants, age: 2 persons, both 26 years old
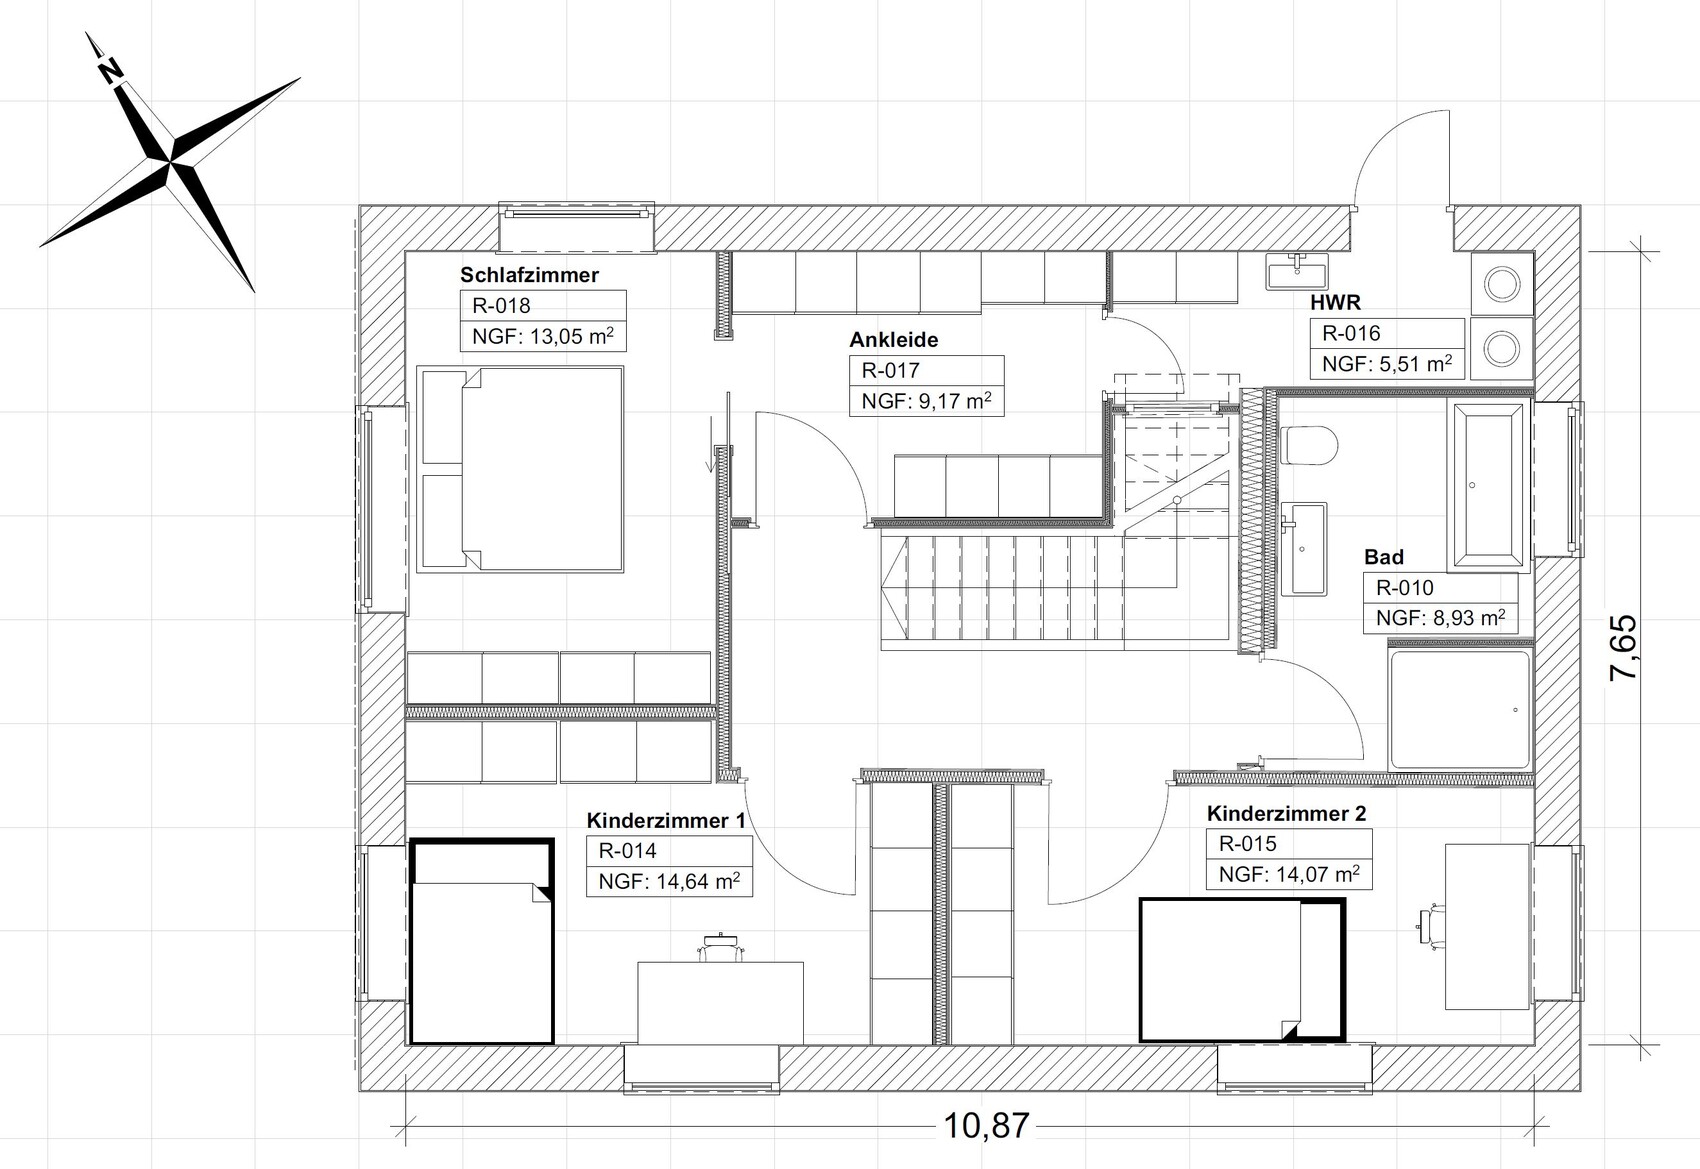
Space requirements on ground and upper floors: see draft sketch
Office: family use or home office? home office
Overnight guests per year: few
Open or closed architecture: rather open
Conservative or modern design: rather modern
Open kitchen, kitchen island: both desired
Number of dining seats: 8, preferably extendable
Fireplace: would be nice but too expensive
Music/Stereo wall: no
Balcony, roof terrace: roof terrace on garage for drying laundry, terrace, balcony-like at living/dining/kitchen area but with garden access
Garage, carport: double garage (possibly added later)
Utility garden, greenhouse: yes (greenhouse not planned at least for now)
Further wishes / special features / daily routine, please also reasons for inclusion or exclusion
House Design
Source of planning: do-it-yourself
What do you particularly like? Why? no bay windows, no spiral stairs, enough space in entrance area, access garage-house in entrance area, access garage roof/laundry room on the upper floor, level access to ground floor on north side and basement on south side, sight lines
What don’t you like? Why? staircase not located near living area, small main bathroom
Cost estimate according to architect/planner: not obtained yet
Personal price limit for house including fittings:
Preferred heating system: heat pump (underfloor heating possibly combined with cooled ceiling)
If you had to give up something, on which details/extensions
-you can give up: efficient sqm (unused areas), basement under garage or terrace
-you cannot give up: basement with large hobby workshop
Why is the design as it is now? For example:
Standard design from planner? No
Which wishes from the architect were implemented? No architect, we tried to implement our wishes ourselves on a compact footprint without feeling cramped
What makes it, in your view, particularly good or bad?
What is the most important/fundamental question about the floor plan in 130 characters?
Do you have any suggestions for improvement? What would bother you? Any tips on doing things similarly but more cost-effectively?
The basement plan is not finalized yet. In addition to utility rooms, storage, possibly a bathroom (for quick cleaning and a potential future granny flat), a space-intensive hobby needs to be accommodated here. We are considering adding a basement under the garage or terrace or both. If you have any preliminary tips or rough cost estimates, please share.
If you need further information, just ask.
Thank you all!
Indahaus

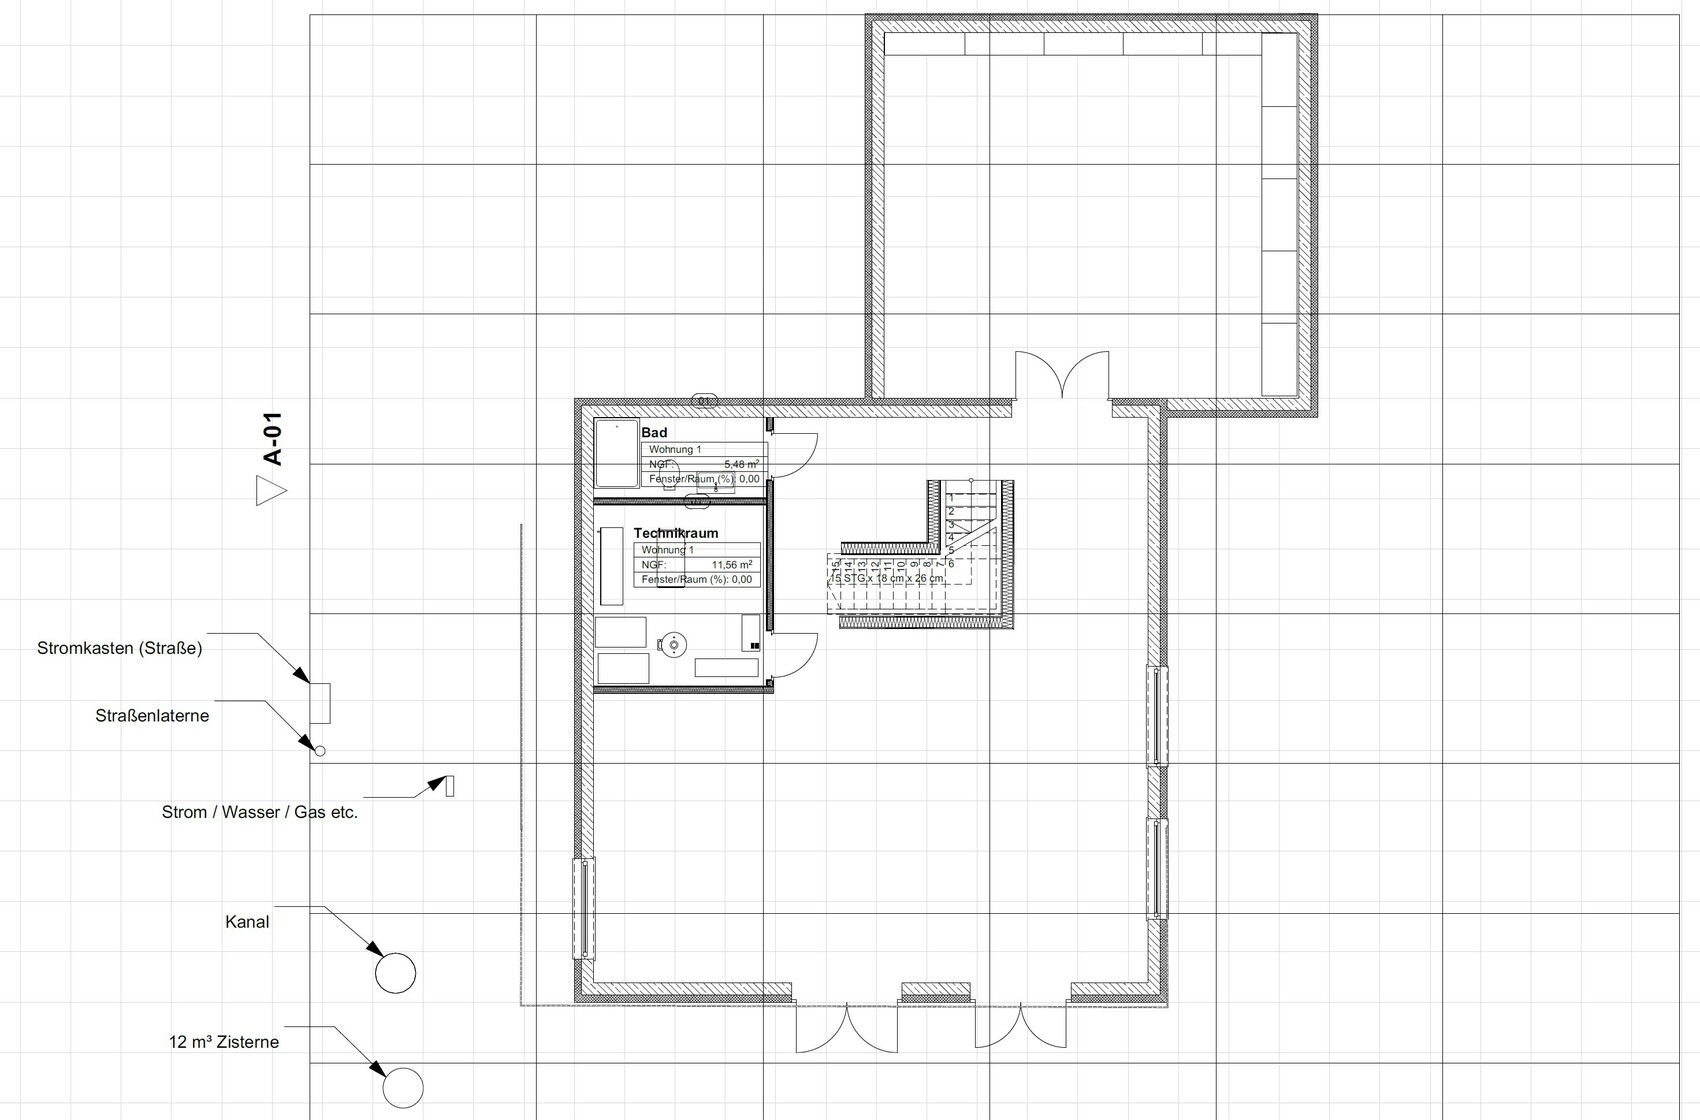
after purchasing the plot in February last year, which was fully serviced by the end of last year, we have been gathering inspiration and planning ever since. Despite rising costs and interest rates, we are excited about building our house, including some DIY work.
Development Plan / Restrictions
Plot size: 669 m² (7200 sq ft approx.)
Slope: South-facing slope, 3.90 m (12.8 ft) diagonal (approx. 7.3° incline at the street side)
Site occupancy index: 0.4
Floor area ratio: 0.7
Building window, building line and boundary: 3 meters (10 ft) or setback areas
Edge development: garage
Number of parking spaces: two per dwelling unit in front of garages, minimum 5 meters (16 ft)
Number of stories: 3 full stories (basement, ground floor, upper floor)
Roof style: gable roof with 35° to 45° pitch (if basement is not a full floor, then 15° to 25°)
Architectural style
Orientation: see draft sketch
Maximum heights / limits: wall height 6.50 m (21.3 ft) measured from finished floor level of the ground floor to the junction of wall and exterior roof surface
Additional requirements: garage roof as flat roof with green roofing, at least 40% photovoltaic panels
Homeowners’ Requirements
Style, roof type, building type: no decision yet on wood or masonry (affordable ecological)
Basement, floors: 2 plus basement suitable as living space
Number of occupants, age: 2 persons, both 26 years old
Space requirements on ground and upper floors: see draft sketch
Office: family use or home office? home office
Overnight guests per year: few
Open or closed architecture: rather open
Conservative or modern design: rather modern
Open kitchen, kitchen island: both desired
Number of dining seats: 8, preferably extendable
Fireplace: would be nice but too expensive
Music/Stereo wall: no
Balcony, roof terrace: roof terrace on garage for drying laundry, terrace, balcony-like at living/dining/kitchen area but with garden access
Garage, carport: double garage (possibly added later)
Utility garden, greenhouse: yes (greenhouse not planned at least for now)
Further wishes / special features / daily routine, please also reasons for inclusion or exclusion
House Design
Source of planning: do-it-yourself
What do you particularly like? Why? no bay windows, no spiral stairs, enough space in entrance area, access garage-house in entrance area, access garage roof/laundry room on the upper floor, level access to ground floor on north side and basement on south side, sight lines
What don’t you like? Why? staircase not located near living area, small main bathroom
Cost estimate according to architect/planner: not obtained yet
Personal price limit for house including fittings:
Preferred heating system: heat pump (underfloor heating possibly combined with cooled ceiling)
If you had to give up something, on which details/extensions
-you can give up: efficient sqm (unused areas), basement under garage or terrace
-you cannot give up: basement with large hobby workshop
Why is the design as it is now? For example:
Standard design from planner? No
Which wishes from the architect were implemented? No architect, we tried to implement our wishes ourselves on a compact footprint without feeling cramped
What makes it, in your view, particularly good or bad?
What is the most important/fundamental question about the floor plan in 130 characters?
Do you have any suggestions for improvement? What would bother you? Any tips on doing things similarly but more cost-effectively?
The basement plan is not finalized yet. In addition to utility rooms, storage, possibly a bathroom (for quick cleaning and a potential future granny flat), a space-intensive hobby needs to be accommodated here. We are considering adding a basement under the garage or terrace or both. If you have any preliminary tips or rough cost estimates, please share.
If you need further information, just ask.
Thank you all!
Indahaus
11ant schrieb:
By the way, my scale says that avoiding popcorn hardly makes a difference ;-( That's because of the constant stress eating caused by unanswered follow-up questions. I'm a fellow sufferer 🙁

SoL schrieb:
This is due to constant stress eating caused by unanswered follow-up questions. I share this frustration. If I have asked any follow-up questions in this thread, I now choose not to answer them. I hardly get frustrated by unanswered questions. My frustrations come mainly from people who post a FAQ (often titled "Help!!!" without any indication of the core issue) as "their question," without even making a minimal effort to use the search function, and then either disappear for at least a week or bump their thread after two hours with "Hello, has really no one responded yet?"
Dreamers don’t frustrate me. I simply don’t have time to spend on pro bono consultation hours for them. Their threads, apart from providing some entertainment value, usually have no significant benefit for silent readers—which is something a valuable community should offer.
https://www.instagram.com/11antgmxde/
https://www.linkedin.com/company/bauen-jetzt/
H
hanghaus202312 Feb 2023 21:02If there is a survey plan, please share it. I will even take the time to trace the contour lines. So far, I have assumed these as given. My notes can’t handle XYZ coordinates.
I can’t imagine that the setback distances to the building envelope in a development plan are not exactly 3 m (10 feet).
I can’t imagine that the setback distances to the building envelope in a development plan are not exactly 3 m (10 feet).
hanghaus2023 schrieb:
Then I’ll even take the trouble to trace the contour lines.But surely not for a pipe dream, right? Or maybe yes? 😱