
ᐅ Floor Plan Design for Urban Villa 140-150 sqm with 2 Children – Feedback
Created on: 28 Dec 2022 21:46
D
dupsischnupsiD
dupsischnupsi28 Dec 2022 21:46Development Plan / Restrictions
Plot size 580sqm (6250 sq ft)
Slope no
Site coverage ratio
Floor area ratio
Building envelope, building line, and boundary
Edge development
Number of parking spaces 1
Number of floors 2 full stories
Roof type hipped roof
Architectural style urban villa
Orientation south
Maximum heights/restrictions none
Other requirements none
Client Requirements
Style, roof type, building type urban villa, hipped roof
Basement, floors no basement, 2 floors
Number of occupants, ages 4 people 37, 33, 4, 1
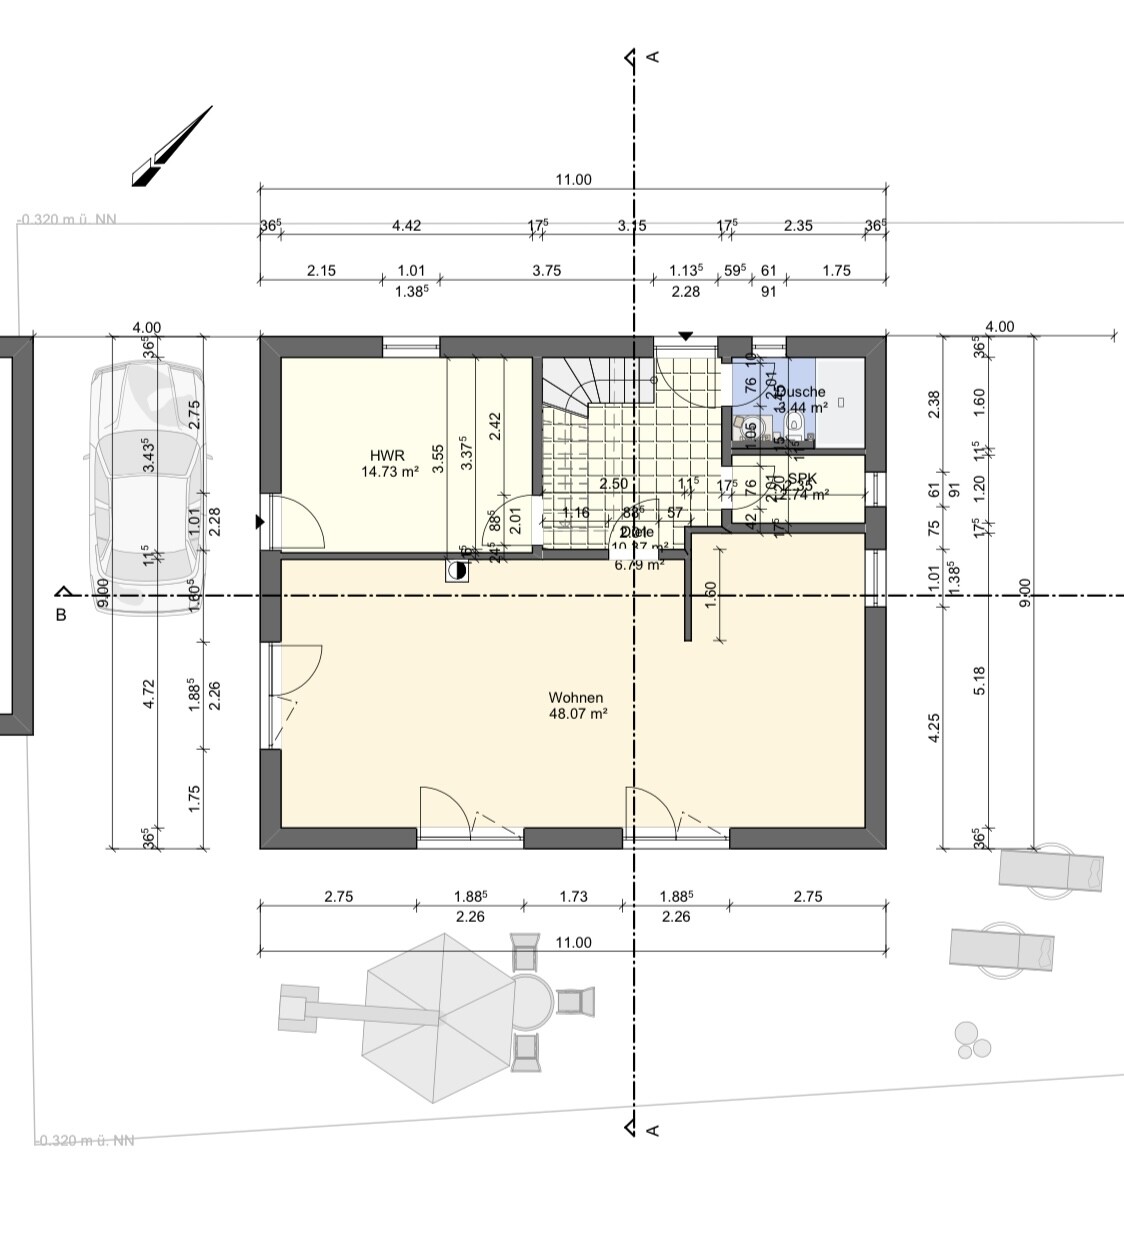
Space requirements on ground and upper floors see floor plan
Office: family use or home office? rarely home office, mostly storage room
Overnight guests per year 0
Open or closed architecture open
Conservative or modern construction modern
Open kitchen, kitchen island
Number of dining seats 6
Fireplace no
Music/stereo wall no
Balcony, roof terrace no
Garage, carport preferably garage directly connected to utility room, possibly carport for budget reasons
Utility garden, greenhouse no
Additional wishes/special features/daily routine, including reasons why certain features are wanted or not
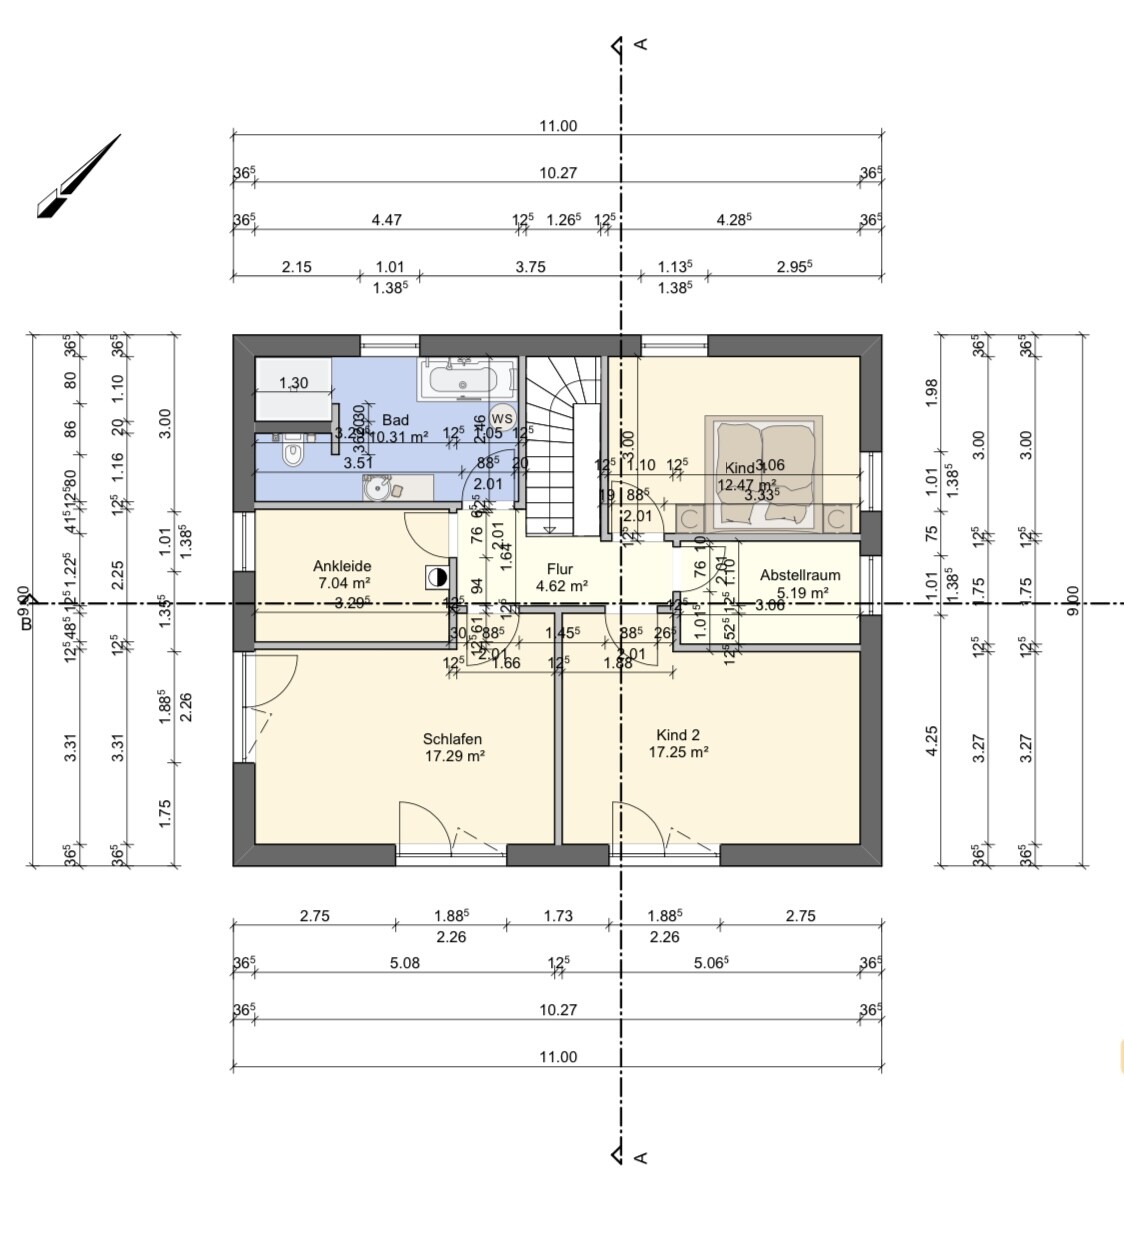
Children’s rooms should preferably be on the south side; bathroom and bedroom will be swapped upstairs to better use natural daylight in the bathroom
House Design
Design by:
- First draft by the architect
What do you particularly like? Why?
The size of the rooms
What do you dislike? Why?
Bathroom and bedroom will be swapped
We would like more and larger windows
Door to pantry from kitchen
Cost estimate according to architect/designer:
Personal budget limit for house including fixtures:
Preferred heating system: air-source heat pump
If You Have to Give Up Something, which details/finishes
- Can give up: garage
- Cannot give up: large windows
Why is the design the way it is now? For example:
Standard design from the planner? This is the architect’s first draft
Which wishes from you did the architect implement?
Almost all of them
What do you think makes it particularly good or bad?
What is the most important/basic question about the floor plan in 130 characters?
We are interested in experienced builders' opinions on our floor plan. We already have some change requests noted but would really value this expertise for our home building process.
We are also unsure whether to build with a general contractor or manage the trades ourselves. Are there any experiences on whether this actually saves money, and if so, how much?
Thank you very much in advance for your input!
Best regards, dupsischnupsi
Plot size 580sqm (6250 sq ft)
Slope no
Site coverage ratio
Floor area ratio
Building envelope, building line, and boundary
Edge development
Number of parking spaces 1
Number of floors 2 full stories
Roof type hipped roof
Architectural style urban villa
Orientation south
Maximum heights/restrictions none
Other requirements none
Client Requirements
Style, roof type, building type urban villa, hipped roof
Basement, floors no basement, 2 floors
Number of occupants, ages 4 people 37, 33, 4, 1
Space requirements on ground and upper floors see floor plan
Office: family use or home office? rarely home office, mostly storage room
Overnight guests per year 0
Open or closed architecture open
Conservative or modern construction modern
Open kitchen, kitchen island
Number of dining seats 6
Fireplace no
Music/stereo wall no
Balcony, roof terrace no
Garage, carport preferably garage directly connected to utility room, possibly carport for budget reasons
Utility garden, greenhouse no
Additional wishes/special features/daily routine, including reasons why certain features are wanted or not
Children’s rooms should preferably be on the south side; bathroom and bedroom will be swapped upstairs to better use natural daylight in the bathroom
House Design
Design by:
- First draft by the architect
What do you particularly like? Why?
The size of the rooms
What do you dislike? Why?
Bathroom and bedroom will be swapped
We would like more and larger windows
Door to pantry from kitchen
Cost estimate according to architect/designer:
Personal budget limit for house including fixtures:
Preferred heating system: air-source heat pump
If You Have to Give Up Something, which details/finishes
- Can give up: garage
- Cannot give up: large windows
Why is the design the way it is now? For example:
Standard design from the planner? This is the architect’s first draft
Which wishes from you did the architect implement?
Almost all of them
What do you think makes it particularly good or bad?
What is the most important/basic question about the floor plan in 130 characters?
We are interested in experienced builders' opinions on our floor plan. We already have some change requests noted but would really value this expertise for our home building process.
We are also unsure whether to build with a general contractor or manage the trades ourselves. Are there any experiences on whether this actually saves money, and if so, how much?
Thank you very much in advance for your input!
Best regards, dupsischnupsi
dupsischnupsi schrieb:
Is this the standard draft from the planner? This is the architect’s first draft. Oops… the architect’s very first draft right after finishing studies? Sorry, but I don’t see a remarkable performance here. Quite the opposite, actually. Is this planner from a CIS country?
Could you please share the site plan including the street? It would also be interesting to see the proposed furniture layout. Why didn’t the designer consider south and west orientations? For me, the window sizes seem too narrow or insufficient compared to the exterior walls. The staircase starts in the dirt area and looks quite outdated. The children’s rooms are not well aligned, the cloakroom is completely missing, and the hallway is dark with no windows.
What is the budget?
dupsischnupsi schrieb:
Bathroom and bedroom will be swapped. Which bedroom exactly?
C
Costruttrice28 Dec 2022 22:18dupsischnupsi schrieb:
Children's rooms should preferably stay on the south side, we will swap the bathroom and bedroom upstairs. But Child1’s room is not on the south side. Or will it still be swapped with the bedroom? In that case, I don’t quite understand the arrangement with the bathroom.
D
dupsischnupsi28 Dec 2022 22:46ypg schrieb:
Oops… is that really the architect’s very first draft after graduation?
Sorry, but I don’t see any brilliance here. Rather the opposite. Is this planner working for a general contractor? Oh dear, I hope not. She is somewhat older but not a general contractor. Maybe that’s the reason. All the better that I’m sharing it here again. Thanks for that!
ypg schrieb:
Could you please show the site plan including the street? It would also be interesting to see the proposed furniture layout.
Why did the designer omit consideration of south and west?
To me, the windows are far too narrow and too few in relation to the exterior walls. Unfortunately, I only have the sparse drawing attached. To the left of the plot is a neighboring property, above and to the right is a street, and on the right a dead-end street where there might eventually be an expansion of the residential area.
We just noticed that the planner marked the orientation incorrectly on the floor plan. North is basically top left, not top right—is that clear?
As for the furniture layout, we haven’t reached that point yet, unfortunately.
Yes, I completely agree about the windows—far too small and too few!
ypg schrieb:
The stairway starts in the dirty area and looks quite outdated,
The children’s rooms are poorly oriented,
There is no cloakroom at all,
The hallway is dark and without windows.
What’s the budget?
Which bedroom exactly? We don’t like the staircase solution either; we could also imagine the stairs coming up from the living-dining area. We would like to have a door with a side panel to let in some light.
The pantry door in the hallway will be removed, so we could plan a cloakroom niche there instead.
The bedroom is basically child 1’s room; it was just labeled incorrectly.
The budget is between 350,000 and 400,000.
Oh dear…
D
dupsischnupsi28 Dec 2022 22:49Costruttrice schrieb:
But Child 1’s room is not located on the south side. Or will it be swapped with the bedroom? In that case, I don’t understand the bathroom arrangement.Thank you for the feedback.
In fact, Child 1’s room is the bedroom, and the bedroom is Child 1’s room. The orientation was drawn incorrectly by the planner. The planner’s arrow currently points, so to speak, to the east.
We hadn’t noticed this until now.
dupsischnupsi schrieb:
Oh dear, I hope not. The architect is a bit older but not a general contractor. Maybe that’s the reason. I’m also "a bit older," but the floor plan looks like an old housing development house from the 1950s, so I wouldn’t be surprised if the architect isn’t familiar with modern or up-to-date design.
dupsischnupsi schrieb:
We only just realized that the planner drew the orientation on the floor plan incorrectly. Oops…
dupsischnupsi schrieb:
The bedroom is basically Child 1’s room; it was mislabeled. Oops…
dupsischnupsi schrieb:
Furnishing—that part we haven’t gotten to yet, unfortunately. But that is important, how you want to arrange rooms like the kitchen and so on. The kitchen especially shapes the open living/dining area. That small window and the partition wall make me uneasy… try to draw in your furniture to scale.
dupsischnupsi schrieb:
Unfortunately, I only have the sparse illustration attached. Now is also a good time to work on your site plan and sketch everything out, including sun position, shadows, and terrace.
That’s how you get to know your site, including the dimensions, without having to visit it all the time.
dupsischnupsi schrieb:
We don’t like the staircase solution either; we could imagine the staircase coming out of the open plan living and dining area. We would like a door with a side panel so we can get some light through it. That means a different house altogether.
Be realistic that you’ll have to build something smaller. Your budget isn’t the largest; the kitchen/open living area can be more structured and smaller, and so can the children’s rooms.
Similar topics