
ᐅ Floor plan of a single-family gable-roof house with a basement, approximately 200 square meters
Created on: 3 Dec 2022 14:55
S
Stein2023
Hello everyone,
below you will find our plan. We are looking forward to your feedback.
Development Plan / Restrictions
Plot size: 900 m² (9700 sq ft)
Slope: No
Site coverage ratio: 0.3 or max. 180 m² (1940 sq ft)
Floor area ratio: None
Building setback (building line and boundary): 5 meters (16 ft) each from the street and neighbors
Number of parking spaces: No requirement
Number of floors: 2
Roof type: Gable roof or hipped roof
Maximum heights/limits: Ridge height (TH): 7.5 m (25 ft), Eaves height (OK): 11.50 m (38 ft)
Maximum driveway width: 5 meters (16 ft)
Homeowner Requirements
Style, roof shape, building type: Gable roof
Basement, floors: Basement and 2 full floors
Number and age of occupants: 2 adults, 2 children: 34, 33, 8, 6
Office, family use or home office?: Office will also be used as a guest room
Number of overnight guests per year: 12
Open or closed architecture: Semi-open
Traditional or modern construction: Modern
Open kitchen, kitchen island: Kitchen island
Number of dining seats: 10
Fireplace: Yes
Built-in sound system: No
Balcony, roof terrace: Balcony
Garage, carport: Garage and carport
Utility garden, greenhouse: No
Additional wishes/special features/daily routine, including reasons why certain elements are wanted or not: A children’s bathroom on the upper floor is not necessarily desired. We prefer a utility room on the upper floor because we want to do laundry there.
House Design
Designed by: DIY
What do you especially like? Why?: Own wardrobe; kitchen and dining area (we cook a lot) are not visible from the living room sightline.
What do you not like? Why?: The terrace roof with 2.80 m (9.2 ft) is actually too short.
Budget limit for the house, including features: 750K
Preferred heating system: Geothermal heat
Why was the design created this way?
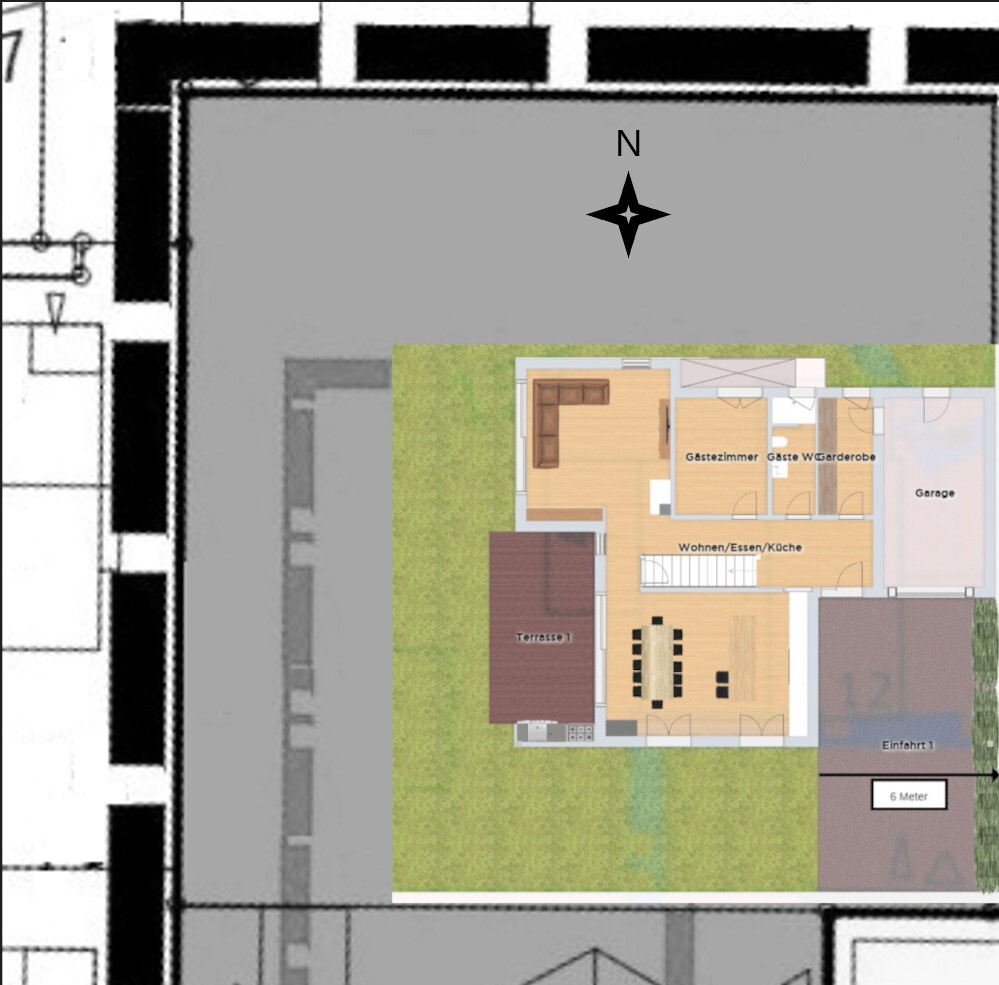
It is well adapted to the plot conditions (corner lot) and our family’s needs.
What do you think are its biggest strengths or weaknesses?
We think it fits well with our needs (spacious living room and large kitchen, plus a separate wardrobe). Perhaps the master bedroom is not optimal because it might be too tight for two bedside tables, partly due to the chimney.
What is the most important/basic question about the floor plan in 130 characters?
Do you think the floor plan will work well in practice? What improvements would you suggest?
We planned a sliding door to the kitchen but are unsure whether to include a door at all, and if so, what kind. The same question applies to the wardrobe. Would you adjust the window arrangement in the living room?
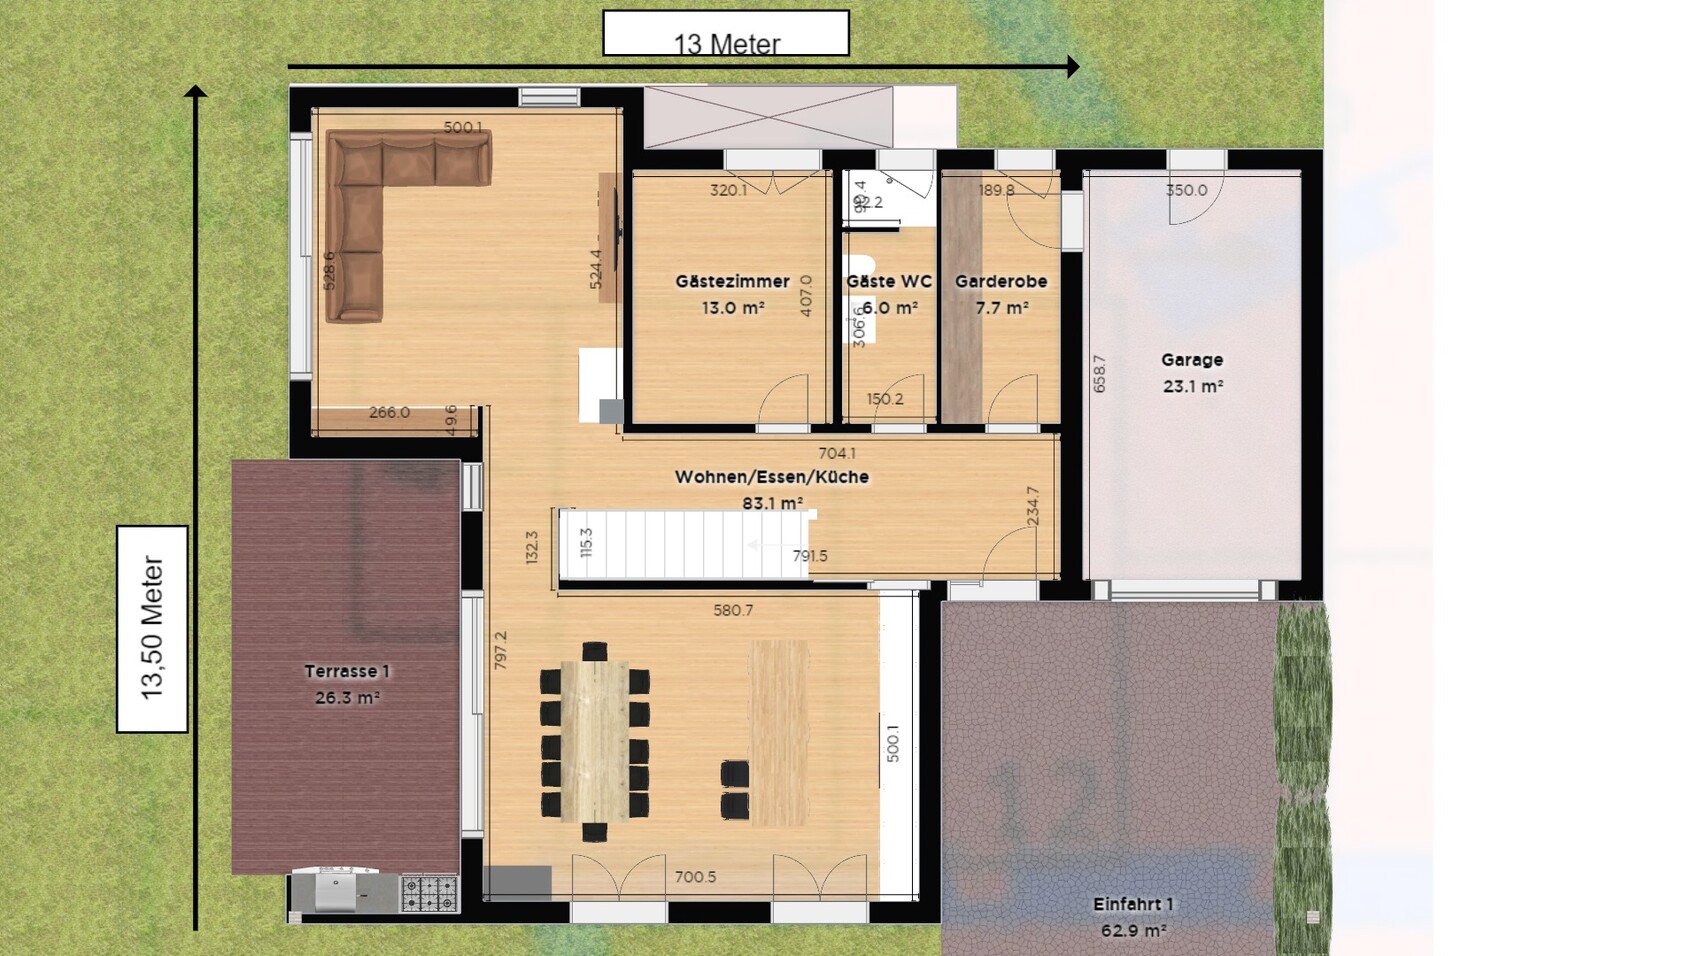
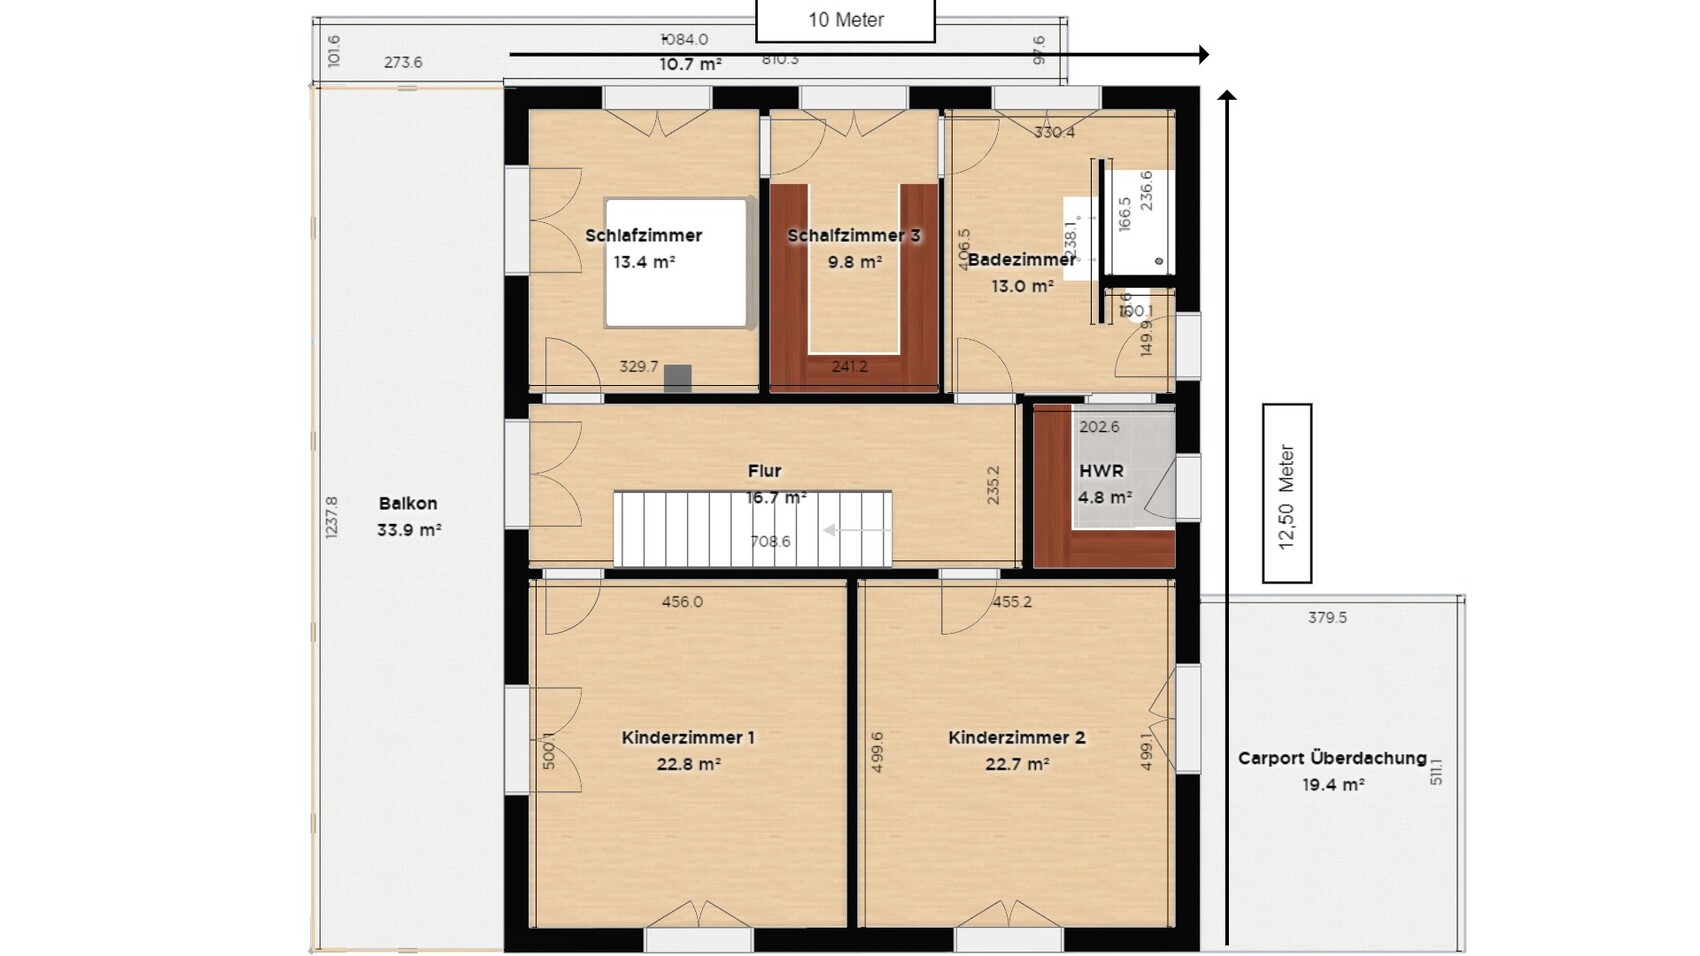
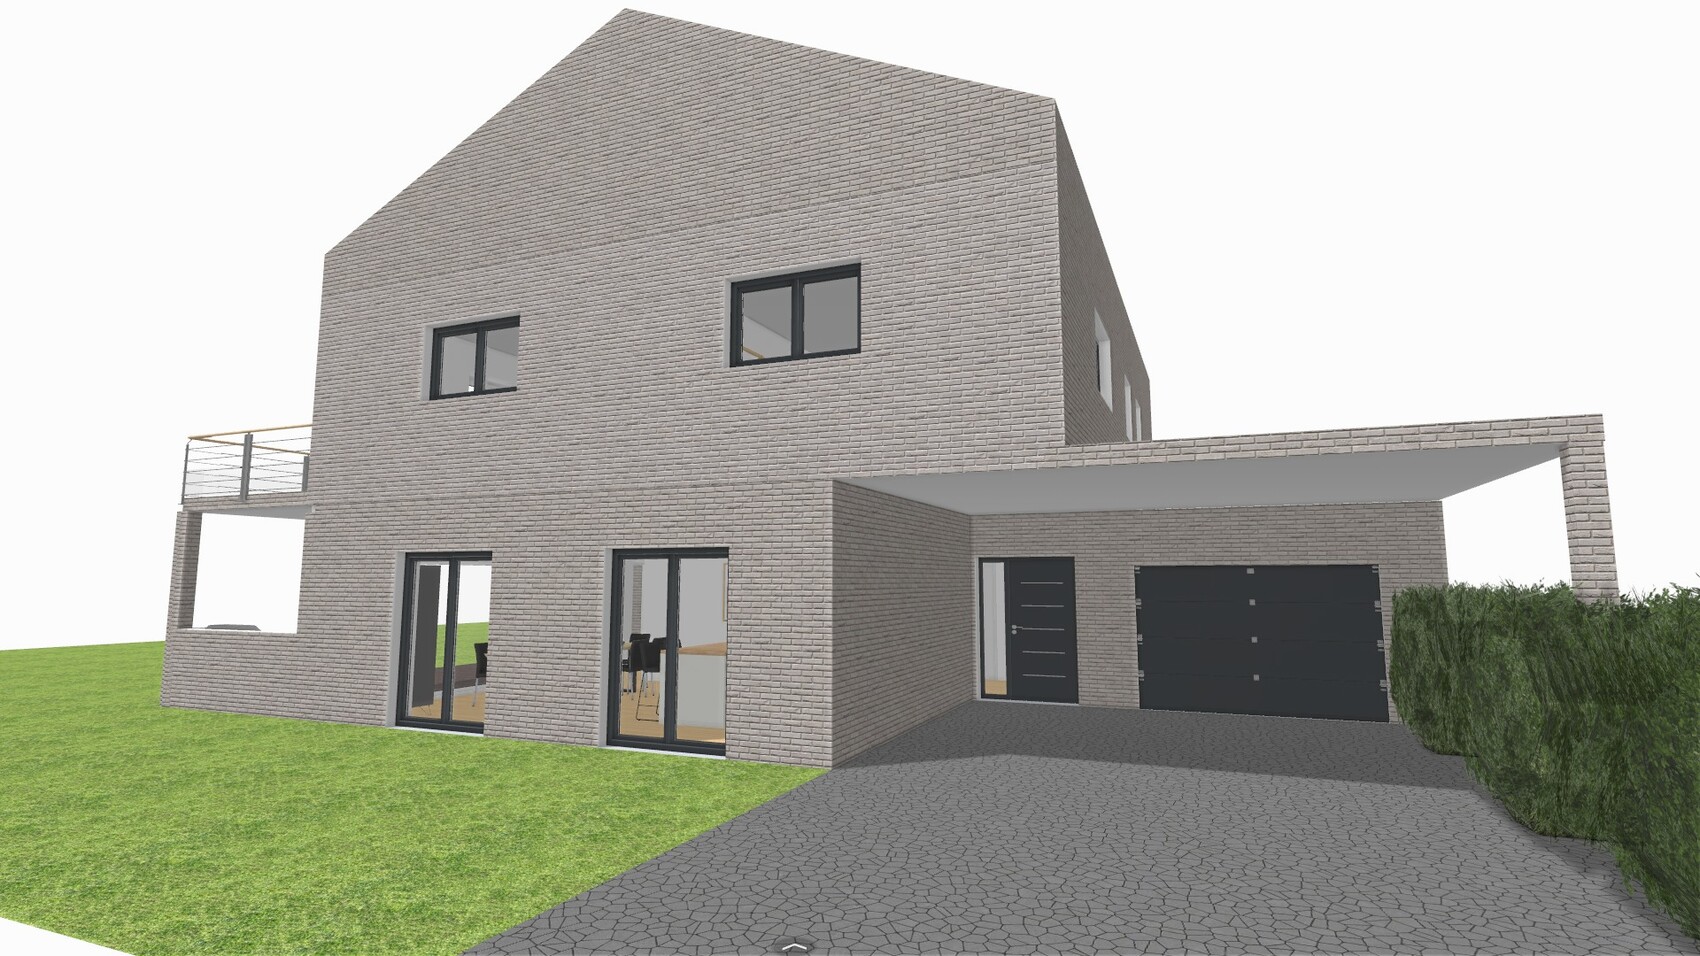
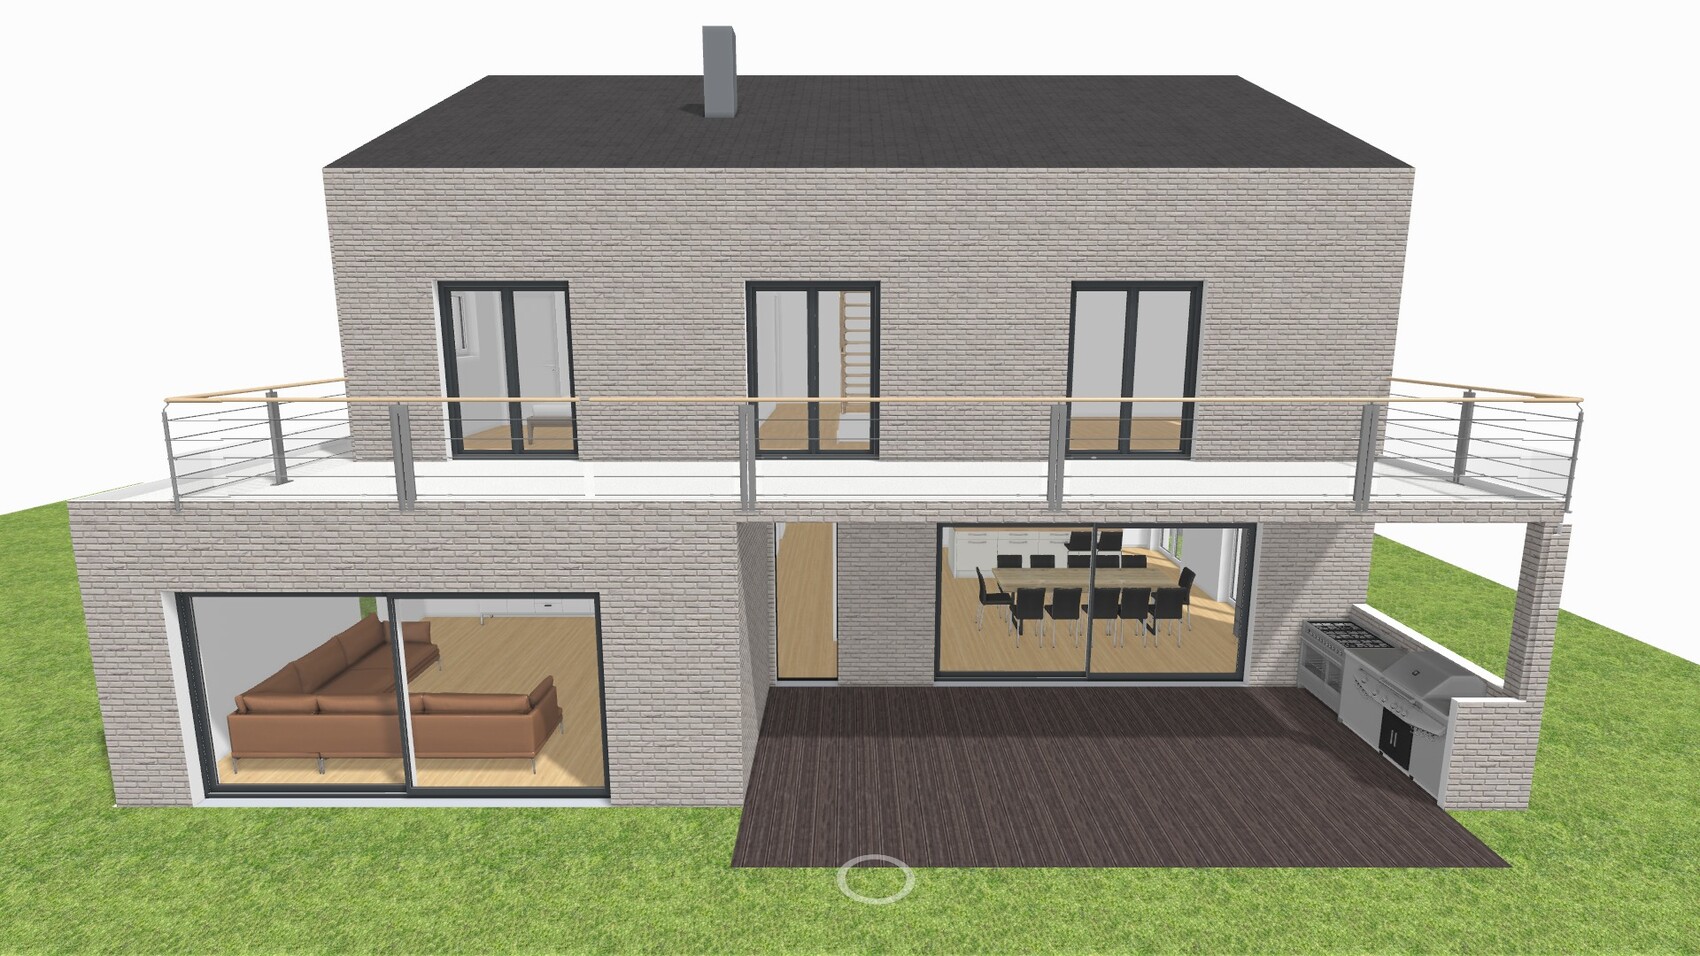
below you will find our plan. We are looking forward to your feedback.
Development Plan / Restrictions
Plot size: 900 m² (9700 sq ft)
Slope: No
Site coverage ratio: 0.3 or max. 180 m² (1940 sq ft)
Floor area ratio: None
Building setback (building line and boundary): 5 meters (16 ft) each from the street and neighbors
Number of parking spaces: No requirement
Number of floors: 2
Roof type: Gable roof or hipped roof
Maximum heights/limits: Ridge height (TH): 7.5 m (25 ft), Eaves height (OK): 11.50 m (38 ft)
Maximum driveway width: 5 meters (16 ft)
Homeowner Requirements
Style, roof shape, building type: Gable roof
Basement, floors: Basement and 2 full floors
Number and age of occupants: 2 adults, 2 children: 34, 33, 8, 6
Office, family use or home office?: Office will also be used as a guest room
Number of overnight guests per year: 12
Open or closed architecture: Semi-open
Traditional or modern construction: Modern
Open kitchen, kitchen island: Kitchen island
Number of dining seats: 10
Fireplace: Yes
Built-in sound system: No
Balcony, roof terrace: Balcony
Garage, carport: Garage and carport
Utility garden, greenhouse: No
Additional wishes/special features/daily routine, including reasons why certain elements are wanted or not: A children’s bathroom on the upper floor is not necessarily desired. We prefer a utility room on the upper floor because we want to do laundry there.
House Design
Designed by: DIY
What do you especially like? Why?: Own wardrobe; kitchen and dining area (we cook a lot) are not visible from the living room sightline.
What do you not like? Why?: The terrace roof with 2.80 m (9.2 ft) is actually too short.
Budget limit for the house, including features: 750K
Preferred heating system: Geothermal heat
Why was the design created this way?
It is well adapted to the plot conditions (corner lot) and our family’s needs.
What do you think are its biggest strengths or weaknesses?
We think it fits well with our needs (spacious living room and large kitchen, plus a separate wardrobe). Perhaps the master bedroom is not optimal because it might be too tight for two bedside tables, partly due to the chimney.
What is the most important/basic question about the floor plan in 130 characters?
Do you think the floor plan will work well in practice? What improvements would you suggest?
We planned a sliding door to the kitchen but are unsure whether to include a door at all, and if so, what kind. The same question applies to the wardrobe. Would you adjust the window arrangement in the living room?

The first thing I notice is that the narrow corridor effect is softened by the open access to the kitchen. That makes a huge difference!
Otherwise, I don’t understand the purpose of the second staircase, and I’m not a fan of the cloakroom arrangement here either.
The recess of the guest WC further reduces the narrow corridor effect and provides the guest (assuming the second, unclear-to-me staircase is assigned to the guest/working area) with a bit of privacy when going from the bedroom to the guest WC, which I find clearly better than your narrow guest WC layout.
You’ve placed the void above the utility room. I’m a fan of having the utility room on the upper floor, but then it should be directly accessible, meaning a door from the hallway.
Overall, I’m not very impressed with the design, and as ypg already said: it looks like a standard house from a general contractor, meaning a floor plan designed to fit many clients with only minor changes and built repeatedly. Regardless of the site’s topography, driveway, etc.
It can work, but it doesn’t have to. Personally, given your budget, I would always prefer a custom design.
And I have a feeling this standard house is offered with a flat or pyramid roof, not a gable roof.
Otherwise, I don’t understand the purpose of the second staircase, and I’m not a fan of the cloakroom arrangement here either.
The recess of the guest WC further reduces the narrow corridor effect and provides the guest (assuming the second, unclear-to-me staircase is assigned to the guest/working area) with a bit of privacy when going from the bedroom to the guest WC, which I find clearly better than your narrow guest WC layout.
You’ve placed the void above the utility room. I’m a fan of having the utility room on the upper floor, but then it should be directly accessible, meaning a door from the hallway.
Overall, I’m not very impressed with the design, and as ypg already said: it looks like a standard house from a general contractor, meaning a floor plan designed to fit many clients with only minor changes and built repeatedly. Regardless of the site’s topography, driveway, etc.
It can work, but it doesn’t have to. Personally, given your budget, I would always prefer a custom design.
And I have a feeling this standard house is offered with a flat or pyramid roof, not a gable roof.
M
Myrna_Loy8 Dec 2022 15:59I don’t understand the second staircase that leads out into the walk-in closet upstairs. But otherwise, I think the floor plan is good.
About the architect’s design:
Inside
This is an open plan design. Living and dining areas including the staircase and kitchen are combined. Everything flows into each other. For aesthetic reasons or due to thermal effects, the basement stairway is separate. The cloakroom acts as an airlock here, but I find it too narrow to be practical. I would have rotated the staircase so you still have privacy on the sofa when others want to go upstairs, for example children with friends. Upstairs you arrive with a panoramic view. An open void space would not be important to me, especially since sound carries upwards here. I also don’t understand the layout of bedroom and walk-in closet—it could be improved. Children’s rooms are a nice size. All room sizes fit together harmoniously.
Outside
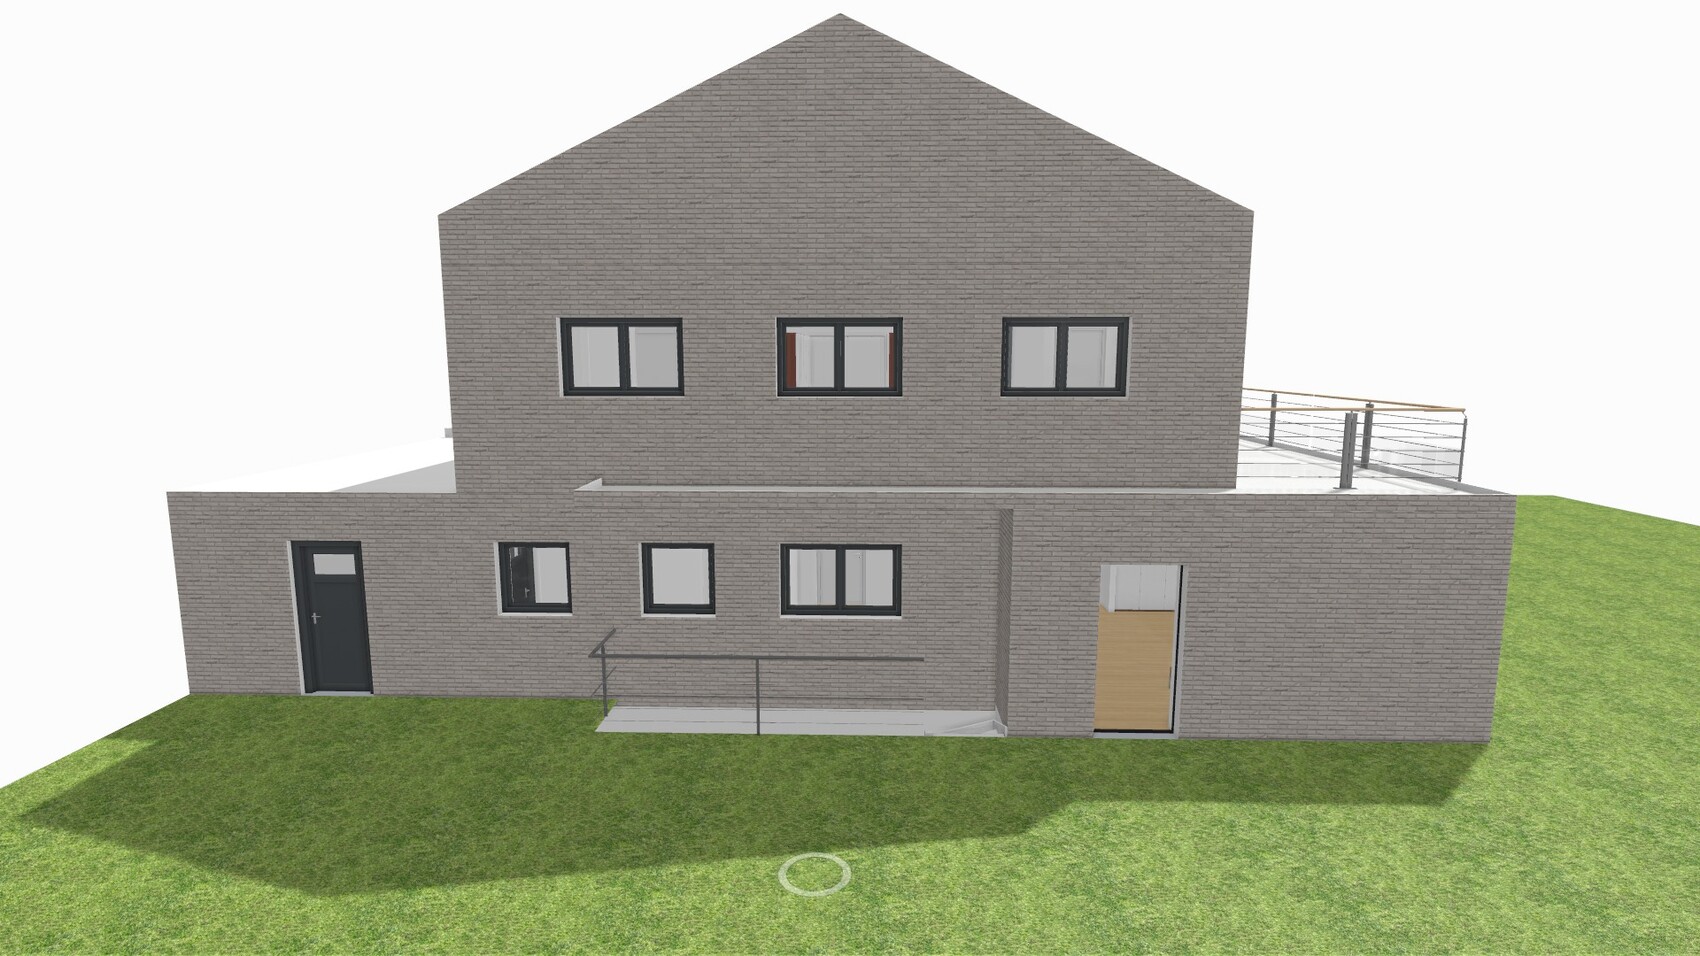
The upper floor volume is aligned linearly with the ground floor volume. The entrance area has a separate flat roof, emphasizing the building’s shape. The same applies to the living room bay window: what is missing in the lower right corner of the plan is compensated for on the ground floor. I also consider the large balcony unnecessary or impractical (arguments have already been given), and we don’t know what effect the canopy ultimately has on the terrace due to the missing orientation.
About the entrance area again: it is open to the right side of the plan and downwards. This means that with the visible driveway and garage, there is a bright courtyard, not covered, so the entrance can easily be found and is not hidden. A perfectly normal entrance when standing in the courtyard.
Your design:
- Neutral, closed layout: hallway, kitchen/dining, living room
- Basement stairway is visible from the sofa
- Toilet is extended clumsily without planning
- Cloakroom in your plan is a dead end (a single space instead of a passage would be better)
- Utility room accessed from the toilet area
- Children’s rooms are oversized
- The upper floor extends crudely over the ground floor as if concrete and aesthetics don’t matter. This causes the mentioned negative misalignment of windows because they are not adapted. The house looks too wide at the front.
- The dimensions severely limit bedroom furniture layout
- Missing bathtub
- Toilet orientation, if you are picky
- Walk-in closet is a trapped room, bedroom is a walk-through (I would also remove the second door to the bathroom in the “architect’s design.” It’s unnecessary there but needed in your design to reduce bedroom traffic.) Your upstairs layout is not just poor, but doubly so.
- Your house appears wide at the front, while the “architect’s house” appears narrow at the front.
These are the obvious points that stand out to me. I don’t want or need to debate them because all points have already been mentioned somewhere and make sense if you think them through and have some understanding of design. Otherwise, one should refrain from doing planning work oneself.
Myrna_Loy schrieb:
I don’t understand the second staircase that comes out in the walk-in closet upstairs? But other than that, I like the floor plan.That is a basement staircase. The house has a basement. Since only basement windows are visible on the ground floor, presumably not within the thermal envelope, so not living space.
11ant schrieb:
You are obviously confusing the "architect" in quotation marks with a real architect. For this exact reason, the so-called architect is referred to as a draftsman by the local forum community. We are currently building a design from such a "draftsman" and are extremely satisfied with it. In our case, it was a very cost-effective alternative to a custom design. However, to be honest, we have had more luck than skill in some areas so far.
I can only agree with the general opinion: gather your requirements and wishes in writing and give them to a professional. Whether draftsman or "real" architect – either will probably be better than your DIY design.
I agree with ypg, your floor plan so far is not that unusual or complex for an architect to understand your vision. And if they don’t, you probably didn’t list all your requirements correctly. The more detailed your list, the better the result. That’s at least our experience.
Regarding the design itself:
- Two children and a bathroom without a bathtub might be worth reconsidering.
- The utility room on the upper floor is too small. I would plan it large enough to still fit a drying rack there. Very few people really put everything in the dryer, and in winter at below freezing temperatures, you probably don’t want to let your fine cashmere jacket freeze out on the balcony. 😉
- The basement access has already been discussed thoroughly.
- I also find the passage between the dining room and the living room too narrow. It feels very cramped.
- The cloakroom and guest bathroom are very narrow, tube-like rooms, which is neither visually appealing nor practical.
Edit: Forget my comments on the design – I saw too late that there was an update. 😉
EditEdit: Oh, there was actually no update; it was apparently just the floor plan used as a basis. Then I’ll stick to my points. 😉
Similar topics