
ᐅ Floor plan of a single-family gable-roof house with a basement, approximately 200 square meters
Created on: 3 Dec 2022 14:55
S
Stein2023S
Stein20233 Dec 2022 14:55Hello everyone,
below you will find our plan. We are looking forward to your feedback.
Development Plan / Restrictions
Plot size: 900 m² (9700 sq ft)
Slope: No
Site coverage ratio: 0.3 or max. 180 m² (1940 sq ft)
Floor area ratio: None
Building setback (building line and boundary): 5 meters (16 ft) each from the street and neighbors
Number of parking spaces: No requirement
Number of floors: 2
Roof type: Gable roof or hipped roof
Maximum heights/limits: Ridge height (TH): 7.5 m (25 ft), Eaves height (OK): 11.50 m (38 ft)
Maximum driveway width: 5 meters (16 ft)
Homeowner Requirements
Style, roof shape, building type: Gable roof
Basement, floors: Basement and 2 full floors
Number and age of occupants: 2 adults, 2 children: 34, 33, 8, 6
Office, family use or home office?: Office will also be used as a guest room
Number of overnight guests per year: 12
Open or closed architecture: Semi-open
Traditional or modern construction: Modern
Open kitchen, kitchen island: Kitchen island
Number of dining seats: 10
Fireplace: Yes
Built-in sound system: No
Balcony, roof terrace: Balcony
Garage, carport: Garage and carport
Utility garden, greenhouse: No
Additional wishes/special features/daily routine, including reasons why certain elements are wanted or not: A children’s bathroom on the upper floor is not necessarily desired. We prefer a utility room on the upper floor because we want to do laundry there.
House Design
Designed by: DIY
What do you especially like? Why?: Own wardrobe; kitchen and dining area (we cook a lot) are not visible from the living room sightline.
What do you not like? Why?: The terrace roof with 2.80 m (9.2 ft) is actually too short.
Budget limit for the house, including features: 750K
Preferred heating system: Geothermal heat
Why was the design created this way?
It is well adapted to the plot conditions (corner lot) and our family’s needs.
What do you think are its biggest strengths or weaknesses?
We think it fits well with our needs (spacious living room and large kitchen, plus a separate wardrobe). Perhaps the master bedroom is not optimal because it might be too tight for two bedside tables, partly due to the chimney.
What is the most important/basic question about the floor plan in 130 characters?
Do you think the floor plan will work well in practice? What improvements would you suggest?
We planned a sliding door to the kitchen but are unsure whether to include a door at all, and if so, what kind. The same question applies to the wardrobe. Would you adjust the window arrangement in the living room?
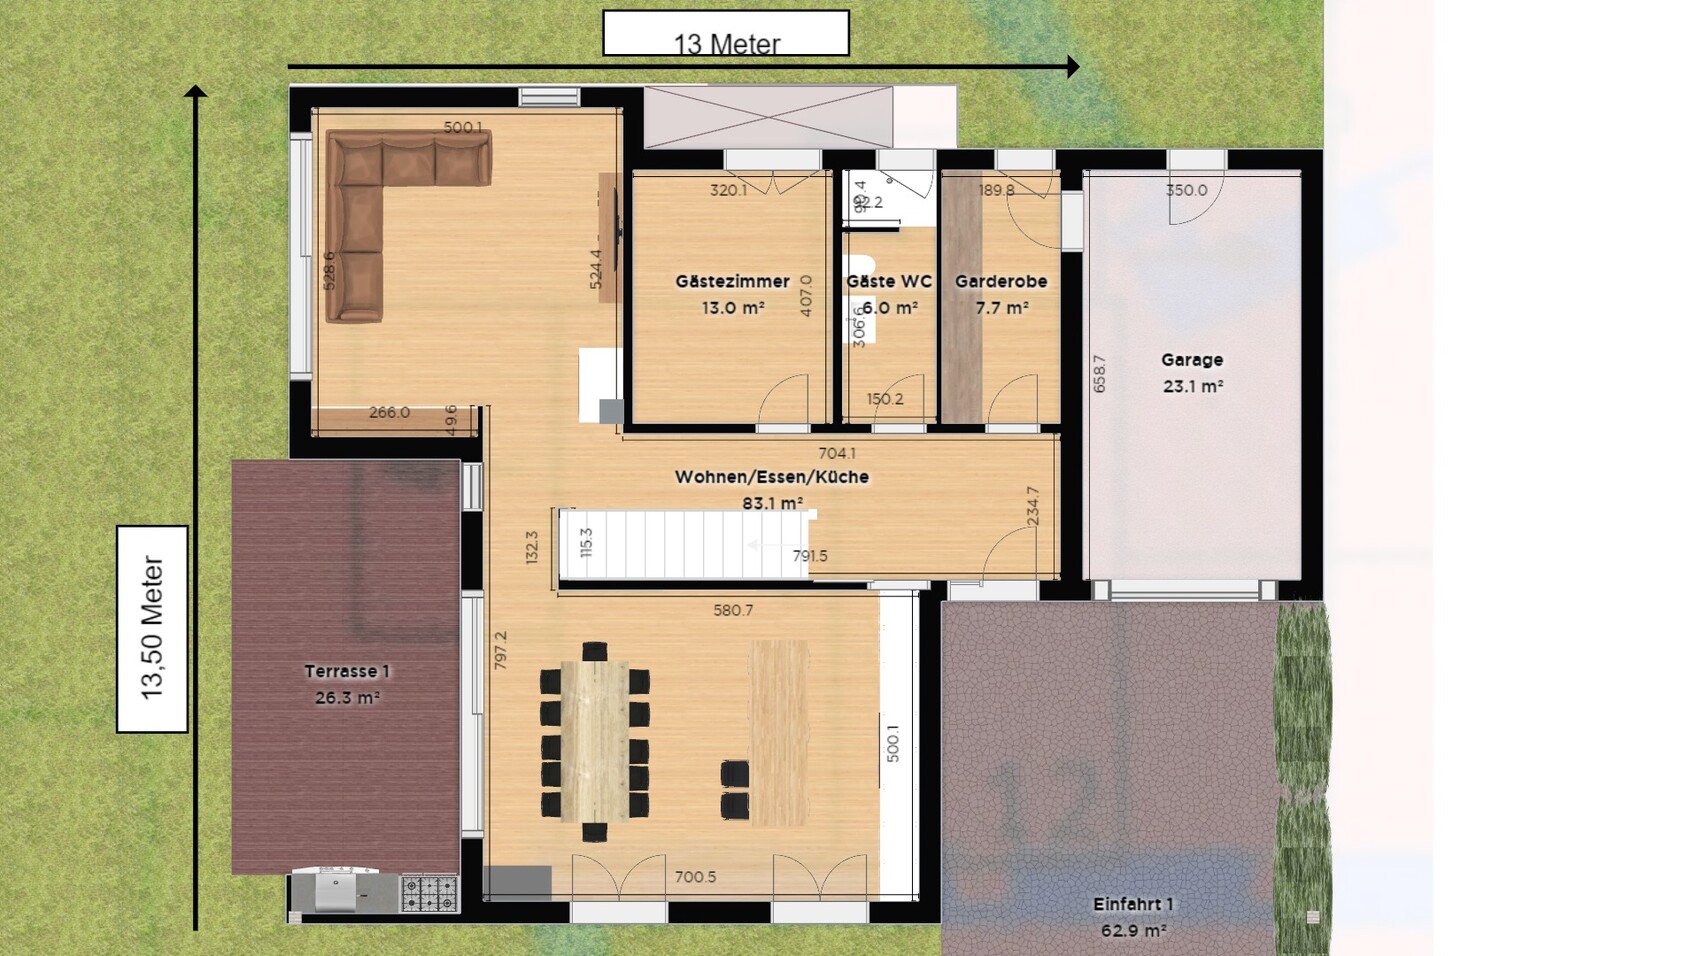
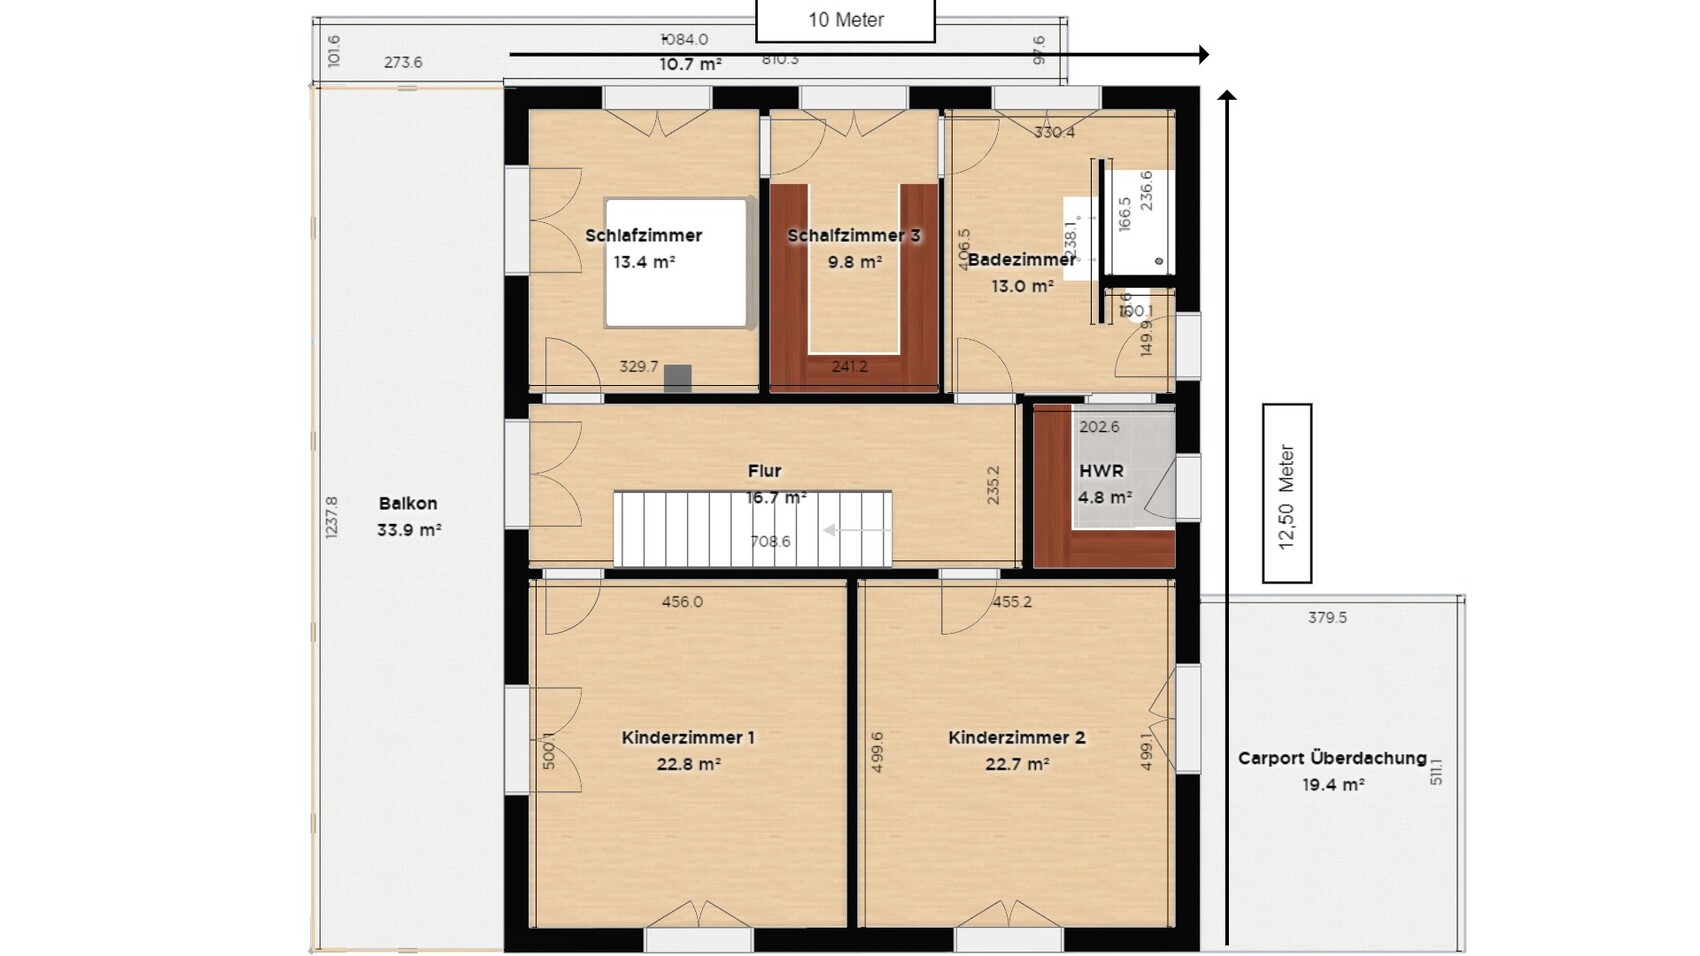
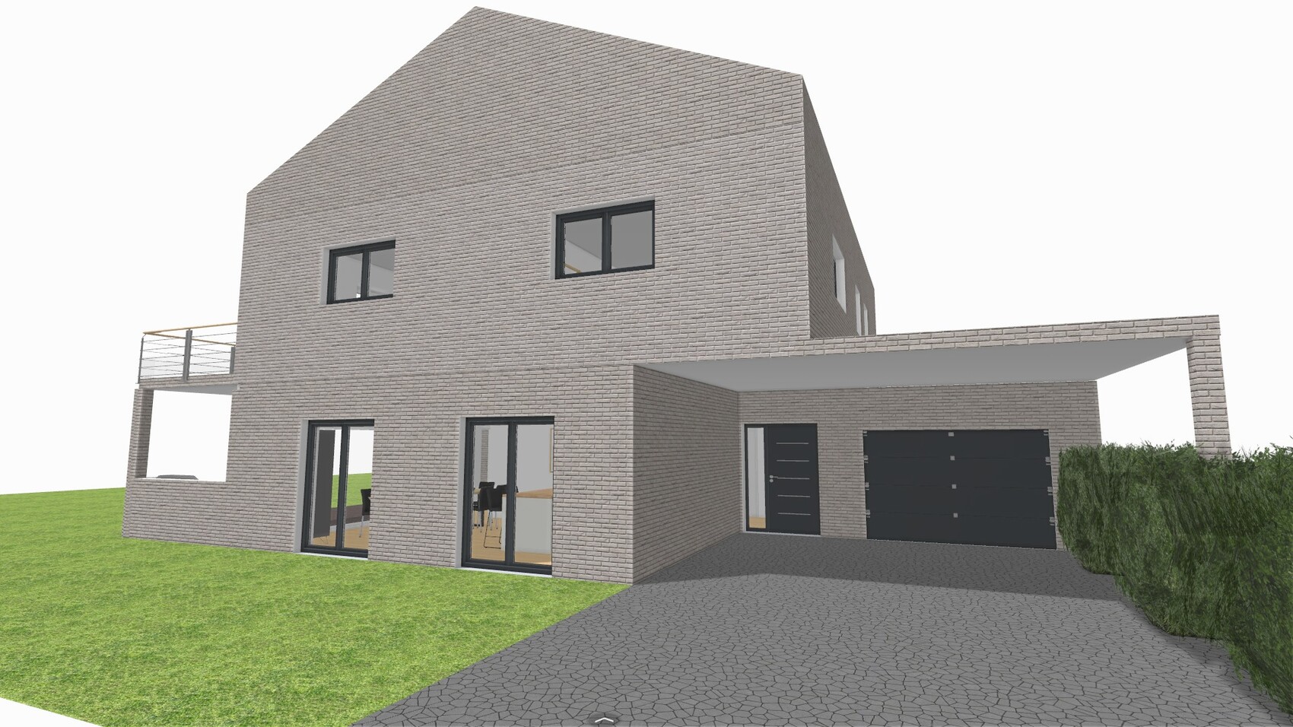
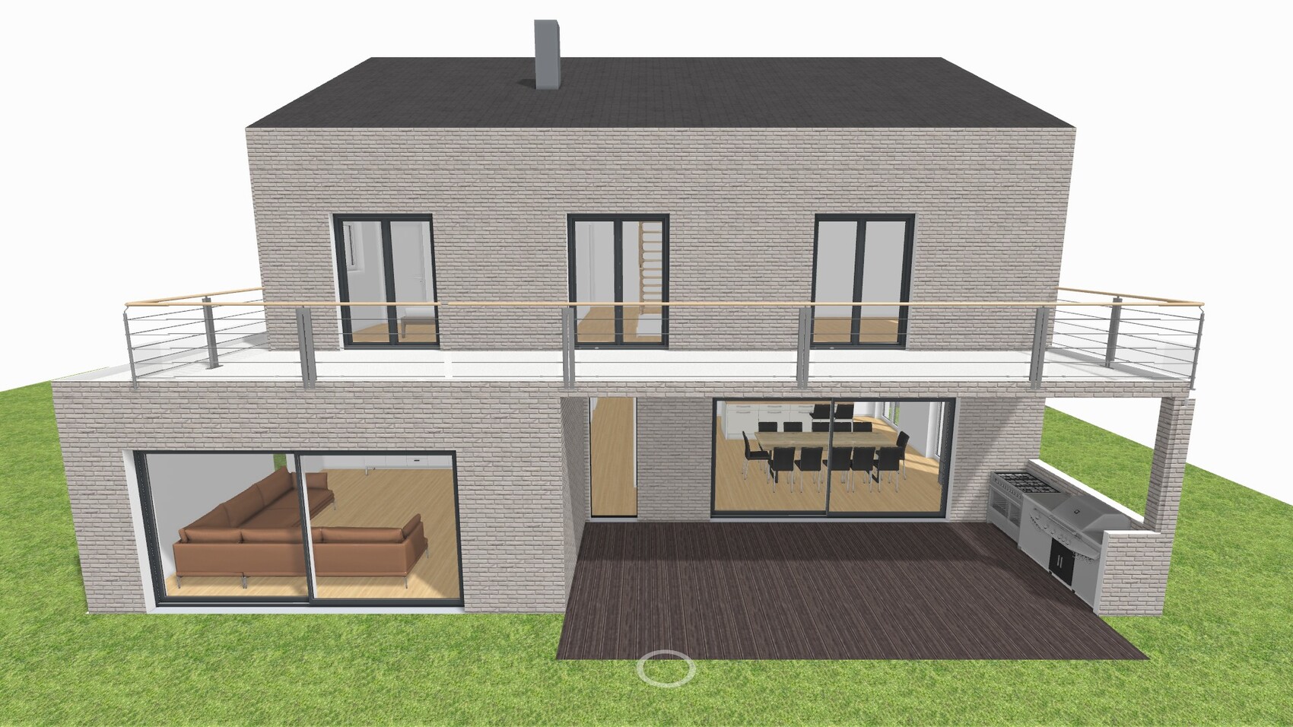
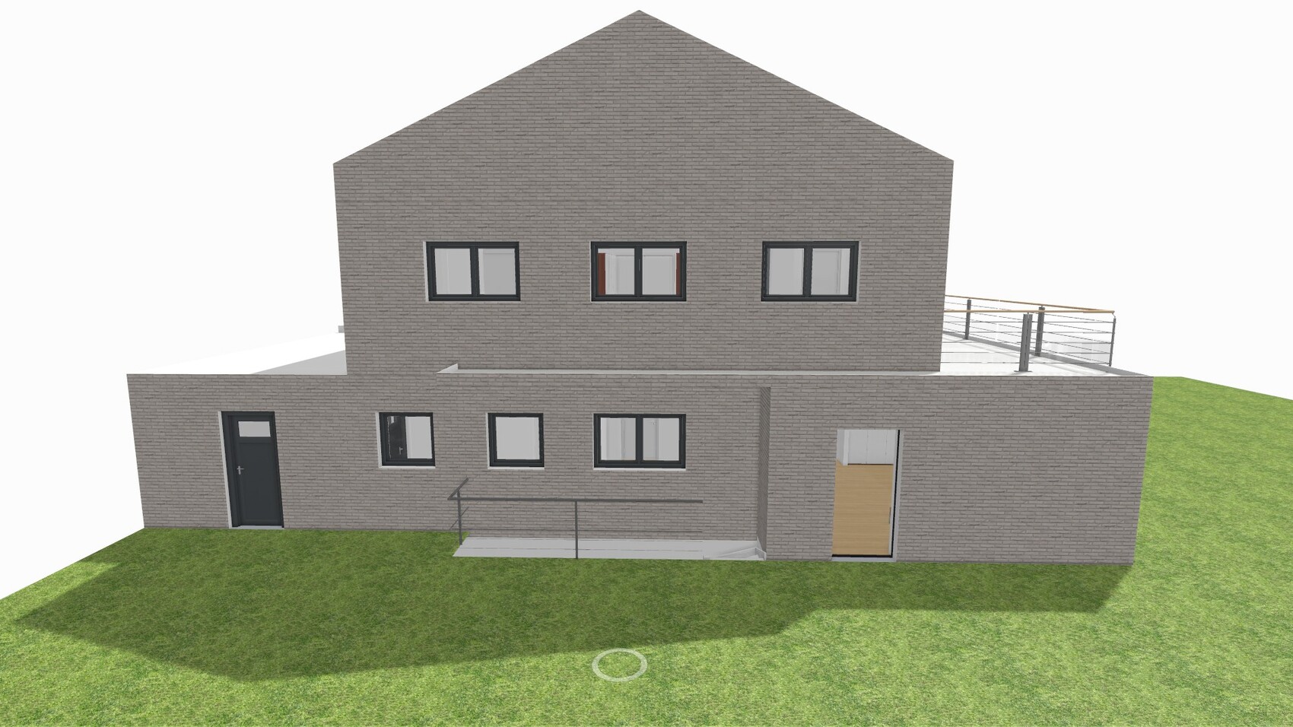
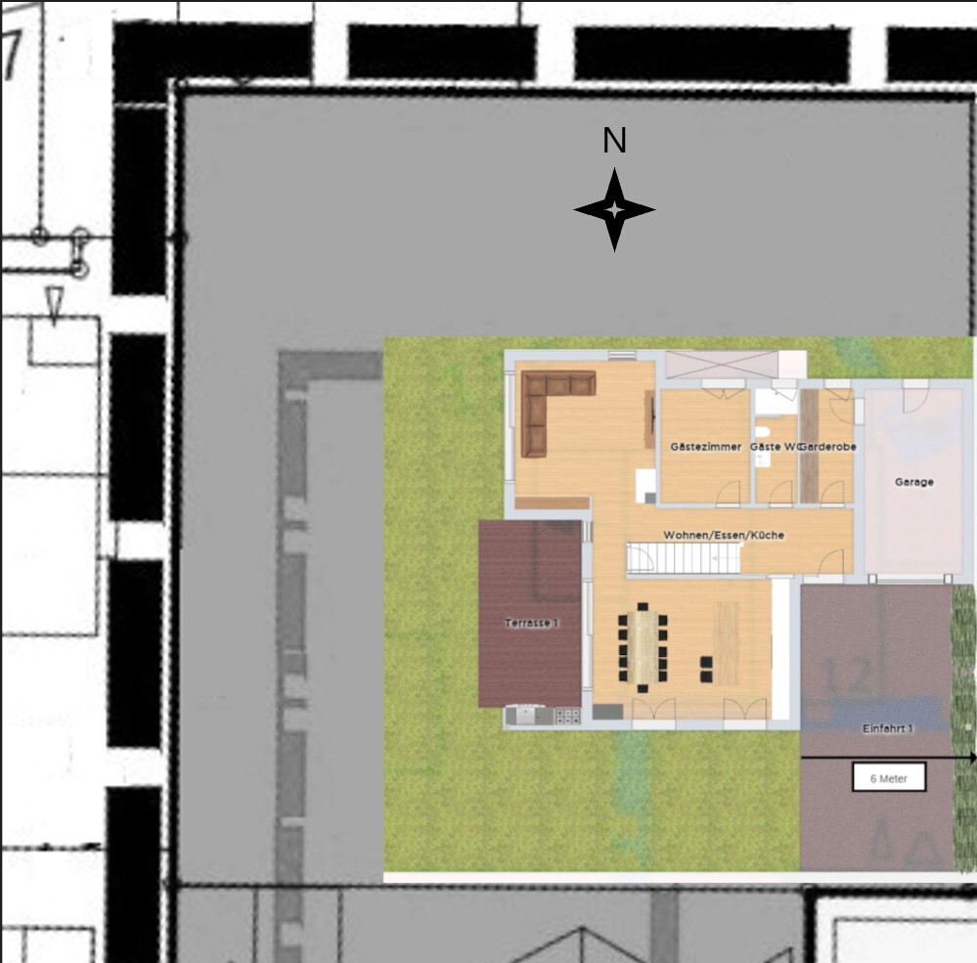
below you will find our plan. We are looking forward to your feedback.
Development Plan / Restrictions
Plot size: 900 m² (9700 sq ft)
Slope: No
Site coverage ratio: 0.3 or max. 180 m² (1940 sq ft)
Floor area ratio: None
Building setback (building line and boundary): 5 meters (16 ft) each from the street and neighbors
Number of parking spaces: No requirement
Number of floors: 2
Roof type: Gable roof or hipped roof
Maximum heights/limits: Ridge height (TH): 7.5 m (25 ft), Eaves height (OK): 11.50 m (38 ft)
Maximum driveway width: 5 meters (16 ft)
Homeowner Requirements
Style, roof shape, building type: Gable roof
Basement, floors: Basement and 2 full floors
Number and age of occupants: 2 adults, 2 children: 34, 33, 8, 6
Office, family use or home office?: Office will also be used as a guest room
Number of overnight guests per year: 12
Open or closed architecture: Semi-open
Traditional or modern construction: Modern
Open kitchen, kitchen island: Kitchen island
Number of dining seats: 10
Fireplace: Yes
Built-in sound system: No
Balcony, roof terrace: Balcony
Garage, carport: Garage and carport
Utility garden, greenhouse: No
Additional wishes/special features/daily routine, including reasons why certain elements are wanted or not: A children’s bathroom on the upper floor is not necessarily desired. We prefer a utility room on the upper floor because we want to do laundry there.
House Design
Designed by: DIY
What do you especially like? Why?: Own wardrobe; kitchen and dining area (we cook a lot) are not visible from the living room sightline.
What do you not like? Why?: The terrace roof with 2.80 m (9.2 ft) is actually too short.
Budget limit for the house, including features: 750K
Preferred heating system: Geothermal heat
Why was the design created this way?
It is well adapted to the plot conditions (corner lot) and our family’s needs.
What do you think are its biggest strengths or weaknesses?
We think it fits well with our needs (spacious living room and large kitchen, plus a separate wardrobe). Perhaps the master bedroom is not optimal because it might be too tight for two bedside tables, partly due to the chimney.
What is the most important/basic question about the floor plan in 130 characters?
Do you think the floor plan will work well in practice? What improvements would you suggest?
We planned a sliding door to the kitchen but are unsure whether to include a door at all, and if so, what kind. The same question applies to the wardrobe. Would you adjust the window arrangement in the living room?
The non-balcony area at the top of the upper floor looks very awkward. Extend the ground floor and upper floor, and have the access to the basement from inside, either through the garage or the cloakroom.
An overhang of the upper floor over the carport/garage roof is probably feasible, but it will be structurally challenging (and expensive).
750,000 euros for a 200 m² (2,150 sq ft) house with basement, garage, and carport is tight to impossible.
An overhang of the upper floor over the carport/garage roof is probably feasible, but it will be structurally challenging (and expensive).
750,000 euros for a 200 m² (2,150 sq ft) house with basement, garage, and carport is tight to impossible.
S
Stein20233 Dec 2022 15:27Harakiri schrieb:
The non-balcony area at the top of the first floor looks very awkward. Make the ground floor and first floor longer, and have internal access to the basement from the garage or the cloakroom.
An overhang of the first floor house over the carport/garage roof is certainly possible in some way, but it will be structurally challenging (and expensive).
750,000 euros for a 200 sqm (2,153 sq ft) house plus basement plus garage and carport will be tight to impossible. Thank you very much for the feedback. I see your points. We had also considered making it longer, but that would mean quite a few more square meters...
The access to the basement is also planned to be from inside, at the end of the stairs in the living room.
M
Marvinius3 Dec 2022 19:32Stein2023 schrieb:
Thank you for the feedback. I see the points. We had also considered making it larger, but that would add several more square meters...
The access to the basement should also be from inside, at the end of the stairs in the living room. Access to the basement from the living room? Are you serious? That would bother me a lot. Especially straight stairs are a "highlight" that you can't really appreciate if you enter the house at a 90° angle to the stairs.
I would add at least one more entrance from the garage to the hallway...
In the upper floor, there should be a kids’ bathroom instead of the utility room and a laundry chute to the basement.
I don’t think the house size with basement and balcony is feasible for 700k. I would remove the balcony immediately.
Stein2023 schrieb:
Floor area ratio: 0.3 or max. 180sqm (1937 sqft)A floor area ratio of 0.3 actually corresponds to 270sqm (2906 sqft)Stein2023 schrieb:
We want to do laundry on the upper floor, so it’s better to have a utility room.Good decision! What will you use the basement for? 100sqm (1076 sqft) of storage space?Even with 750,000 euros, you won’t be able to build this over 200sqm (2153 sqft) house plus basement plus balcony plus garage.
Is the 750,000 also supposed to cover additional construction costs and landscaping? I can’t even see the cost for the house itself.
You’ve planned everything a bit too large. Also, what is the balcony for and who is it intended for?
Have you talked to any professional, general contractor, construction manager, or architect at all?

mEA "hideous" (sorry for that, and of course this is just MY personal opinion)
The gable roof doesn’t fit with the rest of the design. Why not go entirely cubic or at most a shed roof? Also, I don’t understand the parapet wall section above the roof balcony—better to leave that out, don’t recess the railing, and give the whole building a much clearer line.
External stairs? Ugh, I know those all too well and they usually cause more problems than they solve. I would think twice about that. If the basement is inside the thermal envelope, in my opinion they’re unnecessary anyway.
Placing the offset upper floor exterior wall on the widely spanned terrace roof without any supports? I’ve seen that in university courses ;-) That was always the architects with their 6B pencils, and the structural engineers had to fix it again and again…
Structurally complex and therefore expensive, plus at least visually very awkward.
Unfortunately, the DIY approach clearly shows in the design (see my first sentence).
I would start over with a clean slate AFTER you have laid out your room program here, stated your budget, and filled out the brief again. You can specify your preferred style (which architectural style you like, please avoid mixing styles).
What I do like are the outdoor kitchen and the nice large windows in the living room area.
The gable roof doesn’t fit with the rest of the design. Why not go entirely cubic or at most a shed roof? Also, I don’t understand the parapet wall section above the roof balcony—better to leave that out, don’t recess the railing, and give the whole building a much clearer line.
External stairs? Ugh, I know those all too well and they usually cause more problems than they solve. I would think twice about that. If the basement is inside the thermal envelope, in my opinion they’re unnecessary anyway.
Placing the offset upper floor exterior wall on the widely spanned terrace roof without any supports? I’ve seen that in university courses ;-) That was always the architects with their 6B pencils, and the structural engineers had to fix it again and again…
Structurally complex and therefore expensive, plus at least visually very awkward.
Unfortunately, the DIY approach clearly shows in the design (see my first sentence).
I would start over with a clean slate AFTER you have laid out your room program here, stated your budget, and filled out the brief again. You can specify your preferred style (which architectural style you like, please avoid mixing styles).
What I do like are the outdoor kitchen and the nice large windows in the living room area.
Similar topics