
Hello,
after a sleepless night, I’m seeking your help. We have a bathroom that is about 25 years old, which we inherited when buying the house. It’s now beyond repair, tiles are falling off, all the fixtures (Dornbracht!) are broken, etc.
We spoke with a highly recommended company in our region (Rhine-Main area) and they gave us a quote of over 50,000 euros. It’s a “maximum” offer, no extras, standard fixtures, house-brand tiles, etc. Maximum in the sense that everything that might possibly come up is included. No additional charges, according to them.
Part of the offer is, for example, to remove and replace the existing underfloor heating, and renew all the pipes in the bathroom. Reason: underfloor heating of this age is no longer reliable and should be replaced. We are wondering: is this really necessary?
The bathroom has a classic layout: bathtub and shower on one long side, double sink and toilet on the other long side. We only want to swap the positions of the bathtub and shower, with the shower to be built up and tiled. Everything else should remain as it is, just re-tiled with new sanitary fixtures and new taps. We also plan to lower the ceiling to install spotlights.
We had a budget of about 25,000 to 30,000 euros in mind, and assumed that might even allow for a strip of Bisazza glass mosaic. But the price calculated now, with relatively simple fittings that we do not like, is really depressing.
I understand that I can’t simply compare to prices from large online retailers, as contractors create mixed calculations including materials, installation, warranties, etc. Still, are we that far off with our budget? If not – how do I find a reasonable contractor without astronomical prices? One who really understands the job, who doesn’t insist on tile edge trims, who can properly do glass mosaic, and who is willing to listen rather than just follow their standard scheme?
We are definitely willing to invest to get a great bathroom. But 50,000 euros for a bathroom that still falls far short of our dream bathroom – that just won’t work.
Does anyone have any tips for us?
Many thanks and best regards,
Heli
after a sleepless night, I’m seeking your help. We have a bathroom that is about 25 years old, which we inherited when buying the house. It’s now beyond repair, tiles are falling off, all the fixtures (Dornbracht!) are broken, etc.
We spoke with a highly recommended company in our region (Rhine-Main area) and they gave us a quote of over 50,000 euros. It’s a “maximum” offer, no extras, standard fixtures, house-brand tiles, etc. Maximum in the sense that everything that might possibly come up is included. No additional charges, according to them.
Part of the offer is, for example, to remove and replace the existing underfloor heating, and renew all the pipes in the bathroom. Reason: underfloor heating of this age is no longer reliable and should be replaced. We are wondering: is this really necessary?
The bathroom has a classic layout: bathtub and shower on one long side, double sink and toilet on the other long side. We only want to swap the positions of the bathtub and shower, with the shower to be built up and tiled. Everything else should remain as it is, just re-tiled with new sanitary fixtures and new taps. We also plan to lower the ceiling to install spotlights.
We had a budget of about 25,000 to 30,000 euros in mind, and assumed that might even allow for a strip of Bisazza glass mosaic. But the price calculated now, with relatively simple fittings that we do not like, is really depressing.
I understand that I can’t simply compare to prices from large online retailers, as contractors create mixed calculations including materials, installation, warranties, etc. Still, are we that far off with our budget? If not – how do I find a reasonable contractor without astronomical prices? One who really understands the job, who doesn’t insist on tile edge trims, who can properly do glass mosaic, and who is willing to listen rather than just follow their standard scheme?
We are definitely willing to invest to get a great bathroom. But 50,000 euros for a bathroom that still falls far short of our dream bathroom – that just won’t work.
Does anyone have any tips for us?
Many thanks and best regards,
Heli

We have, of course, discussed the possibility of a walk-in shower with the company. We understand that it’s impossible to know the exact drainage situation beneath the shower platform, so you can’t assume a fully level shower floor. For this reason, the company has planned for a (small) step into the shower. The same applies to the bathtub.
What interests me now is the idea that this might be the reason to completely renew the screed. I had assumed that the platform would be dismantled, the situation underneath checked, and then rebuilt as needed. Meanwhile, the rest of the bathroom floor would remain untouched because nothing there is changing, and, for example, the underfloor heating would not need to extend beneath the shower. Is this assumption incorrect?
One more thing regarding opening up the walls and removing all piping and installations: The bathroom is located on a corner of the house, and the wall with the washbasins is an exterior wall. The entire stud wall behind the toilet and washbasin is only 13 cm (5 inches) deep. The bathroom planner told us that he would need to plan for a 20 cm (8 inches) deep stud wall behind the toilet — if it were only 13 cm (5 inches) as it is now, the toilet cistern would probably have to be recessed into the exterior wall, which would not be advisable or allowed. Is this correct?
For your help here, I’d be happy to give away the toilet paper holder — original Dornbracht Madison, brass ;-) Unfortunately, the toothbrush glasses are no longer available, only the wall brackets remain...
Best regards!
Helisara
What interests me now is the idea that this might be the reason to completely renew the screed. I had assumed that the platform would be dismantled, the situation underneath checked, and then rebuilt as needed. Meanwhile, the rest of the bathroom floor would remain untouched because nothing there is changing, and, for example, the underfloor heating would not need to extend beneath the shower. Is this assumption incorrect?
One more thing regarding opening up the walls and removing all piping and installations: The bathroom is located on a corner of the house, and the wall with the washbasins is an exterior wall. The entire stud wall behind the toilet and washbasin is only 13 cm (5 inches) deep. The bathroom planner told us that he would need to plan for a 20 cm (8 inches) deep stud wall behind the toilet — if it were only 13 cm (5 inches) as it is now, the toilet cistern would probably have to be recessed into the exterior wall, which would not be advisable or allowed. Is this correct?
For your help here, I’d be happy to give away the toilet paper holder — original Dornbracht Madison, brass ;-) Unfortunately, the toothbrush glasses are no longer available, only the wall brackets remain...
Best regards!
Helisara
H
hanghaus20233 Dec 2022 09:44Helisara schrieb:
We discussed the possibility of a walk-in, barrier-free shower with the company. We understand that it’s not possible to know how the drainage system looks beneath the shower base, so a completely flat shower can’t be guaranteed. That’s why the company planned for a (small) step in the shower, as well as a bathtub. Is there no access panel? That would allow you to see how the drains are installed. Otherwise, I see it the same way you do. Removing the bathtub and shower tray would let you inspect how the wastewater pipes are laid out.
Switching the bathtub and shower is very complex because the water supply lines would also need to be modified.
What kind of bathtub is it? Are you planning to replace it with a new one?
Helisara schrieb:
What interests me now is the idea that this could be the reason to completely replace the screed. I had assumed that you would dismantle the platform, check the condition underneath, and rebuild it as needed. Meanwhile, the rest of the bathroom floor would remain untouched since nothing there changes, and, for example, the underfloor heating doesn’t have to extend under the shower. Is that incorrect? If you want to install a standard-width bathtub, you’ll end up with a 24 cm (9.5 inch) gap where the screed with underfloor heating is missing. That’s why they want to remove the entire floor. I would never do that.
Helisara schrieb:
One more thing about breaking open walls and removing all pipes and installations: The bathroom is located on a corner of the house, and the wall with the washbasins is an exterior wall. The entire pre-wall construction behind the toilet and washbasin is only 13 cm (5 inches) deep. The bathroom planner told us that behind the toilet he would need to plan for 20 cm (8 inches) of pre-wall – with only 13 cm (5 inches) as currently, the toilet cistern would presumably be recessed into the exterior wall, which shouldn’t and mustn’t be done. Is that correct? I would plan only stylish bathroom furniture for that side. Replace the toilet and washbasin without significantly changing the pipe layout.
Otherwise, use fewer tiles there and opt for colored paint.
Enlarge the shower enclosure.
The bathtub (plastic) looks perfectly fine; it just has a gold-colored stopper and overflow cover, but I could live with that. No, there is no service opening, or at least none that is visible.
Regarding cost reduction: the tub and shower will stay where they are. For the tub, the semicircular step and the recess in the base will be removed, and the base will be made straight across. Then, the underfloor heating will only be missing the small semicircle of the step. Would it be reasonable to leave the screed and underfloor heating untouched in that case?
Is it very complicated to move the bathtub with the head end flush against the wall? Currently, there is a tile width of space at the head end. This would create more room for the shower. The glass shower wall could then be moved closer to the tub. The end of the base could remain as a shower bench. Something like in the example image, just imagine the step in the shower and the illuminated decorative niche removed.
Originally, we didn’t want a glass shower anymore because of the squeegeeing – maybe the two shower walls on the base could be dry-walled, with only the shower door made of glass (the shower’s depth probably isn’t enough to skip the door).
Our preference would be: tiles only on the floor, in the shower, and behind the washbasin. Everything else would be a lime plaster, painted in color. Prussian blue, like our living room, for example. It would also be cool to have a water-resistant wallpaper on the non-tiled walls.
How can we find out whether our bathroom renovation can be limited to replacing tiles, ceramics, and fixtures, or if a complete gut renovation is necessary (returning to the structural shell, as planned in the quote)? Probably there is no way to know in advance – just open it up and see how it looks?
Thanks, and have a nice Advent weekend! Helisara
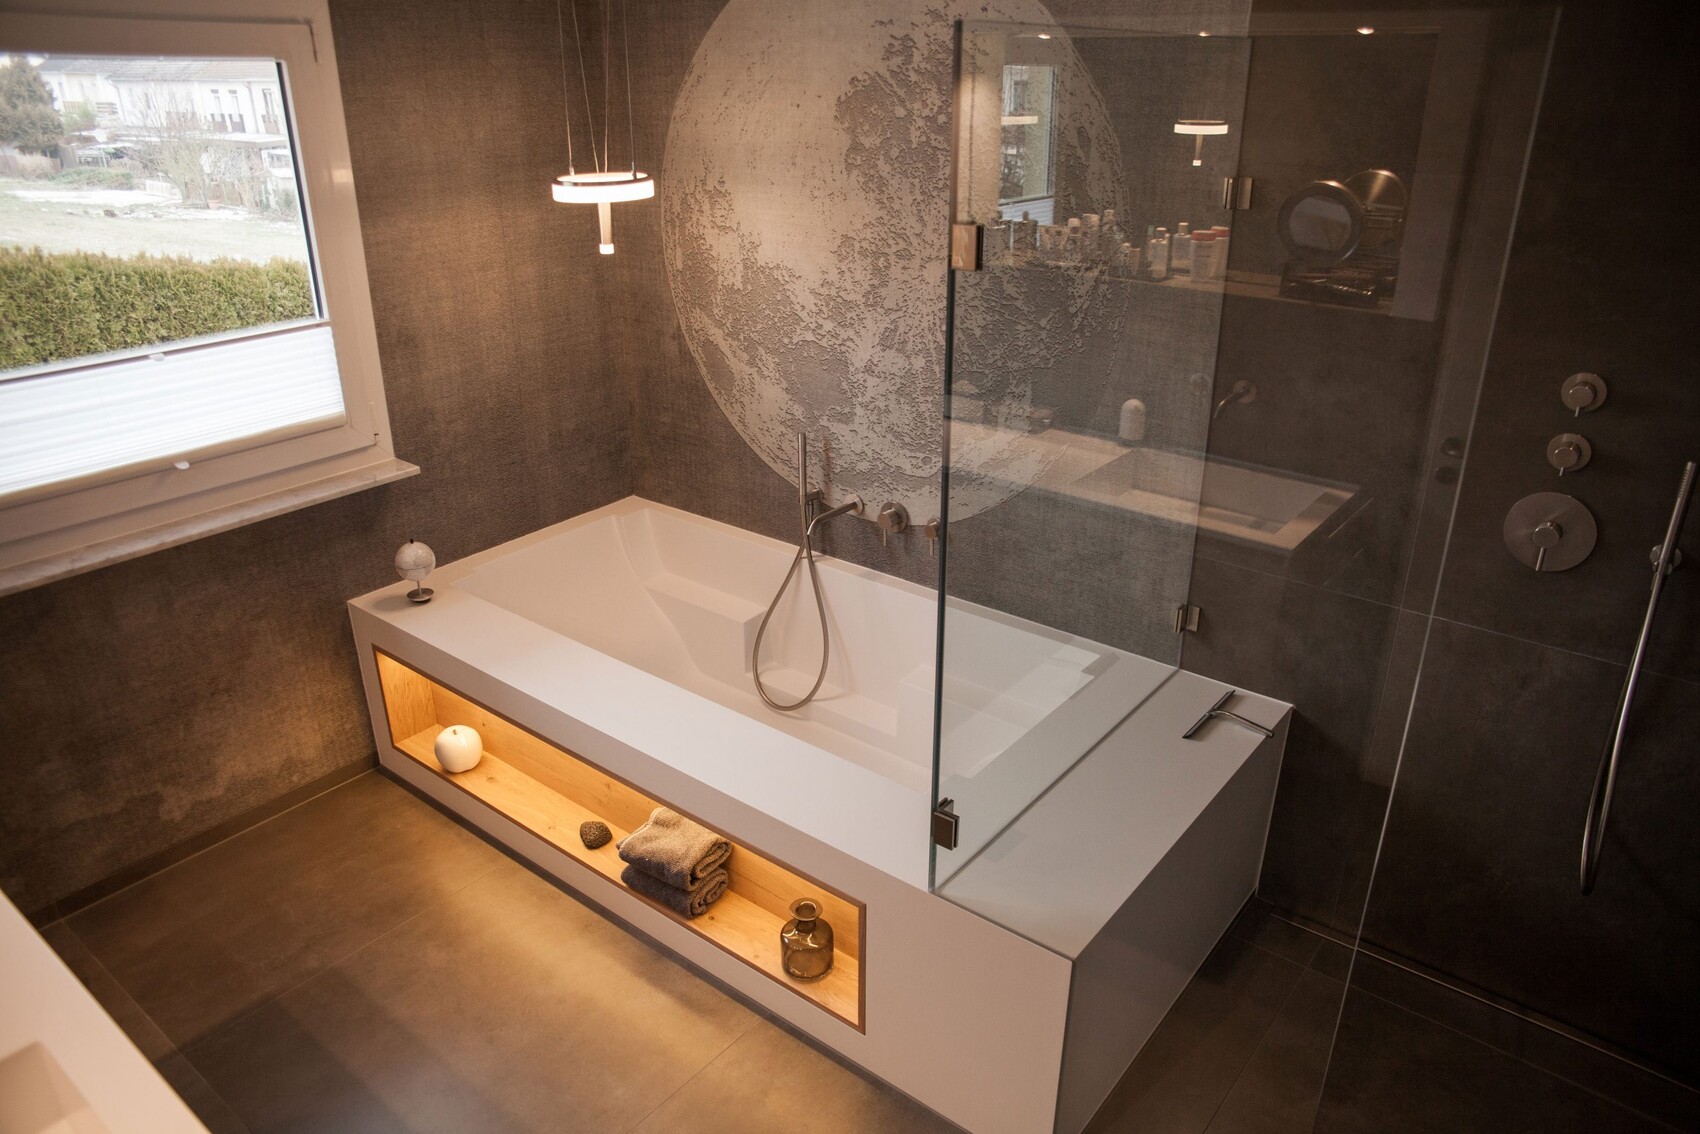
Regarding cost reduction: the tub and shower will stay where they are. For the tub, the semicircular step and the recess in the base will be removed, and the base will be made straight across. Then, the underfloor heating will only be missing the small semicircle of the step. Would it be reasonable to leave the screed and underfloor heating untouched in that case?
Is it very complicated to move the bathtub with the head end flush against the wall? Currently, there is a tile width of space at the head end. This would create more room for the shower. The glass shower wall could then be moved closer to the tub. The end of the base could remain as a shower bench. Something like in the example image, just imagine the step in the shower and the illuminated decorative niche removed.
Originally, we didn’t want a glass shower anymore because of the squeegeeing – maybe the two shower walls on the base could be dry-walled, with only the shower door made of glass (the shower’s depth probably isn’t enough to skip the door).
Our preference would be: tiles only on the floor, in the shower, and behind the washbasin. Everything else would be a lime plaster, painted in color. Prussian blue, like our living room, for example. It would also be cool to have a water-resistant wallpaper on the non-tiled walls.
How can we find out whether our bathroom renovation can be limited to replacing tiles, ceramics, and fixtures, or if a complete gut renovation is necessary (returning to the structural shell, as planned in the quote)? Probably there is no way to know in advance – just open it up and see how it looks?
Thanks, and have a nice Advent weekend! Helisara
P.S. The windows and door are also terrible; unfortunately, the house has an overall style that we don’t like. Originally, we thought about removing the door and replacing it with a sliding door (running in front of the bedroom wall, not recessed). We have already abandoned that idea for cost reasons. We also cannot change the round-arched window squeezed into the reveal, as this design repeats throughout the house, unfortunately.
 schubert793 Dec 2022 18:27
The house has a style that you don’t like? Inherited?
Similar topics