
Hello,
maybe someone here has an idea on how to change the room layout.
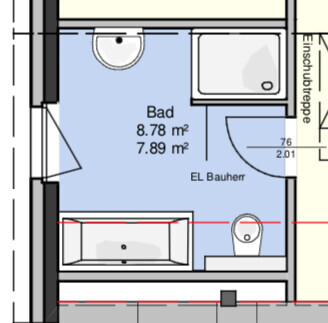
The window faces east. The red line indicates a height of 2m (6 ft 7 in).
The plan is to use a drywall installation where the sink is located, either extending it halfway between the sink and the shower, which might look a bit odd because there would be a step and the normal wall would continue to the shower, or to extend the drywall up to the shower, which would narrow the shower entrance slightly. Another option is to install the drywall across the entire wall width (sink and shower). The shower would be moved into the room by the thickness of the drywall, which would also create a shelf inside the shower reaching the corner. This eliminates any step along the wall.
The shower measures 90 x 120cm (35 x 47 inches), the bathtub 170 x 75cm (67 x 30 inches). The bathroom dimensions are approximately 2.8m (window-to-door side) (9 ft 2 in) and 3.10m on the other side (10 ft 2 in).
There is also the idea to extend the drywall from the toilet around the corner, basically between the toilet and bathtub, to create additional shelf space. This drywall would be slightly higher than the bathtub edge.
Can anyone give an estimate of the costs involved for the variant with drywall across the entire wall, or on the small wall between the toilet and bathtub, or the wall behind the shower door, which could be half-height with a glass panel installed on top?
Thanks in advance for any feedback!
Best regards
maybe someone here has an idea on how to change the room layout.
The window faces east. The red line indicates a height of 2m (6 ft 7 in).
The plan is to use a drywall installation where the sink is located, either extending it halfway between the sink and the shower, which might look a bit odd because there would be a step and the normal wall would continue to the shower, or to extend the drywall up to the shower, which would narrow the shower entrance slightly. Another option is to install the drywall across the entire wall width (sink and shower). The shower would be moved into the room by the thickness of the drywall, which would also create a shelf inside the shower reaching the corner. This eliminates any step along the wall.
The shower measures 90 x 120cm (35 x 47 inches), the bathtub 170 x 75cm (67 x 30 inches). The bathroom dimensions are approximately 2.8m (window-to-door side) (9 ft 2 in) and 3.10m on the other side (10 ft 2 in).
There is also the idea to extend the drywall from the toilet around the corner, basically between the toilet and bathtub, to create additional shelf space. This drywall would be slightly higher than the bathtub edge.
Can anyone give an estimate of the costs involved for the variant with drywall across the entire wall, or on the small wall between the toilet and bathtub, or the wall behind the shower door, which could be half-height with a glass panel installed on top?
Thanks in advance for any feedback!
Best regards
The window should remain as is; otherwise, from the outside, it will no longer be symmetrical with the window in the neighboring room. The door can be moved. Yes, I think it is a downpipe. Below, on the ground floor, there is the guest restroom, which also includes the downpipe, so it lines up exactly.
Andre77 schrieb:
Another idea would be to extend the WC’s pre-wall around the corner, essentially between the toilet and the bathtub, to create some additional shelf space there as well. This way, the (pre-)wall would be slightly higher than the edge of the bathtub.That would end up looking like a saddle for the toilet. It’s better to place a platform at the height of the bathtub, creating a shelf between the toilet and the tub that serves both.
But doesn’t it exactly match what I wrote? A separation between the toilet and the bathtub in the form of a wall that could, for example, include a shelf—visible from the bathtub side and on the other side from the toilet. Or did I misunderstand you? A platform would just be a kind of step to me, which I currently cannot imagine in this context.
Similar topics