
ᐅ Garage Location on the Property – A Decision-Making Guide
Created on: 25 Nov 2022 09:23
T
Teilzeitplaner
Hello everyone,
We are considering a building plot that is currently being reclassified from former farmland to residential land in the development plan, together with the municipality / local building authority. During this process, the road layout was changed, and now I am uncertain about the best way to position the garage on the property. Since the west / south side is practically unbuildable, I would like to have a fixed covered terrace on the west side, which could potentially include a lounge area, barbecue spot, or an open conservatory.
This is not primarily about the floor plan; however, the schematic drawings attached represent the situation quite well. I would be very grateful for your thoughts. 🙂
If any information is missing, I will be happy to provide it.
Thank you very much in advance! 🙂
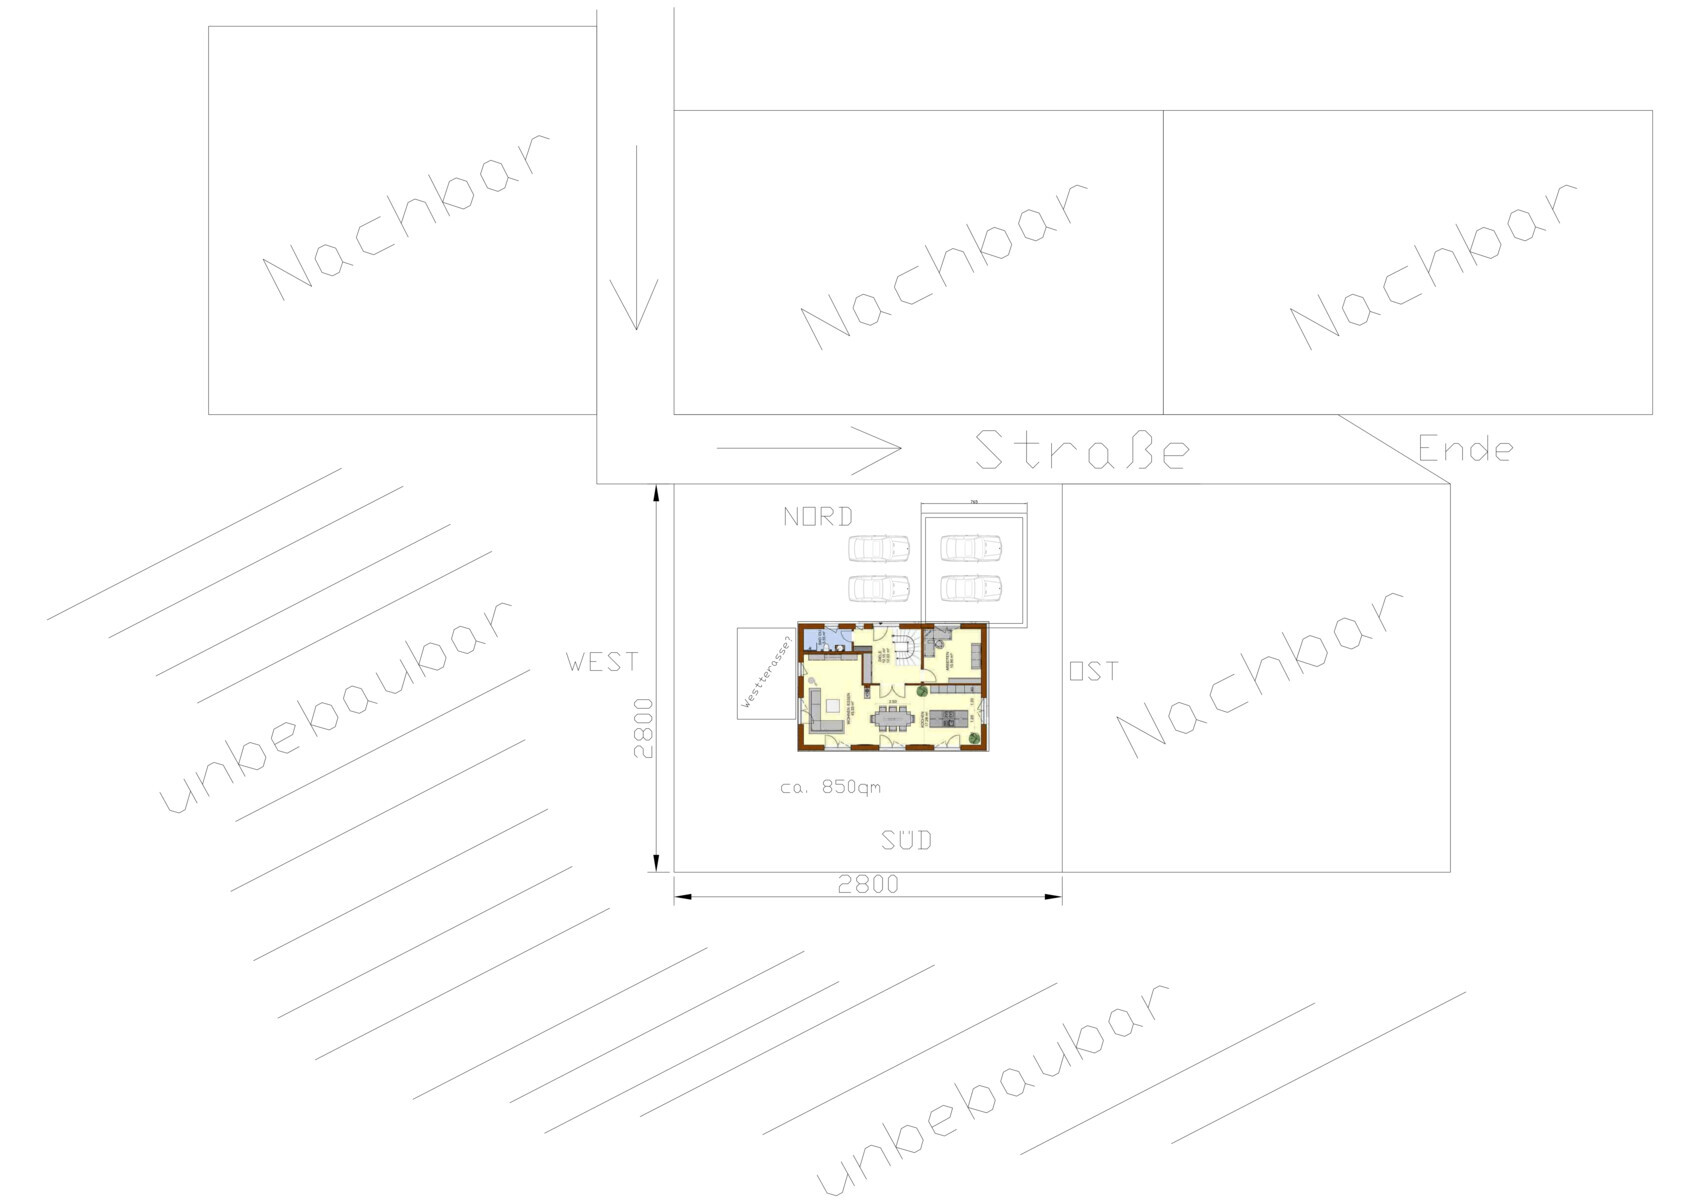

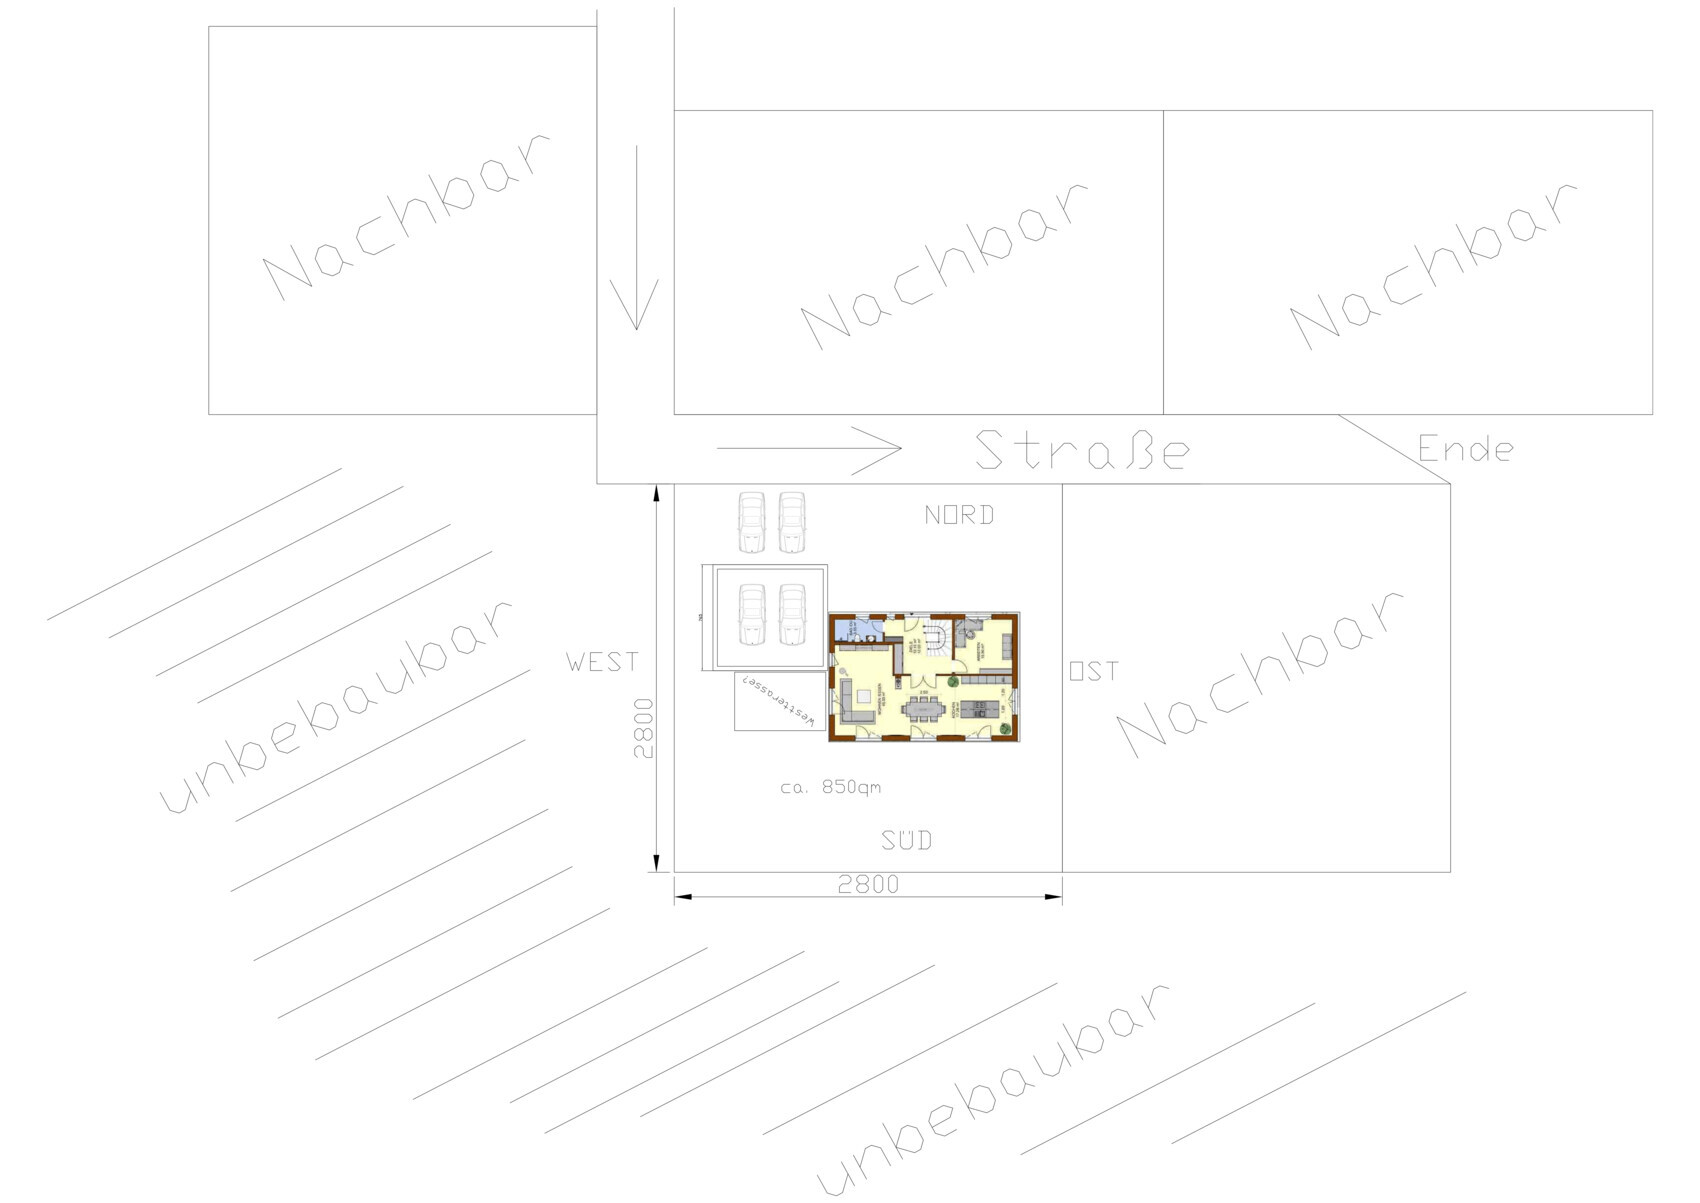
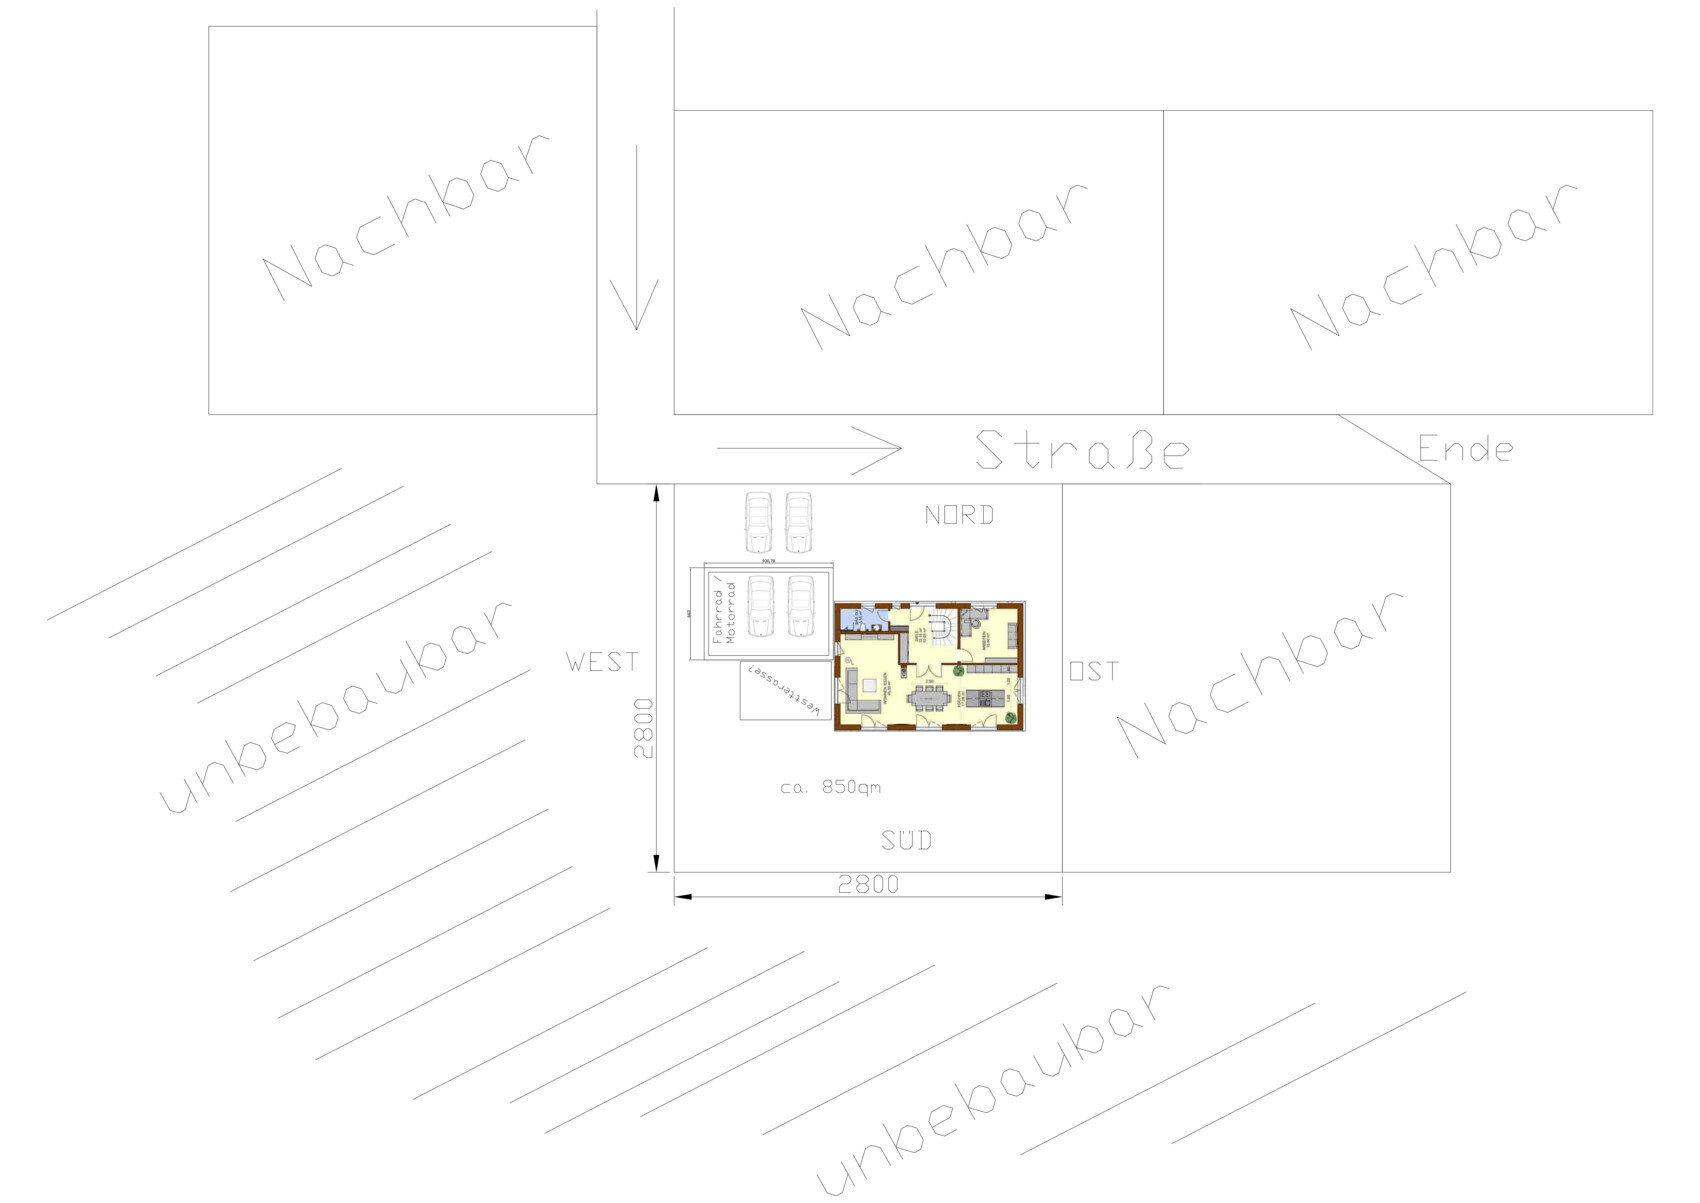
We are considering a building plot that is currently being reclassified from former farmland to residential land in the development plan, together with the municipality / local building authority. During this process, the road layout was changed, and now I am uncertain about the best way to position the garage on the property. Since the west / south side is practically unbuildable, I would like to have a fixed covered terrace on the west side, which could potentially include a lounge area, barbecue spot, or an open conservatory.
This is not primarily about the floor plan; however, the schematic drawings attached represent the situation quite well. I would be very grateful for your thoughts. 🙂
If any information is missing, I will be happy to provide it.
Thank you very much in advance! 🙂
X
xMisterDx25 Nov 2022 16:43Put the garage right on the property line on the east side, and that’s fine.
I definitely wouldn’t do that on the west side. Do you really want to place your house as close as possible to your neighbor there?
You’re lucky to have a neighbor only on the east side—make use of that and position the house as far away from the boundary with them as possible.
I definitely wouldn’t do that on the west side. Do you really want to place your house as close as possible to your neighbor there?
You’re lucky to have a neighbor only on the east side—make use of that and position the house as far away from the boundary with them as possible.

Hello,
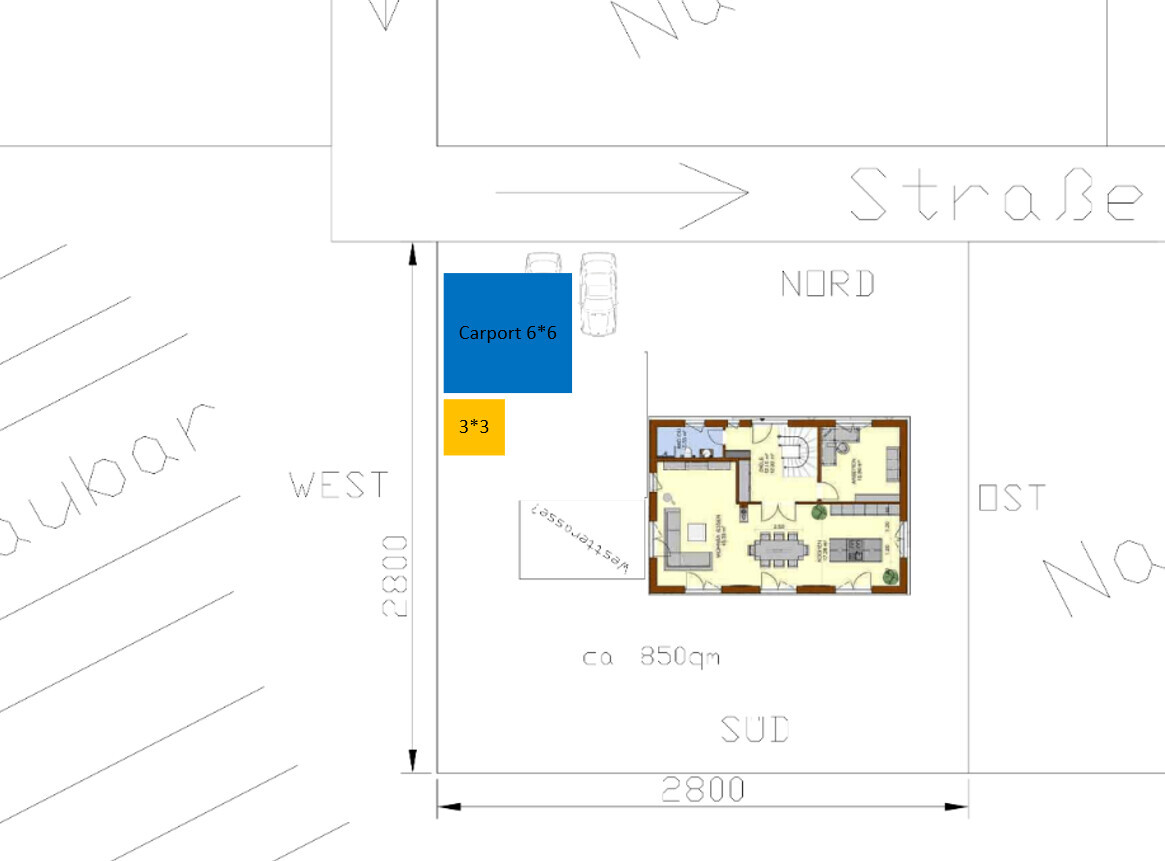
In general, placing the garage in the northwest is the right choice. If the garage is on the east side, it ends up looking like a large parking lot.
Question: Why are parking spaces drawn in front of it again? Do you have 4 cars, or is this a requirement in the development plan / building permit?
If it’s a requirement from the development plan, I would consider a carport instead, which can be placed much closer to the street. A forecourt in front of a garage is just dead space and basically useless.
Behind that, a 3 by 3 meter (10 by 10 feet) shed would complete it.
My suggestion would be something more like this.
Best regards,
Andreas
In general, placing the garage in the northwest is the right choice. If the garage is on the east side, it ends up looking like a large parking lot.
Question: Why are parking spaces drawn in front of it again? Do you have 4 cars, or is this a requirement in the development plan / building permit?
If it’s a requirement from the development plan, I would consider a carport instead, which can be placed much closer to the street. A forecourt in front of a garage is just dead space and basically useless.
Behind that, a 3 by 3 meter (10 by 10 feet) shed would complete it.
My suggestion would be something more like this.
Best regards,
Andreas
X
xMisterDx25 Nov 2022 17:07Since when has it been allowed to build a carport directly adjacent to the street?
xMisterDx schrieb:
Since when is it allowed to build a carport directly next to the street?Not directly, but very often 2-3 meters (6-10 feet) is enough. That’s the case with ours, for example. The reason is that with a carport, you can always drive straight in and your car is off the street immediately, so you don’t have to stop and open a garage door first. That’s usually why you need to plan a full parking space in front of a garage.
Best regards,
Andreas
X
xMisterDx25 Nov 2022 17:213m (10 feet) is something different; you always have to maintain that distance from public spaces, as no building is allowed directly on the boundary there. But as I said before, I would avoid anything that brings you closer to the neighbors on the east side than necessary.
We have an 8.5m (28 feet) distance (wall to wall) to the neighbor, and I already find that quite tight. If I had the chance to have 15m (49 feet)...
We have an 8.5m (28 feet) distance (wall to wall) to the neighbor, and I already find that quite tight. If I had the chance to have 15m (49 feet)...
Similar topics