
Good evening,
I am planning to build a multi-family house with 4 apartments about 30 kilometers (19 miles) west of Munich.
The house is designed to be 16 x 12.5 m (52.5 x 41 feet) and will include 4 apartments, each with 3 rooms and approximately 75 sqm (807 sq ft).
A basement is also planned, with space for the heating system, laundry rooms, and storage rooms for each apartment.
Unfortunately, the municipality requires 2 parking spaces per dwelling unit.
Plot size: 600 sqm (6,458 sq ft) available
House type: solid construction with 2 full floors and a basement
Heating: air heat pump
Ventilation system: yes
Photovoltaics: planned
What do you think of the floor plan? Suggestions for improvements and criticism are welcome.
Best regards
Robert
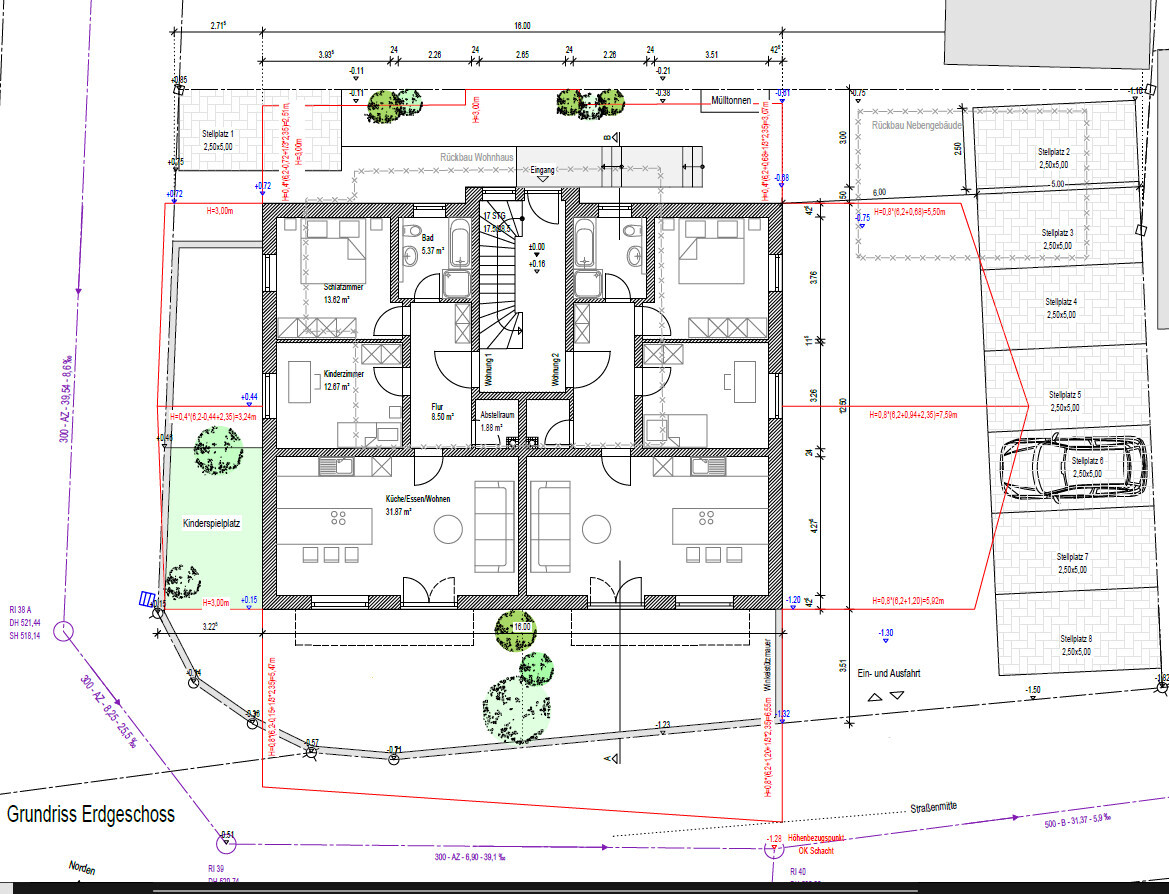
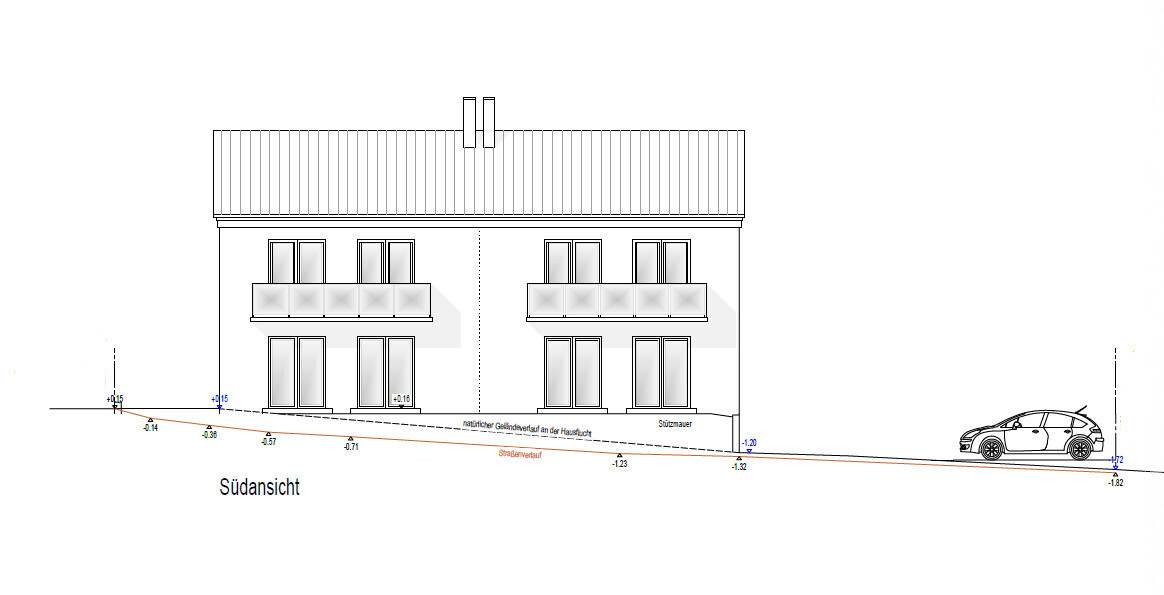
I am planning to build a multi-family house with 4 apartments about 30 kilometers (19 miles) west of Munich.
The house is designed to be 16 x 12.5 m (52.5 x 41 feet) and will include 4 apartments, each with 3 rooms and approximately 75 sqm (807 sq ft).
A basement is also planned, with space for the heating system, laundry rooms, and storage rooms for each apartment.
Unfortunately, the municipality requires 2 parking spaces per dwelling unit.
Plot size: 600 sqm (6,458 sq ft) available
House type: solid construction with 2 full floors and a basement
Heating: air heat pump
Ventilation system: yes
Photovoltaics: planned
What do you think of the floor plan? Suggestions for improvements and criticism are welcome.
Best regards
Robert

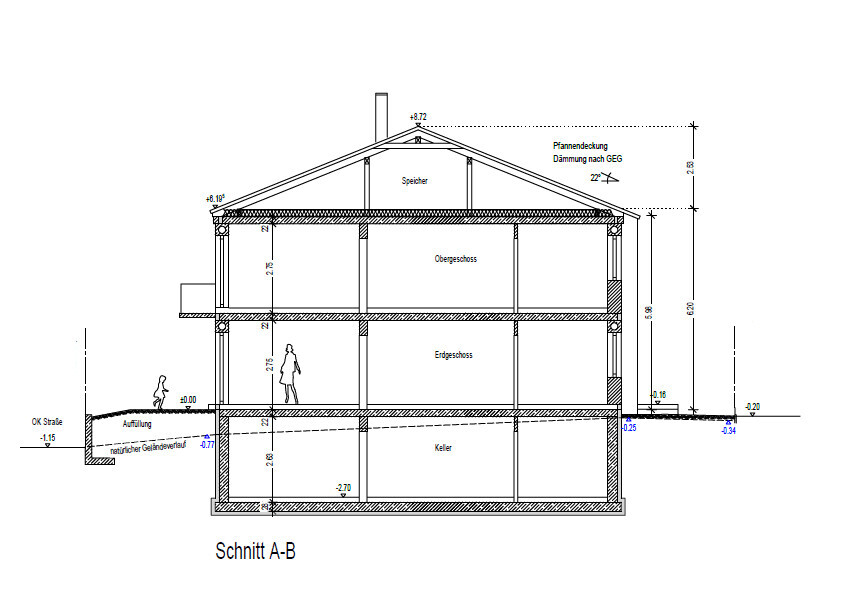
In my opinion, the staircase with 17 risers and a rise height of 17.xx cm (approximately 6.7 inches) is quite a waste of space. I would consider lowering the ceiling height slightly to save one step and thus gain some space.
I would partition off this storage closet and part of the hallway just behind the children's room door and add it to the living room as a kitchenette. If the stairwell can be made shorter, this corner will become even larger.
In the bathroom, I would also remove the bathtub and instead provide a space for the washing machine.
I would partition off this storage closet and part of the hallway just behind the children's room door and add it to the living room as a kitchenette. If the stairwell can be made shorter, this corner will become even larger.
In the bathroom, I would also remove the bathtub and instead provide a space for the washing machine.
K a t j a schrieb:
I would partition off this storage room and part of the hallway just behind the children’s room door and add it to the living room as a kitchenette.I don’t think that’s a good idea. A storage room is always useful for keeping things like vacuum cleaners, mops, smaller supplies, buckets, and similar items well organized. Also, the separation would be quite inconvenient for a kitchen area. It would create awkward corners that are not practical for the kitchen.The staircase with steps of 17cm (6.7 inches) by 17.5cm (6.9 inches) results in a floor-to-floor height of 297.5cm (117 inches). Considering current typical floor and ceiling constructions (possibly including integrated ventilation), this would give a clear ceiling height of about 255cm (100 inches).
A step rise of 17.5cm (6.9 inches) is still comfortable, even for people with knee problems or as they get older. It is the main access to the other apartments.
The laundry machine is intended to be placed in the basement. It could also fit in the storage room if you want the washing machine inside the apartment. The proposed storage room roughly matches the dimensions of my storage room, where I keep all of the items mentioned above plus the washing machine.
D
driver55a14 Nov 2022 12:34The tub belongs in the bathroom.
kbt09 already has a good solution for the kitchen/living/dining area. The original plan was no good.
Somehow, light should still get into the hallway --> darkroom.
Is a door really needed for the kitchen/living/dining area? --> glass wall without a door
kbt09 already has a good solution for the kitchen/living/dining area. The original plan was no good.
Somehow, light should still get into the hallway --> darkroom.
Is a door really needed for the kitchen/living/dining area? --> glass wall without a door
kbt09 schrieb:
I don’t think that’s a good idea. A storage room is always useful for things like vacuum cleaners, mops, small supplies, cleaning buckets, and similar items. And having a partition for a kitchen corner would be quite inconvenient. It creates unnecessary corners in the kitchen. I agree with that, but I find the living area otherwise quite cramped. An open-plan area of only 31sqm (334 sq ft) – that’s pretty small, isn’t it?
kbt09 schrieb:
The riser height of 17.5cm (6.9 inches) is also comfortable, especially if you have knee problems or similar issues in older age. It is the main access to the other apartments.
The basement is supposed to be used for the washing machine. That’s funny. You want to send the elderly to the first floor and have them do their laundry regularly in the basement. That keeps you young! 😉
I don’t understand why they plan for almost a 45cm (18 inches) thick ceiling here. Is sound insulation a factor? Otherwise, I’d say that’s excessive.
W
WilderSueden14 Nov 2022 13:20K a t j a schrieb:
Living area with only 31sqm (330 sq ft) – that’s quite small, isn’t it? We’re talking about a 3-room apartment with approximately 70sqm (750 sq ft). You can’t make big changes here, so dedicating almost half of the space to the living area is acceptable. The target residents are probably a couple with one child or a childless couple with someone working from home, so the size should be sufficient. Of course, it’s not spacious, but you can’t apply the standards of a single-family house twice the size here.
A storage nook like that (maybe skip the door and just use a curtain?) is practical, since there aren’t many storage options. That’s why I advocate leaving out the bathtub and instead adding some cabinets in the bathroom. I don’t really see much point in enlarging the kitchen into the corner.
I would keep the door between the living area and hallway; you might not want to hear everything happening in the stairwell. Maybe add a transom window above the door or simply turn on the hallway light when needed.
Regarding the actual ceiling height compared to the floor-to-floor height, there is the structural ceiling between the floors, plus the floor construction with insulation, underfloor heating, screed, flooring, and so on.
These will be rental apartments, so depending on the situation, tenants might not have the option to choose their preferred unit, such as living on the ground floor. Or, they might simply end up living there longer and gradually age in place.
I agree with @WilderSueden about the multipurpose room for kitchen/entrance/wash (K/E/W). A storage room like that is invaluable. In my previous apartment, I didn’t have one, so the vacuum cleaner was stuck in the niche behind the bedroom door, the mop bucket—well, where to put it was a problem. It had to go into the kitchen cupboard, and the mop ended up in a niche in the kitchen, which at the time wasn’t planned from wall to wall, and so on.
I would definitely opt for a door to the multipurpose room K/E/W; it could even be a glass door.
These will be rental apartments, so depending on the situation, tenants might not have the option to choose their preferred unit, such as living on the ground floor. Or, they might simply end up living there longer and gradually age in place.
I agree with @WilderSueden about the multipurpose room for kitchen/entrance/wash (K/E/W). A storage room like that is invaluable. In my previous apartment, I didn’t have one, so the vacuum cleaner was stuck in the niche behind the bedroom door, the mop bucket—well, where to put it was a problem. It had to go into the kitchen cupboard, and the mop ended up in a niche in the kitchen, which at the time wasn’t planned from wall to wall, and so on.
I would definitely opt for a door to the multipurpose room K/E/W; it could even be a glass door.
Similar topics