
Hello,
we are currently in the preliminary planning stage of our new house. Since this is only our second own home, not the fifth, I would like to hear your thoughts on the floor plan. I have attached the preliminary design, which is intended to serve as the basis for the architect.
In advance, there are probably still some errors with the windows, but the structural design is fine as it is a prefabricated house. Our top priority was and still is a good sense of space; the staircase is designed as a cantilevered "living element."
Your comments will certainly help me to correct one or two weaknesses.
We deliberately left out an entrance hall; the wardrobe is integrated into the wall of the utility room, and shoes etc. can be stored in the utility room. In front of the entrance, there will be (not shown) a 3 m (10 feet) wide canopy, as the double garage will follow in front of it.
We planned for 180 square meters (1,937 square feet), we would like more, but the budget limits us.
Further notes on the second floor: The bathroom has no door to the bedroom but does have a small separate toilet. Between the bedroom and the shower, there will be a fixed, ceiling-high glass partition.
Roof shape is flat roof, external plaster two-tone.
So it’s quite modern overall.
Best regards,
Markus
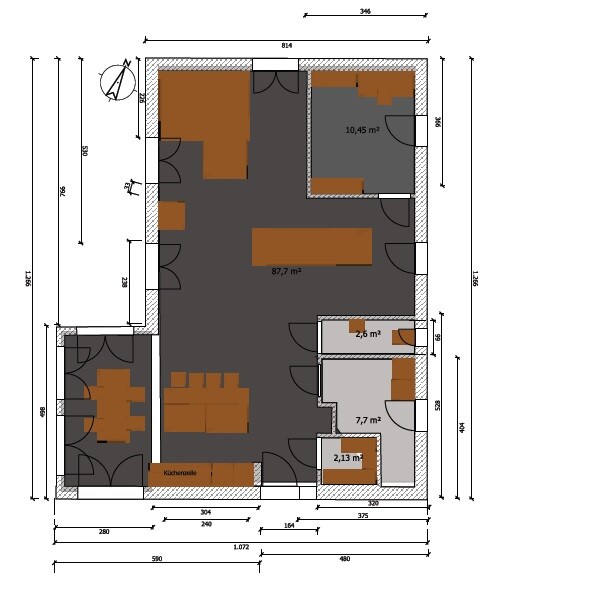

we are currently in the preliminary planning stage of our new house. Since this is only our second own home, not the fifth, I would like to hear your thoughts on the floor plan. I have attached the preliminary design, which is intended to serve as the basis for the architect.
In advance, there are probably still some errors with the windows, but the structural design is fine as it is a prefabricated house. Our top priority was and still is a good sense of space; the staircase is designed as a cantilevered "living element."
Your comments will certainly help me to correct one or two weaknesses.
We deliberately left out an entrance hall; the wardrobe is integrated into the wall of the utility room, and shoes etc. can be stored in the utility room. In front of the entrance, there will be (not shown) a 3 m (10 feet) wide canopy, as the double garage will follow in front of it.
We planned for 180 square meters (1,937 square feet), we would like more, but the budget limits us.
Further notes on the second floor: The bathroom has no door to the bedroom but does have a small separate toilet. Between the bedroom and the shower, there will be a fixed, ceiling-high glass partition.
Roof shape is flat roof, external plaster two-tone.
So it’s quite modern overall.
Best regards,
Markus

The staircase was originally supposed to rise along the wall so that it would end up in the living area upstairs.
However, I just had a Skype call with our architect, and he prefers a side entrance on the east side for the floor plan. We actually agree, but on the south side there is the roofed area leading to the garages and storage rooms. It would look something like this as shown, and I actually think this is better in terms of the floor plan. Especially the issue with the kitchen would be solved. Note, I only made quick changes and still need to improve the window and door lengths.
However, I just had a Skype call with our architect, and he prefers a side entrance on the east side for the floor plan. We actually agree, but on the south side there is the roofed area leading to the garages and storage rooms. It would look something like this as shown, and I actually think this is better in terms of the floor plan. Especially the issue with the kitchen would be solved. Note, I only made quick changes and still need to improve the window and door lengths.
Alex1211 schrieb:
Now finallyIf the bathroom door is moved to the other side and does not face the kitchen, and if the toilet itself is positioned against the exterior wall, then it is heading in the right direction.
We have a similar layout, just more square in shape.
When a layperson accuses experts of being know-it-alls, it is the same as when a trainee... ... Somewhat narrow-minded, in my opinion. If you are not a professional yourself, it doesn’t matter whether you are employed or self-employed.
 Masipulami7 Mar 2014 20:54
The floor plan is a disaster. The original poster just doesn't want to receive any criticism, gets aggressive towards users who offer good advice and know better, and seems quite arrogant just because they think being self-employed is something to brag about.
It does have a certain entertainment value though. Still, this thread doesn’t deserve any more comments. It’s a waste of time. Every time I see that strange niche behind the toilet, I have to sigh. Yes, that really adds to the sense of space and openness. The architect who approved this should consider changing professions. Any other architect would have thrown this design in the trash. But of course, we don’t have to live in it.
It does have a certain entertainment value though. Still, this thread doesn’t deserve any more comments. It’s a waste of time. Every time I see that strange niche behind the toilet, I have to sigh. Yes, that really adds to the sense of space and openness. The architect who approved this should consider changing professions. Any other architect would have thrown this design in the trash. But of course, we don’t have to live in it.
Similar topics