
Hello,
we are currently in the preliminary planning stage of our new house. Since this is only our second own home, not the fifth, I would like to hear your thoughts on the floor plan. I have attached the preliminary design, which is intended to serve as the basis for the architect.
In advance, there are probably still some errors with the windows, but the structural design is fine as it is a prefabricated house. Our top priority was and still is a good sense of space; the staircase is designed as a cantilevered "living element."
Your comments will certainly help me to correct one or two weaknesses.
We deliberately left out an entrance hall; the wardrobe is integrated into the wall of the utility room, and shoes etc. can be stored in the utility room. In front of the entrance, there will be (not shown) a 3 m (10 feet) wide canopy, as the double garage will follow in front of it.
We planned for 180 square meters (1,937 square feet), we would like more, but the budget limits us.
Further notes on the second floor: The bathroom has no door to the bedroom but does have a small separate toilet. Between the bedroom and the shower, there will be a fixed, ceiling-high glass partition.
Roof shape is flat roof, external plaster two-tone.
So it’s quite modern overall.
Best regards,
Markus
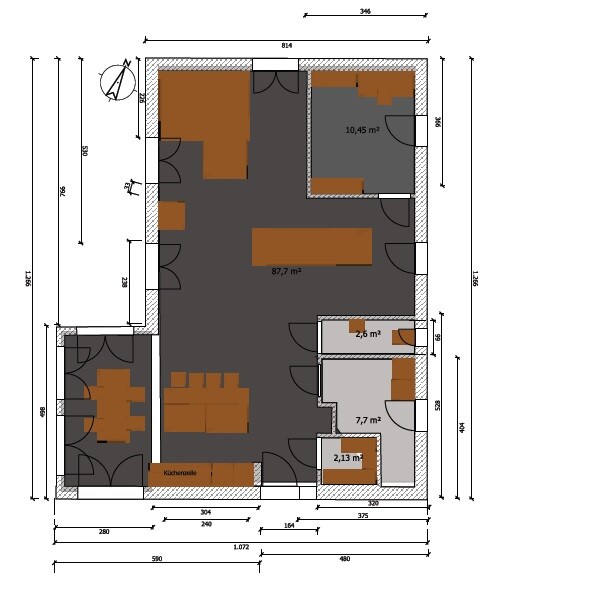

we are currently in the preliminary planning stage of our new house. Since this is only our second own home, not the fifth, I would like to hear your thoughts on the floor plan. I have attached the preliminary design, which is intended to serve as the basis for the architect.
In advance, there are probably still some errors with the windows, but the structural design is fine as it is a prefabricated house. Our top priority was and still is a good sense of space; the staircase is designed as a cantilevered "living element."
Your comments will certainly help me to correct one or two weaknesses.
We deliberately left out an entrance hall; the wardrobe is integrated into the wall of the utility room, and shoes etc. can be stored in the utility room. In front of the entrance, there will be (not shown) a 3 m (10 feet) wide canopy, as the double garage will follow in front of it.
We planned for 180 square meters (1,937 square feet), we would like more, but the budget limits us.
Further notes on the second floor: The bathroom has no door to the bedroom but does have a small separate toilet. Between the bedroom and the shower, there will be a fixed, ceiling-high glass partition.
Roof shape is flat roof, external plaster two-tone.
So it’s quite modern overall.
Best regards,
Markus
No sight line??? Wow! Which areas of the house do you spend the most time in?
On the couch? Wonderful, 12m (39 feet) view all the way to the door, and yes, a well-designed door looks great. Otherwise, you could just buy front doors for €800.
In bed? Great, you can see the space of the bathroom.
In the kitchen? 10m (33 feet) wide view.
You are confusing sight lines with the sense of space.
You’re right about the kitchen, but we’ll never need 4m (13 feet). We rarely cook, and when we do, it’s not full menus. And, of course, the coffee machine is inside a tall cabinet—that’s a must. You theoretically get hot water there, although we hardly ever need it. We don’t like appliances sitting around; we prefer them built in. Take a look at a well-designed camper van, and you’ll understand what a sense of space really means.
.
On the couch? Wonderful, 12m (39 feet) view all the way to the door, and yes, a well-designed door looks great. Otherwise, you could just buy front doors for €800.
In bed? Great, you can see the space of the bathroom.
In the kitchen? 10m (33 feet) wide view.
You are confusing sight lines with the sense of space.
You’re right about the kitchen, but we’ll never need 4m (13 feet). We rarely cook, and when we do, it’s not full menus. And, of course, the coffee machine is inside a tall cabinet—that’s a must. You theoretically get hot water there, although we hardly ever need it. We don’t like appliances sitting around; we prefer them built in. Take a look at a well-designed camper van, and you’ll understand what a sense of space really means.
.
ypg schrieb:
Space! What does space mean to you? Circulation area is not space.
Space is a design element or created through design elements. Sight lines also turn a room into a space.
Please show me a successful sight line in this design that gives you a sense of openness!
The only one would be the view into the shower if the bed were rotated, and behind it, there wasn’t a toilet door swinging open but rather a stylish washbasin indicated.
If a sofa is just squeezed into a corner, you can’t speak of a room or openness.
If my view from the sofa has to look at the front door, the right space is not present.
What you want is not here. Don’t believe that everyone in this forum lives squared away, neat, and boring just because they appreciate that not every view in the house has to fall on a pile of coats and shoes.
A kitchen pushed into a corner also doesn’t create space. If your drawn staircase on the ground floor were viewed from above as a kitchen run, then you could speak of a space (please don’t confuse this with a room—I mean SPACE).
My fully automatic coffee machine, about 30cm (12 inches) wide, has space, namely a 60cm (24 inches) wide countertop. Yep, it’s staged (something you can afford without kids). My stylish kettle is in a similar position. Additionally, there is the usual working surface of around 4m (13 feet).
How is a space created from your standard kitchen run?
To me, “discussing a rough floor plan” means: you show your draft to the architect, they look at it (not through it), nod, say “yes, yes,” and then design something proper that hardly resembles the draft...
So now, tell me about a sight line in your design that turns a room into a space. Where is the necessary depth? The elements that make your construction into spaces?
Unfortunately, I don’t see them!
The structural calculations have been confirmed by two different architects and two different modular home builders. These are larger companies with a good reputation. Steel beams are apparently also planned to be installed within the walls. This is confirmed in the contract that is ready for signing.
Oh ypg, I am really grateful to you and everyone else, which is why I posted this here. I am definitely open to and appreciative of feedback, so please feel free. From this, I can then potentially derive changes for us. However, I can’t respond within five minutes since I also have to work. I am self-employed and often have very long working days.
Oh ypg, I am really grateful to you and everyone else, which is why I posted this here. I am definitely open to and appreciative of feedback, so please feel free. From this, I can then potentially derive changes for us. However, I can’t respond within five minutes since I also have to work. I am self-employed and often have very long working days.

Structural calculations are certified by a structural engineer. If your architect is also qualified as one, that’s fine.
My architect recently took over a case where the previous architect also believed the structural calculations were fine. After the building permit / planning permission application was submitted, the structural engineer stepped in and required two additional supports in the living room.
What I want to say is: trust is good, checking is better.
As I said, we are building very openly. But some form and structure are allowed, even with a broad perspective. Thankfully, it is a matter of personal taste 🙂
My architect recently took over a case where the previous architect also believed the structural calculations were fine. After the building permit / planning permission application was submitted, the structural engineer stepped in and required two additional supports in the living room.
What I want to say is: trust is good, checking is better.
As I said, we are building very openly. But some form and structure are allowed, even with a broad perspective. Thankfully, it is a matter of personal taste 🙂
 Masipulami7 Mar 2014 08:32
On one hand, there should be a sense of spaciousness, but on the other, I see a tiny kitchen, a cramped dining area, a tight sofa corner, a utility room with a zigzag layout, and a narrow bathroom that causes claustrophobia...
To each their own preferences...
To each their own preferences...
When it comes to the kitchen, it’s not just about the countertop – you also need space to place items like a knife block, bread basket, kettle, coffee maker, toaster, bread/slicer machine, Thermomix, fruit bowl, and so on. Plus, the refrigerator, stove, oven, possibly a steam cooker/microwave, sink, dishwasher, etc. all require a lot of space, and at this point, you don’t even have any storage yet!
W
Wanderdüne7 Mar 2014 10:07The thread and the house construction project have all the elements for a tragedy.
Since you apparently have already finished the planning, I don’t want to unsettle you any further regarding the planning "achievement" you showed. The visual line from the kitchen and dining area into the guest bathroom is hardly possible to improve. I even admire people who are willing to spend so much money for so little return.
But please, use this time to have a proper kitchen design done, preferably in a well-known forum, and then share the link so we can all benefit from it.
Since you apparently have already finished the planning, I don’t want to unsettle you any further regarding the planning "achievement" you showed. The visual line from the kitchen and dining area into the guest bathroom is hardly possible to improve. I even admire people who are willing to spend so much money for so little return.
But please, use this time to have a proper kitchen design done, preferably in a well-known forum, and then share the link so we can all benefit from it.
Similar topics