
Hello,
we are currently in the preliminary planning stage of our new house. Since this is only our second own home, not the fifth, I would like to hear your thoughts on the floor plan. I have attached the preliminary design, which is intended to serve as the basis for the architect.
In advance, there are probably still some errors with the windows, but the structural design is fine as it is a prefabricated house. Our top priority was and still is a good sense of space; the staircase is designed as a cantilevered "living element."
Your comments will certainly help me to correct one or two weaknesses.
We deliberately left out an entrance hall; the wardrobe is integrated into the wall of the utility room, and shoes etc. can be stored in the utility room. In front of the entrance, there will be (not shown) a 3 m (10 feet) wide canopy, as the double garage will follow in front of it.
We planned for 180 square meters (1,937 square feet), we would like more, but the budget limits us.
Further notes on the second floor: The bathroom has no door to the bedroom but does have a small separate toilet. Between the bedroom and the shower, there will be a fixed, ceiling-high glass partition.
Roof shape is flat roof, external plaster two-tone.
So it’s quite modern overall.
Best regards,
Markus
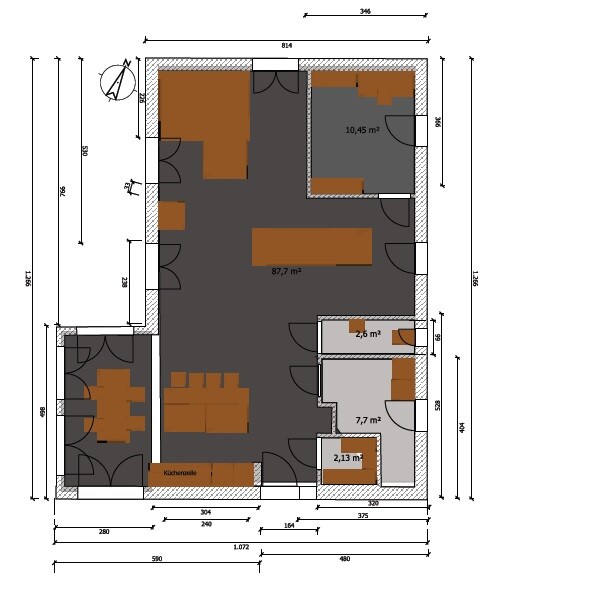

we are currently in the preliminary planning stage of our new house. Since this is only our second own home, not the fifth, I would like to hear your thoughts on the floor plan. I have attached the preliminary design, which is intended to serve as the basis for the architect.
In advance, there are probably still some errors with the windows, but the structural design is fine as it is a prefabricated house. Our top priority was and still is a good sense of space; the staircase is designed as a cantilevered "living element."
Your comments will certainly help me to correct one or two weaknesses.
We deliberately left out an entrance hall; the wardrobe is integrated into the wall of the utility room, and shoes etc. can be stored in the utility room. In front of the entrance, there will be (not shown) a 3 m (10 feet) wide canopy, as the double garage will follow in front of it.
We planned for 180 square meters (1,937 square feet), we would like more, but the budget limits us.
Further notes on the second floor: The bathroom has no door to the bedroom but does have a small separate toilet. Between the bedroom and the shower, there will be a fixed, ceiling-high glass partition.
Roof shape is flat roof, external plaster two-tone.
So it’s quite modern overall.
Best regards,
Markus
First of all, thanks for your comments.
Now I have to make a few remarks.
We have already discussed the "rough floor plan" with the architect. So, it’s not just a shot in the dark but quite specific to us.
What we have definitely excluded from the start is a floor plan that is simply practical. The so-called “circulation area” is exactly what we want: openness and space. An open living/dining/kitchen area was a must from the beginning, with at least 65 sqm (700 sq ft) in one room. Our first house already has a very practical floor plan, but we lack that sense of space.
Still, I really appreciate your remarks; they are helpful.
- Kitchen: The counter space along the wall is about 1.4 m (55 inches). The free-standing kitchen island also provides some workspace. We don’t yet know if the sink will be installed in the island or in the main kitchen run. But you’re right, it’s not huge. The white line between the annex and the main building is just a mistake on my part.
- Table: You’re right, we will make the annex half a meter (20 inches) wider.
This is basically my biggest takeaway from your comments so far. The whole house will be 0.5 m (20 inches) wider overall, which will increase the cost by approximately €13,000, and it will also add more space for the children’s rooms.
The small bathrooms: True, but how much time do you actually spend there? Glass in the shower has always been our dream. It also visually enlarges the bedroom and makes both rooms brighter. Your comment about temperature differences is a good point; we hadn’t thought about that. Maybe we will install a glass door between the rooms after all.
Windows and doors: This definitely still needs work. You’re right, some doors will be replaced with windows or fixed glass panels. But it’s true that we want as much glass as possible since we don’t have direct neighbors who can look inside. We already own the land, and it’s only visible from one side (at the entrance door).
Doors: Where it doesn’t fit, we will install sliding doors that are recessed into the wall and not mounted on the surface.
Structural stability: Of course, even a prefab house needs interior walls and/or supports, especially to handle shear forces. This has already been coordinated; there will be an additional metal support by the staircase. The technical room is large enough for the air/water heating system, washing machine, dryer, and has space prepared for a future battery block once these become affordable. There is also room for a shoe cabinet. The space by the entrance is sufficient for coats and shoes. We will probably extend the wall to the kitchen by another meter (39 inches). Space for strollers, bicycles, and everything else usually stored in the basement is planned in front of the house, as we have planned a double garage measuring 7 m wide by 9 m deep (23 feet by 30 feet), which will serve as a basement replacement.
I was aware from the start that the floor plan does not follow the typical “square-functional-good” principle, but tastes and priorities differ. For us, living comfort means wide views and spacious rooms. We have also visited a similar layout with an open staircase in the middle of the living area, and we like it.
I hope I haven’t made too many typos, but the platform is just too slow and tends to drop entire letters.
I look forward to more of your comments, positive or negative—main thing is that they help us.
Next week, we want to finalize everything with the architect, as we want to move in by January at the latest.
Now I have to make a few remarks.
We have already discussed the "rough floor plan" with the architect. So, it’s not just a shot in the dark but quite specific to us.
What we have definitely excluded from the start is a floor plan that is simply practical. The so-called “circulation area” is exactly what we want: openness and space. An open living/dining/kitchen area was a must from the beginning, with at least 65 sqm (700 sq ft) in one room. Our first house already has a very practical floor plan, but we lack that sense of space.
Still, I really appreciate your remarks; they are helpful.
- Kitchen: The counter space along the wall is about 1.4 m (55 inches). The free-standing kitchen island also provides some workspace. We don’t yet know if the sink will be installed in the island or in the main kitchen run. But you’re right, it’s not huge. The white line between the annex and the main building is just a mistake on my part.
- Table: You’re right, we will make the annex half a meter (20 inches) wider.
This is basically my biggest takeaway from your comments so far. The whole house will be 0.5 m (20 inches) wider overall, which will increase the cost by approximately €13,000, and it will also add more space for the children’s rooms.
The small bathrooms: True, but how much time do you actually spend there? Glass in the shower has always been our dream. It also visually enlarges the bedroom and makes both rooms brighter. Your comment about temperature differences is a good point; we hadn’t thought about that. Maybe we will install a glass door between the rooms after all.
Windows and doors: This definitely still needs work. You’re right, some doors will be replaced with windows or fixed glass panels. But it’s true that we want as much glass as possible since we don’t have direct neighbors who can look inside. We already own the land, and it’s only visible from one side (at the entrance door).
Doors: Where it doesn’t fit, we will install sliding doors that are recessed into the wall and not mounted on the surface.
Structural stability: Of course, even a prefab house needs interior walls and/or supports, especially to handle shear forces. This has already been coordinated; there will be an additional metal support by the staircase. The technical room is large enough for the air/water heating system, washing machine, dryer, and has space prepared for a future battery block once these become affordable. There is also room for a shoe cabinet. The space by the entrance is sufficient for coats and shoes. We will probably extend the wall to the kitchen by another meter (39 inches). Space for strollers, bicycles, and everything else usually stored in the basement is planned in front of the house, as we have planned a double garage measuring 7 m wide by 9 m deep (23 feet by 30 feet), which will serve as a basement replacement.
I was aware from the start that the floor plan does not follow the typical “square-functional-good” principle, but tastes and priorities differ. For us, living comfort means wide views and spacious rooms. We have also visited a similar layout with an open staircase in the middle of the living area, and we like it.
I hope I haven’t made too many typos, but the platform is just too slow and tends to drop entire letters.
I look forward to more of your comments, positive or negative—main thing is that they help us.
Next week, we want to finalize everything with the architect, as we want to move in by January at the latest.
ypg schrieb:
I partly agree with my predecessors. We also have an open living concept, and our staircase is open, with cooking smells rising up through the open gallery. I don’t find that bad. What bothers me, however, is when toilet odors drift to the stove, and guests have to pass through the guest and living areas right after using the bathroom 🙄
The floor plan doesn’t work at all because many doors collide with something. The children’s rooms are not large enough to accommodate two doors.
Dining room: The patio doors clearly cannot be opened at first glance. Circling around the table is only possible for Miss Twiggy. Cooking while looking at the busy main entrance and the coat area is not ideal. Where to quickly put down a jacket? On the kitchen countertop? There’s no space for a cabinet or chair.
Kitchen is too small for four people.
Technical room will be too tight for a coat area… and there’s no convenient drop-off spot for 30 cm (12 inch) long shoes with this layout.
I can’t read the dimensions, but the corner between the windows in the living room seems too tight for the sofa. Don’t you have shelves or floor lamps next to your sofa?
A lot of space in the middle (staircase) is wasted — just circulation area.
Upper floor: At a hotel, I can imagine a glass partition between shower and bed, but please not at home. We’re getting older, and who wants to be observed while showering and doing personal care?
Also here in the bathroom, washing at the sink is impossible because of the door to the toilet.
A lot of things seem unthought-out, little concept… and about the structure, wood frame ceilings are supported too!
My terraced house had only 116 sqm (1250 sq ft) of living space but offered more sense of space and room than this design. This one consists almost entirely of circulation areas—hardly any storage, collisions, and space where you don’t need it.
Go back to the architect and tell them you want open living. They’ll take care of it! Sorry to say, but this plan isn’t worth continuing with 🙁
Space! What does space mean to you? Circulation areas are not space.
Space is a design element, or it becomes space through design elements. Sightlines also turn a room into a space.
Please show me a successful sightline in this design that gives you a sense of openness!
The only one might be the view into the shower, if the bed were rotated and instead of a toilet door opening behind it, there was a stylish washbasin hinted at.
If a sofa is just squeezed into a corner, you cannot speak of space or openness.
If my view from the sofa must look toward the front door, the right space is not present.
What you want is not given here. Don’t think that everyone in this forum lives in a “square, practical, good” way, or that everyone here is boring just because they appreciate that not every view in the house must fall on a pile of jackets and shoes.
A kitchen squeezed into a corner also does not create space. If your drawn staircase on the ground floor were viewed from above as a kitchen unit, one could speak of a space (please do not confuse this with a room – I mean SPACE).
My fully automatic coffee machine, about 30cm (12 inches) wide, has space—namely 60cm (24 inches) of countertop width. Yep, it is staged (something you can afford without children). The same goes for my stylish electric kettle. Add the common 4-meter (13 feet) work surface.
How should a standard kitchen unit like yours create space?
To me, discussing a “rough floor plan” means: you show your draft to the architect, who looks at it (not through it), nods, says “yeah, yeah,” and then draws something proper that has little in common with your draft...
So now, name a sightline in your design that turns a room into a space. Where is the necessary depth present? The elements that make your structure into spaces?
Unfortunately, I don’t see them!
Space is a design element, or it becomes space through design elements. Sightlines also turn a room into a space.
Please show me a successful sightline in this design that gives you a sense of openness!
The only one might be the view into the shower, if the bed were rotated and instead of a toilet door opening behind it, there was a stylish washbasin hinted at.
If a sofa is just squeezed into a corner, you cannot speak of space or openness.
If my view from the sofa must look toward the front door, the right space is not present.
What you want is not given here. Don’t think that everyone in this forum lives in a “square, practical, good” way, or that everyone here is boring just because they appreciate that not every view in the house must fall on a pile of jackets and shoes.
A kitchen squeezed into a corner also does not create space. If your drawn staircase on the ground floor were viewed from above as a kitchen unit, one could speak of a space (please do not confuse this with a room – I mean SPACE).
My fully automatic coffee machine, about 30cm (12 inches) wide, has space—namely 60cm (24 inches) of countertop width. Yep, it is staged (something you can afford without children). The same goes for my stylish electric kettle. Add the common 4-meter (13 feet) work surface.
How should a standard kitchen unit like yours create space?
To me, discussing a “rough floor plan” means: you show your draft to the architect, who looks at it (not through it), nods, says “yeah, yeah,” and then draws something proper that has little in common with your draft...
So now, name a sightline in your design that turns a room into a space. Where is the necessary depth present? The elements that make your structure into spaces?
Unfortunately, I don’t see them!
B
backbone236 Mar 2014 23:36Structural engineering... so just two steel columns by the stairs are enough? 😕
First, they say there’s no budget to make the house bigger, then suddenly €13,000 is no problem? Sliding doors would probably be more expensive as well, right?
Where exactly does the wastewater from the upper floor go?
I would be surprised if this "rough floor plan," as seen here, has already been approved by an architect.
First, they say there’s no budget to make the house bigger, then suddenly €13,000 is no problem? Sliding doors would probably be more expensive as well, right?
Where exactly does the wastewater from the upper floor go?
I would be surprised if this "rough floor plan," as seen here, has already been approved by an architect.
You can be surprised, no problem. I understand that you don’t like it, but that wasn’t the question. And of course, the architect will still make changes, especially to the windows... But the structural engineering and room allocation are mostly finalized, except for some details.
It’s great that not everyone has the same taste, otherwise every house would probably have a gable roof and a similar floor plan. Many people don’t like flat roofs either, and they don’t come without their own disadvantages.
Money: Naturally, we still have some flexibility, and we are now planning for approximately 195 m² (2100 sq ft) after the size adjustment. By bigger, I meant significantly more. We have three top priorities when it comes to financing:
1. At least 60% equity, ensuring very low interest rates
2. The loan must be paid off within a maximum of 10 years
3. There must be at least 15% buffer in the financing for unforeseen expenses.
As you can see, we are planning very conservatively.
It’s great that not everyone has the same taste, otherwise every house would probably have a gable roof and a similar floor plan. Many people don’t like flat roofs either, and they don’t come without their own disadvantages.
Money: Naturally, we still have some flexibility, and we are now planning for approximately 195 m² (2100 sq ft) after the size adjustment. By bigger, I meant significantly more. We have three top priorities when it comes to financing:
1. At least 60% equity, ensuring very low interest rates
2. The loan must be paid off within a maximum of 10 years
3. There must be at least 15% buffer in the financing for unforeseen expenses.
As you can see, we are planning very conservatively.
This forum is not about being liked... Maybe you should have read some other posts first.
Whether very individual or standard, it’s about the objectivity of function and aesthetics.
You have to accept criticism; positive feedback is also mentioned here!
The advice given by us users can be questioned by yourself, but you don’t have to.
It doesn’t really matter to us – but some here like to give advice – often it’s a hint dropped heavily. If you don’t notice the glaring issue...
... What about sightlines? Where are your rooms, which I asked about? If this is a one-way street, I am happy not to write any more replies. Good night 🙂
Whether very individual or standard, it’s about the objectivity of function and aesthetics.
You have to accept criticism; positive feedback is also mentioned here!
The advice given by us users can be questioned by yourself, but you don’t have to.
It doesn’t really matter to us – but some here like to give advice – often it’s a hint dropped heavily. If you don’t notice the glaring issue...
... What about sightlines? Where are your rooms, which I asked about? If this is a one-way street, I am happy not to write any more replies. Good night 🙂
B
Bauexperte7 Mar 2014 01:02Good evening,
PS: I quickly changed this—it should say columns, not concrete pillars. Sorry!
Regards, Bauexperte
Alex1211 schrieb:Please don’t take this the wrong way, but I find that hard to believe. Reinforcing the cantilevered staircase alone won’t be enough to support the loads with your floor plan. You will need columns in the exterior walls as well as several beams, which could be challenging because the alignments don’t line up.
But the structural design ... is finished except for some details.
PS: I quickly changed this—it should say columns, not concrete pillars. Sorry!
Regards, Bauexperte
Similar topics