
Hello,
we are currently in the preliminary planning stage of our new house. Since this is only our second own home, not the fifth, I would like to hear your thoughts on the floor plan. I have attached the preliminary design, which is intended to serve as the basis for the architect.
In advance, there are probably still some errors with the windows, but the structural design is fine as it is a prefabricated house. Our top priority was and still is a good sense of space; the staircase is designed as a cantilevered "living element."
Your comments will certainly help me to correct one or two weaknesses.
We deliberately left out an entrance hall; the wardrobe is integrated into the wall of the utility room, and shoes etc. can be stored in the utility room. In front of the entrance, there will be (not shown) a 3 m (10 feet) wide canopy, as the double garage will follow in front of it.
We planned for 180 square meters (1,937 square feet), we would like more, but the budget limits us.
Further notes on the second floor: The bathroom has no door to the bedroom but does have a small separate toilet. Between the bedroom and the shower, there will be a fixed, ceiling-high glass partition.
Roof shape is flat roof, external plaster two-tone.
So it’s quite modern overall.
Best regards,
Markus
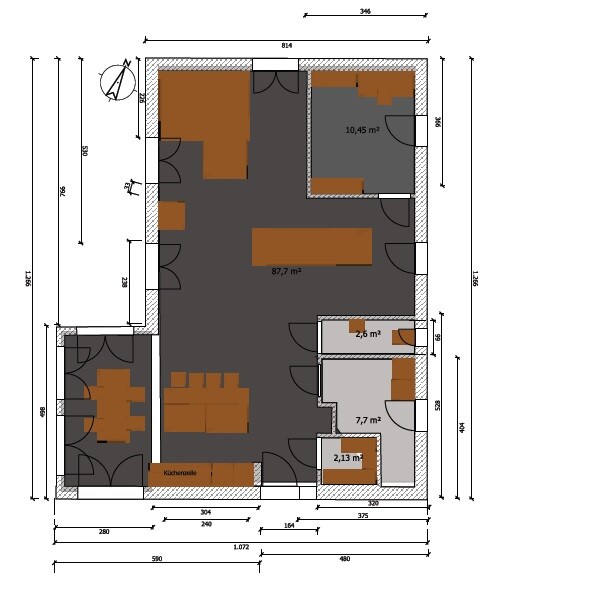

we are currently in the preliminary planning stage of our new house. Since this is only our second own home, not the fifth, I would like to hear your thoughts on the floor plan. I have attached the preliminary design, which is intended to serve as the basis for the architect.
In advance, there are probably still some errors with the windows, but the structural design is fine as it is a prefabricated house. Our top priority was and still is a good sense of space; the staircase is designed as a cantilevered "living element."
Your comments will certainly help me to correct one or two weaknesses.
We deliberately left out an entrance hall; the wardrobe is integrated into the wall of the utility room, and shoes etc. can be stored in the utility room. In front of the entrance, there will be (not shown) a 3 m (10 feet) wide canopy, as the double garage will follow in front of it.
We planned for 180 square meters (1,937 square feet), we would like more, but the budget limits us.
Further notes on the second floor: The bathroom has no door to the bedroom but does have a small separate toilet. Between the bedroom and the shower, there will be a fixed, ceiling-high glass partition.
Roof shape is flat roof, external plaster two-tone.
So it’s quite modern overall.
Best regards,
Markus
Personally, I find it too open. Smells and noises from the ground floor all travel up to the upper floor.
There are way too many terrace doors on the ground floor. Do you really want to have access to the outside from every room?
The bathroom upstairs is quite bold. Why have a glass partition between the bathroom and bedroom? Why an open bathroom? I don’t see the benefit. A downside is that I want the bathroom at around 25°C (77°F) for showering, but the bedroom at 16–18°C (61–64°F) for sleeping. These temperature differences in open areas are too much for me.
For four people, 180 m² (1,940 sq ft) is more than enough anyway – your house is very spacious :p
There are way too many terrace doors on the ground floor. Do you really want to have access to the outside from every room?
The bathroom upstairs is quite bold. Why have a glass partition between the bathroom and bedroom? Why an open bathroom? I don’t see the benefit. A downside is that I want the bathroom at around 25°C (77°F) for showering, but the bedroom at 16–18°C (61–64°F) for sleeping. These temperature differences in open areas are too much for me.
For four people, 180 m² (1,940 sq ft) is more than enough anyway – your house is very spacious :p

Prefabricated houses don’t follow physical laws and don’t need load-bearing walls?
What is the purpose of that beam between the dining table and the rest of the space?
I find the bathrooms quite odd. They are like tunnels with the toilet at the end.
For such a large house with such a big room, the layout still feels somewhat cramped. Without a basement, the narrow utility room will also be quite tight.
In our ground floor, we also have only four doors: guest toilet, utility room, storage closet, and of course the main entrance door. So it’s very open. But your floor plan feels more like a storage room to me.
There is no shape or flow, and the essentials are just pushed into the corners. There is zero creativity in it. I can only hope your architect has more of it.
What is the purpose of that beam between the dining table and the rest of the space?
I find the bathrooms quite odd. They are like tunnels with the toilet at the end.
For such a large house with such a big room, the layout still feels somewhat cramped. Without a basement, the narrow utility room will also be quite tight.
In our ground floor, we also have only four doors: guest toilet, utility room, storage closet, and of course the main entrance door. So it’s very open. But your floor plan feels more like a storage room to me.
There is no shape or flow, and the essentials are just pushed into the corners. There is zero creativity in it. I can only hope your architect has more of it.
I partly agree with the previous comments.
We also have an open living concept, with an open staircase, and our cooking smells rise up through the open gallery. I don’t find that problematic. However, I do find it unpleasant when toilet odors travel to the kitchen area, and guests have to enter the living and dining space directly after using the bathroom 🙄
The floor plan simply doesn’t work, as many doors clash with something else. The children’s rooms are also not large enough to accommodate two doors.
Dining room: The patio doors obviously cannot be opened at first glance. Walking around the table is only possible if you’re very slim. It’s impossible to look toward the busy main entrance and the wardrobe while cooking. Where do you quickly hang up a jacket? On the kitchen counter? There is no space for a sideboard or chair.
The kitchen is too small for four people.
The utility room is too cramped for the wardrobe. With this layout, there is no convenient spot for storing shoes that are 30cm (12 inches) long...
I can’t see the exact measurements, but the corner between the windows in the living room seems too tight for a sofa. Don’t you have any shelves or lamps next to the sofa?
The space around the staircase in the middle is mostly wasted—just circulation space.
Upstairs: In a hotel, I can imagine a window partition between the shower and the bed, but please not at home. We get older, and who wants to be observed while showering and taking care of personal hygiene???
Here, too, washing at the sink is not possible because of the door to the toilet.
Much of this feels poorly thought out and lacking a clear concept... and then the structural aspect—wood stud ceilings still need proper support!
My townhouse had only 116 m² (1,250 sq ft) of living space, but it felt roomier and offered more space than this design. This one consists almost entirely of circulation areas—hardly any usable surface space, clashes everywhere, and space where it is not needed.
Go to an architect and tell them that you want an open living concept. They will sort it out! Sorry to say, but this design offers no basis to work with 🙁
We also have an open living concept, with an open staircase, and our cooking smells rise up through the open gallery. I don’t find that problematic. However, I do find it unpleasant when toilet odors travel to the kitchen area, and guests have to enter the living and dining space directly after using the bathroom 🙄
The floor plan simply doesn’t work, as many doors clash with something else. The children’s rooms are also not large enough to accommodate two doors.
Dining room: The patio doors obviously cannot be opened at first glance. Walking around the table is only possible if you’re very slim. It’s impossible to look toward the busy main entrance and the wardrobe while cooking. Where do you quickly hang up a jacket? On the kitchen counter? There is no space for a sideboard or chair.
The kitchen is too small for four people.
The utility room is too cramped for the wardrobe. With this layout, there is no convenient spot for storing shoes that are 30cm (12 inches) long...
I can’t see the exact measurements, but the corner between the windows in the living room seems too tight for a sofa. Don’t you have any shelves or lamps next to the sofa?
The space around the staircase in the middle is mostly wasted—just circulation space.
Upstairs: In a hotel, I can imagine a window partition between the shower and the bed, but please not at home. We get older, and who wants to be observed while showering and taking care of personal hygiene???
Here, too, washing at the sink is not possible because of the door to the toilet.
Much of this feels poorly thought out and lacking a clear concept... and then the structural aspect—wood stud ceilings still need proper support!
My townhouse had only 116 m² (1,250 sq ft) of living space, but it felt roomier and offered more space than this design. This one consists almost entirely of circulation areas—hardly any usable surface space, clashes everywhere, and space where it is not needed.
Go to an architect and tell them that you want an open living concept. They will sort it out! Sorry to say, but this design offers no basis to work with 🙁
Similar topics