
Hello,
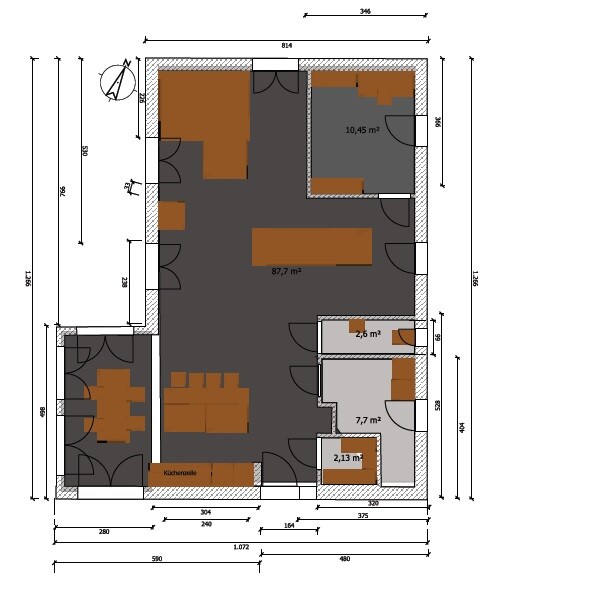
we are currently in the preliminary planning stage of our new house. Since this is only our second own home, not the fifth, I would like to hear your thoughts on the floor plan. I have attached the preliminary design, which is intended to serve as the basis for the architect.
In advance, there are probably still some errors with the windows, but the structural design is fine as it is a prefabricated house. Our top priority was and still is a good sense of space; the staircase is designed as a cantilevered "living element."
Your comments will certainly help me to correct one or two weaknesses.
We deliberately left out an entrance hall; the wardrobe is integrated into the wall of the utility room, and shoes etc. can be stored in the utility room. In front of the entrance, there will be (not shown) a 3 m (10 feet) wide canopy, as the double garage will follow in front of it.
We planned for 180 square meters (1,937 square feet), we would like more, but the budget limits us.
Further notes on the second floor: The bathroom has no door to the bedroom but does have a small separate toilet. Between the bedroom and the shower, there will be a fixed, ceiling-high glass partition.
Roof shape is flat roof, external plaster two-tone.
So it’s quite modern overall.
Best regards,
Markus

we are currently in the preliminary planning stage of our new house. Since this is only our second own home, not the fifth, I would like to hear your thoughts on the floor plan. I have attached the preliminary design, which is intended to serve as the basis for the architect.
In advance, there are probably still some errors with the windows, but the structural design is fine as it is a prefabricated house. Our top priority was and still is a good sense of space; the staircase is designed as a cantilevered "living element."
Your comments will certainly help me to correct one or two weaknesses.
We deliberately left out an entrance hall; the wardrobe is integrated into the wall of the utility room, and shoes etc. can be stored in the utility room. In front of the entrance, there will be (not shown) a 3 m (10 feet) wide canopy, as the double garage will follow in front of it.
We planned for 180 square meters (1,937 square feet), we would like more, but the budget limits us.
Further notes on the second floor: The bathroom has no door to the bedroom but does have a small separate toilet. Between the bedroom and the shower, there will be a fixed, ceiling-high glass partition.
Roof shape is flat roof, external plaster two-tone.
So it’s quite modern overall.
Best regards,
Markus
Alex1211 schrieb:
So, I’m back. Those who can read will have the advantage. Of course, this isn’t from the architect; it was the template we provided him. He’ll finish everything next week. This drawing took me half an hour to create back then. He’s supposed to do everything else—I value my time too much for that. I originally wanted to add something constructive to this rough draft, but it’s true, I’m too confident and know what I want to let anyone tell me how building was done 50 years ago and is sometimes still done today. By the way, check out the Griffner show home in Mannheim—it’s very similar. The architect isn’t a nobody, on the contrary. But I’m not supposed to share his drawings. No hard feelings. By the way, I looked at ypg’s house (I think, I’m in the car) on their website. It looks great. Congratulations. I also checked Bauexperte’s website. Wow, no words.
So that’s it for now. You can think whatever you want, and from now on I’ll spend my time more wisely so I can afford a few more of these unusual houses.Include Yvonne’s comment regarding the toilet: without an external window and with a recess behind, it’s not practical. It’s better to place the toilet against an exterior wall, add a window, and remove the recess. Personally, I would also access the toilet from the hallway, but that’s a matter of personal taste.
It’s a shame things got so emotional.
How is your site plan coming along? The house and garages on the plot, I mean. Maybe having the entrance on the southeast side would be better after all? Have you finalized this yet?
Similar topics