
ᐅ Floor plan for a single-family house with 200 m² living area, including a 75 m² granny flat / accessory apartment, a 140 m² basement, and a 56 m² garage
Created on: 12 Sep 2022 17:07
K
Koehler
Hello everyone,
I am planning to build a house. I might receive a share of the plot from my mother if she gets her own apartment (accessory dwelling unit) on the property (our relationship is excellent so far). In any case, there should be two separate units on one plot. (Yes, financing might be challenging…)
Zoning Plan/Restrictions (Requests from the Building Authority as there is no zoning plan)
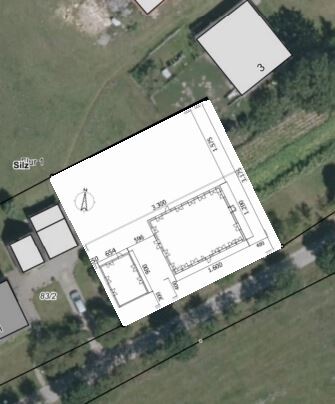
Plot size: approx. 1050 m² (given in exchange for mandatory accessory dwelling unit on the plot)
Slope: no
Site coverage ratio: no zoning plan
Floor area ratio: no zoning plan
Building setback lines, building line, property boundary: no zoning plan, but the building authority requests at least 3 meters (10 feet) setback from the street
Edge construction: maximum 9.0 m (30 feet) for garages up to 3.0 m (10 feet) height
Number of parking spaces: 2
Number of storeys: one-story with a converted attic (2/3 of the lower floor may be max. 2.30 m (7.5 feet) high)
Roof type: building inquiry was for a gable roof with two small dormers
Architectural style: no specifications
Orientation: no specifications
Maximum height/limits: 9.0 m (30 feet)
Other requirements: residential building should not be larger
Homeowners’ Requirements
Architectural style, roof type, building type: hipped roof up to 2.3 m (7.5 feet) line at approx. 35°, above 2.3 m (7.5 feet) line between 10° and 22°
Basement, storeys: one-story with finished attic (wish: basement with bathtub)
Number of people, ages: currently 1+1 persons, 34 (me) and mother 58 (in the accessory dwelling)
Room requirements on ground floor, upper floor: main apartment 200 m² (2150 sq. ft.) + accessory dwelling 75 m² (807 sq. ft.)
Office: family use or home office? both home offices
Overnight guests per year: sometimes 2 adults + 2 children
Open or closed architecture: open plan
Traditional or modern design: rather modern design
Open kitchen, kitchen island: both units with open kitchen and kitchen island
Number of dining seats: 6 in main unit + 4 in accessory dwelling
Fireplace: yes, in both units
Sound/music wall: no
Balcony, roof terrace: not necessary
Garage, carport: (optional) garage only; no garage or carport for accessory dwelling
Utility garden, greenhouse: none
Other wishes/special features/daily routine, including reasons for certain choices:
House Design
Who designed the plan: do-it-yourself (myself)
What do you especially like? Why? Most walls overlap each other
What do you dislike? Why? Utility room and living room in the accessory dwelling because the living room is too small and the utility room too large
Estimated cost according to architect/planner: not yet available
Personal maximum budget for the house, including equipment: (total) 700,000 plus significant own work and family involvement
Preferred heating technology: fireplace and natural gas (available in the street)
If you had to give up, which details/extensions
-you can give up: 1. fully finished basement 2. garage 3. basement rough construction 4. pantry 5. kitchen island 6. indoor sauna 7. completed children’s room with bathroom 8. full upper floor finish
-you cannot give up: fireplace in both apartments
Why did the design turn out the way it did? For example:
Standard design from the architect? No
Which wishes were implemented by the architect?
My apartment:
Accessory apartment:
Additional wishes:
A mix of ideas from various magazines…
What do you think is particularly good or bad about it?
Good: bedroom and laundry room upstairs so laundry does not have to be carried through the entire apartment, no costly skylights
All bathrooms have windows
Bad: utility room is too large and living room in accessory apartment too small
What is the most important/basic question about the floor plan, summed up in 130 characters?
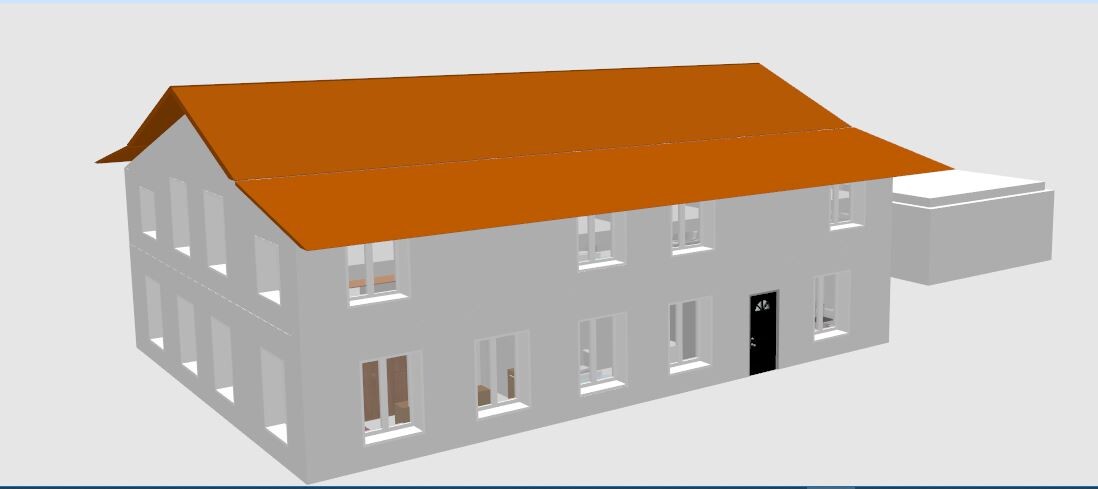
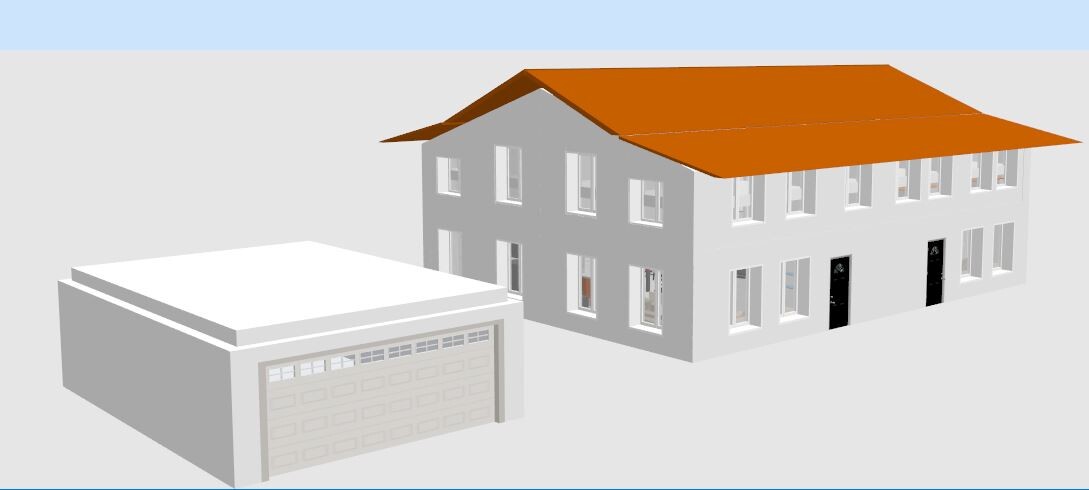
I am planning to build a house. I might receive a share of the plot from my mother if she gets her own apartment (accessory dwelling unit) on the property (our relationship is excellent so far). In any case, there should be two separate units on one plot. (Yes, financing might be challenging…)
Zoning Plan/Restrictions (Requests from the Building Authority as there is no zoning plan)
Plot size: approx. 1050 m² (given in exchange for mandatory accessory dwelling unit on the plot)
Slope: no
Site coverage ratio: no zoning plan
Floor area ratio: no zoning plan
Building setback lines, building line, property boundary: no zoning plan, but the building authority requests at least 3 meters (10 feet) setback from the street
Edge construction: maximum 9.0 m (30 feet) for garages up to 3.0 m (10 feet) height
Number of parking spaces: 2
Number of storeys: one-story with a converted attic (2/3 of the lower floor may be max. 2.30 m (7.5 feet) high)
Roof type: building inquiry was for a gable roof with two small dormers
Architectural style: no specifications
Orientation: no specifications
Maximum height/limits: 9.0 m (30 feet)
Other requirements: residential building should not be larger
Homeowners’ Requirements
Architectural style, roof type, building type: hipped roof up to 2.3 m (7.5 feet) line at approx. 35°, above 2.3 m (7.5 feet) line between 10° and 22°
Basement, storeys: one-story with finished attic (wish: basement with bathtub)
Number of people, ages: currently 1+1 persons, 34 (me) and mother 58 (in the accessory dwelling)
Room requirements on ground floor, upper floor: main apartment 200 m² (2150 sq. ft.) + accessory dwelling 75 m² (807 sq. ft.)
Office: family use or home office? both home offices
Overnight guests per year: sometimes 2 adults + 2 children
Open or closed architecture: open plan
Traditional or modern design: rather modern design
Open kitchen, kitchen island: both units with open kitchen and kitchen island
Number of dining seats: 6 in main unit + 4 in accessory dwelling
Fireplace: yes, in both units
Sound/music wall: no
Balcony, roof terrace: not necessary
Garage, carport: (optional) garage only; no garage or carport for accessory dwelling
Utility garden, greenhouse: none
Other wishes/special features/daily routine, including reasons for certain choices:
- No skylights
- Solar panels later
House Design
Who designed the plan: do-it-yourself (myself)
What do you especially like? Why? Most walls overlap each other
What do you dislike? Why? Utility room and living room in the accessory dwelling because the living room is too small and the utility room too large
Estimated cost according to architect/planner: not yet available
Personal maximum budget for the house, including equipment: (total) 700,000 plus significant own work and family involvement
Preferred heating technology: fireplace and natural gas (available in the street)
If you had to give up, which details/extensions
-you can give up: 1. fully finished basement 2. garage 3. basement rough construction 4. pantry 5. kitchen island 6. indoor sauna 7. completed children’s room with bathroom 8. full upper floor finish
-you cannot give up: fireplace in both apartments
Why did the design turn out the way it did? For example:
Standard design from the architect? No
Which wishes were implemented by the architect?
My apartment:
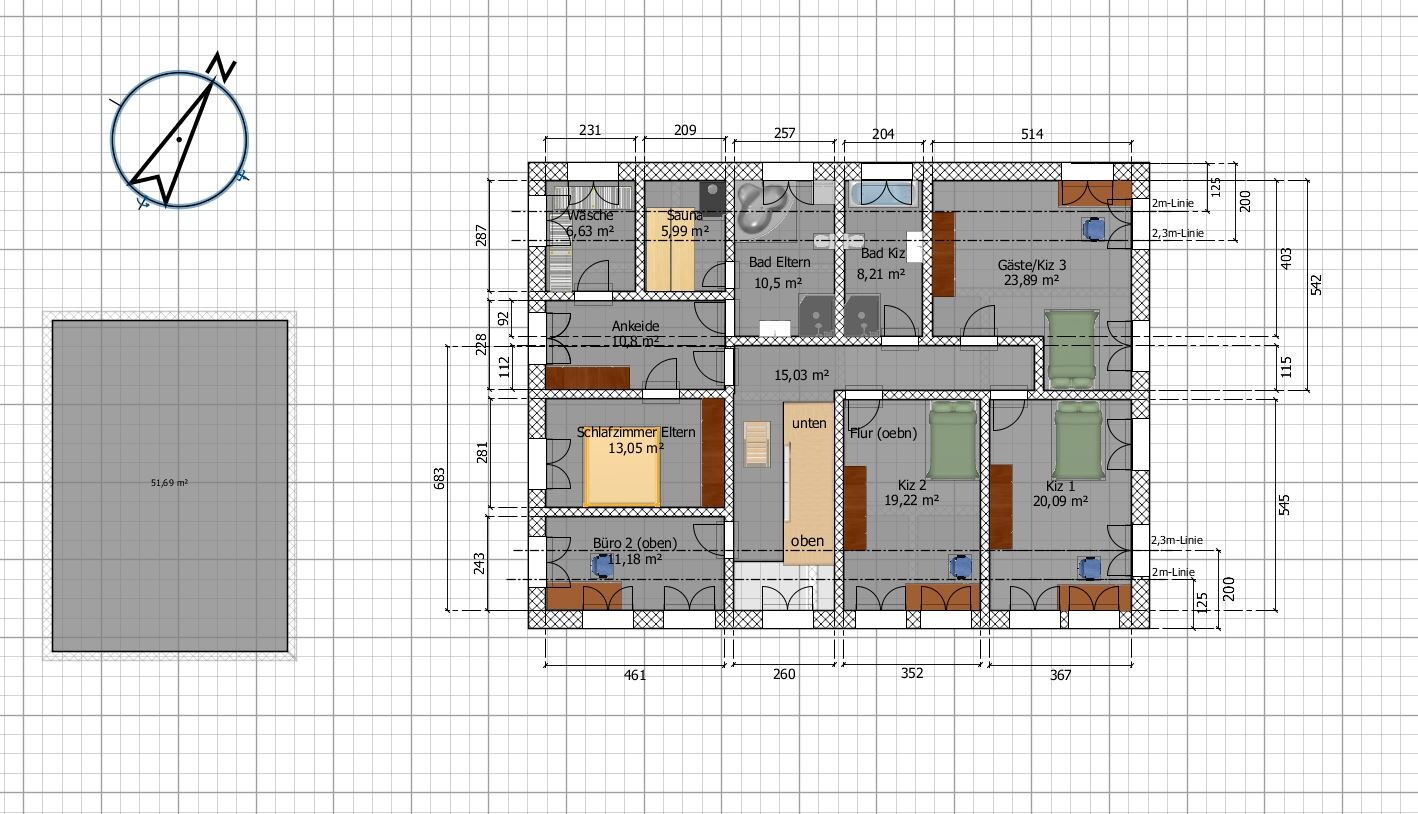
- Parents’ bedroom (one door only) + dressing room + private bathroom (shower + [optional large bathtub])
- 3 children’s rooms (min. 15 m² (160 sq. ft.)) each with separate bathroom (shower + [optional bathtub])
- 2 offices
- Living room (min. 20 m² (215 sq. ft.)) with fireplace
- Kitchen (min. 15 m² (160 sq. ft.)) + [optional kitchen island]
- Dining room for 5 people
- Bathroom downstairs + [optional shower]
- 1 sauna inside (or outside)
Accessory apartment:
- Standard layout with office
Additional wishes:
- An extra room/hallway must be located between bathroom and living spaces
- All rooms with windows (at least the bathrooms)
- Laundry room (upstairs)
- Garden access (north side)
- More light/open space in entrance area
- Pantry
A mix of ideas from various magazines…
What do you think is particularly good or bad about it?
Good: bedroom and laundry room upstairs so laundry does not have to be carried through the entire apartment, no costly skylights
All bathrooms have windows
Bad: utility room is too large and living room in accessory apartment too small
What is the most important/basic question about the floor plan, summed up in 130 characters?
- Any fundamental mistakes in the plan?
- Can the utility room be moved to the attic (not the converted attic)?
- Garage directly on the property line?
- Is (partial) basement with bathtub and/or garage financially feasible?
C
Costruttrice13 Sep 2022 22:00ypg schrieb:
Maybe you should start by focusing on a smaller area (budget), meanwhile look into accessible living for seniors (your mother), and check out some floor plan designs online to see how living with family and children could work.I think that is the best advice you can take. Even if you feel disappointed by the feedback on your own floor plan, in which you probably invested a lot of time and effort, people here really want to help you. After all, it’s about saving some money.
B
Bertram10013 Sep 2022 23:10Yes, I find north-facing windows in living areas very comfortable: it stays fairly cool in the summer, the light is not too harsh but pleasant for the eyes, and you don’t need to install shading during the sunny season.
In my current house, the living spaces face east, and in summer I definitely have to use shading from morning until afternoon. I would prefer north-facing windows (and they can be wide enough).
With direct sunlight entering the kitchen, my tomatoes and apples, as well as all food items not stored in the refrigerator, tend to spoil.
Did I mention that I would rather have a north-facing window for the living rooms? 😀
In my current house, the living spaces face east, and in summer I definitely have to use shading from morning until afternoon. I would prefer north-facing windows (and they can be wide enough).
With direct sunlight entering the kitchen, my tomatoes and apples, as well as all food items not stored in the refrigerator, tend to spoil.
Did I mention that I would rather have a north-facing window for the living rooms? 😀

ypg schrieb:
By the way, also consider accessible living for seniors (mother)Oh, and no matter how youthful the hairstyle, mothers don’t stay 58 forever 🙂https://www.instagram.com/11antgmxde/
https://www.linkedin.com/company/bauen-jetzt/

Koehler schrieb:
This is my own initial draft so far, and I definitely won’t be doing the construction planning myself. A technical draftsman soon to be an architect is planned for that. How soon will he become an architect? Is he authorized to sign off on drawings?
Koehler schrieb:
The budget really isn’t very high, so I wanted to know if I should just remove some items from my plan right away. You can’t just add a basement without more effort. Having a full basement under a house with such a large footprint isn’t common. As you can see, you don’t even need that much space.
Koehler schrieb:
Family would help with the groundwork, water/sewage, and roofing; I would do the masonry, electrical work (self-taught), flooring, and painting myself. Family — how many people is that? Are they actually available, or can they only spare a weekend here and there?
You plan to handle the electrical work yourself on 400 m² (4,300 sq ft), including the garage, I assume? Have you ever done that much electrical work on your own? Will anyone be helping you? You also want to do all the masonry and painting alone. How many years have you planned for the construction?
Hmm, just upfront. I probably have less than 10% of the knowledge about building/planning compared to the previous posters. But maybe my opinion can still offer something from an outsider’s perspective 🙂
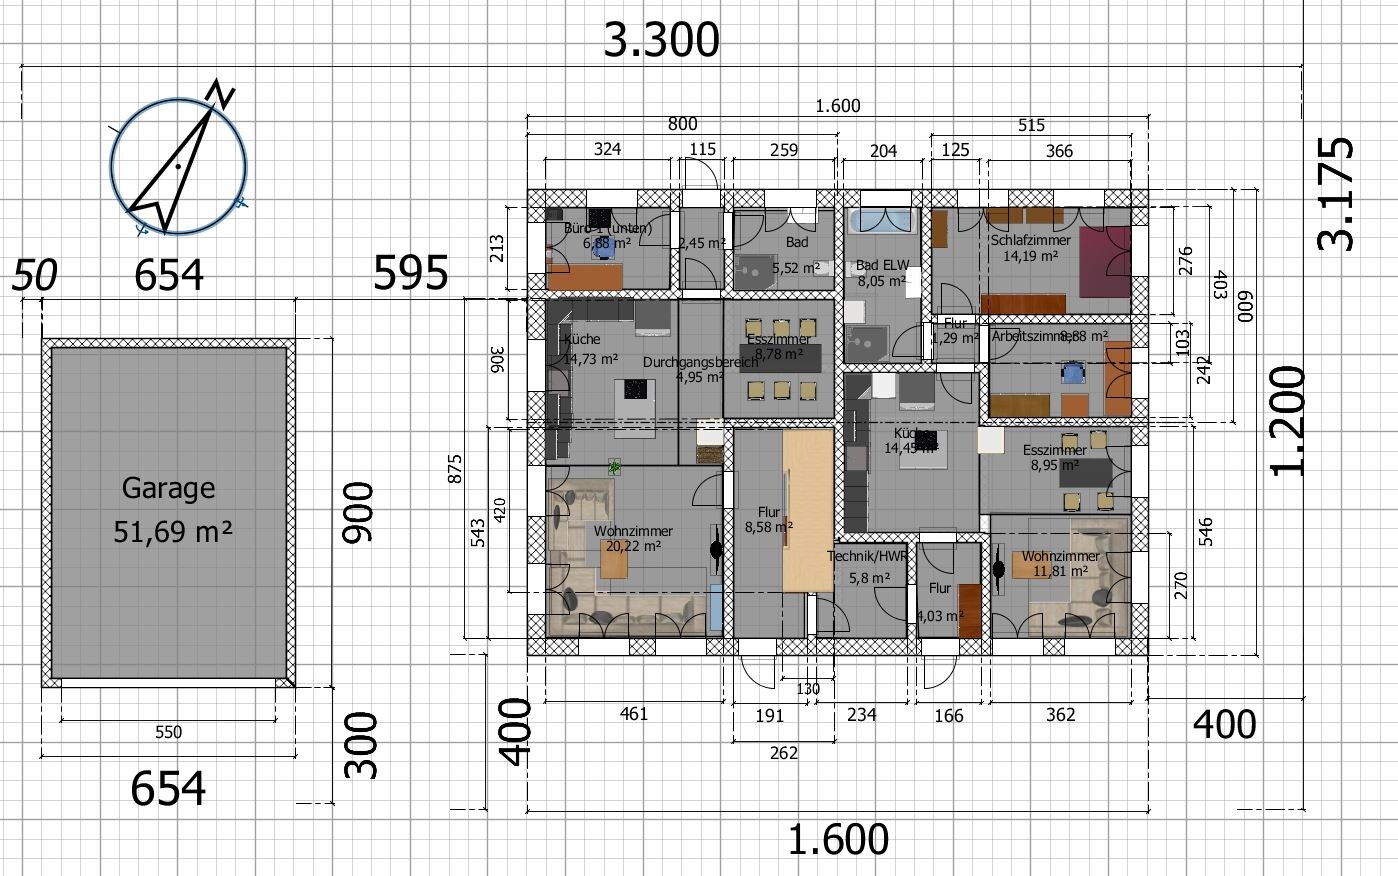
To me, the floor plans look like a maze, sorry for the expression. But right after entering the house, all I see are doors?! I start in a small hallway with stairs -> 2 doors. Then comes the first larger “room” with living and dining areas. Then a door leads to a tiny 2.45m² (26 sq ft) room/hallway!? Why not just leave that door out? Marked in red circle.
The same happens with the granny flat (red circle). Why is there a door there? A 1m² (11 sq ft) hallway that consists only of doors?! Somehow, you’re creating unnecessarily small rooms/hallways with 100 doors. Every guest will get lost. I’m just imagining if a guest asks for the bathroom: 1 door to the right, then 2 to the left, then in that hallway the third door to the right in a clockwise direction, then into the next hallway and the door opposite. Of course, this is exaggerated, but I hope you get my point.
Attic floor: You’re basically building a small apartment for possible kids with about 65m² (700 sq ft)! Amazing. The walk-in closet is planned completely wrong. Here again is that maze feeling. You come upstairs to a nice big hallway and then you go into the walk-in closet, which somehow becomes a hub, because from there you enter 4 more rooms... Previous posters mentioned this already. In your case, it’s no longer a walk-in closet but rather a passage room / hallway.
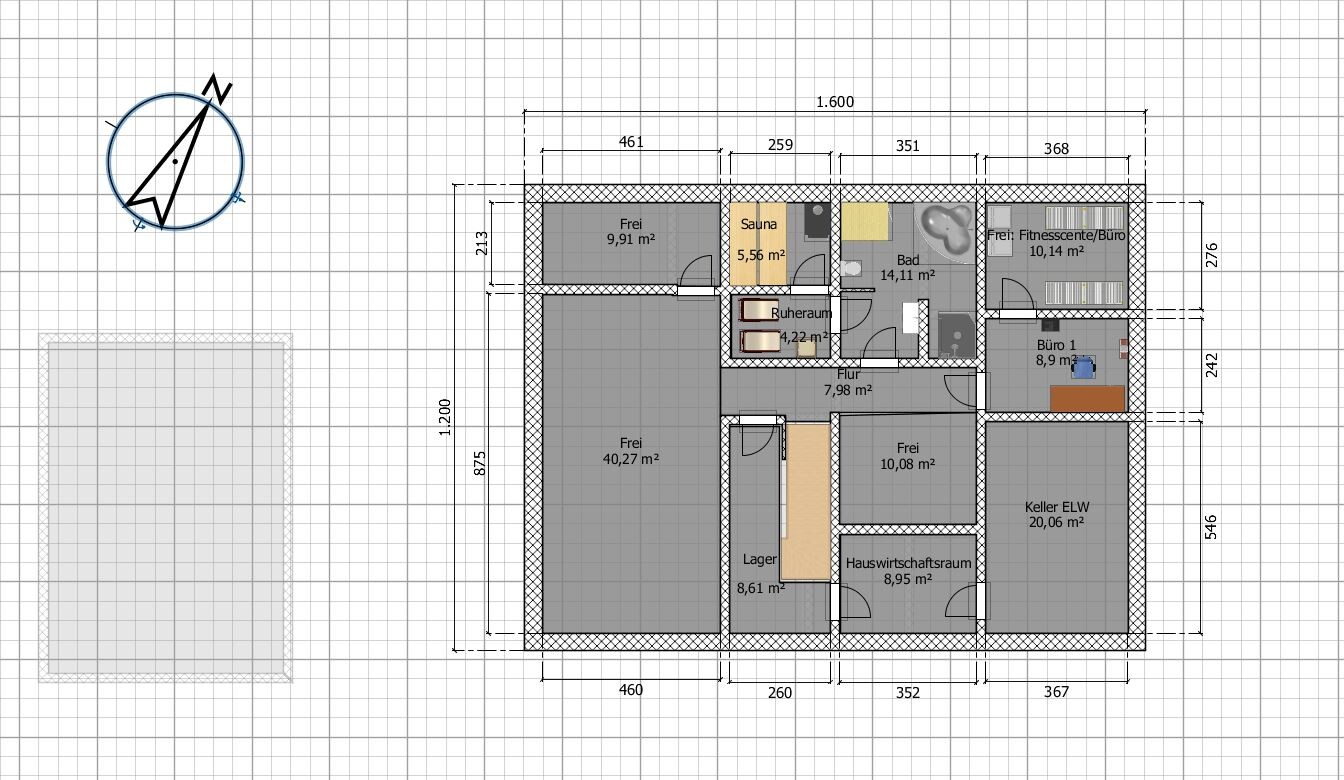
Basement is roughly the same: doors, doors, doors... You create passage rooms everywhere. From the hallway to storage, from there to the utility room, from there to the basement room.
So even as a layperson, I’ve never seen anything like this. I have seen many floor plans and tried to understand them since we have dealt with building a house ourselves and checked out several general contractors. But here, basically nothing fits together.
Other points:
- Why 2 saunas?!
- Relaxation rooms, fitness rooms, about 10 bathrooms, 100 doors, etc. etc. I’ve seen many smaller floor plans in this forum for much more money.
As I said, I have zero knowledge about planning. But I do know about prices. This will NEVER work with 700k. Even if the basement is omitted, the budget won’t be enough.
Sorry for the harsh criticism. But this isn’t serious planning. It all sounds like "I make the world as I want it."

To me, the floor plans look like a maze, sorry for the expression. But right after entering the house, all I see are doors?! I start in a small hallway with stairs -> 2 doors. Then comes the first larger “room” with living and dining areas. Then a door leads to a tiny 2.45m² (26 sq ft) room/hallway!? Why not just leave that door out? Marked in red circle.
The same happens with the granny flat (red circle). Why is there a door there? A 1m² (11 sq ft) hallway that consists only of doors?! Somehow, you’re creating unnecessarily small rooms/hallways with 100 doors. Every guest will get lost. I’m just imagining if a guest asks for the bathroom: 1 door to the right, then 2 to the left, then in that hallway the third door to the right in a clockwise direction, then into the next hallway and the door opposite. Of course, this is exaggerated, but I hope you get my point.
Attic floor: You’re basically building a small apartment for possible kids with about 65m² (700 sq ft)! Amazing. The walk-in closet is planned completely wrong. Here again is that maze feeling. You come upstairs to a nice big hallway and then you go into the walk-in closet, which somehow becomes a hub, because from there you enter 4 more rooms... Previous posters mentioned this already. In your case, it’s no longer a walk-in closet but rather a passage room / hallway.
Basement is roughly the same: doors, doors, doors... You create passage rooms everywhere. From the hallway to storage, from there to the utility room, from there to the basement room.
So even as a layperson, I’ve never seen anything like this. I have seen many floor plans and tried to understand them since we have dealt with building a house ourselves and checked out several general contractors. But here, basically nothing fits together.
Other points:
- Why 2 saunas?!
- Relaxation rooms, fitness rooms, about 10 bathrooms, 100 doors, etc. etc. I’ve seen many smaller floor plans in this forum for much more money.
As I said, I have zero knowledge about planning. But I do know about prices. This will NEVER work with 700k. Even if the basement is omitted, the budget won’t be enough.
Sorry for the harsh criticism. But this isn’t serious planning. It all sounds like "I make the world as I want it."
Similar topics