
ᐅ Single-family house floor plan ~170 m² – just at the very beginning
Created on: 7 Jul 2022 16:36
K
Klaustal
Hello, let’s start with the list.
Development Plan / Restrictions
There are no restrictions in our development plan that conflict with our wishes.
Typical requirements include a 3m (10 ft) setback from the property boundary and 5m (16 ft) clearance for the garage, with 2 parking spaces required; otherwise, everything is unrestricted.
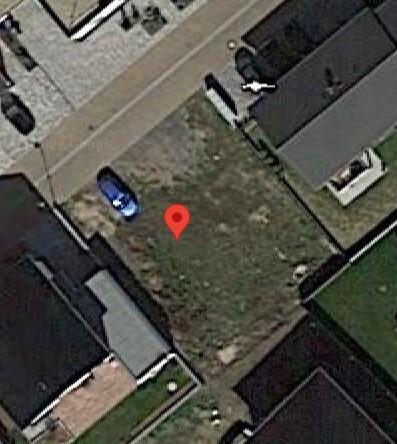
The plot is just under 400m² (4,300 sq ft), location as shown in the pictures.
Homeowners’ Requirements
Style, Roof Type, Building Type
Modern / timeless style, no city villa 😎 . For cost and storage reasons, no flat roof either, so we have settled on a pitched roof with little or no overhang.
Basement, Floors
No basement, 2 full stories.
Number of Residents, Ages
We are 47 and 41 plus a 5-year-old living permanently, with children aged 11 and 14 visiting on weekends (blended family).
Space Requirements on Ground Floor and Upper Floor
Ground floor: entrance vestibule (to prevent drafts reaching the dining or living room when the front door opens), living room (rather quiet area), kitchen, dining room (family area), utility/technical room, office/guest room and WC (possibly with shower).
Upper floor: master bedroom (with walk-in closet) and bathroom, 2 children’s bedrooms, second shower bathroom, storage space/room, office.
Office: Family use or home office?
We both work from home a lot.
Guests per Year
Do blended family children count as guests? Otherwise, few visits, 2-3 times per year.
Open or Closed Architecture
Mixed. We don’t want the children to have to walk through the living room when coming home in the evening to get to their rooms. Otherwise, it can be open.
Conservative or Modern Construction
Definitely very modern. We are quite “lazy.” We prefer everything built-in or wall-mounted to make cleaning easier. 🙂
Open Kitchen, Kitchen Island
Preferably an island and very straightforward design.
Number of Dining Seats
3 + 2, with occasional space for a longer table (for birthdays and similar events).
Fireplace
No.
Music / Stereo Wall
No, at least nothing that needs special consideration.
Balcony, Roof Terrace
No.
Garage, Carport
Yes, garage with storage space attached to the house and direct access to the house (if practical).
Utility Garden, Greenhouse
Maybe, but not a top priority.
Other Wishes / Special Features / Daily Routine, including reasons why certain things are included or excluded
House Design
Who created the plan:
- Planner from a construction company.
What do you particularly like? Why?
It’s a first draft.
Entrance “from the courtyard” – the vestibule area seems quite small.
Little corridor space, which we actually like, but we’re concerned it might feel cramped or dark.
How would you position the house? Build as wide as possible across the plot or leave more distance to neighbors on the “living side”? We understand there aren’t many options to “do it better” with a small plot.
Our spatial wishes have been taken into account.
What do you not like? Why?
Price estimate according to architect/planner:
450,000€ without garage + land (self-build participation).
Personal price limit for the house including equipment:
550,000€.
Preferred heating technology:
Air/water or ground source heat pump?
If you have to give up anything, which details or extras?
- What you could give up:
Straight staircase.
Shower downstairs.
That strange “symmetrical” window arrangement.
- What you cannot give up:
Number of bedrooms, 2 office areas (does not necessarily require 2 completely separate rooms).
It is more important that the interior is nice and airy than that the windows align precisely on the outside.
Why has the design turned out the way it is? For example,
Standard design from the planner with a few wishes we expressed (courtyard entrance, garage position, room layout).
What do you think makes it particularly good or bad?
It feels somewhat unmodern and not very well thought through for us.
3 windows in the walk-in closet? Swap kitchen and living room? We wanted a kitchen with island and tall cabinets behind it. Corridor upstairs without windows?
As mentioned, it’s a first draft, and maybe the “collective knowledge” here can help us move forward. We haven’t had a really personal planning meeting yet.


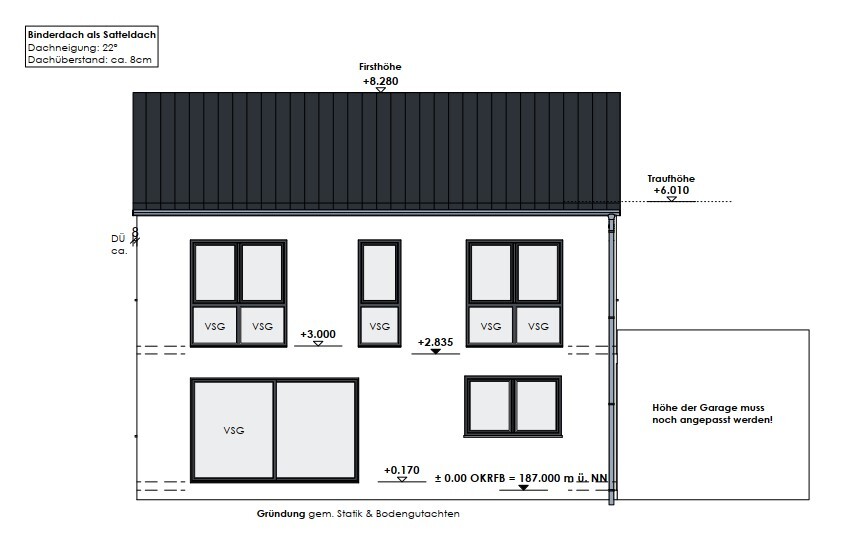
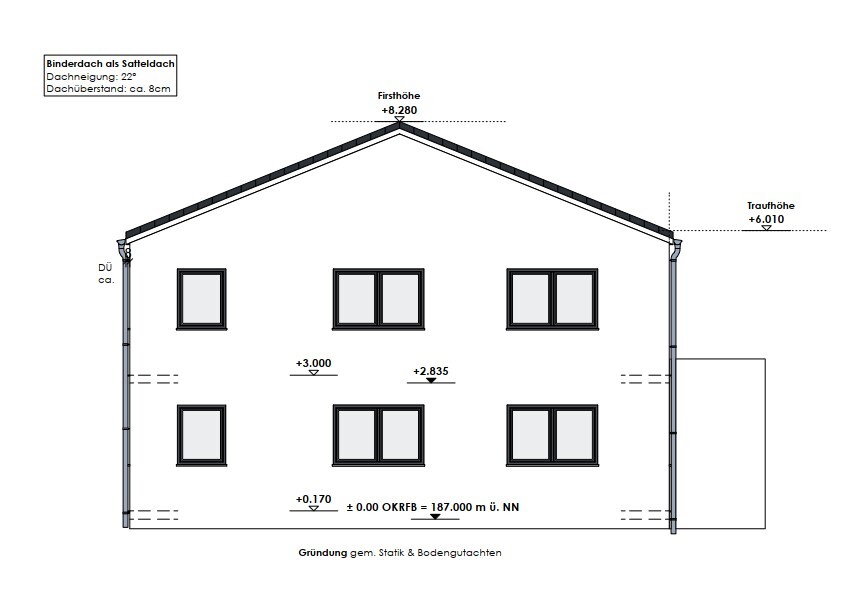
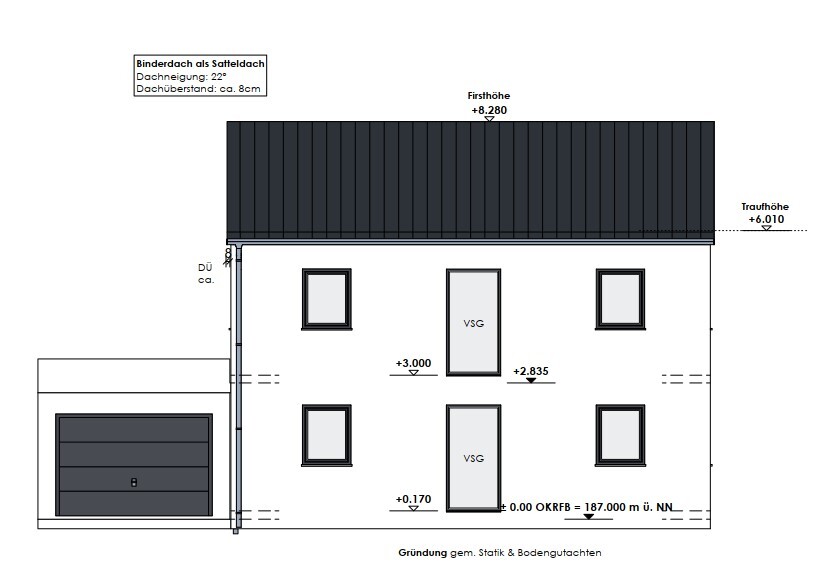
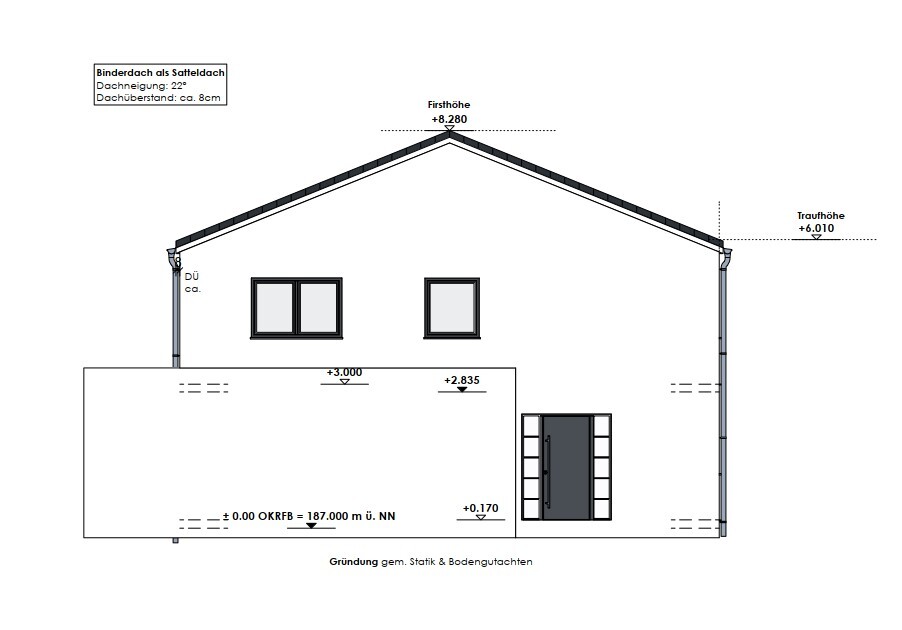
Development Plan / Restrictions
There are no restrictions in our development plan that conflict with our wishes.
Typical requirements include a 3m (10 ft) setback from the property boundary and 5m (16 ft) clearance for the garage, with 2 parking spaces required; otherwise, everything is unrestricted.
The plot is just under 400m² (4,300 sq ft), location as shown in the pictures.
Homeowners’ Requirements
Style, Roof Type, Building Type
Modern / timeless style, no city villa 😎 . For cost and storage reasons, no flat roof either, so we have settled on a pitched roof with little or no overhang.
Basement, Floors
No basement, 2 full stories.
Number of Residents, Ages
We are 47 and 41 plus a 5-year-old living permanently, with children aged 11 and 14 visiting on weekends (blended family).
Space Requirements on Ground Floor and Upper Floor
Ground floor: entrance vestibule (to prevent drafts reaching the dining or living room when the front door opens), living room (rather quiet area), kitchen, dining room (family area), utility/technical room, office/guest room and WC (possibly with shower).
Upper floor: master bedroom (with walk-in closet) and bathroom, 2 children’s bedrooms, second shower bathroom, storage space/room, office.
Office: Family use or home office?
We both work from home a lot.
Guests per Year
Do blended family children count as guests? Otherwise, few visits, 2-3 times per year.
Open or Closed Architecture
Mixed. We don’t want the children to have to walk through the living room when coming home in the evening to get to their rooms. Otherwise, it can be open.
Conservative or Modern Construction
Definitely very modern. We are quite “lazy.” We prefer everything built-in or wall-mounted to make cleaning easier. 🙂
Open Kitchen, Kitchen Island
Preferably an island and very straightforward design.
Number of Dining Seats
3 + 2, with occasional space for a longer table (for birthdays and similar events).
Fireplace
No.
Music / Stereo Wall
No, at least nothing that needs special consideration.
Balcony, Roof Terrace
No.
Garage, Carport
Yes, garage with storage space attached to the house and direct access to the house (if practical).
Utility Garden, Greenhouse
Maybe, but not a top priority.
Other Wishes / Special Features / Daily Routine, including reasons why certain things are included or excluded
House Design
Who created the plan:
- Planner from a construction company.
What do you particularly like? Why?
It’s a first draft.
Entrance “from the courtyard” – the vestibule area seems quite small.
Little corridor space, which we actually like, but we’re concerned it might feel cramped or dark.
How would you position the house? Build as wide as possible across the plot or leave more distance to neighbors on the “living side”? We understand there aren’t many options to “do it better” with a small plot.
Our spatial wishes have been taken into account.
What do you not like? Why?
Price estimate according to architect/planner:
450,000€ without garage + land (self-build participation).
Personal price limit for the house including equipment:
550,000€.
Preferred heating technology:
Air/water or ground source heat pump?
If you have to give up anything, which details or extras?
- What you could give up:
Straight staircase.
Shower downstairs.
That strange “symmetrical” window arrangement.
- What you cannot give up:
Number of bedrooms, 2 office areas (does not necessarily require 2 completely separate rooms).
It is more important that the interior is nice and airy than that the windows align precisely on the outside.
Why has the design turned out the way it is? For example,
Standard design from the planner with a few wishes we expressed (courtyard entrance, garage position, room layout).
What do you think makes it particularly good or bad?
It feels somewhat unmodern and not very well thought through for us.
3 windows in the walk-in closet? Swap kitchen and living room? We wanted a kitchen with island and tall cabinets behind it. Corridor upstairs without windows?
As mentioned, it’s a first draft, and maybe the “collective knowledge” here can help us move forward. We haven’t had a really personal planning meeting yet.

Just to avoid any misunderstanding, we’re not trying to discourage your usual habits. We need this information to determine whether it’s simply because you can’t think of an alternative or if it absolutely has to be that way, for example, if the kitchen window facing the street is essential.
All good. I don’t feel attacked. I see this as “constructive criticism.”
The kitchen has been moved forward because we no longer want the “living tube” (kitchen, dining area, living room all in a row). Now we don’t have that anymore. Besides, having a view of the street is desired. The kids are often outside while cooking. The new street basically has no traffic.
So your option is no longer valid either @K a t j a.
The kitchen has been moved forward because we no longer want the “living tube” (kitchen, dining area, living room all in a row). Now we don’t have that anymore. Besides, having a view of the street is desired. The kids are often outside while cooking. The new street basically has no traffic.
So your option is no longer valid either @K a t j a.
Klaustal schrieb:
That rules out your option too, @K a t j a. This is not a competition – there is no winner here.
Klaustal schrieb:
Maybe there will also be feedback on my questions from post #60. Klaustal schrieb:
Should we remove the shower downstairs? It was actually intended for cleaning up the kids and me when we come in muddy from outside. Yes, the idea of “cleaning up” here is unrealistic. You don’t have a huge garden where everyone comes inside filthy after years of gardening. Even three showers are one too many.
Klaustal schrieb:
Should we build the partition wall between the living room and dining area or not? No, at most in drywall construction so it can be removed again easily.
Klaustal schrieb:
The neighbors have already installed L-shaped retaining walls or something similar to level their property. Can I just use the “backside” of theirs and fill up to that point, or do I have to install my own retaining wall (like an L-shaped block or similar)? Yes.
Klaustal schrieb:
The kitchen has been moved forward because we no longer want the “living tube” layout (kitchen, dining area, living room in a straight line). Now we have something different.
Also, having a view towards the street is desired. The children are often outside while cooking. The new street has virtually no traffic.
Okay, a different standard than the sketch. Windows and various furnishings have to be figured out by yourself. Otherwise, the amount of wear and tear for the original poster would be too high. 😉
It would be nice if there aren’t comments like “Help, a bay window is unacceptable.” It can always be left out if necessary. These are just ideas to refine further on your own.
To allow the guest toilet to have a window, there is only a carport for the car here. A garage would be inconvenient anyway due to the width and overall layout.
Similar topics