
Dear all, I have been following the discussions in this forum for some time and find the feedback on individual questions very helpful. We are building for the first time – with all the knowledge gaps that come with it… ;-)
Our plot is challenging because it is triangular, narrow, and has a requirement of 4m (13 feet) setbacks at the front building line and 20m (66 feet) to the tip. However, the orientation is great, and we have a beautiful distant view. We want to preserve as much garden space as possible and also enjoy an unobstructed view of nature and maximum sunlight – from sunrise to sunset. That’s why we are considering a partly “floating” living area on the upper floor with a terrace and access to the garden. Direct access from the ground floor to the garden is not a priority for us.
Due to building regulations, a large portion to the east remains undevelopable or possibly usable for outbuildings. Access is intended through this area, which will become the front garden. The house should be wheelchair accessible. The space should be used optimally, with plenty of storage, flexible, multifunctional rooms, and large floor-to-ceiling windows/doors or fixed glazing.
What do you think of our ideas? What weaknesses do you see?
Thanks in advance for any honest criticism and suggestions.
Development plan
Plot size – 590m2 (6350 sq ft)
Slight slope and southwest orientation
Maximum height – 8m (26 feet)
Client requirements
Clear lines, flat or shed roof
Floors – ground floor, upper floor, attic, total approx. 190m2 (2045 sq ft)
Occupants – 2 people in their prime and 2 dogs
Office: home office
Annual guest sleepers – 5 to 10
Open architecture
Construction method – modern design, clear and minimal shapes with interesting accents and deliberate contrasts that give the house a discreet uniqueness (facade, materials, etc.)
Open kitchen, possibly an island, but with some visual screening (bar or similar)
Number of dining seats – 8
Fireplace – ideally as a room divider between living and dining areas
Music/sound wall – soundbar at the TV, additional speakers distributed throughout the house
Balcony, roof terrace – on upper floor and attic
Carport for 2 cars
House design
Architect’s plan
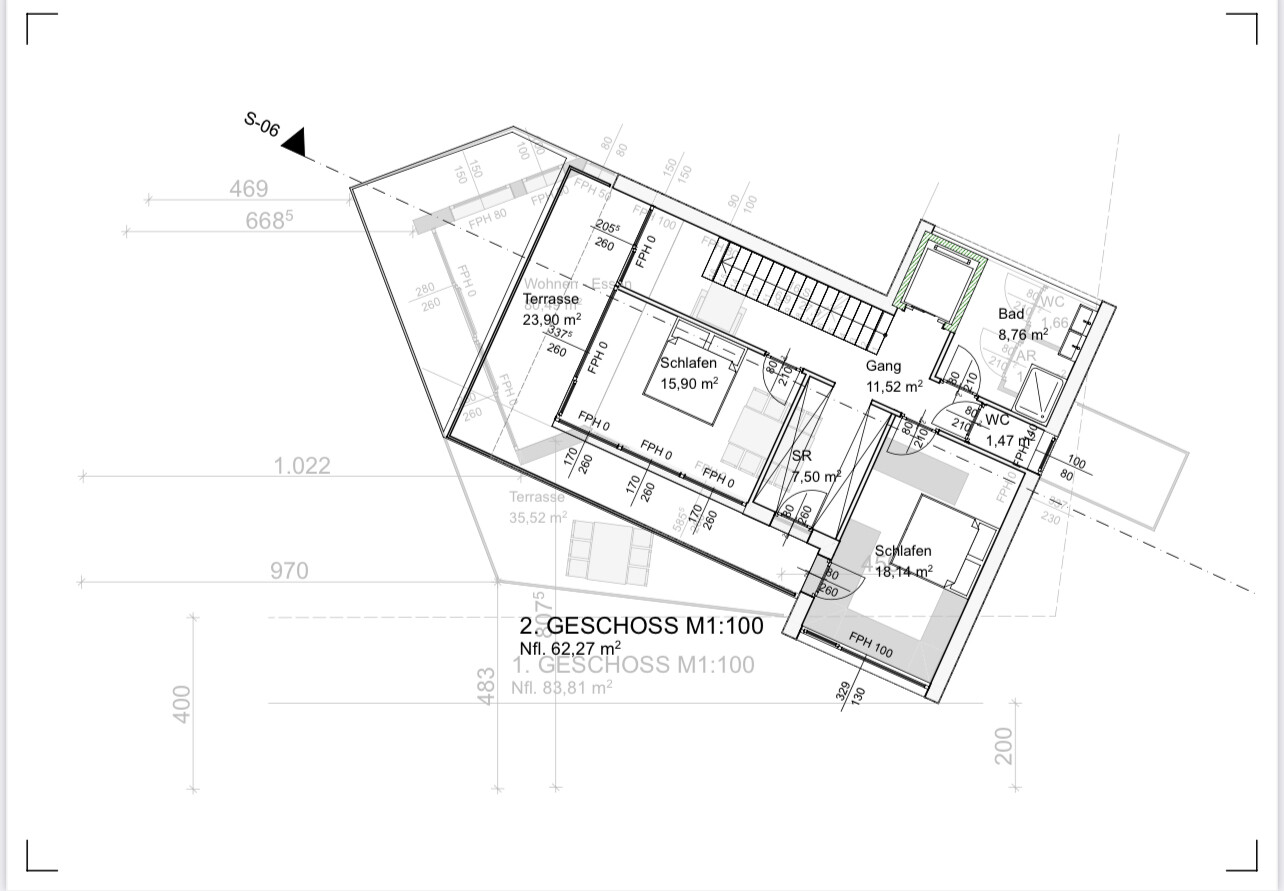
Ground floor – entrance, utility rooms, fitness/work/guest room, bathroom & sauna
Upper floor – living, cooking & dining, close to nature, sunny, cozy, “public area,” terrace
Attic – bedrooms, sunny private retreat area, terrace
Garden – ideally visually extended, covered terrace, biotope near the terrace
What do you particularly like?
The open living-dining area on the first floor, the floor-to-ceiling windows, the path of the sun through the living area.
What do you not like?
We feel the room layout could be better, and maybe the same living feeling can be achieved with less square footage.
On the ground floor, only the sauna is shown; shower, sink, and toilet are still missing. The large room for fitness/work/guest use seems a bit oversized.
Preferred heating technology: geothermal probes and photovoltaic panels on the roof
Attachments: site plan, floor plans, exterior view
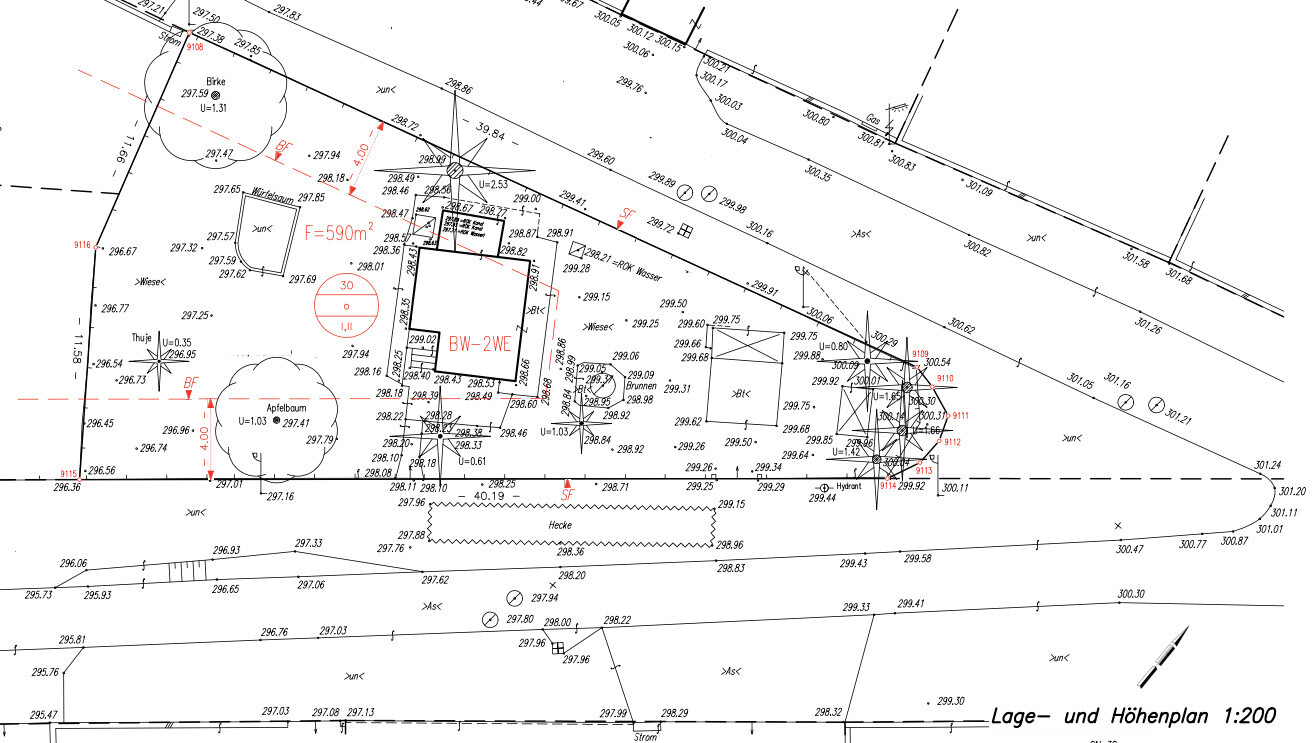
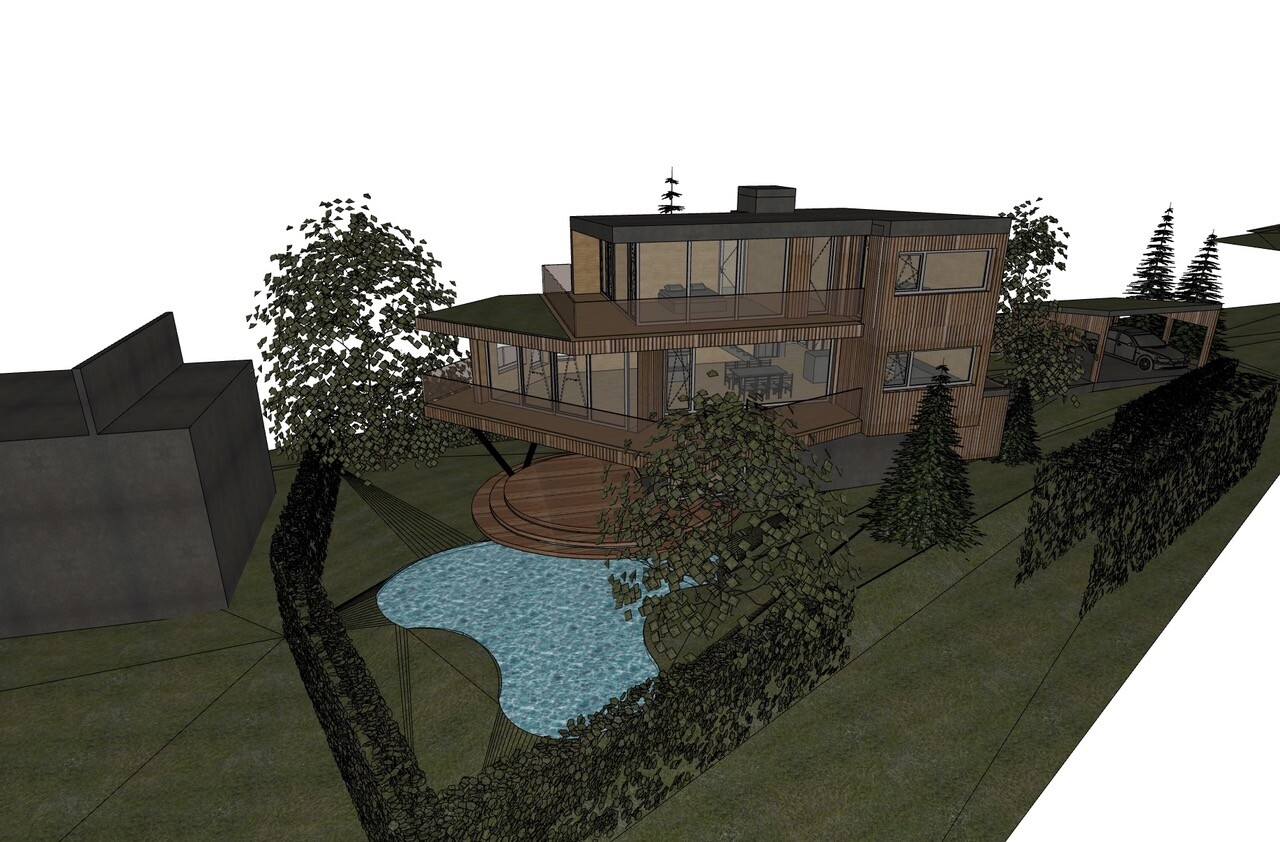
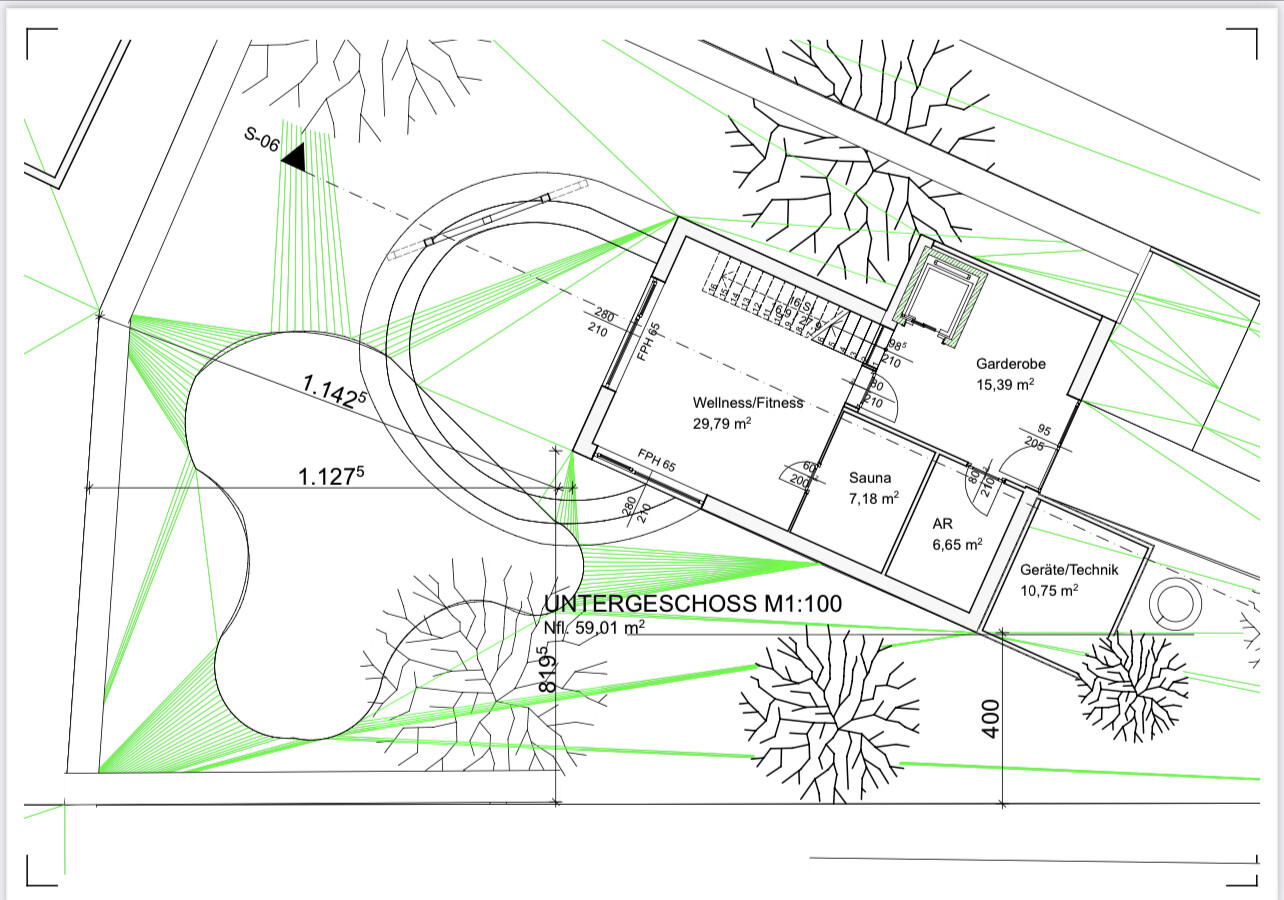
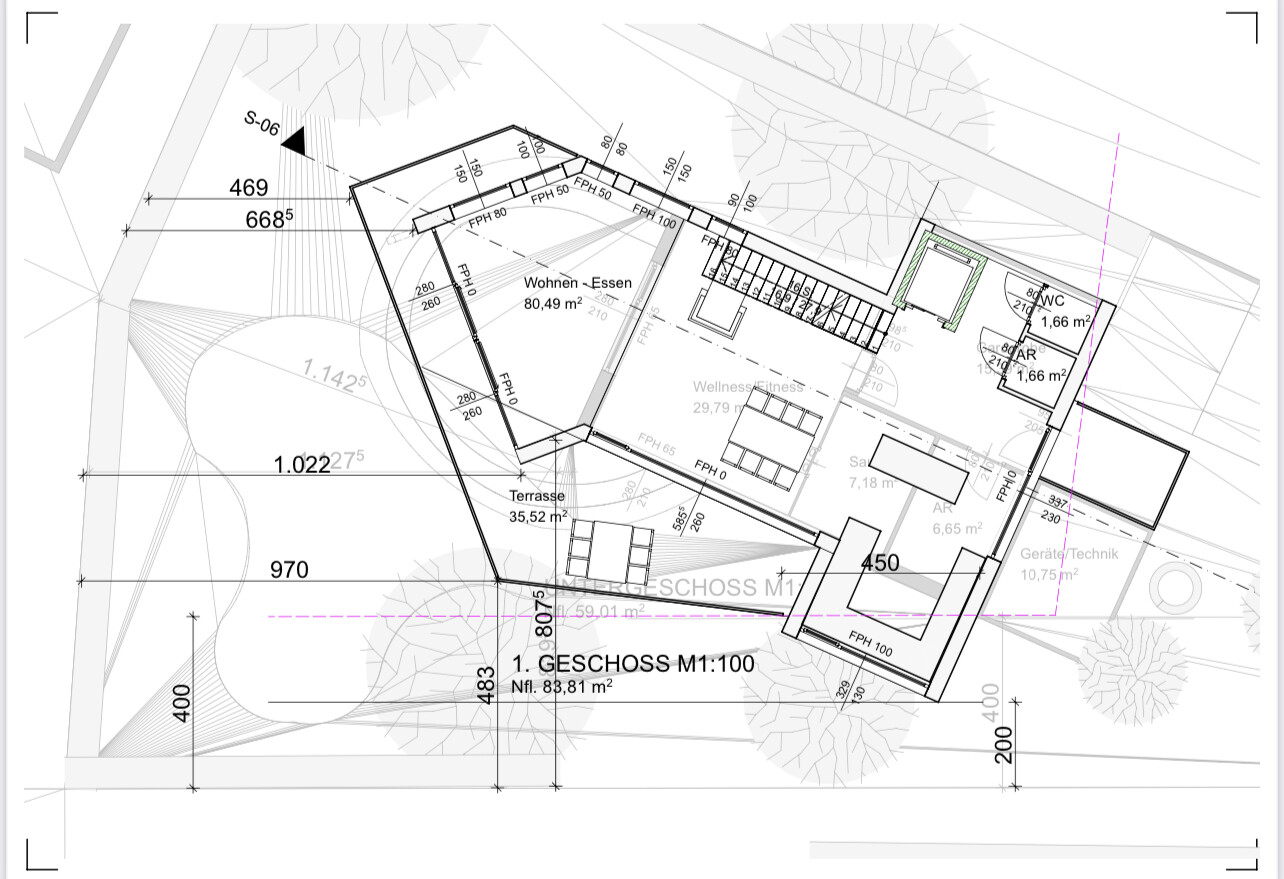
Our plot is challenging because it is triangular, narrow, and has a requirement of 4m (13 feet) setbacks at the front building line and 20m (66 feet) to the tip. However, the orientation is great, and we have a beautiful distant view. We want to preserve as much garden space as possible and also enjoy an unobstructed view of nature and maximum sunlight – from sunrise to sunset. That’s why we are considering a partly “floating” living area on the upper floor with a terrace and access to the garden. Direct access from the ground floor to the garden is not a priority for us.
Due to building regulations, a large portion to the east remains undevelopable or possibly usable for outbuildings. Access is intended through this area, which will become the front garden. The house should be wheelchair accessible. The space should be used optimally, with plenty of storage, flexible, multifunctional rooms, and large floor-to-ceiling windows/doors or fixed glazing.
What do you think of our ideas? What weaknesses do you see?
Thanks in advance for any honest criticism and suggestions.
Development plan
Plot size – 590m2 (6350 sq ft)
Slight slope and southwest orientation
Maximum height – 8m (26 feet)
Client requirements
Clear lines, flat or shed roof
Floors – ground floor, upper floor, attic, total approx. 190m2 (2045 sq ft)
Occupants – 2 people in their prime and 2 dogs
Office: home office
Annual guest sleepers – 5 to 10
Open architecture
Construction method – modern design, clear and minimal shapes with interesting accents and deliberate contrasts that give the house a discreet uniqueness (facade, materials, etc.)
Open kitchen, possibly an island, but with some visual screening (bar or similar)
Number of dining seats – 8
Fireplace – ideally as a room divider between living and dining areas
Music/sound wall – soundbar at the TV, additional speakers distributed throughout the house
Balcony, roof terrace – on upper floor and attic
Carport for 2 cars
House design
Architect’s plan
Ground floor – entrance, utility rooms, fitness/work/guest room, bathroom & sauna
Upper floor – living, cooking & dining, close to nature, sunny, cozy, “public area,” terrace
Attic – bedrooms, sunny private retreat area, terrace
Garden – ideally visually extended, covered terrace, biotope near the terrace
What do you particularly like?
The open living-dining area on the first floor, the floor-to-ceiling windows, the path of the sun through the living area.
What do you not like?
We feel the room layout could be better, and maybe the same living feeling can be achieved with less square footage.
On the ground floor, only the sauna is shown; shower, sink, and toilet are still missing. The large room for fitness/work/guest use seems a bit oversized.
Preferred heating technology: geothermal probes and photovoltaic panels on the roof
Attachments: site plan, floor plans, exterior view
G
Gerichtsdiener14 Aug 2022 09:47First of all: I really like the house design in general. It’s a very exciting home that perfectly matches our taste.
To get straight to the point:
1)
Just touching briefly on the annoying budget question: You mentioned that you feel the living atmosphere you’re aiming for could be achieved with fewer square meters. I agree when it comes to the ground floor. Do you really want a space larger than 80m² (860 sq ft) to serve every purpose? Have you ever stood in a room that size?
I recently visited a good friend who added an open-plan room to their existing house, with a ceiling height of 5m (16.5 ft) to the peak and a total area of 55m² (590 sq ft). It was already very spacious and impressive, but it also echoed a lot. That one room served as kitchen, dining room, living room, reading corner, and play area for their little daughter. I wouldn’t want it any bigger, because then there would just be a lot of empty space between the areas without real added value.
So I would very much start by asking whether the floor area could be reduced to around 160m² (1,722 sq ft) – especially at the age of nearly 60 and without children, you probably don’t seriously need more than 200m² (2,153 sq ft) spread over three levels, right?
2)
I understand that you want to take advantage of the view on the top floor and use the basement for sauna, gym, office, guest rooms, etc. However – and I agree with some others here – three levels with an elevator isn’t really the first thing that comes to mind when you think of accessibility. Besides, it also makes construction significantly more expensive than two levels without an elevator. You say Plan A is the three levels, and I completely understand that. In my opinion, though, you should discuss openly with your architect whether you could arrange rooms and floor space in such a way that you stay with two levels. A certain house design from England comes to mind here.
3)
Again, on the annoying € question: You mentioned that you want to save money on some decisions. I can understand that, as we are considering it too. May I ask to what extent you are willing? Is it mainly about the look and feel of the room, so the kitchen would be from Ikea, bathroom fixtures inexpensive from a hardware store, walls painted by yourself, floors and so on from the cheapest shelf? In other words: If you choose the cheapest option at every material decision, I could even imagine realizing 160-200m² (1,722 - 2,153 sq ft) for 600k € plus a 200k € buffer. But in your place, I would reflect carefully on how many compromises I really want to make “after the shell construction.”
4)
I don’t dare to suggest concrete changes to the floor plan, because in my opinion you have a good architect who has put thought into the design. I don’t know what exactly you discussed with him or what requirements you gave.
What immediately stood out to me – as with many others – is that the bathrooms are a joke for a house of this size. Especially considering you are approaching 60 and probably plan to live there for much longer than the next ten years. The toilets are each tiny cubicles in which I wouldn’t feel comfortable even in my early 30s. I don’t want to imagine having to use them with a walking disability, walker, or similar aid. In my opinion, if you keep “aging in place” in mind, the bathrooms should be planned generously, with one bathroom per floor – although the basement could be smaller in your case.
Doors need to be 1m (3.3 ft) wide, showers spacious, with enough turning space inside the bathroom. A bathtub is, in my view, a matter of desire rather than necessity if you don’t have children.
In summary:
I would reconsider how much living space and how many floors I really want, and how many compromises I am willing to make in the choice of materials. Then I would go back to the architect and have a completely open discussion about whether this really good design actually makes sense for your situation. You have a good, but unfortunately not an extraordinary budget by today’s standards. You are nearing 60 and want to live there comfortably as you get older.
In your situation, I would probably aim for a design that works with two stories without an elevator, offers larger bathrooms, and significantly reduces the living area overall, while still delivering the same design features that you liked in the first draft. The exceptional qualities.
To get straight to the point:
1)
Just touching briefly on the annoying budget question: You mentioned that you feel the living atmosphere you’re aiming for could be achieved with fewer square meters. I agree when it comes to the ground floor. Do you really want a space larger than 80m² (860 sq ft) to serve every purpose? Have you ever stood in a room that size?
I recently visited a good friend who added an open-plan room to their existing house, with a ceiling height of 5m (16.5 ft) to the peak and a total area of 55m² (590 sq ft). It was already very spacious and impressive, but it also echoed a lot. That one room served as kitchen, dining room, living room, reading corner, and play area for their little daughter. I wouldn’t want it any bigger, because then there would just be a lot of empty space between the areas without real added value.
So I would very much start by asking whether the floor area could be reduced to around 160m² (1,722 sq ft) – especially at the age of nearly 60 and without children, you probably don’t seriously need more than 200m² (2,153 sq ft) spread over three levels, right?
2)
I understand that you want to take advantage of the view on the top floor and use the basement for sauna, gym, office, guest rooms, etc. However – and I agree with some others here – three levels with an elevator isn’t really the first thing that comes to mind when you think of accessibility. Besides, it also makes construction significantly more expensive than two levels without an elevator. You say Plan A is the three levels, and I completely understand that. In my opinion, though, you should discuss openly with your architect whether you could arrange rooms and floor space in such a way that you stay with two levels. A certain house design from England comes to mind here.
3)
Again, on the annoying € question: You mentioned that you want to save money on some decisions. I can understand that, as we are considering it too. May I ask to what extent you are willing? Is it mainly about the look and feel of the room, so the kitchen would be from Ikea, bathroom fixtures inexpensive from a hardware store, walls painted by yourself, floors and so on from the cheapest shelf? In other words: If you choose the cheapest option at every material decision, I could even imagine realizing 160-200m² (1,722 - 2,153 sq ft) for 600k € plus a 200k € buffer. But in your place, I would reflect carefully on how many compromises I really want to make “after the shell construction.”
4)
I don’t dare to suggest concrete changes to the floor plan, because in my opinion you have a good architect who has put thought into the design. I don’t know what exactly you discussed with him or what requirements you gave.
What immediately stood out to me – as with many others – is that the bathrooms are a joke for a house of this size. Especially considering you are approaching 60 and probably plan to live there for much longer than the next ten years. The toilets are each tiny cubicles in which I wouldn’t feel comfortable even in my early 30s. I don’t want to imagine having to use them with a walking disability, walker, or similar aid. In my opinion, if you keep “aging in place” in mind, the bathrooms should be planned generously, with one bathroom per floor – although the basement could be smaller in your case.
Doors need to be 1m (3.3 ft) wide, showers spacious, with enough turning space inside the bathroom. A bathtub is, in my view, a matter of desire rather than necessity if you don’t have children.
In summary:
I would reconsider how much living space and how many floors I really want, and how many compromises I am willing to make in the choice of materials. Then I would go back to the architect and have a completely open discussion about whether this really good design actually makes sense for your situation. You have a good, but unfortunately not an extraordinary budget by today’s standards. You are nearing 60 and want to live there comfortably as you get older.
In your situation, I would probably aim for a design that works with two stories without an elevator, offers larger bathrooms, and significantly reduces the living area overall, while still delivering the same design features that you liked in the first draft. The exceptional qualities.
Gerichtsdiener schrieb:
In your situation, I would therefore probably aim for a two-story design without an elevator, I agree with that, but I would include space and ceiling opening preparation for a so-called home lift. Something like that can also be retrofitted later.Gerichtsdiener schrieb:
In your situation, I would probably aim for a two-story design without an elevator, but with larger bathrooms and a significantly reduced living area overall, while still offering the distinctive design features that were appreciated in the first draft. The extraordinary aspects.I mostly agree with you, but three levels with an elevator provide better accessibility than two levels without one...G
Gerichtsdiener14 Aug 2022 10:30Gudeen. schrieb:
I mostly agree with you, but three floors with an elevator are more accessible than two floors without one... Not with kbt09’s suggestion in mind, which I also had but forgot to mention in my post...
G
Gerichtsdiener14 Aug 2022 10:50A little fun fact on the side: I’m currently grading an exam paper about the installation of one of these stairlifts. 😀
Similar topics