
Dear all, I have been following the discussions in this forum for some time and find the feedback on individual questions very helpful. We are building for the first time – with all the knowledge gaps that come with it… ;-)
Our plot is challenging because it is triangular, narrow, and has a requirement of 4m (13 feet) setbacks at the front building line and 20m (66 feet) to the tip. However, the orientation is great, and we have a beautiful distant view. We want to preserve as much garden space as possible and also enjoy an unobstructed view of nature and maximum sunlight – from sunrise to sunset. That’s why we are considering a partly “floating” living area on the upper floor with a terrace and access to the garden. Direct access from the ground floor to the garden is not a priority for us.
Due to building regulations, a large portion to the east remains undevelopable or possibly usable for outbuildings. Access is intended through this area, which will become the front garden. The house should be wheelchair accessible. The space should be used optimally, with plenty of storage, flexible, multifunctional rooms, and large floor-to-ceiling windows/doors or fixed glazing.
What do you think of our ideas? What weaknesses do you see?
Thanks in advance for any honest criticism and suggestions.
Development plan
Plot size – 590m2 (6350 sq ft)
Slight slope and southwest orientation
Maximum height – 8m (26 feet)
Client requirements
Clear lines, flat or shed roof
Floors – ground floor, upper floor, attic, total approx. 190m2 (2045 sq ft)
Occupants – 2 people in their prime and 2 dogs
Office: home office
Annual guest sleepers – 5 to 10
Open architecture
Construction method – modern design, clear and minimal shapes with interesting accents and deliberate contrasts that give the house a discreet uniqueness (facade, materials, etc.)
Open kitchen, possibly an island, but with some visual screening (bar or similar)
Number of dining seats – 8
Fireplace – ideally as a room divider between living and dining areas
Music/sound wall – soundbar at the TV, additional speakers distributed throughout the house
Balcony, roof terrace – on upper floor and attic
Carport for 2 cars
House design
Architect’s plan
Ground floor – entrance, utility rooms, fitness/work/guest room, bathroom & sauna
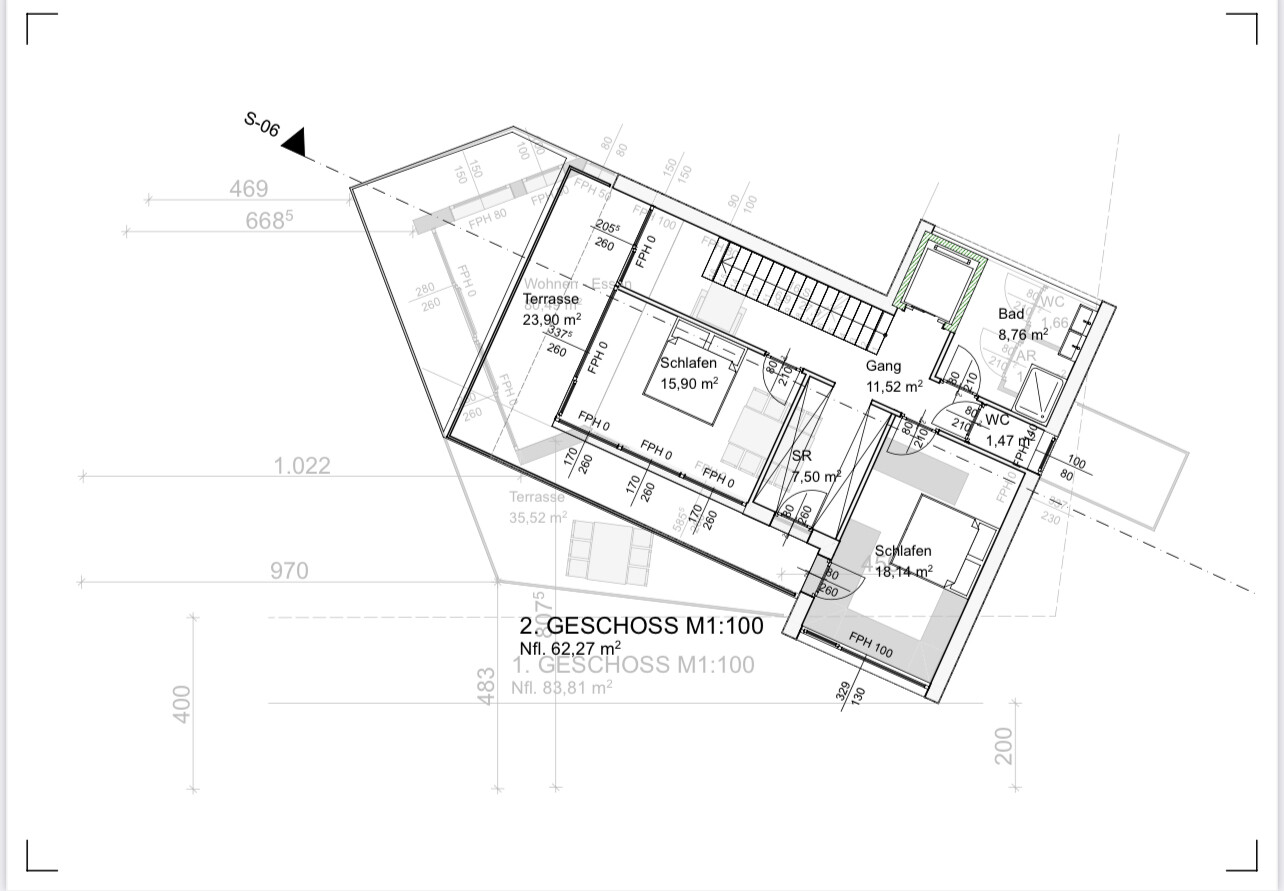
Upper floor – living, cooking & dining, close to nature, sunny, cozy, “public area,” terrace
Attic – bedrooms, sunny private retreat area, terrace
Garden – ideally visually extended, covered terrace, biotope near the terrace
What do you particularly like?
The open living-dining area on the first floor, the floor-to-ceiling windows, the path of the sun through the living area.
What do you not like?
We feel the room layout could be better, and maybe the same living feeling can be achieved with less square footage.
On the ground floor, only the sauna is shown; shower, sink, and toilet are still missing. The large room for fitness/work/guest use seems a bit oversized.
Preferred heating technology: geothermal probes and photovoltaic panels on the roof
Attachments: site plan, floor plans, exterior view
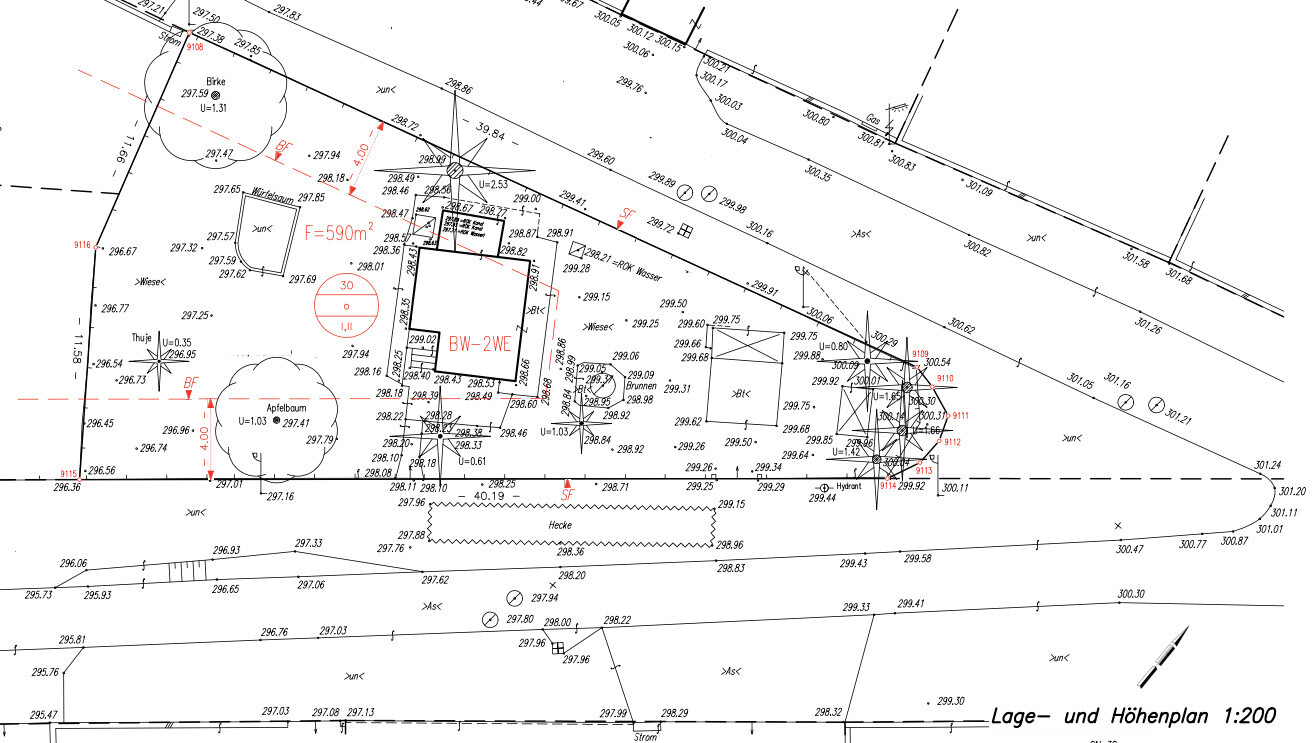
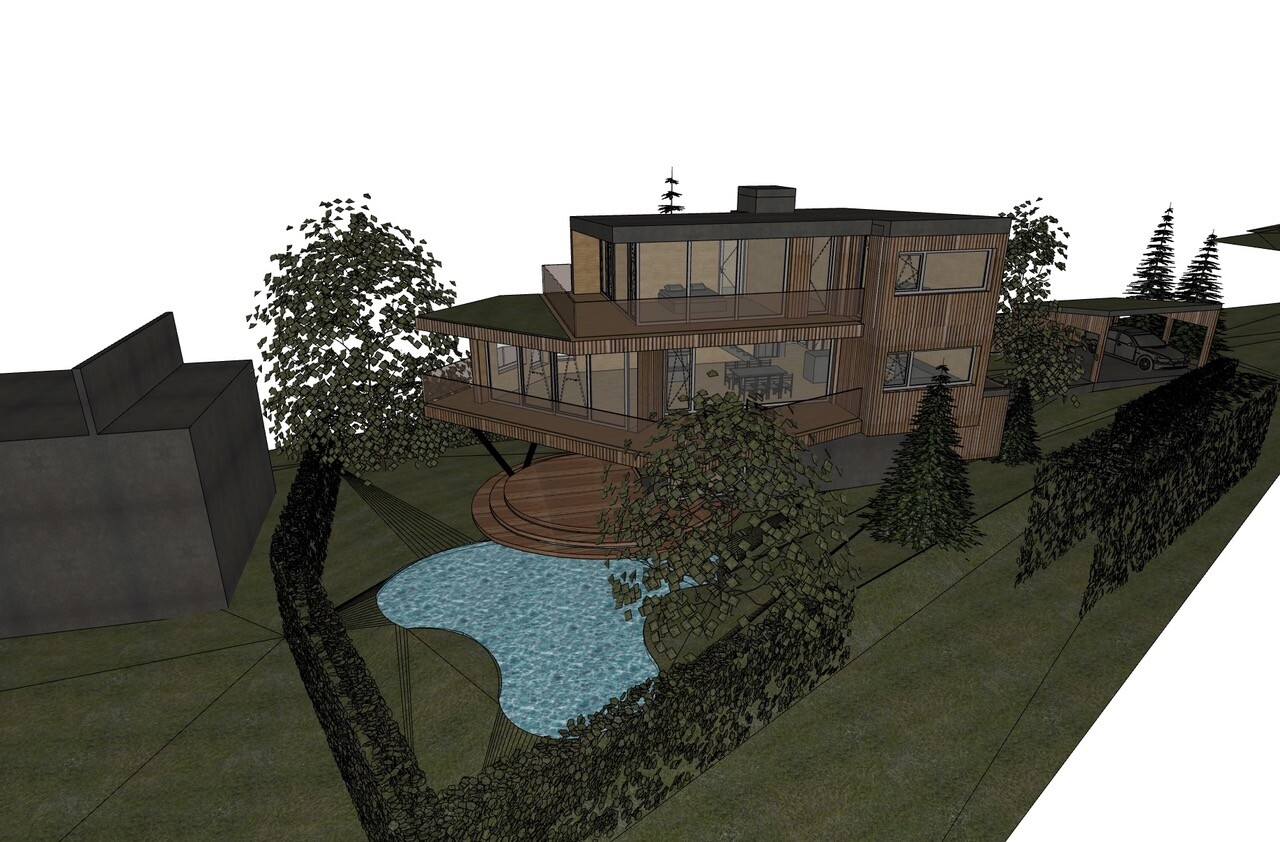
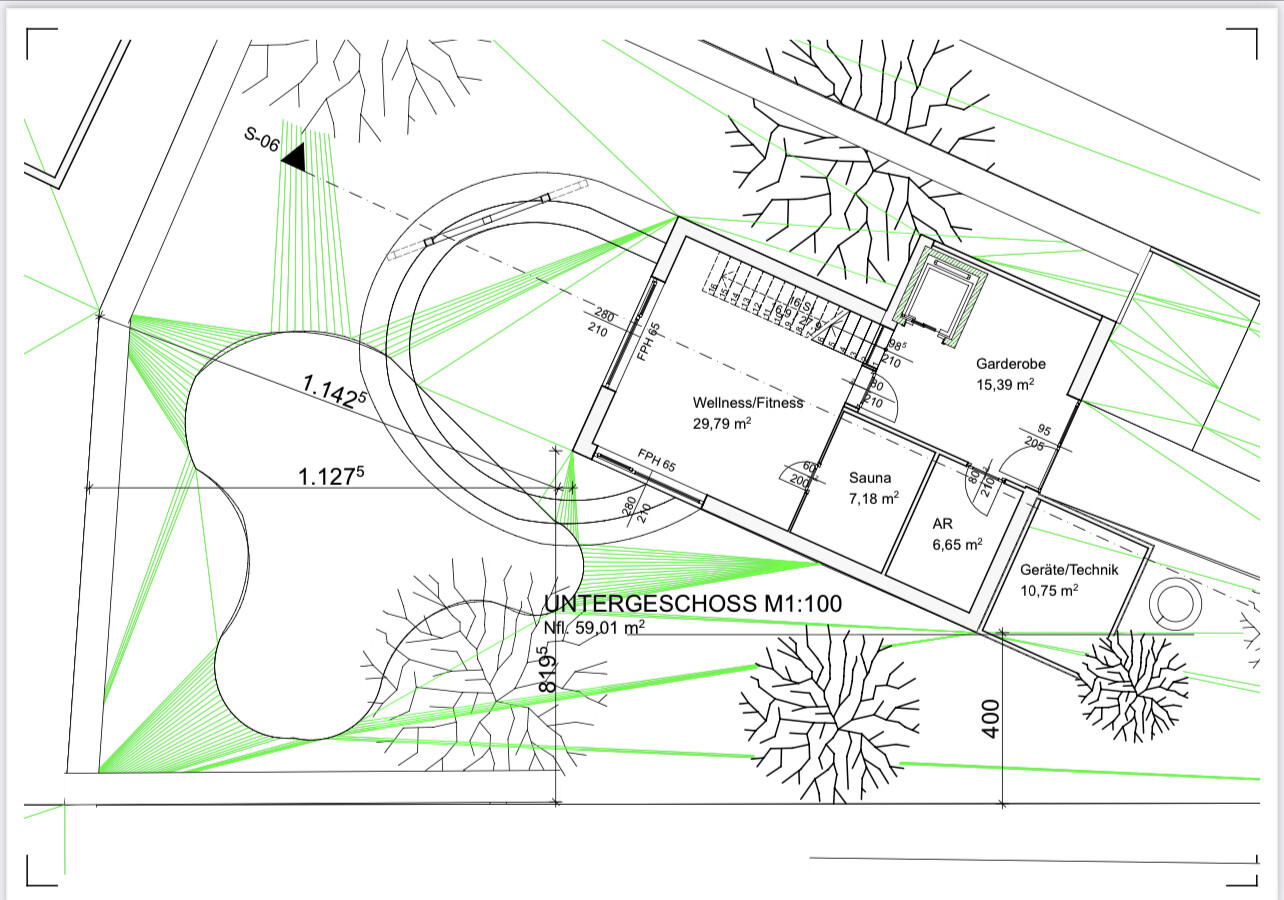
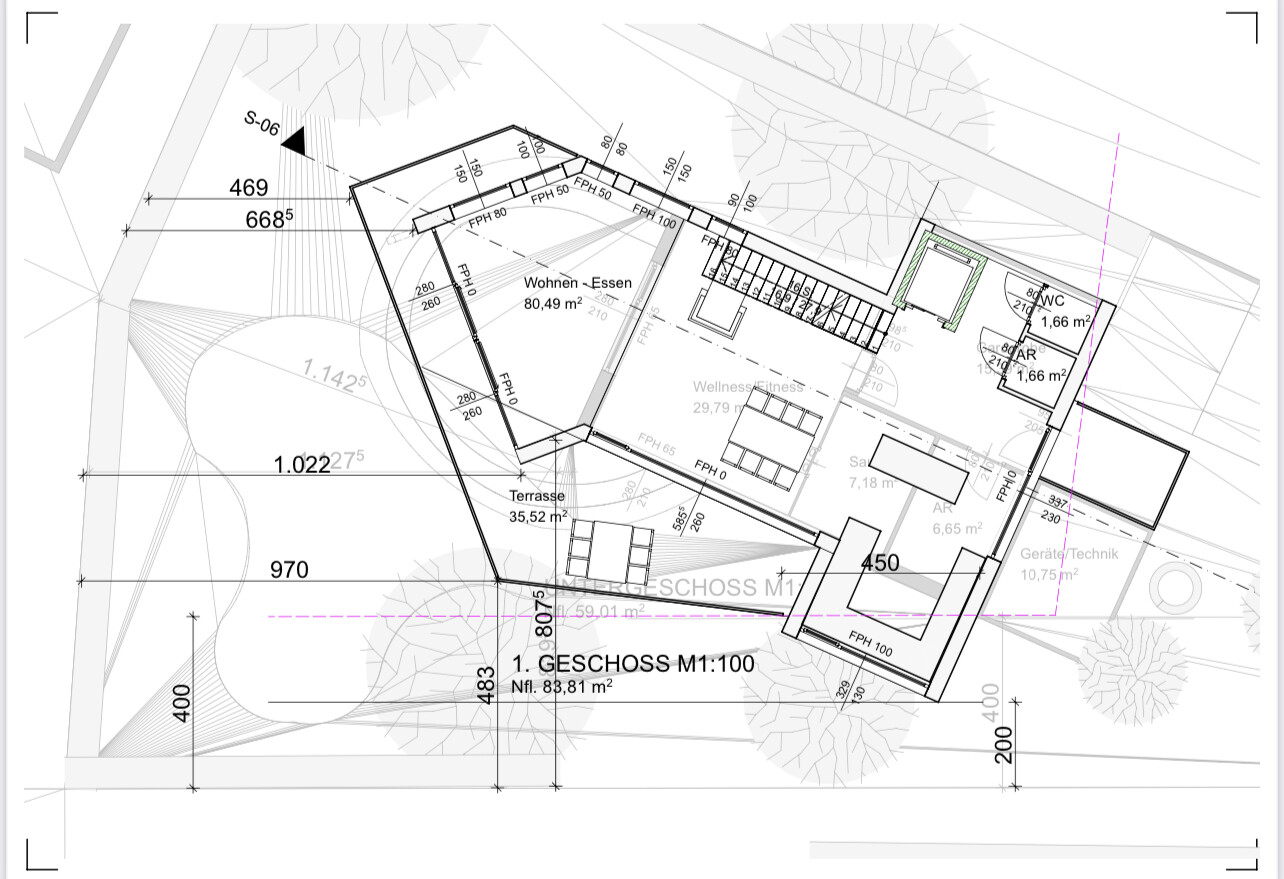
Our plot is challenging because it is triangular, narrow, and has a requirement of 4m (13 feet) setbacks at the front building line and 20m (66 feet) to the tip. However, the orientation is great, and we have a beautiful distant view. We want to preserve as much garden space as possible and also enjoy an unobstructed view of nature and maximum sunlight – from sunrise to sunset. That’s why we are considering a partly “floating” living area on the upper floor with a terrace and access to the garden. Direct access from the ground floor to the garden is not a priority for us.
Due to building regulations, a large portion to the east remains undevelopable or possibly usable for outbuildings. Access is intended through this area, which will become the front garden. The house should be wheelchair accessible. The space should be used optimally, with plenty of storage, flexible, multifunctional rooms, and large floor-to-ceiling windows/doors or fixed glazing.
What do you think of our ideas? What weaknesses do you see?
Thanks in advance for any honest criticism and suggestions.
Development plan
Plot size – 590m2 (6350 sq ft)
Slight slope and southwest orientation
Maximum height – 8m (26 feet)
Client requirements
Clear lines, flat or shed roof
Floors – ground floor, upper floor, attic, total approx. 190m2 (2045 sq ft)
Occupants – 2 people in their prime and 2 dogs
Office: home office
Annual guest sleepers – 5 to 10
Open architecture
Construction method – modern design, clear and minimal shapes with interesting accents and deliberate contrasts that give the house a discreet uniqueness (facade, materials, etc.)
Open kitchen, possibly an island, but with some visual screening (bar or similar)
Number of dining seats – 8
Fireplace – ideally as a room divider between living and dining areas
Music/sound wall – soundbar at the TV, additional speakers distributed throughout the house
Balcony, roof terrace – on upper floor and attic
Carport for 2 cars
House design
Architect’s plan
Ground floor – entrance, utility rooms, fitness/work/guest room, bathroom & sauna
Upper floor – living, cooking & dining, close to nature, sunny, cozy, “public area,” terrace
Attic – bedrooms, sunny private retreat area, terrace
Garden – ideally visually extended, covered terrace, biotope near the terrace
What do you particularly like?
The open living-dining area on the first floor, the floor-to-ceiling windows, the path of the sun through the living area.
What do you not like?
We feel the room layout could be better, and maybe the same living feeling can be achieved with less square footage.
On the ground floor, only the sauna is shown; shower, sink, and toilet are still missing. The large room for fitness/work/guest use seems a bit oversized.
Preferred heating technology: geothermal probes and photovoltaic panels on the roof
Attachments: site plan, floor plans, exterior view
Sunny_OE schrieb:
I completely agree that the size could possibly be reduced without significant drawbacks. I’m currently trying to figure out the "how"...Well... I already showed that in #86... how it could be done... 🙄Sunny_OE schrieb:
Thank you 🙂
That's exactly the point. We definitely don’t want the examples you mentioned. Although – we do already have a lamp from the hardware store. It’s DIY made from conduit pipes and fittings, with colorful cables from IKEA and simple light bulbs. Visitors find it quite charming. 😉
If you have a few examples of creative low-budget projects, I would be very grateful. I can recommend the book series from Callwey. It features various annual award winners ranging from very expensive and prestigious architecture to great projects created with smart space planning and a manageable budget.
Just search for “Häuser des Jahres.”
It was a great investment for us.
ypg schrieb:
Maybe you should reconsider the priorities of great view versus accessibility.
Be clear about what you want and what you can or must give up!
Quick estimate (without knowing the exact dimensions of the house design): 154 sqm (1,657 sq ft) including roof terrace, two stories, living room without terrace access due to slope... €450,000, + earthworks for slope €50,000, + special features like sauna, fireplace €50,000 + contingency First of all, MANY THANKS for your input and your time! Lots of thoughts…
The simplest answer: yes, there really is an architect involved. However, many ideas come from us and the original draft looked quite different…
We do need to reconsider accessibility. Fortunately, it is only precautionary for now, and probably we first need to define how extensively we want to address this topic now and what we just want to consider in passing.
We will create a list of features to give up.
And last but not least: thanks for your design. Really great that you took the time! I need to think it over in detail and will get back to you. See you then.
kbt09 schrieb:
First of all, it is important to define what we expect from each of the living areas. … Thank you for your questions, which really helped us clarify our thoughts.
- Sauna – mainly for us, but also occasionally for guests, so preferably located in a less private area. No direct access to the natural pool (biotope) is necessary.
- Since the pandemic, we have been working from home constantly and enjoy it. We have a workspace in the study (which currently also serves as a storage room), and I like to work with my laptop either at the dining table or on the sofa. I appreciate spaciousness and prefer a large area (not dedicated solely as a study) instead of 15m2 (160 ft²) labeled as the study. This preference should remain. However, I need better storage solutions than before (e.g., a mobile pedestal drawer that can be stored in a cabinet and hidden from view). Files and such would be planned to be kept in a cabinet in the multipurpose room.
- Sleeping ... yes, really separated. We had considered an additional retreat space, but that would require even more space than integrating it. It is also important that everyone has an area where some clutter is allowed without bothering the other person. But your point about the heating system is valid...
- Living area ... also for guests? Yes. First dining, then moving over to the sofa.
- We definitely want a great view from the living/dining area, facing southwest. It makes sense on the ground floor too. Otherwise, if we needed to save costs, just having a view outside would be sufficient. Our current apartment has floor-to-ceiling windows (actually doors), which we really like.
- Ideally, we would like to place the fireplace between the sofa and dining table so that it can be enjoyed from both sides. I’m just not sure how this would work with the chimney. It would be used when it’s dark and cold, enjoying the flames, and of course also when guests are present.
- Currently, we have one bathroom and two separate toilets. Very practical for everyday use, and if possible, we’d like to maintain this separation on the second floor. On the ground floor, it definitely makes sense to integrate the toilet. Based on various comments, our thoughts are to make only the ground-floor toilet barrier-free.
- We are rather minimal everyday kitchen users. No cooking with friends. The kitchen is connected to the terrace via the dining area with a serving trolley. We initially considered direct access also from the kitchen but opening up the dining area is more important to us.
- We have a long list of storage needs and their locations, but listing them here would probably be too much.
- When it comes to guests, it’s usually for 1-2 nights or for those who don’t want to leave after a long invitation. The estimate was 5-10 times per year. We currently have no guest room but would like to offer the possibility. Therefore, only a fold-out bed stored in a wall cabinet is planned.
Do you see other possibilities to combine these living areas into sensible units? Basically, we are open to having two levels. Due to building regulations, however, only a small part of the garden facing southwest remains, so we are considering keeping the ground floor compact and building upwards instead.
Looking forward to your feedback or any further questions. Thank you!
haydee schrieb:
Accessibility in old age is quite a challenge. There is a website called nullbariere.
Sockets placed higher, wide doors, no thresholds, no steps, for example to the terrace, lift-and-slide doors instead of regular balcony doors. Thank you for your tip about the website @haydee – very interesting – and for your suggestions! Especially the specific measurements make it easier to plan accordingly here.
Our discussion on accessibility led us to the conclusion that we don’t want to prepare for every possible scenario. As far as possible, we will implement some features, plan for others, or omit some altogether.
There will only be an accessible bathroom on the ground floor, where shower, sink, and toilet are combined in one room that feels right for us and provides enough space. If the need ever arises (hopefully never), the lower room could be converted into a bedroom with outdoor access, with the bathroom right next door.
If you have any further input, I would be happy to hear it.
Malunga schrieb:
I can recommend the book series from Callwey.I am familiar with some of these books; they are really great. Unfortunately, there is very little about creative low-budget building. In many cases, they feature architects who designed their own homes. Inspiring, but often not directly applicable.
What were the most interesting ideas you took away from the books?
Similar topics