
Dear all, I have been following the discussions in this forum for some time and find the feedback on individual questions very helpful. We are building for the first time – with all the knowledge gaps that come with it… ;-)
Our plot is challenging because it is triangular, narrow, and has a requirement of 4m (13 feet) setbacks at the front building line and 20m (66 feet) to the tip. However, the orientation is great, and we have a beautiful distant view. We want to preserve as much garden space as possible and also enjoy an unobstructed view of nature and maximum sunlight – from sunrise to sunset. That’s why we are considering a partly “floating” living area on the upper floor with a terrace and access to the garden. Direct access from the ground floor to the garden is not a priority for us.
Due to building regulations, a large portion to the east remains undevelopable or possibly usable for outbuildings. Access is intended through this area, which will become the front garden. The house should be wheelchair accessible. The space should be used optimally, with plenty of storage, flexible, multifunctional rooms, and large floor-to-ceiling windows/doors or fixed glazing.
What do you think of our ideas? What weaknesses do you see?
Thanks in advance for any honest criticism and suggestions.
Development plan
Plot size – 590m2 (6350 sq ft)
Slight slope and southwest orientation
Maximum height – 8m (26 feet)
Client requirements
Clear lines, flat or shed roof
Floors – ground floor, upper floor, attic, total approx. 190m2 (2045 sq ft)
Occupants – 2 people in their prime and 2 dogs
Office: home office
Annual guest sleepers – 5 to 10
Open architecture
Construction method – modern design, clear and minimal shapes with interesting accents and deliberate contrasts that give the house a discreet uniqueness (facade, materials, etc.)
Open kitchen, possibly an island, but with some visual screening (bar or similar)
Number of dining seats – 8
Fireplace – ideally as a room divider between living and dining areas
Music/sound wall – soundbar at the TV, additional speakers distributed throughout the house
Balcony, roof terrace – on upper floor and attic
Carport for 2 cars
House design
Architect’s plan
Ground floor – entrance, utility rooms, fitness/work/guest room, bathroom & sauna
Upper floor – living, cooking & dining, close to nature, sunny, cozy, “public area,” terrace
Attic – bedrooms, sunny private retreat area, terrace
Garden – ideally visually extended, covered terrace, biotope near the terrace
What do you particularly like?
The open living-dining area on the first floor, the floor-to-ceiling windows, the path of the sun through the living area.
What do you not like?
We feel the room layout could be better, and maybe the same living feeling can be achieved with less square footage.
On the ground floor, only the sauna is shown; shower, sink, and toilet are still missing. The large room for fitness/work/guest use seems a bit oversized.
Preferred heating technology: geothermal probes and photovoltaic panels on the roof
Attachments: site plan, floor plans, exterior view
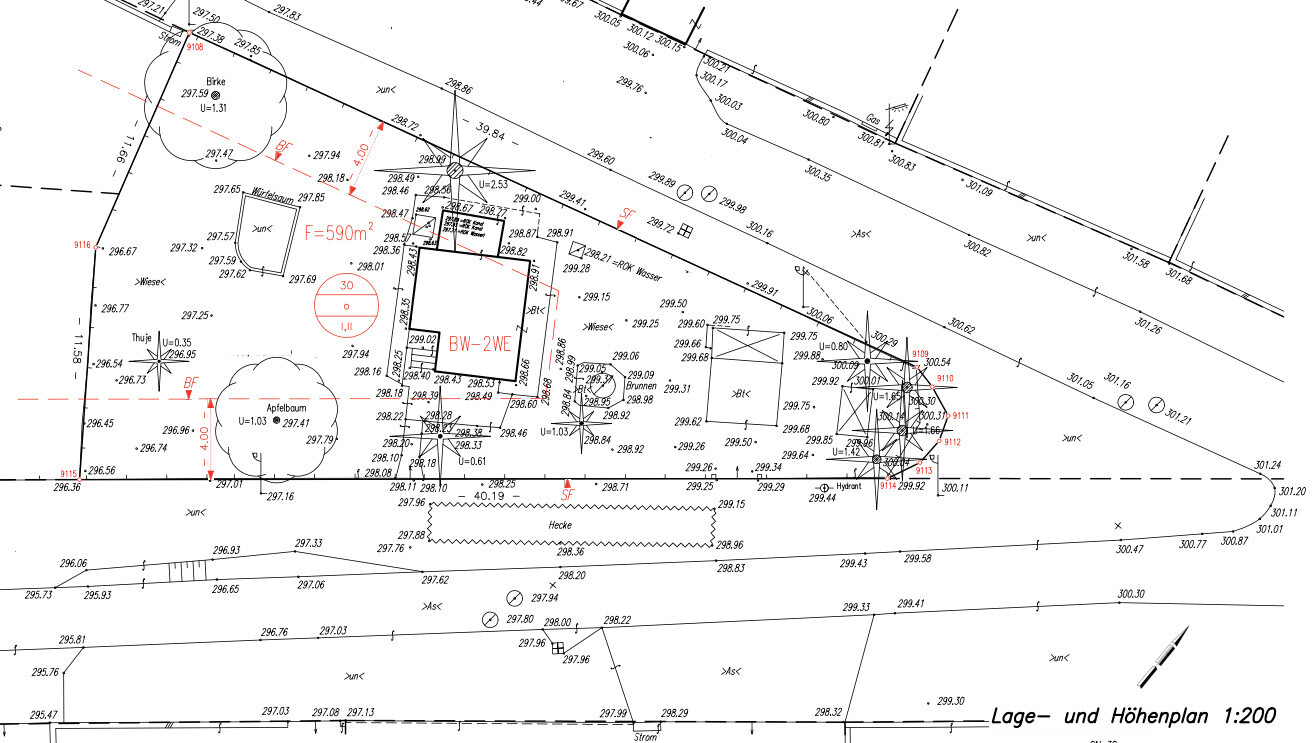
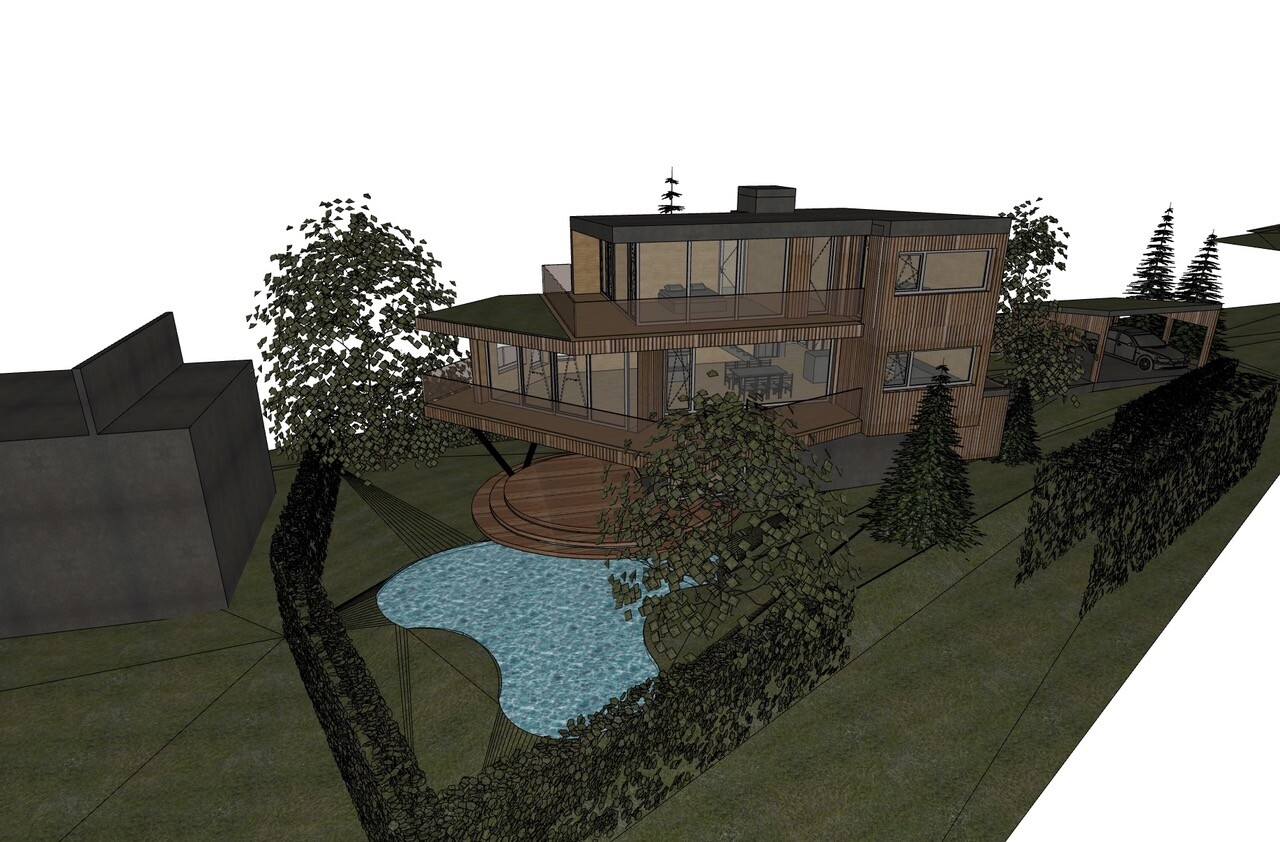
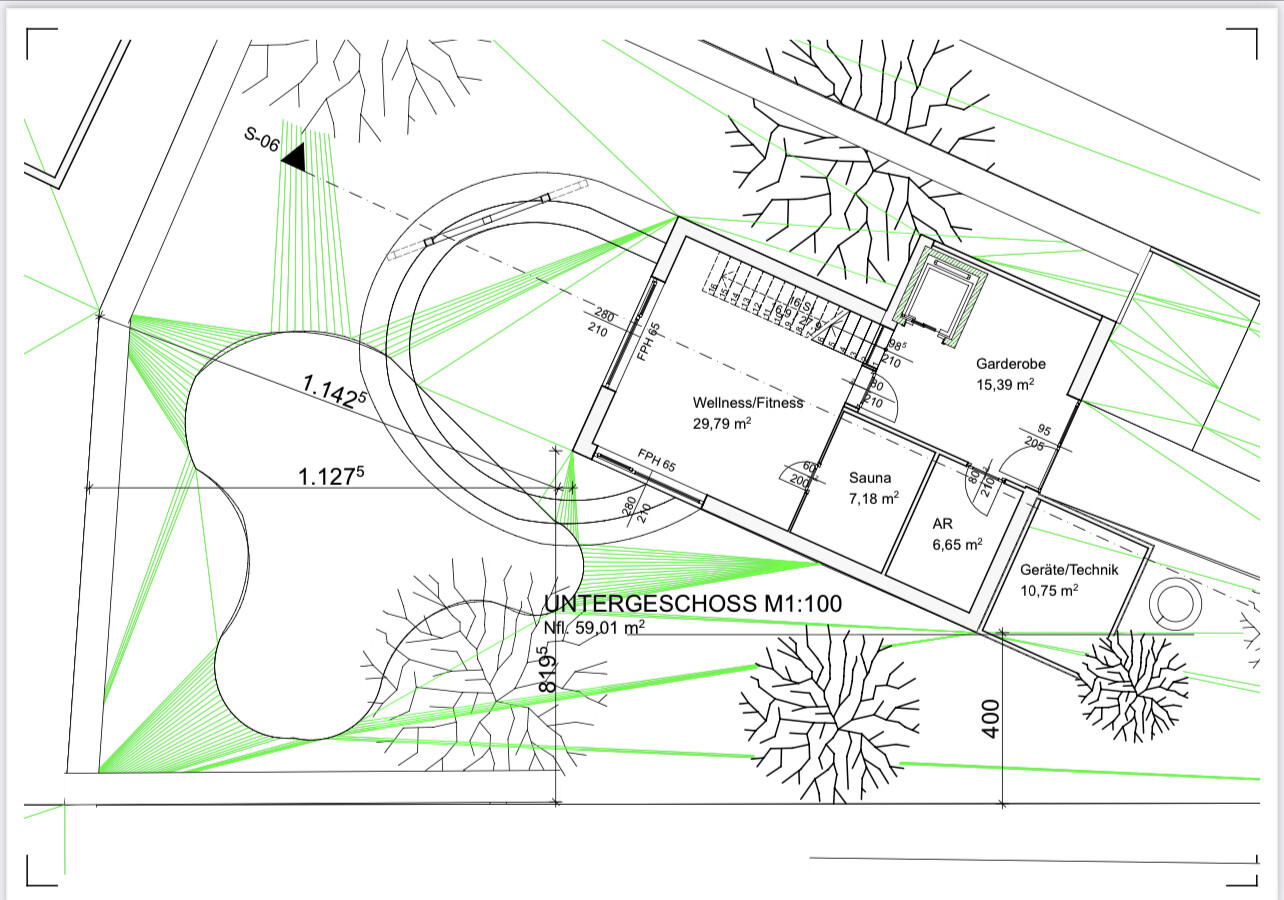
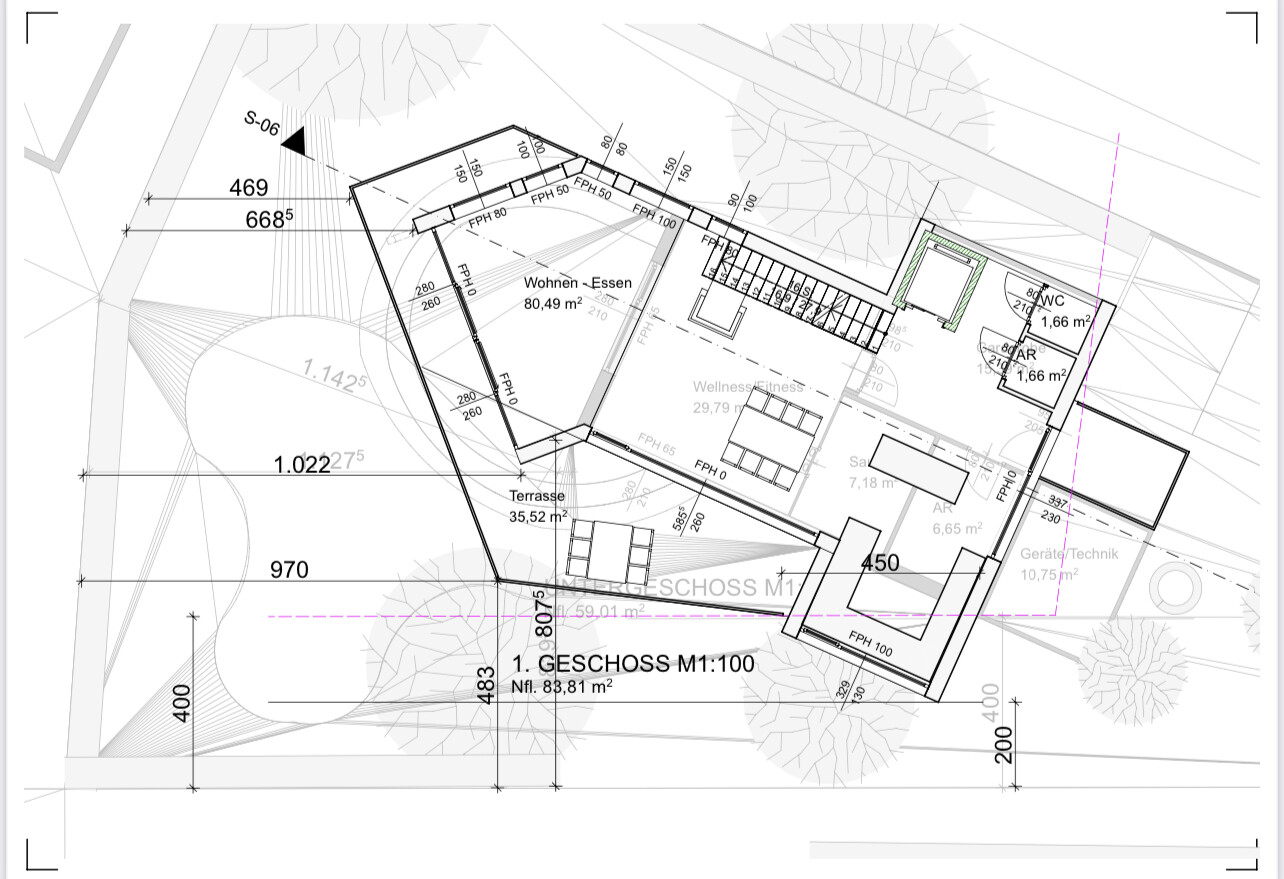
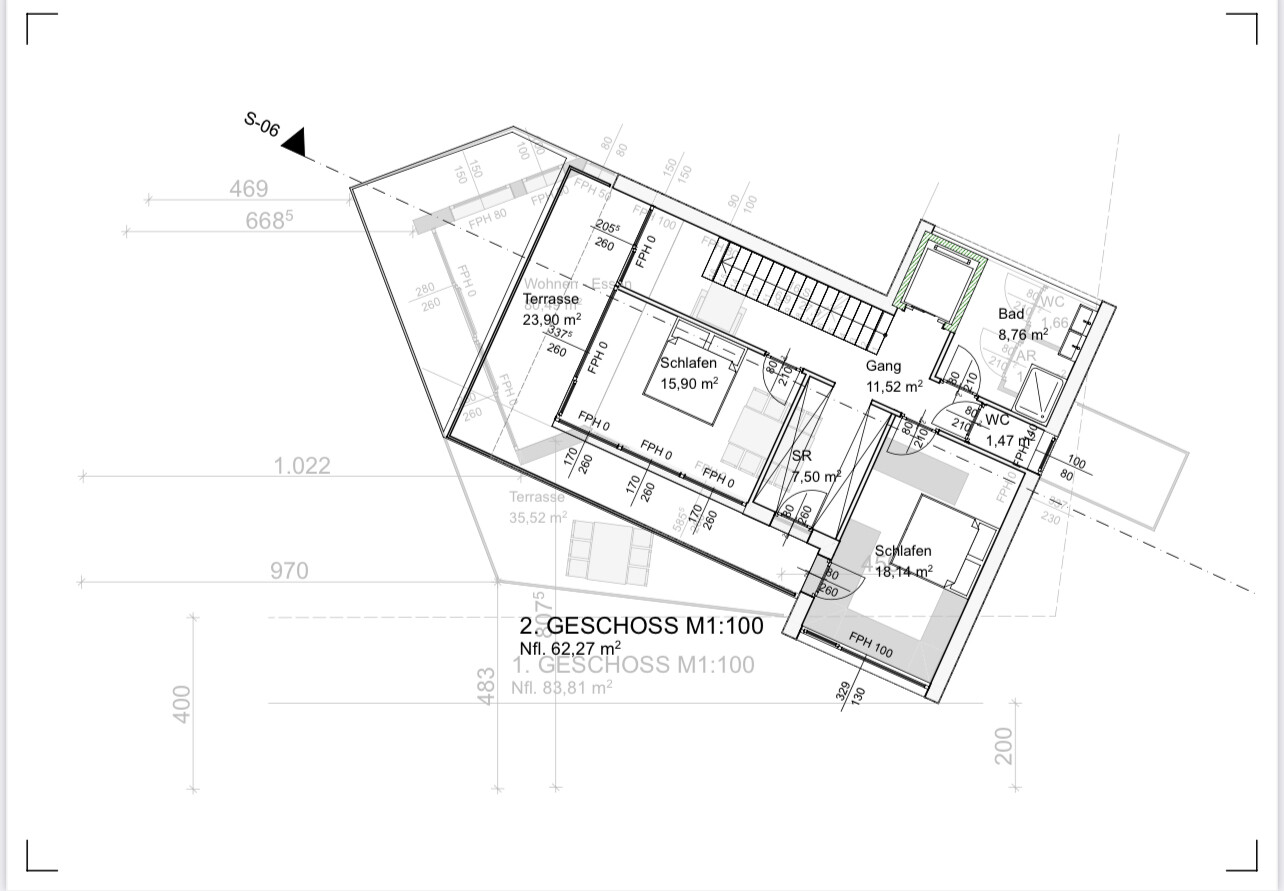
Our plot is challenging because it is triangular, narrow, and has a requirement of 4m (13 feet) setbacks at the front building line and 20m (66 feet) to the tip. However, the orientation is great, and we have a beautiful distant view. We want to preserve as much garden space as possible and also enjoy an unobstructed view of nature and maximum sunlight – from sunrise to sunset. That’s why we are considering a partly “floating” living area on the upper floor with a terrace and access to the garden. Direct access from the ground floor to the garden is not a priority for us.
Due to building regulations, a large portion to the east remains undevelopable or possibly usable for outbuildings. Access is intended through this area, which will become the front garden. The house should be wheelchair accessible. The space should be used optimally, with plenty of storage, flexible, multifunctional rooms, and large floor-to-ceiling windows/doors or fixed glazing.
What do you think of our ideas? What weaknesses do you see?
Thanks in advance for any honest criticism and suggestions.
Development plan
Plot size – 590m2 (6350 sq ft)
Slight slope and southwest orientation
Maximum height – 8m (26 feet)
Client requirements
Clear lines, flat or shed roof
Floors – ground floor, upper floor, attic, total approx. 190m2 (2045 sq ft)
Occupants – 2 people in their prime and 2 dogs
Office: home office
Annual guest sleepers – 5 to 10
Open architecture
Construction method – modern design, clear and minimal shapes with interesting accents and deliberate contrasts that give the house a discreet uniqueness (facade, materials, etc.)
Open kitchen, possibly an island, but with some visual screening (bar or similar)
Number of dining seats – 8
Fireplace – ideally as a room divider between living and dining areas
Music/sound wall – soundbar at the TV, additional speakers distributed throughout the house
Balcony, roof terrace – on upper floor and attic
Carport for 2 cars
House design
Architect’s plan
Ground floor – entrance, utility rooms, fitness/work/guest room, bathroom & sauna
Upper floor – living, cooking & dining, close to nature, sunny, cozy, “public area,” terrace
Attic – bedrooms, sunny private retreat area, terrace
Garden – ideally visually extended, covered terrace, biotope near the terrace
What do you particularly like?
The open living-dining area on the first floor, the floor-to-ceiling windows, the path of the sun through the living area.
What do you not like?
We feel the room layout could be better, and maybe the same living feeling can be achieved with less square footage.
On the ground floor, only the sauna is shown; shower, sink, and toilet are still missing. The large room for fitness/work/guest use seems a bit oversized.
Preferred heating technology: geothermal probes and photovoltaic panels on the roof
Attachments: site plan, floor plans, exterior view
Either I missed it or it wasn’t mentioned: "OE" and the term "Stiege" indicate with 99.99% certainty our neighboring country. To what extent this affects building regulations or the budget (here in Germany, for example, there is a big difference between Munich and a rural village in Saxony) I cannot assess, but this information probably won’t hurt the other participants… 😉
Nemesis schrieb:
"OE" and the term "Stiege" indicate 99.99% that it refers to our neighboring country… 😉I'm not sure if it makes much of a difference, but you got that right.Even though it has been said many times here, I want to say it again, simply because I can’t watch forum members rush into trouble with open eyes: $600,000 is so unrealistic. My best friend built a house 8 years ago with the same budget and the same approach you want—that means she didn’t do any of the work herself. Her house turned out nicely, and at first glance, with that budget, I expected a pool and a sauna. But no, it’s just a normal large house with extras like a gas fireplace and a roof terrace. And that was 8 years ago!
Sunny_OE schrieb:
I know some of these books; they are really great. Unfortunately, there is very little about creative low-budget building. And in many cases, the architects write about the houses they built for themselves. Inspirational, but only partially applicable.
What were the most interesting ideas you took away from the books?You recognized it yourself. The goal is to inspire. Many of these compromise plans share a common core.
Namely, a clear guiding principle.
Either impressive architecture (in terms of layout) combined with affordable materials like monolithic forms, corrugated metal roofs, and few but well-placed windows.
Or a simple design of the area with high investment in trades.
For me, one key insight was that smaller is better (often tending to be a bit too small) but well finished.
Our current small and affordable outcome has less to do with the planning and more with cost surges.
Another lesson was self-discipline—not to get lost in creating a dream home where you have to have the best of everything—but to skillfully and intentionally build economically in certain trades.
For example, no dormers, no skylights, no projections or extensions at our house.
Gravel and lawn around the house instead of stones and marble.
What we also had to learn is that copying Pinterest often isn’t the right way.
Because visual impressions rarely have much to do with reality.
Regarding accessibility, you need to decide how far you want to plan for it. Many features are simply comfortable when dealing with stiff bones and joints. However, many things require careful thought now to avoid costing a lot of money later, such as bathrooms that are too small, doors that are too narrow, or missing turning spaces.
If you want to limit yourself to two levels, a stairlift can be sufficient. Make sure to provide space for turning and an electrical connection.
If you want to limit yourself to two levels, a stairlift can be sufficient. Make sure to provide space for turning and an electrical connection.