
Dear all, I have been following the discussions in this forum for some time and find the feedback on individual questions very helpful. We are building for the first time – with all the knowledge gaps that come with it… ;-)
Our plot is challenging because it is triangular, narrow, and has a requirement of 4m (13 feet) setbacks at the front building line and 20m (66 feet) to the tip. However, the orientation is great, and we have a beautiful distant view. We want to preserve as much garden space as possible and also enjoy an unobstructed view of nature and maximum sunlight – from sunrise to sunset. That’s why we are considering a partly “floating” living area on the upper floor with a terrace and access to the garden. Direct access from the ground floor to the garden is not a priority for us.
Due to building regulations, a large portion to the east remains undevelopable or possibly usable for outbuildings. Access is intended through this area, which will become the front garden. The house should be wheelchair accessible. The space should be used optimally, with plenty of storage, flexible, multifunctional rooms, and large floor-to-ceiling windows/doors or fixed glazing.
What do you think of our ideas? What weaknesses do you see?
Thanks in advance for any honest criticism and suggestions.
Development plan
Plot size – 590m2 (6350 sq ft)
Slight slope and southwest orientation
Maximum height – 8m (26 feet)
Client requirements
Clear lines, flat or shed roof
Floors – ground floor, upper floor, attic, total approx. 190m2 (2045 sq ft)
Occupants – 2 people in their prime and 2 dogs
Office: home office
Annual guest sleepers – 5 to 10
Open architecture
Construction method – modern design, clear and minimal shapes with interesting accents and deliberate contrasts that give the house a discreet uniqueness (facade, materials, etc.)
Open kitchen, possibly an island, but with some visual screening (bar or similar)
Number of dining seats – 8
Fireplace – ideally as a room divider between living and dining areas
Music/sound wall – soundbar at the TV, additional speakers distributed throughout the house
Balcony, roof terrace – on upper floor and attic
Carport for 2 cars
House design
Architect’s plan
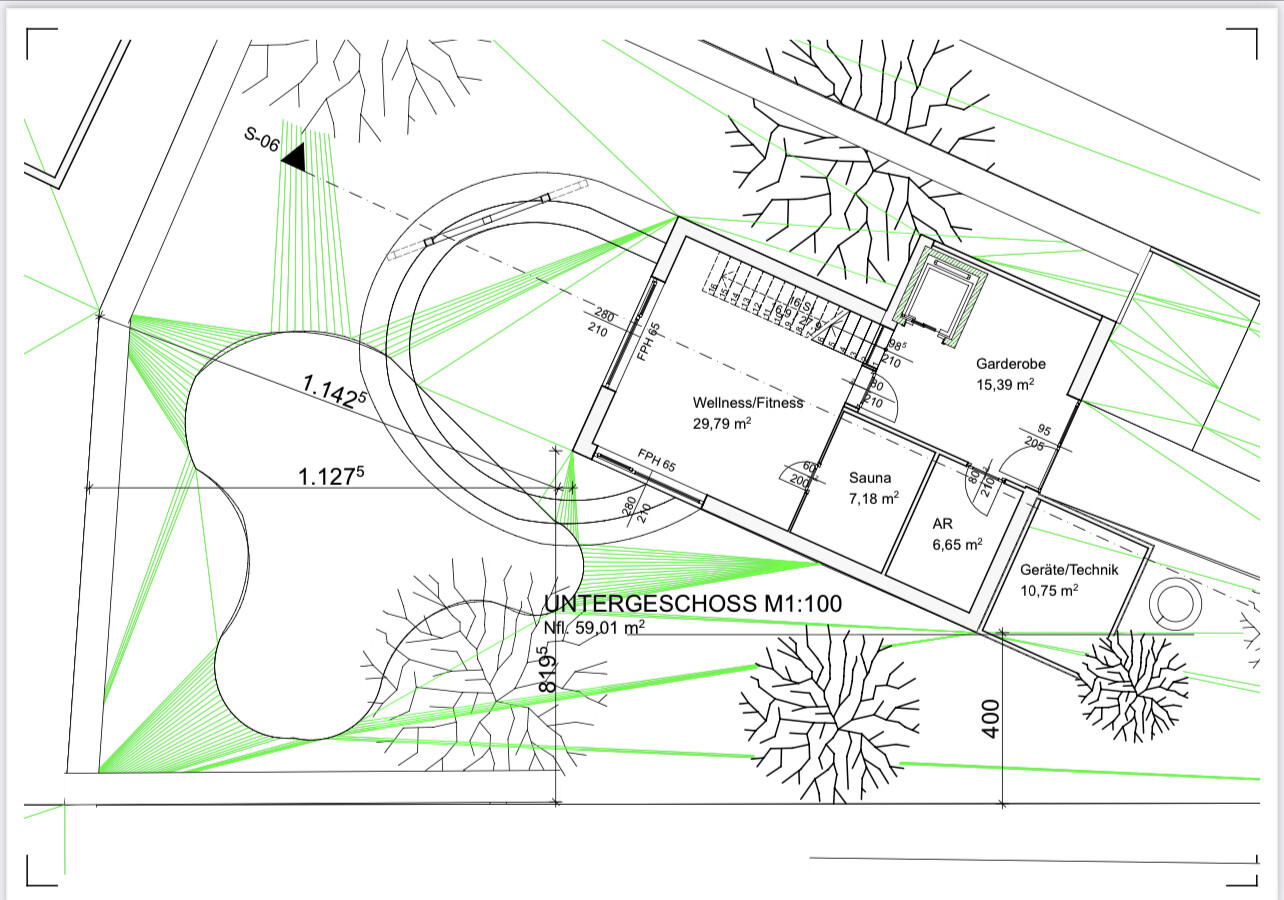
Ground floor – entrance, utility rooms, fitness/work/guest room, bathroom & sauna
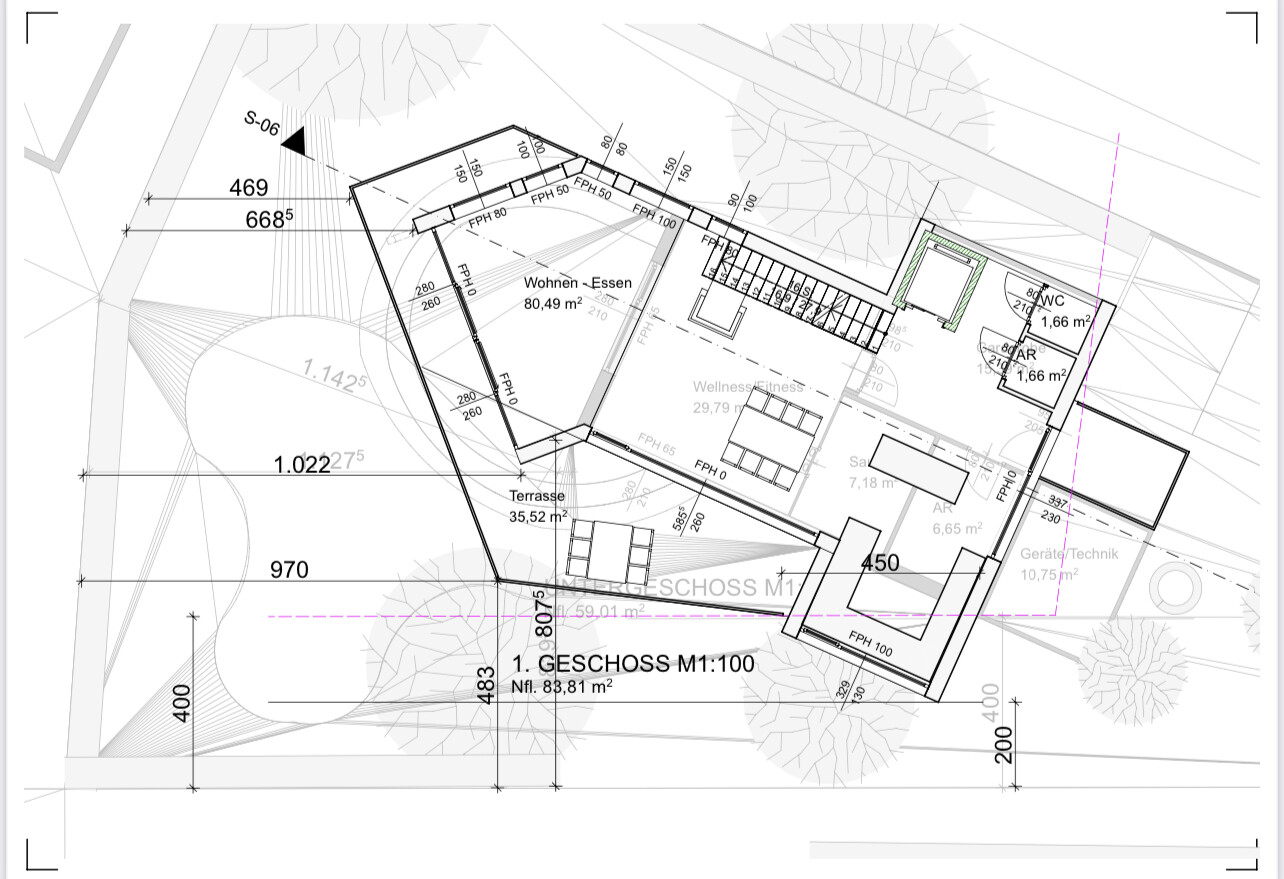
Upper floor – living, cooking & dining, close to nature, sunny, cozy, “public area,” terrace
Attic – bedrooms, sunny private retreat area, terrace
Garden – ideally visually extended, covered terrace, biotope near the terrace
What do you particularly like?
The open living-dining area on the first floor, the floor-to-ceiling windows, the path of the sun through the living area.
What do you not like?
We feel the room layout could be better, and maybe the same living feeling can be achieved with less square footage.
On the ground floor, only the sauna is shown; shower, sink, and toilet are still missing. The large room for fitness/work/guest use seems a bit oversized.
Preferred heating technology: geothermal probes and photovoltaic panels on the roof
Attachments: site plan, floor plans, exterior view
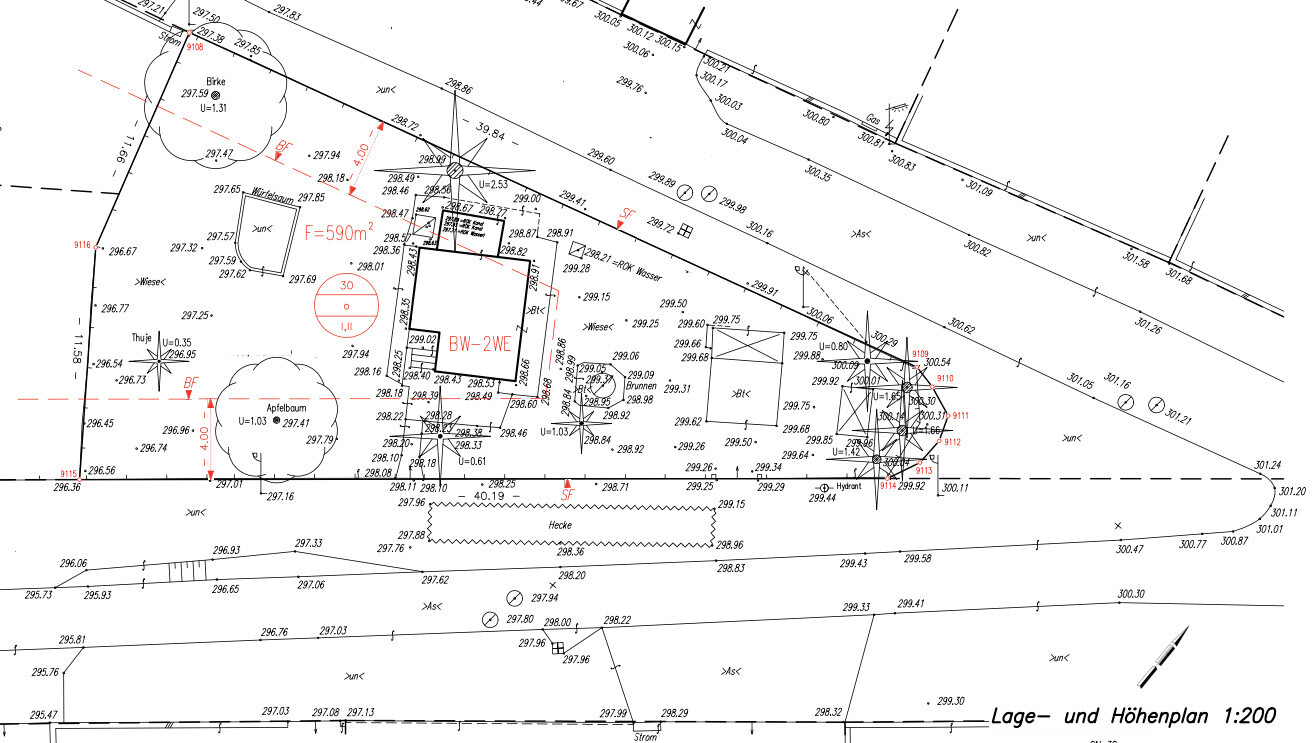
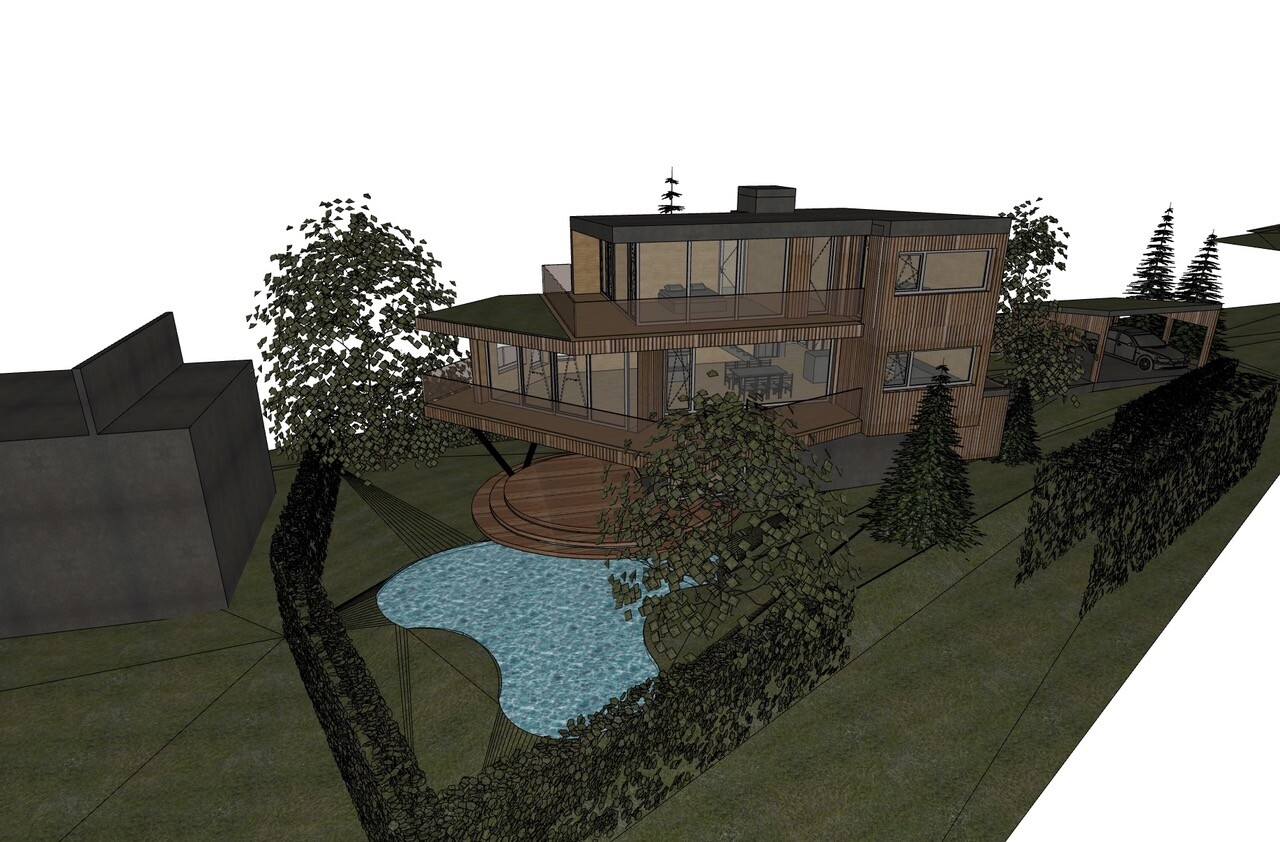
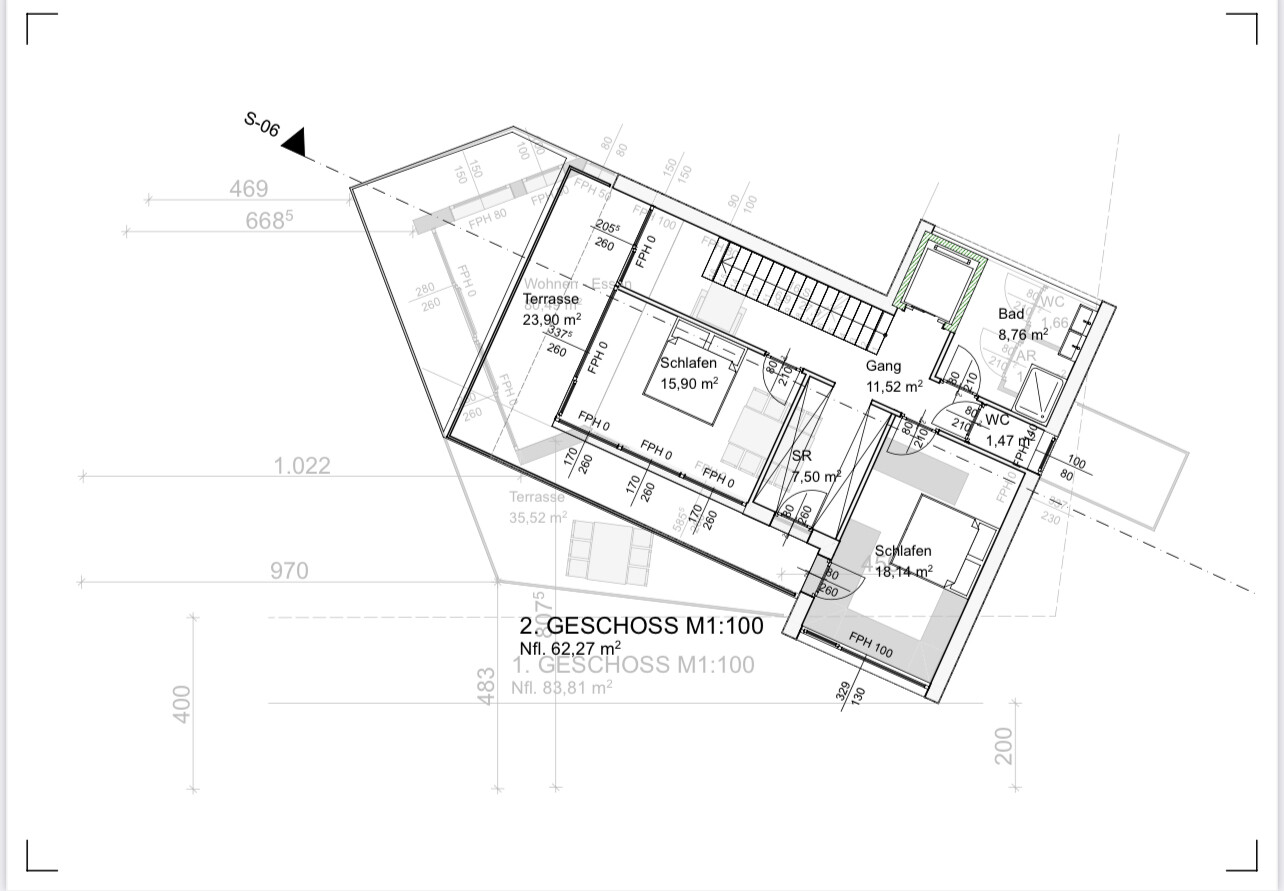
Our plot is challenging because it is triangular, narrow, and has a requirement of 4m (13 feet) setbacks at the front building line and 20m (66 feet) to the tip. However, the orientation is great, and we have a beautiful distant view. We want to preserve as much garden space as possible and also enjoy an unobstructed view of nature and maximum sunlight – from sunrise to sunset. That’s why we are considering a partly “floating” living area on the upper floor with a terrace and access to the garden. Direct access from the ground floor to the garden is not a priority for us.
Due to building regulations, a large portion to the east remains undevelopable or possibly usable for outbuildings. Access is intended through this area, which will become the front garden. The house should be wheelchair accessible. The space should be used optimally, with plenty of storage, flexible, multifunctional rooms, and large floor-to-ceiling windows/doors or fixed glazing.
What do you think of our ideas? What weaknesses do you see?
Thanks in advance for any honest criticism and suggestions.
Development plan
Plot size – 590m2 (6350 sq ft)
Slight slope and southwest orientation
Maximum height – 8m (26 feet)
Client requirements
Clear lines, flat or shed roof
Floors – ground floor, upper floor, attic, total approx. 190m2 (2045 sq ft)
Occupants – 2 people in their prime and 2 dogs
Office: home office
Annual guest sleepers – 5 to 10
Open architecture
Construction method – modern design, clear and minimal shapes with interesting accents and deliberate contrasts that give the house a discreet uniqueness (facade, materials, etc.)
Open kitchen, possibly an island, but with some visual screening (bar or similar)
Number of dining seats – 8
Fireplace – ideally as a room divider between living and dining areas
Music/sound wall – soundbar at the TV, additional speakers distributed throughout the house
Balcony, roof terrace – on upper floor and attic
Carport for 2 cars
House design
Architect’s plan
Ground floor – entrance, utility rooms, fitness/work/guest room, bathroom & sauna
Upper floor – living, cooking & dining, close to nature, sunny, cozy, “public area,” terrace
Attic – bedrooms, sunny private retreat area, terrace
Garden – ideally visually extended, covered terrace, biotope near the terrace
What do you particularly like?
The open living-dining area on the first floor, the floor-to-ceiling windows, the path of the sun through the living area.
What do you not like?
We feel the room layout could be better, and maybe the same living feeling can be achieved with less square footage.
On the ground floor, only the sauna is shown; shower, sink, and toilet are still missing. The large room for fitness/work/guest use seems a bit oversized.
Preferred heating technology: geothermal probes and photovoltaic panels on the roof
Attachments: site plan, floor plans, exterior view
Hello,
what exactly is planned for the ground floor? The cloakroom area is quite large; is there a specific reason for this?
The bathrooms are small, and am I correct in understanding that the toilet and bathroom upstairs are separate? Personally, I would never do that, because, for example, I like to use the toilet once more before showering and then don’t want to have to go back through the hallway. Do you currently have it like this as well?
Regarding the cost estimate, I suggest you take the comments seriously. Almost everyone here says that $600,000 is unrealistic. Yes, you have a buffer, but it is basically gone from the start if the cost estimate is not accurate. If the house with average-quality finishes already costs around $800,000 or more, and you assume a $200,000 buffer for choosing materials, kitchen, bathrooms, etc., it can become difficult during the construction phase.
No one here means anything negative by repeating this. These are cautionary words for your benefit.
what exactly is planned for the ground floor? The cloakroom area is quite large; is there a specific reason for this?
The bathrooms are small, and am I correct in understanding that the toilet and bathroom upstairs are separate? Personally, I would never do that, because, for example, I like to use the toilet once more before showering and then don’t want to have to go back through the hallway. Do you currently have it like this as well?
Regarding the cost estimate, I suggest you take the comments seriously. Almost everyone here says that $600,000 is unrealistic. Yes, you have a buffer, but it is basically gone from the start if the cost estimate is not accurate. If the house with average-quality finishes already costs around $800,000 or more, and you assume a $200,000 buffer for choosing materials, kitchen, bathrooms, etc., it can become difficult during the construction phase.
No one here means anything negative by repeating this. These are cautionary words for your benefit.
ypg schrieb:
Where is north located? What orientation does the house or the living room itself have? Is the access from the east–the house or the plot? Does the garage face south or east? The driveway looks like it is on the south side?
The rectangles drawn (buildings?) do not reflect the actual structure. ... In the 3D animation: what is the gray block on the left?
When I look at the design, I don’t see any neighbors! It rather looks like a forest plot in a secluded area... What does the neighboring development look like? Are they allowed or expected to look in, or should the glass be reflective/mirrored?I hope this plan is better now. I have marked the north direction. The other plan was from the surveyor, which also included the existing small house.
The house (living area) is oriented southwest. The entrance to the house is from the east, while access to the plot is from the north. The carport will be located as far as possible at the corner (east) and will also be accessed from the north.
The gray block is the neighbor’s house. Currently, it is a bungalow, and the animation shows the maximum height the house could reach if the building regulations are fully utilized.
The glass should not be reflective (also for the sake of birds). The neighbors to the south all face south themselves and have very few windows in our direction. The neighbor’s bungalow to the west is situated lower and has hardly any view of us. However, since we have to expect that it might be sold one day and possibly rebuilt higher, we have planned the angled wall in the living area. From here, we have a clear line of sight to the southwest between the properties. In the direction of the north, we want very few windows. But basically, it is okay if we are somewhat visible.
(more responses to follow)
G
Gerddieter14 Aug 2022 08:45TmMike_2 schrieb:
but it can also have advantages.
Mine calculated the cubic meters of enclosed space at, I believe, 265€ per m3. When was that? 1980? Architects...!
Gerddieter schrieb:
When was that? 1980? Architects...!2020, but I was happy about it. Saving 500 here, 500 there, it adds upypg schrieb:
No, seriously: is a house truly accessible just because it has an elevator? The bathrooms and dressing rooms are definitely not accessible.
Regarding the floor plan:
The kitchen is quite a challenge. If the proposed enlargement of the bathroom on the upper floor is implemented, I doubt anyone would want to use that toilet, since there would be a direct line of sight to the kitchen.
The fireplace... why is it placed there without a chimney flue????
If the bedrooms are for one person only, they could also be used as offices or reduced in size. Alternatively, place the sauna upstairs. Or put both bedrooms with bathroom and sauna in the basement, and have a guest area on the ground floor... I would probably try to reduce the house by one floor. Thank you for your detailed input, especially regarding accessibility. Unfortunately, I don’t have a plan with wall dimensions at the moment, but I will work on that.
Do you have any suggestions for the bathroom? Would you keep the door as proposed?
In what way is the kitchen a challenge, and do you have any ideas on how to improve it?
I also find the proposed location of the fireplace less than ideal, mainly because I can’t envision how the chimney flue would be routed. I would really appreciate better ideas on this.
Using the bedrooms as workspaces is planned. We initially considered placing the sauna on the upper floor, but it would be quite small there, so we’re thinking about moving it downstairs near the fitness area. However, the basement feels completely unbalanced to me and I don’t yet have a clear idea of how to improve it. I would be very grateful for suggestions regarding that as well.
We have a fantastic view from the top floor, which is why we are considering a three-story design. Two stories would definitely be our Plan B, if budgeting requires it. For now, though, we want to follow Plan A.
Sauna on the upper floor... the first important step is to define what you expect from each of the different room areas.
For example:
In my opinion, it is not yet relevant whether it is a good idea to position the guest WC across the full width next to the elevator... it is still too narrow for accessibility, installing the kitchen, etc. The focus should be on whether three levels are necessary and how to combine living areas into functional units (see the questions above) and so on.
For example:
- Sauna... just for the two of you or also for guests? Access to the planned pool?
- Work... is it for regular, permanent home office use or just occasional, like managing personal paperwork?
- Sleeping... truly separate? Should the private retreat space for each person be within the bedroom, or would another room arrangement be better? (For example, consider that bedrooms might only be heated to about 16°C (61°F), while living areas are preferred warmer, and underfloor heating is not ideal for quick temperature changes.)
- Living space... also for guests? Or are guests mainly in the dining area? In that case, the living room could be smaller and more private, leading to different floor plan arrangements.
- In which rooms do you really need a great view, and where is it enough to simply have a view outside, for example to your own garden?
- Fireplace use... when and in what situations do you envision using it?
- Bathroom concept... I would integrate the toilet here.
- What kind of kitchen users are you? Simple, everyday kitchen use or also elaborate, extended cooking with friends? Consider connections to terraces or outdoor dining areas.
- Storage needs... what needs to be stored and where would you prefer to assign it within the house?
- Guest room requirements for overnight stays... you mentioned 5-10 guests per year, more than one night? What is the general tendency? Are there nearby small hotels or holiday rentals where guests could stay? That might provide some flexibility in arranging your private and work areas and possibly save a few square meters (square feet) and costs.
In my opinion, it is not yet relevant whether it is a good idea to position the guest WC across the full width next to the elevator... it is still too narrow for accessibility, installing the kitchen, etc. The focus should be on whether three levels are necessary and how to combine living areas into functional units (see the questions above) and so on.
Similar topics