
ᐅ New Single-Family Home Construction – Join Us on Our Journey!
Created on: 4 Aug 2022 16:13
G
gregman22
Dear community,
We are finally getting a step closer to realizing our dream of building a single-family home.
The plot has been purchased, building plans have been reviewed, construction method decided, and so on. We have now commissioned the architect of the general contractor (GC) of our choice with the planning task and are currently fine-tuning the house design. I would love to take you along on this journey and incorporate your valuable feedback.
At this stage, the focus is on the house design.
Basic data:
Plot: 1062m2 (11,433 sq ft); approx. 25.5m x 41.64m (84 ft x 137 ft)
Orientation: Northwest -> The arrow in the screenshot of the 3D view points south
Desired room layout:
Ground floor:
First floor:
Attic:
Note: I am still discussing this with the architect. Due to the hipped roof shape, the actual living area has shrunk too much. Therefore, further discussion is needed to accommodate the other rooms. I had underestimated the ratio of gross floor area to usable living space.
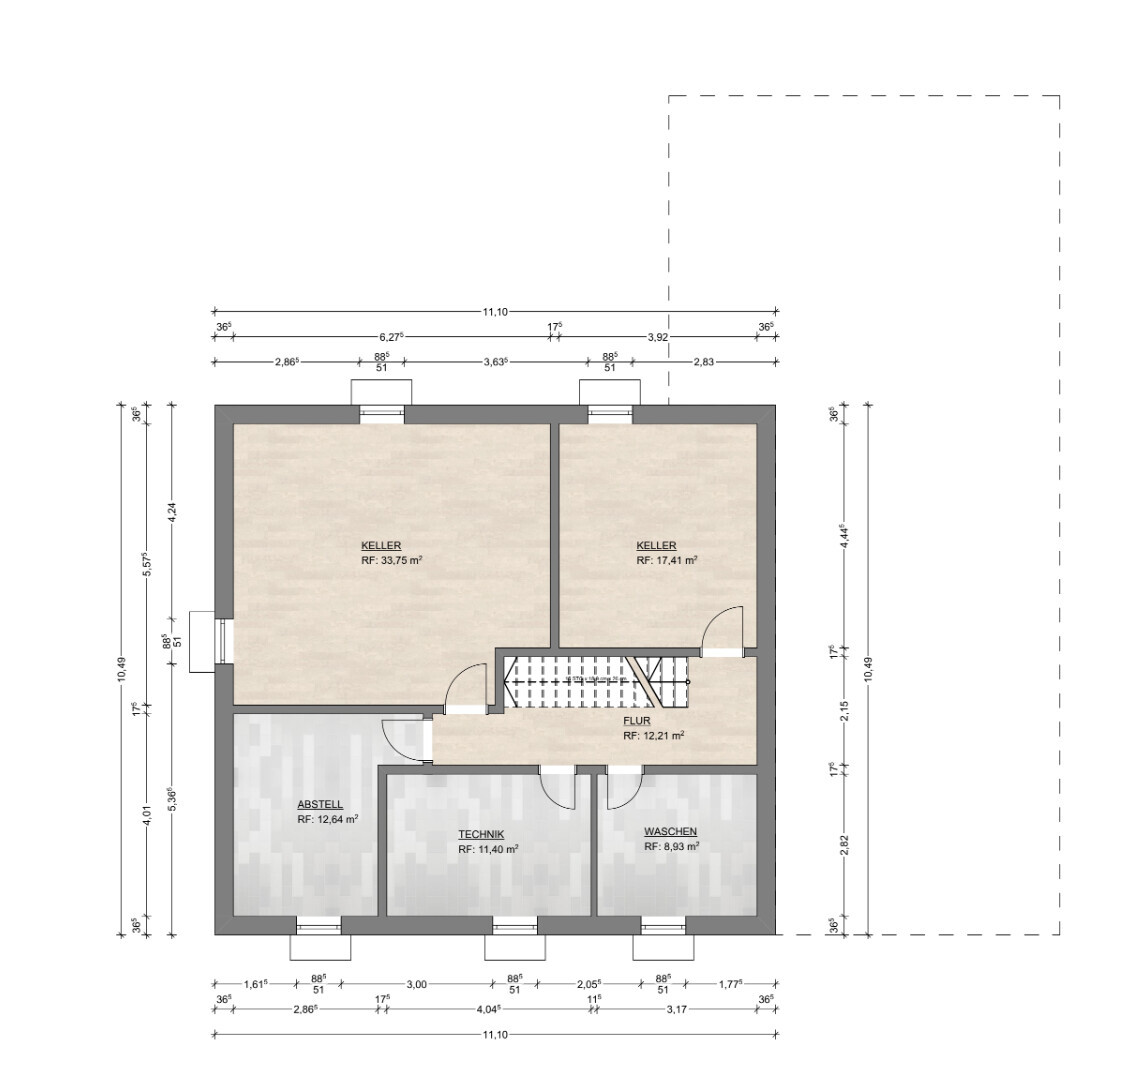
Basement:
Additional plans:
Now to my first questions for you:
My biggest construction challenge at the moment is the layout of the attic. There are two alternatives:
- Change the roof type, which would increase costs but provide more usable living space in the attic
- Give up the playroom on the first floor, convert it into a guest room, and build only the two offices in the attic (no guest room or bathroom)
Thank you in advance for your comments.
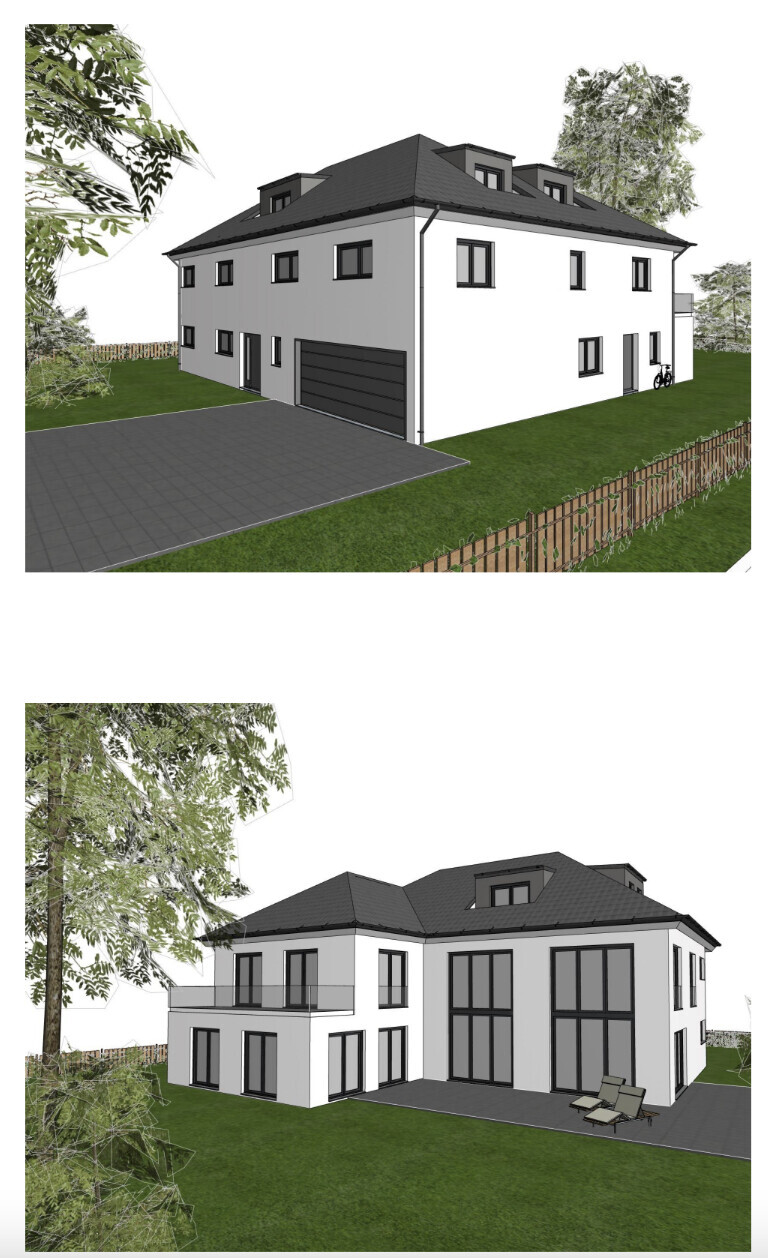
We are finally getting a step closer to realizing our dream of building a single-family home.
The plot has been purchased, building plans have been reviewed, construction method decided, and so on. We have now commissioned the architect of the general contractor (GC) of our choice with the planning task and are currently fine-tuning the house design. I would love to take you along on this journey and incorporate your valuable feedback.
At this stage, the focus is on the house design.
Basic data:
Plot: 1062m2 (11,433 sq ft); approx. 25.5m x 41.64m (84 ft x 137 ft)
Orientation: Northwest -> The arrow in the screenshot of the 3D view points south
Desired room layout:
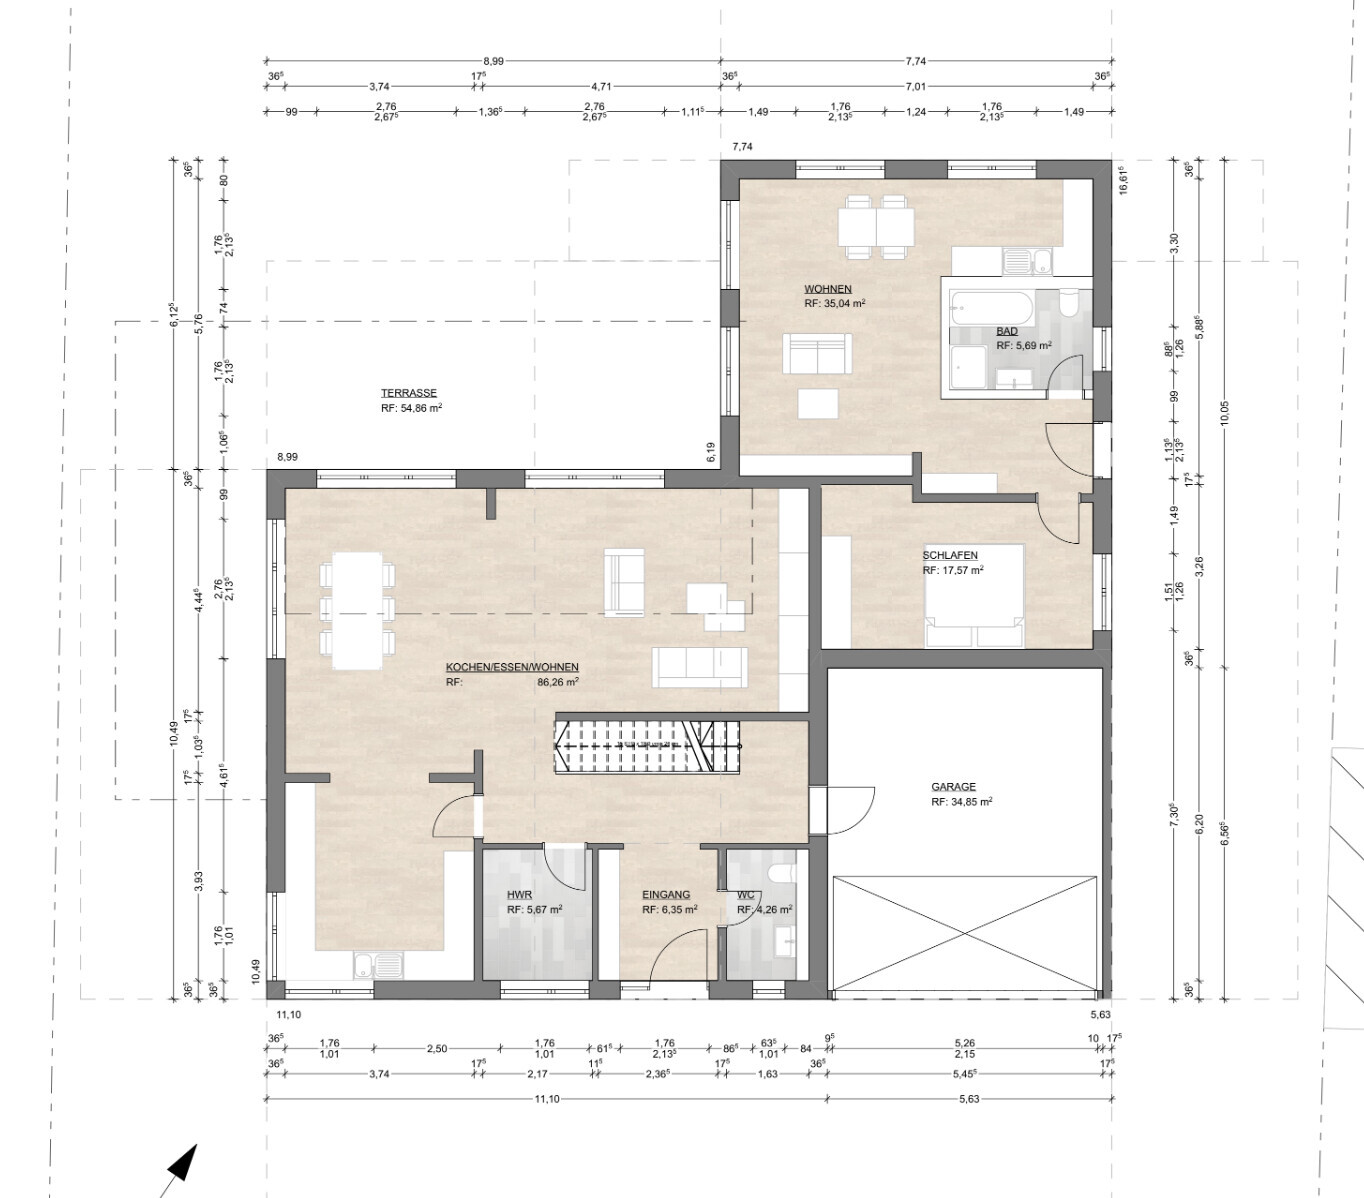
Ground floor:
- Large living/dining area with adjacent (but separable) kitchen at the bottom left, plus a gallery overlooking the first floor
- Utility room
- Guest toilet
- Garage
- Separate apartment at the top right with its own entrance for parents-in-law
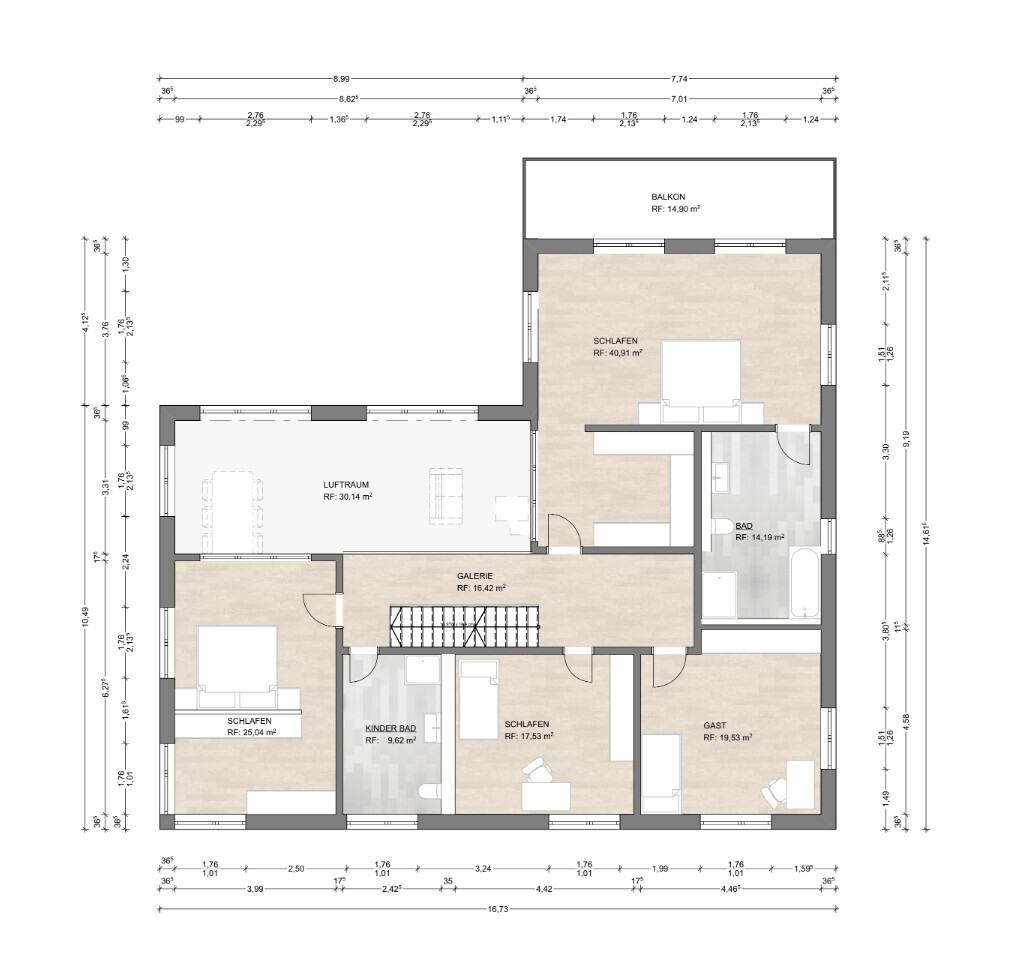
First floor:
- Gallery overlooking the ground floor
- 2 children’s bedrooms with a shared bathroom
- 1 playroom (initially a home cinema room, later to be repurposed) above the garage
- Master wing with main bedroom, dressing room, and bathroom
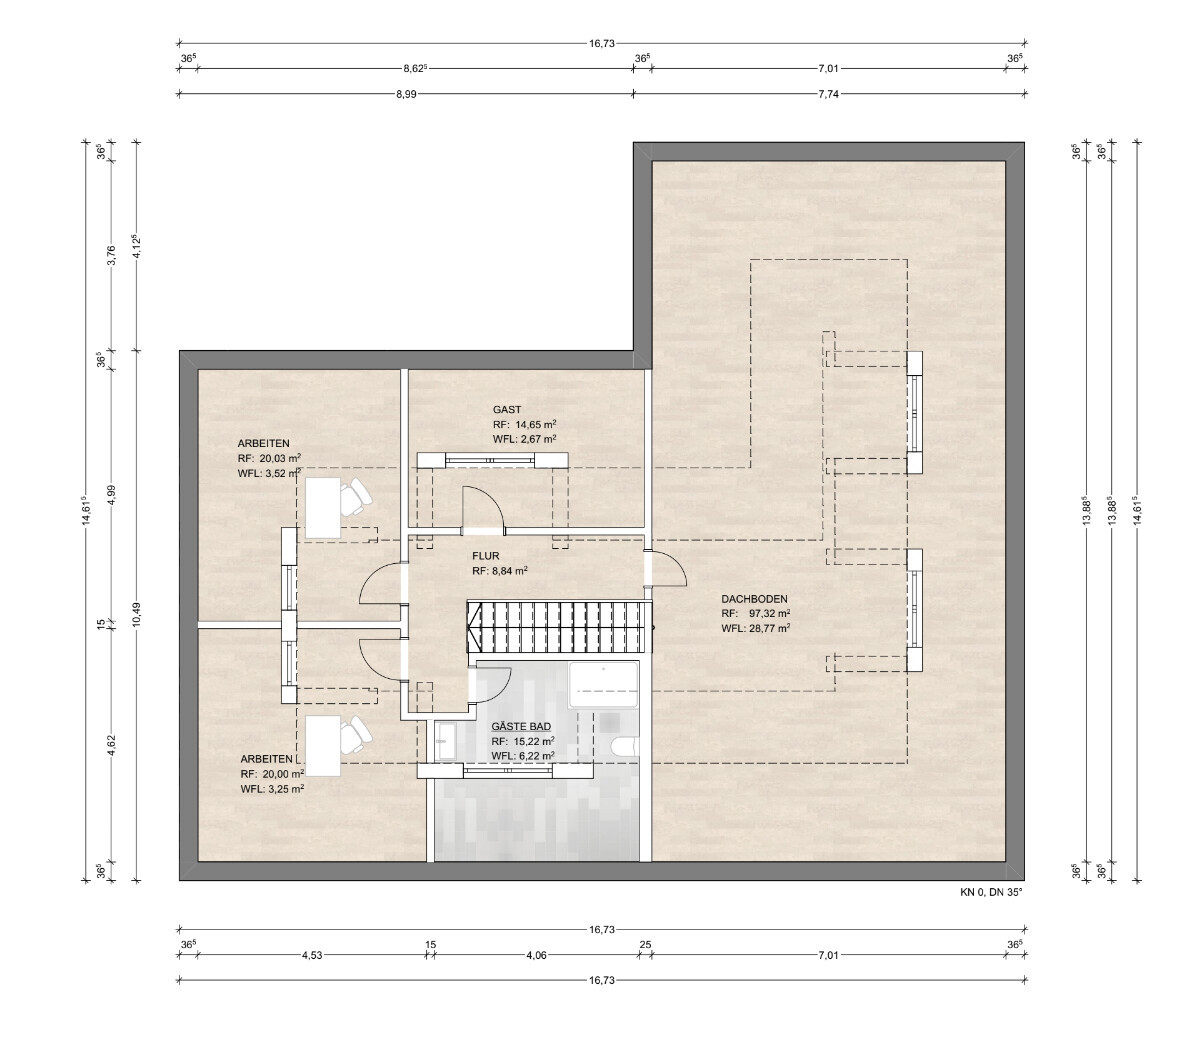
Attic:
Note: I am still discussing this with the architect. Due to the hipped roof shape, the actual living area has shrunk too much. Therefore, further discussion is needed to accommodate the other rooms. I had underestimated the ratio of gross floor area to usable living space.
- 2 separate offices
- 1 guest bedroom
- 1 small guest bathroom
Basement:
- 1 technical room
- 1 laundry room
- 1 storage room
- Large fitness room
- Wellness room with sauna
Additional plans:
- Air-to-air heat pump or air-to-water heat pump
- Photovoltaic system with/without battery storage
- Possible pool (3.5/4m x 8m or 3.5/4m x 12m) with heat pump (and countercurrent system)
- Sauna in the basement room
- Air conditioning for various rooms
- Smart home system – most likely via KNX
- Garden: Currently planning 2 terraces – one to the left, slightly more to the south, and one facing the main part of the plot further north
Now to my first questions for you:
- How do the floor plans strike you? Do they make sense in terms of the dynamics of family life?
- The location of the separate apartment was chosen based on our wish. We wanted a strict, clearly defined spatial separation with a separate entrance. Do you have any comments on this?
- Do you consider the utility rooms in the basement to be adequately sized (considering KNX, heat pump, etc.)?
My biggest construction challenge at the moment is the layout of the attic. There are two alternatives:
- Change the roof type, which would increase costs but provide more usable living space in the attic
- Give up the playroom on the first floor, convert it into a guest room, and build only the two offices in the attic (no guest room or bathroom)
Thank you in advance for your comments.
gregman22 schrieb:
A thorough revision of our wishes with not too many specifications for the architectActually, quite a few specifications/wishes, but no sketches!On to the next round!
Just between us 😀 Even the biggest construction layperson could see that many things in the last/current plan were/are inconsistent. Didn’t you? 🙄
G
gregman227 Aug 2022 09:14driver55 schrieb:
Just between us 😀 Anyone—even the biggest construction novice—could see that many things in the last/current plan were/are inconsistent. You don’t agree? 🙄 What should I reply to that?
Having just canceled the planning contract and admitted a certain naivety, it should be clear what we ultimately think of the current designs...
C
Charlottka7 Aug 2022 09:42I can only agree with the previous comments and recommend finding an architect. It’s better to have a few square meters less and a well-designed house instead.
The garden view here is great, but the rest looks more like a somewhat charming prefabricated house, and I can’t think of how fine-tuning would improve that. Much has already been said about the floor plans—keywords: sightlines, (too) large rooms, and poor planning of the separate apartment.
Maybe our experience can offer you some perspective: last June, we looked at prefabricated houses and had plans made for our somewhat uniquely shaped plot. It looked terrible, to put it mildly.
So we turned to an architect, who had a three-month waiting time for the first draft. One month of fine-tuning followed, and then the decision: that’s not it. So a new draft was made, completed in April. Initial cost estimates showed it would unfortunately be significantly more expensive than expected—the price developments from December to April are familiar to us all...
We all took another break and planned everything ourselves again, discussing with many friends, etc.—and now we have a third draft, implemented with help from the architects, which we find nearly perfect. One year of planning time!
There are things that are better in the second draft, but it is also considerably larger, and it is always a compromise among many variables.
The waiting drove me crazy at times, but now I have accepted it. The house from the most beautiful house blog I follow on IG took two years of planning. Good things take time!
The garden view here is great, but the rest looks more like a somewhat charming prefabricated house, and I can’t think of how fine-tuning would improve that. Much has already been said about the floor plans—keywords: sightlines, (too) large rooms, and poor planning of the separate apartment.
Maybe our experience can offer you some perspective: last June, we looked at prefabricated houses and had plans made for our somewhat uniquely shaped plot. It looked terrible, to put it mildly.
So we turned to an architect, who had a three-month waiting time for the first draft. One month of fine-tuning followed, and then the decision: that’s not it. So a new draft was made, completed in April. Initial cost estimates showed it would unfortunately be significantly more expensive than expected—the price developments from December to April are familiar to us all...
We all took another break and planned everything ourselves again, discussing with many friends, etc.—and now we have a third draft, implemented with help from the architects, which we find nearly perfect. One year of planning time!
There are things that are better in the second draft, but it is also considerably larger, and it is always a compromise among many variables.
The waiting drove me crazy at times, but now I have accepted it. The house from the most beautiful house blog I follow on IG took two years of planning. Good things take time!
G
gregman227 Aug 2022 09:46Charlottka schrieb:
I can only agree with the previous comments and recommend finding an architect. Better to have a few square meters less and a well-designed house instead.
The garden view is great here, but the rest looks more like a somewhat charming prefab house, and I can't imagine how fine-tuning could improve that. There has also been a lot said about the floor plans—keywords: sight lines, (too) large rooms, and poor design of the granny flat.
Maybe our experience can offer some perspective: last June we looked at prefab houses and had plans made for our unusually shaped plot. It looked terrible, to put it mildly.
So we went to an architect, where the wait for the first draft was 3 months. One month of fine-tuning followed, and then the decision: this isn’t it. So a new design was made. That was finished in April. Initial cost estimates showed it would be significantly more expensive than expected—the price developments from December to April are familiar to all of us…
We all took time off again and started planning ourselves, discussed extensively with friends, etc. — and now we have a third design, created with the help of the architects, which we find almost perfect. One year of planning time!
Some things are better in the second design—but it’s also much larger, and it’s always a compromise between many variables.
The waiting drove me crazy at times, but now I’ve accepted it. The house featured in the most beautiful house blog I follow on Instagram took two years to plan. Good things take time! Great experience report! Now that we’re going to the architect, it should be PERFECT. Time is no longer a big issue.
C
Charlottka7 Aug 2022 11:41Sorry, I missed the update from this morning before posting. Good decision!
I think you can achieve something great with an architect.
A few more thoughts:
Even with a large budget, you’re often surprised by the compromises you have to make in the fittings and finishes – that’s why we’re now following the motto “smaller but nicer” on our third attempt. It may not be significantly cheaper with good quality finishes, but at least it means lower maintenance costs for the coming decades.
We’ve also realized that there is almost always some kind of compromise, unless you might have the perfectly shaped and oriented plot. It’s hard to admit, especially with flexible building regulations / planning permission, but that seems to be the case for us.
Another lesson we’ve learned is that some compromises have to be made between an optimized floor plan and an optimized exterior appearance. We once planned purely based on the floor plan, thought it was perfect, but the exterior looked terrible. Since then, we always keep that in mind. We are currently still facing the final decision but will probably choose the nicer exterior and accept a compromise in the living room.
I’m curious to know how others here see it: which takes priority, the outside or the inside?
Good luck to you all!
I think you can achieve something great with an architect.
A few more thoughts:
Even with a large budget, you’re often surprised by the compromises you have to make in the fittings and finishes – that’s why we’re now following the motto “smaller but nicer” on our third attempt. It may not be significantly cheaper with good quality finishes, but at least it means lower maintenance costs for the coming decades.
We’ve also realized that there is almost always some kind of compromise, unless you might have the perfectly shaped and oriented plot. It’s hard to admit, especially with flexible building regulations / planning permission, but that seems to be the case for us.
Another lesson we’ve learned is that some compromises have to be made between an optimized floor plan and an optimized exterior appearance. We once planned purely based on the floor plan, thought it was perfect, but the exterior looked terrible. Since then, we always keep that in mind. We are currently still facing the final decision but will probably choose the nicer exterior and accept a compromise in the living room.
I’m curious to know how others here see it: which takes priority, the outside or the inside?
Good luck to you all!
Charlottka schrieb:
I’m curious how others see this: which takes priority, the exterior or the interior?Obviously the interior. And if the interior is done well, the exterior can’t be truly bad.Similar topics