
ᐅ Floor plans for two children's bedrooms (avoiding walk-through rooms)
Created on: 27 Jul 2022 11:17
H
herculezHello everyone,
we have bought an old house with two children’s bedrooms. One of them is currently a walk-through room. I wanted to put the floor plan up for discussion because I would like to separate the rooms as part of the renovation. The partition wall is not load-bearing, so it can be altered easily. I was thinking of simply moving the door to Children’s Room 1 further back and creating basically a right angle here. I have deleted the irrelevant points from the original post.
I would appreciate any creative ideas since I am unfortunately not very creative.
Best regards,
Client Requirements
Style, roof shape, building type – Gable roof with dormers
Basement, floors – n/a
Number of people, ages – 2 adults, children
Space requirements on ground floor, upper floor – both children’s rooms should have space for a wardrobe, desk (which can also be custom made), and bed. I would place the desks in the dormers.
House Design
Who designed it: – Existing old building
What do you particularly like? Why? – that there are two sufficiently sized rooms for the children
What do you dislike? Why? – that one children’s room is a walk-through room. This may work when they are toddlers but is not practical later
Estimated cost according to architect/planner: n/a
Personal budget for the house including equipment: n/a
If you have to give up something, on which details/finishings
-can you give up:
-can’t give up: – two separate rooms
Why is the design the way it is? For example
Standard design from the planner? – Existing old building
What is the main/fundamental question about the floor plan summarized in 130 characters?
Is there perhaps a creative idea to design the new partition wall in a way that creates “smart niches”?
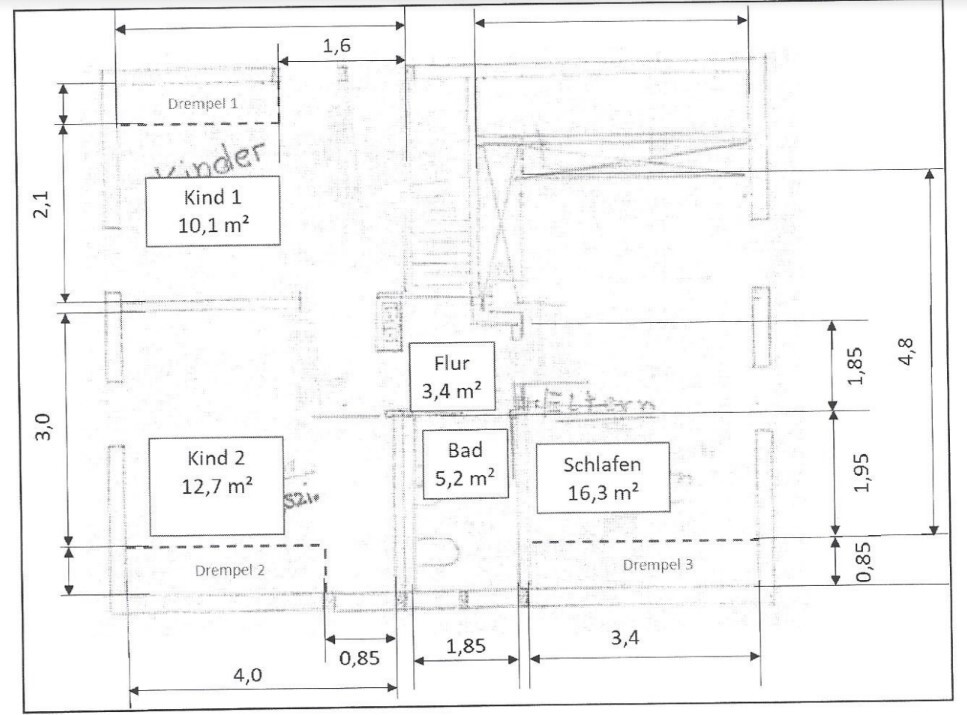
we have bought an old house with two children’s bedrooms. One of them is currently a walk-through room. I wanted to put the floor plan up for discussion because I would like to separate the rooms as part of the renovation. The partition wall is not load-bearing, so it can be altered easily. I was thinking of simply moving the door to Children’s Room 1 further back and creating basically a right angle here. I have deleted the irrelevant points from the original post.
I would appreciate any creative ideas since I am unfortunately not very creative.
Best regards,
Client Requirements
Style, roof shape, building type – Gable roof with dormers
Basement, floors – n/a
Number of people, ages – 2 adults, children
Space requirements on ground floor, upper floor – both children’s rooms should have space for a wardrobe, desk (which can also be custom made), and bed. I would place the desks in the dormers.
House Design
Who designed it: – Existing old building
What do you particularly like? Why? – that there are two sufficiently sized rooms for the children
What do you dislike? Why? – that one children’s room is a walk-through room. This may work when they are toddlers but is not practical later
Estimated cost according to architect/planner: n/a
Personal budget for the house including equipment: n/a
If you have to give up something, on which details/finishings
-can you give up:
-can’t give up: – two separate rooms
Why is the design the way it is? For example
Standard design from the planner? – Existing old building
What is the main/fundamental question about the floor plan summarized in 130 characters?
Is there perhaps a creative idea to design the new partition wall in a way that creates “smart niches”?
O
Osnabruecker27 Jul 2022 11:31herculez schrieb:
. I would have just moved the door to children's room 1 further back and basically created a right angle here.I agree.
I would leave the partition wall as it is. One room is slightly larger, but then a bit more angled.
Try drawing in the planned furniture yourself. It won’t be a palace, but which child really needs that!
The plan is hard to read. The secondary information stands out more than what the walls are or will be. It is also unclear what is existing and what is newly planned, as quite a bit appears to have been erased.
If a renovation is taking place anyway, I would move the partition wall approximately 30cm (12 inches) toward the bottom of the plan to balance the room sizes. And if one or two square meters remain as a hallway on the left side of the chimney, this would naturally create two entrances. At least, that’s how I interpret it.
If a renovation is taking place anyway, I would move the partition wall approximately 30cm (12 inches) toward the bottom of the plan to balance the room sizes. And if one or two square meters remain as a hallway on the left side of the chimney, this would naturally create two entrances. At least, that’s how I interpret it.
Hello everyone,
Unfortunately, I don’t have professional software for floor plans, but I tried to tidy up the layout. I created and uploaded two versions.
What do you think? Do you have any clever ideas?
I marked the knee walls in gray. They have a height of 1m (3.3 ft) before the slope starts.
I placed the desks by the windows.
I look forward to your comments.
Best regards
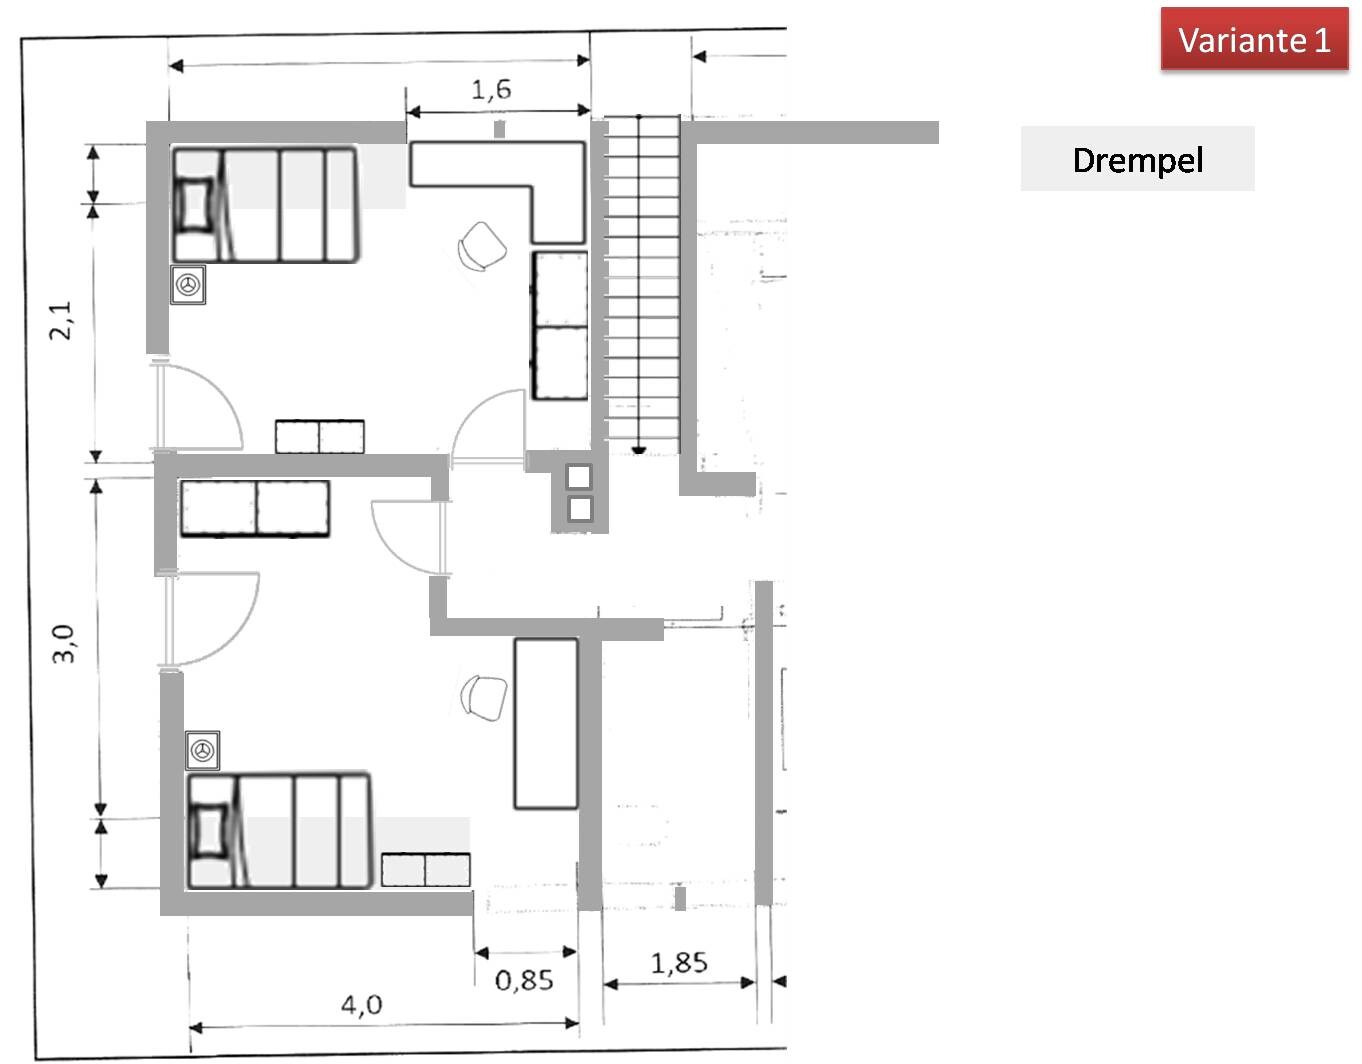

Unfortunately, I don’t have professional software for floor plans, but I tried to tidy up the layout. I created and uploaded two versions.
What do you think? Do you have any clever ideas?
I marked the knee walls in gray. They have a height of 1m (3.3 ft) before the slope starts.
I placed the desks by the windows.
I look forward to your comments.
Best regards
Personally, I prefer option 2. In both cases, the small hallway area is not really suitable for anything large anyway.
With option 2, you get more space in the room and still plenty of free space next to the wardrobe. This allows for additional storage to be created with a shelf or chest of drawers, and when the child is older, a larger wardrobe can also be installed.
The room will probably feel more open and spacious this way, as the sharp edge is removed.
With option 2, you get more space in the room and still plenty of free space next to the wardrobe. This allows for additional storage to be created with a shelf or chest of drawers, and when the child is older, a larger wardrobe can also be installed.
The room will probably feel more open and spacious this way, as the sharp edge is removed.
Similar topics