
ᐅ Floor plans for two children's bedrooms (avoiding walk-through rooms)
Created on: 27 Jul 2022 11:17
H
herculez
Hello everyone,
we have bought an old house with two children’s bedrooms. One of them is currently a walk-through room. I wanted to put the floor plan up for discussion because I would like to separate the rooms as part of the renovation. The partition wall is not load-bearing, so it can be altered easily. I was thinking of simply moving the door to Children’s Room 1 further back and creating basically a right angle here. I have deleted the irrelevant points from the original post.
I would appreciate any creative ideas since I am unfortunately not very creative.
Best regards,
Client Requirements
Style, roof shape, building type – Gable roof with dormers
Basement, floors – n/a
Number of people, ages – 2 adults, children
Space requirements on ground floor, upper floor – both children’s rooms should have space for a wardrobe, desk (which can also be custom made), and bed. I would place the desks in the dormers.
House Design
Who designed it: – Existing old building
What do you particularly like? Why? – that there are two sufficiently sized rooms for the children
What do you dislike? Why? – that one children’s room is a walk-through room. This may work when they are toddlers but is not practical later
Estimated cost according to architect/planner: n/a
Personal budget for the house including equipment: n/a
If you have to give up something, on which details/finishings
-can you give up:
-can’t give up: – two separate rooms
Why is the design the way it is? For example
Standard design from the planner? – Existing old building
What is the main/fundamental question about the floor plan summarized in 130 characters?
Is there perhaps a creative idea to design the new partition wall in a way that creates “smart niches”?
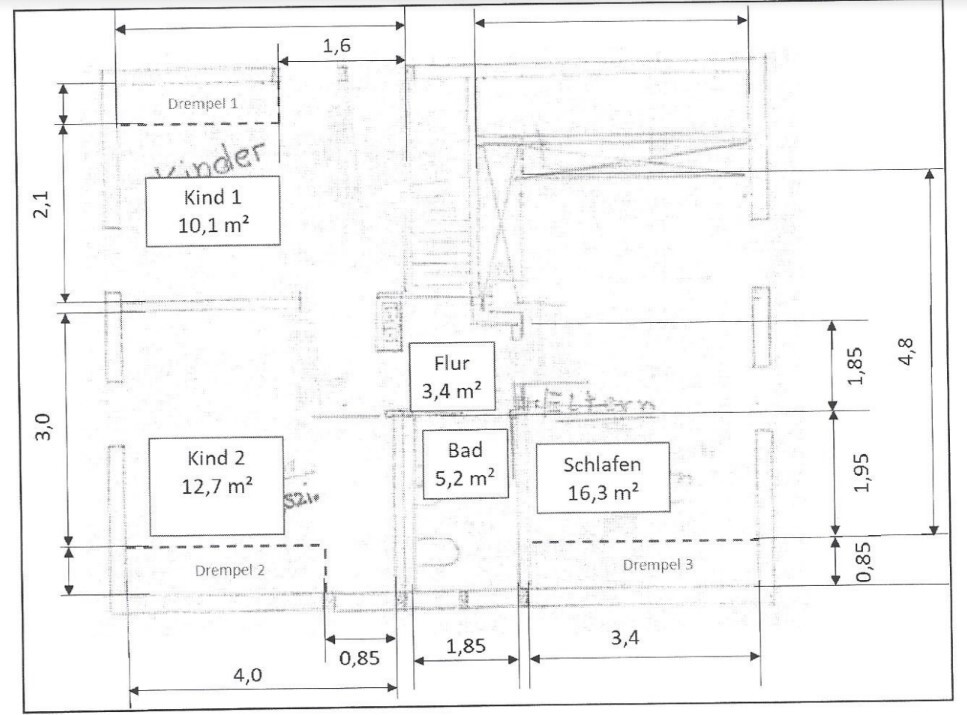
we have bought an old house with two children’s bedrooms. One of them is currently a walk-through room. I wanted to put the floor plan up for discussion because I would like to separate the rooms as part of the renovation. The partition wall is not load-bearing, so it can be altered easily. I was thinking of simply moving the door to Children’s Room 1 further back and creating basically a right angle here. I have deleted the irrelevant points from the original post.
I would appreciate any creative ideas since I am unfortunately not very creative.
Best regards,
Client Requirements
Style, roof shape, building type – Gable roof with dormers
Basement, floors – n/a
Number of people, ages – 2 adults, children
Space requirements on ground floor, upper floor – both children’s rooms should have space for a wardrobe, desk (which can also be custom made), and bed. I would place the desks in the dormers.
House Design
Who designed it: – Existing old building
What do you particularly like? Why? – that there are two sufficiently sized rooms for the children
What do you dislike? Why? – that one children’s room is a walk-through room. This may work when they are toddlers but is not practical later
Estimated cost according to architect/planner: n/a
Personal budget for the house including equipment: n/a
If you have to give up something, on which details/finishings
-can you give up:
-can’t give up: – two separate rooms
Why is the design the way it is? For example
Standard design from the planner? – Existing old building
What is the main/fundamental question about the floor plan summarized in 130 characters?
Is there perhaps a creative idea to design the new partition wall in a way that creates “smart niches”?
Hello,
thank you very much for the input!
The 85 cm (33 inches) at the bottom are correctly dimensioned. It is possible that the door at the top is not entirely accurate, as it was created with PowerPoint. However, the doors date from 1964 and definitely have custom dimensions.
I really like the comment about the openness of option 2.
thank you very much for the input!
The 85 cm (33 inches) at the bottom are correctly dimensioned. It is possible that the door at the top is not entirely accurate, as it was created with PowerPoint. However, the doors date from 1964 and definitely have custom dimensions.
I really like the comment about the openness of option 2.

I have to say that 76cm (30 inches) is also sufficient. Maybe except for bringing in a sofa or something like that during moving in. We have a 150cm (59 inches) passageway, 100cm (39 inches) terrace door, 86cm (34 inches) for almost all room doors, and 76cm (30 inches) for the guest bathroom. Apart from the 150cm (59 inches) passageway, I don’t really notice any difference in daily use.
Tolentino schrieb:
Although I have to say that 76cm (30 inches) is enough. Maybe except when bringing in a sofa or something during moving in. We have 150cm (59 inches) wide passageways, 100cm (39 inches) terrace doors, 86cm (34 inches) almost all room doors, and 76cm (30 inches) for the guest toilet. Apart from the 150cm (59 inches) passage, I don’t really notice any difference in everyday life.I agree. You don’t want an accessible door in the attic, but rather access to the children’s bedrooms.Thank you all for the discussion! By now, I also find option 2 quite practical since the renovation work is relatively minor.
In our old building, there are a few corners where we have issues with furniture. For example, the sofa will have to come in through the window...
In our old building, there are a few corners where we have issues with furniture. For example, the sofa will have to come in through the window...
Similar topics