
ᐅ Architectural Floor Plan Draft – Feedback and Criticism Welcome
Created on: 7 Feb 2014 18:42
M
milkie
Hello everyone,
We are about to submit our building permit (planning permission) application and are hoping to get some feedback and possible suggestions for improvement here.
Unfortunately, we don’t like the attic floor at all. The slanted wall looks like a makeshift solution, while the kids’ room is way too large for that.
Otherwise, almost everything fits our needs. We would like to add a sliding door between the walk-in closet and the hallway to create two access points.
We would appreciate any suggestions.
Good luck, milkie
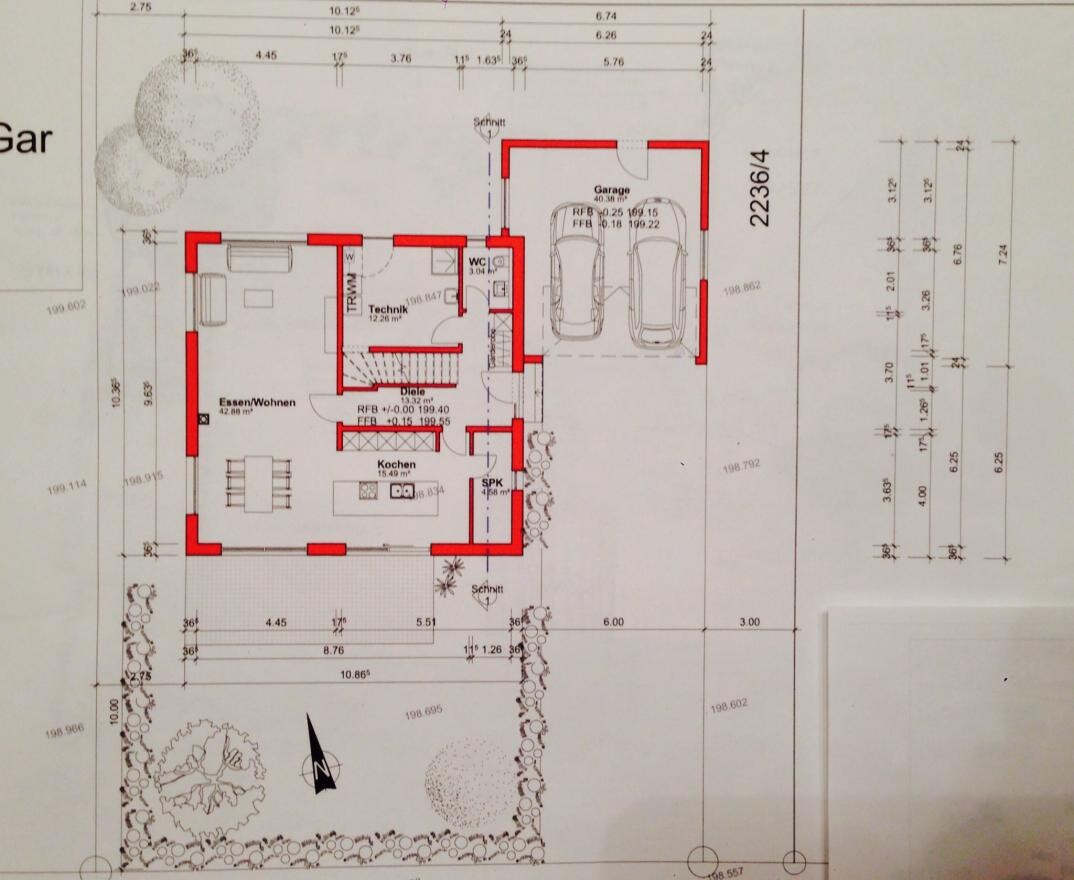
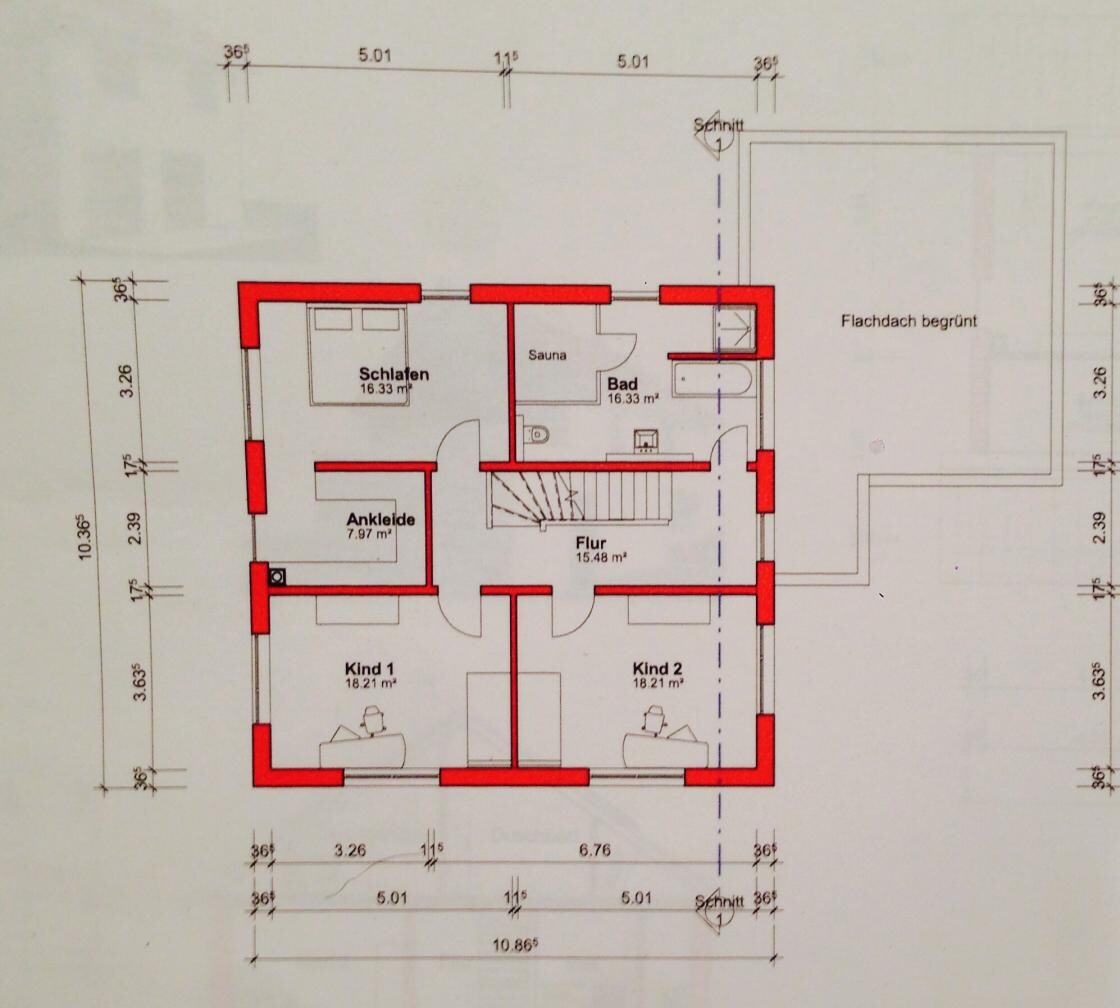
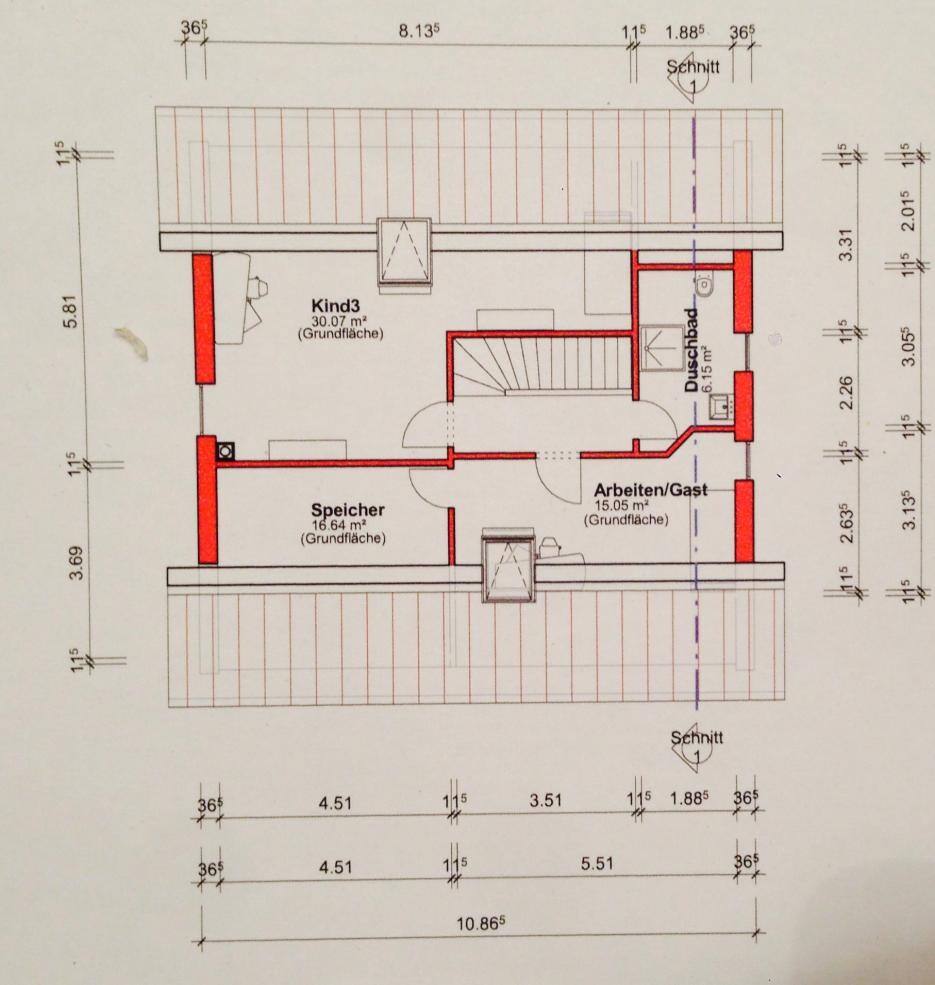
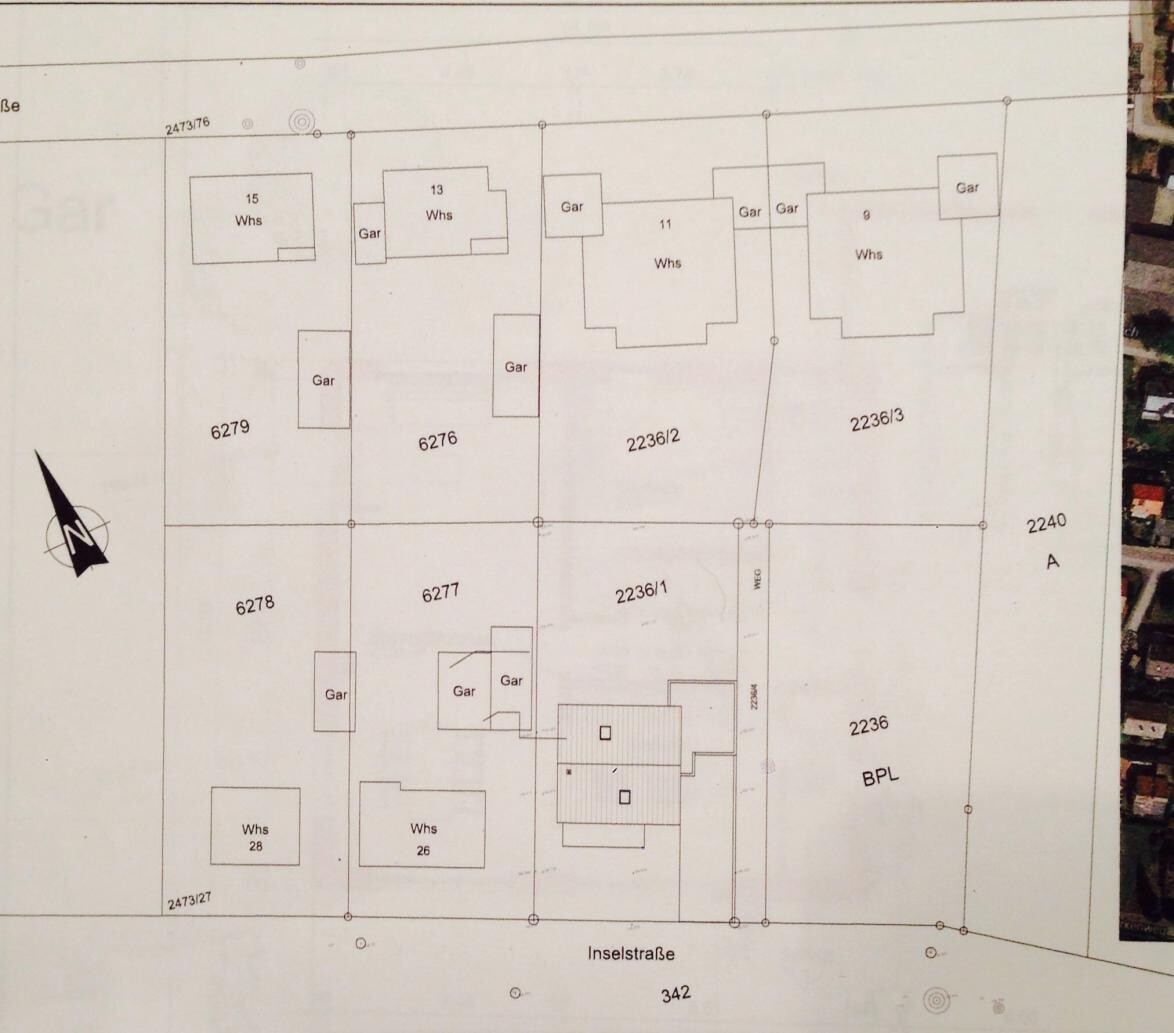
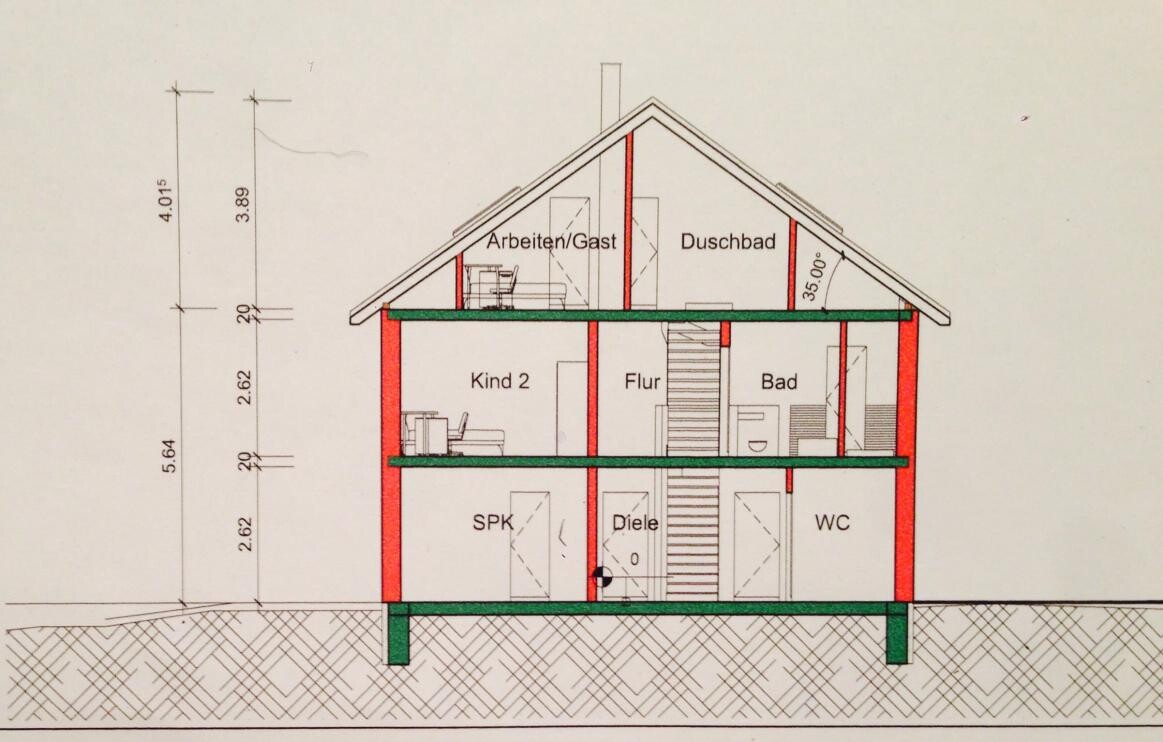
We are about to submit our building permit (planning permission) application and are hoping to get some feedback and possible suggestions for improvement here.
Unfortunately, we don’t like the attic floor at all. The slanted wall looks like a makeshift solution, while the kids’ room is way too large for that.
Otherwise, almost everything fits our needs. We would like to add a sliding door between the walk-in closet and the hallway to create two access points.
We would appreciate any suggestions.
Good luck, milkie

Hi,
here is a quickly drafted alternative for discussion. Directions and garage were ignored, the walk-in closet was removed. My main focus was on the staircase and the upper floor. The kitchen can of course be completely open as well. The indicated knee wall is quite small, but better than none at all.


The problem is the bedroom next to the children's rooms and the space for the wardrobes. The wall between Child 1 and the bathroom can still be moved, so there might even be room for a sauna.
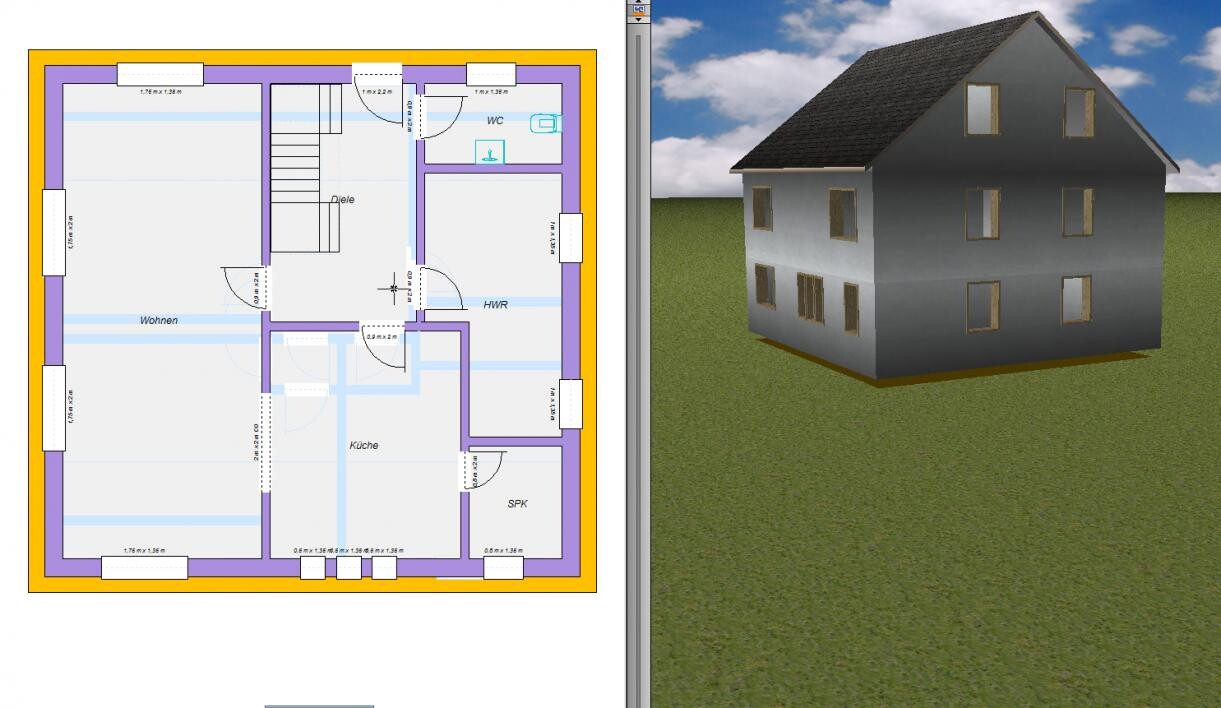
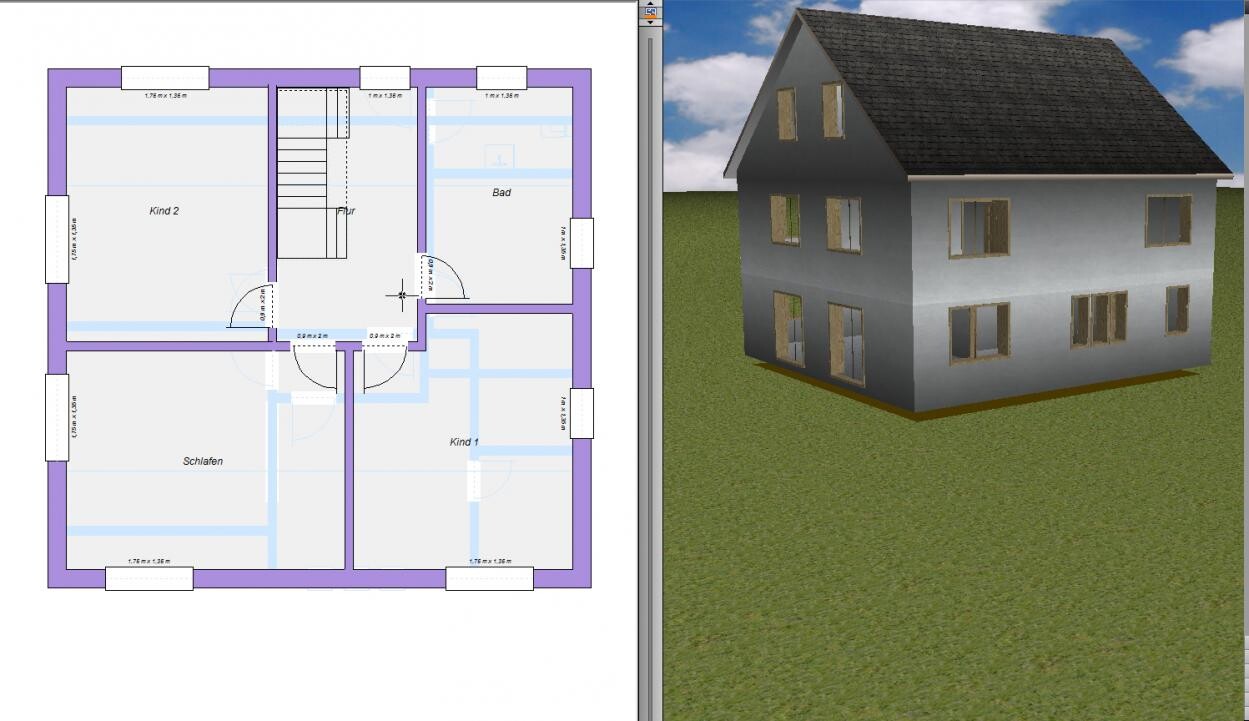
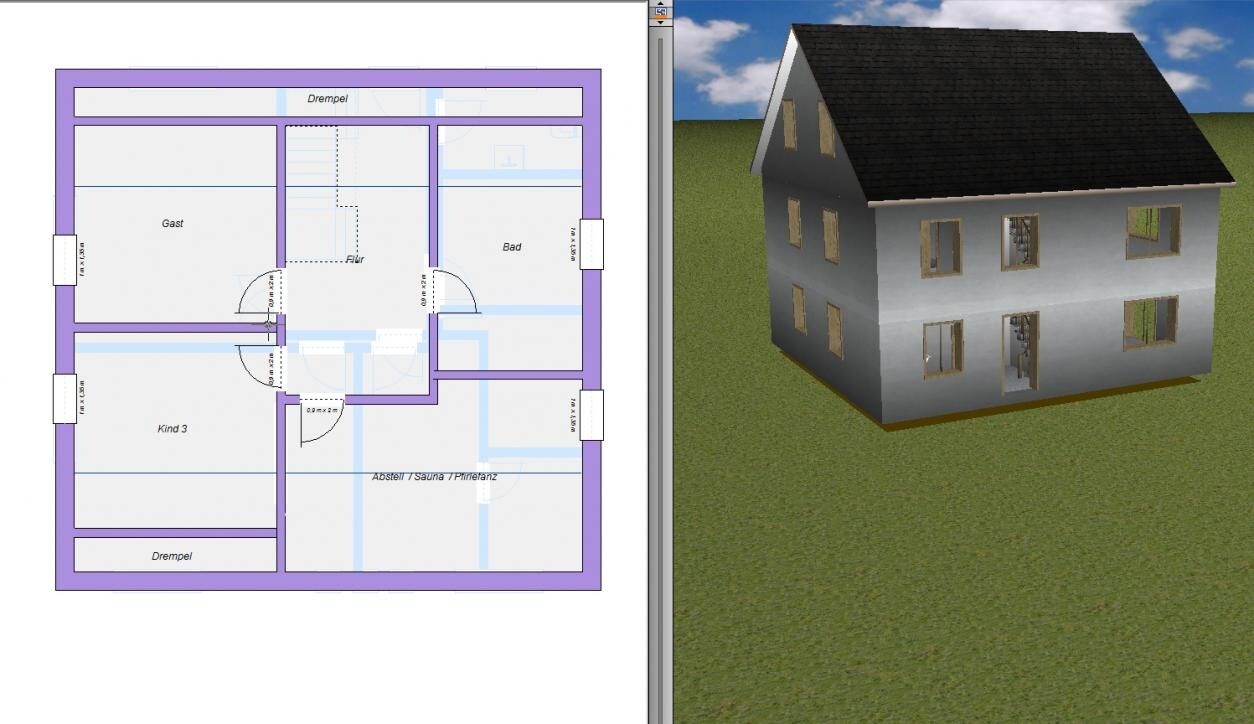
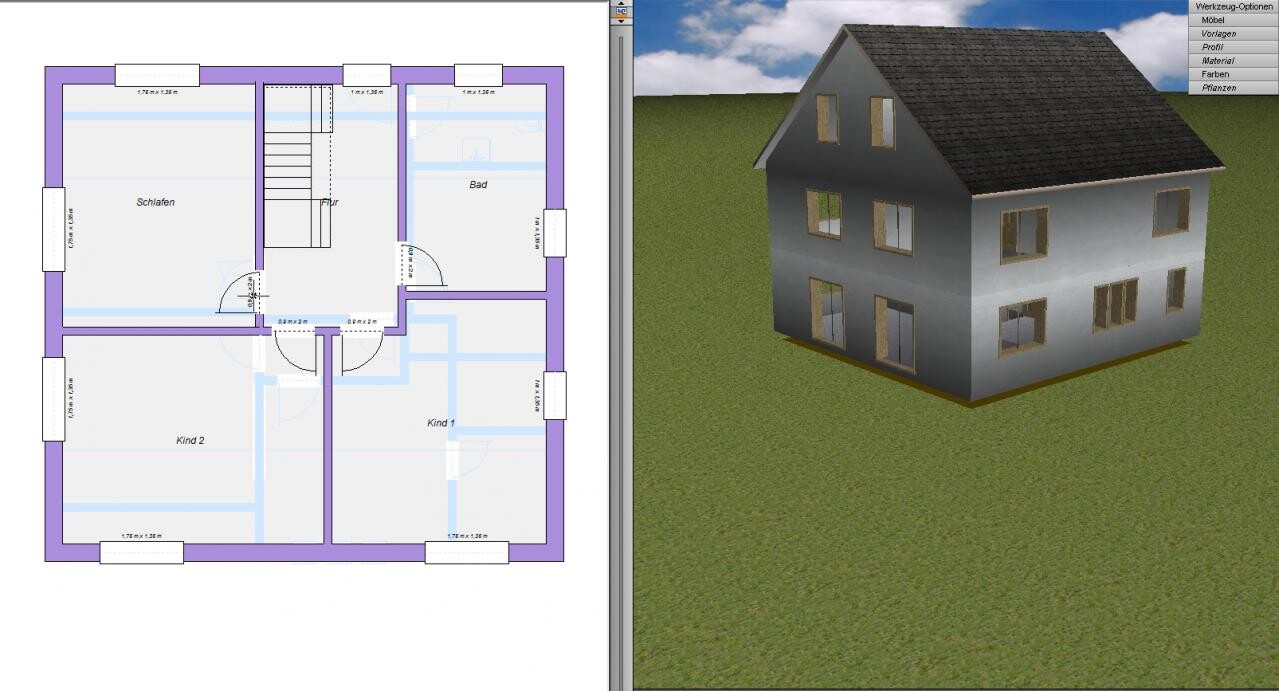
here is a quickly drafted alternative for discussion. Directions and garage were ignored, the walk-in closet was removed. My main focus was on the staircase and the upper floor. The kitchen can of course be completely open as well. The indicated knee wall is quite small, but better than none at all.
The problem is the bedroom next to the children's rooms and the space for the wardrobes. The wall between Child 1 and the bathroom can still be moved, so there might even be room for a sauna.
Overall, a nice design with potential for saving space. However, for us, an entrance on the north side is not an option.
If you rotate the design so that the entrance is on the east side and swap the dining area and kitchen (as this is also desired), you end up with almost the same ground floor layout again.
We will now try a slight repositioning of the staircase.
We are also considering swapping Child 2's room with the office. Perhaps the dressing room and office could then share some space. This would only be possible if there is enough space in the attic for both children with a bathroom. But this is just a thought for now.
If you rotate the design so that the entrance is on the east side and swap the dining area and kitchen (as this is also desired), you end up with almost the same ground floor layout again.
We will now try a slight repositioning of the staircase.
We are also considering swapping Child 2's room with the office. Perhaps the dressing room and office could then share some space. This would only be possible if there is enough space in the attic for both children with a bathroom. But this is just a thought for now.
milkie schrieb:
... then you end up with almost the same ground floor layout again. Was the ground floor layout really that bad? I thought only the entrance hall and especially the top floor were problematic. Otherwise, simply rotating and mirroring the plan would be an easy solution. Unless the kitchen absolutely has to face south?
milkie schrieb:
We will now try a slight repositioning of the stairs. Yes, maybe the architect still has some ideas. Definitely keep trying until it fits, I’d say. 🙂
Share an update when you’re ready.
Similar topics