
ᐅ Floor Plan Evaluation Single-Family Home Approx. 175 m² Gable Roof
Created on: 12 Jul 2022 11:08
_
_Nadine_
Development Plan/Restrictions
Plot size: 744m² (8,004 sq ft)
Slope: -
Floor area ratio: 0.3
Floor space index: -
Building envelope, building line and boundary: shown on site plan
Edge development: -
Number of parking spaces: 2
Number of floors: 1.5
Roof type: freely selectable
Architectural style: freely selectable
Orientation: freely selectable
Maximum heights/limits: Ridge 9m (30 ft), eaves 4.50m (15 ft)
Other requirements
Client Requirements
Architectural style, roof type, building type: Detached house with gable roof and facing brickwork
Basement, floors: 1.5 floors, no basement, converted attic
Number of residents, ages: 2 adults, 2 children
Space requirements on ground floor, upper floor: Ground floor approx. 90m² (970 sq ft), upper floor approx. 80m² (860 sq ft)
Office: family use or home office? 2x home office
Overnight guests per year: approx. 40
Open or closed architecture: -
Traditional or modern construction: simple construction
Open kitchen, kitchen island: yes
Number of dining seats: at least 6
Fireplace: yes
Music/stereo wall: -
Balcony, roof terrace: not required
Garage, carport: garage with access to the house
Utility garden, greenhouse: -
Additional wishes/special features/daily routine, including reasons for choices:
It was important to us to have two workspaces since we need them occasionally. We also often have overnight guests, so the work/guest room on the ground floor must be accessible separately (via hallway) and close to the guest bathroom.
House Design
Who designed the plan:
Developed by us over several weeks based on site orientation and daily routine/use requirements.
What do you like most? Why?
Large living area facing the garden, bright staircase facing east connected to the living area (staircase not next to front door), spacious children’s rooms, garage access to the house.
What do you dislike? Why?
Too much circulation space, washing machine and dryer located in the ground floor utility room
Price estimate by architect/designer: approx. 550,000€
Personal price limit for the house, including fittings: 550,000€
Preferred heating technology: air-to-water heat pump
If you had to give up something, which details/extensions
- could you give up: none so far
- could you not give up: fireplace, open kitchen
Why is the design as it is now?
Based on careful consideration of our own usage needs, starting with the house’s orientation relative to cardinal directions.
What is the most important/basic question about the floor plan, summarized in 130 characters?
The design is basically what we want, except for the hallway space and the lack of room on the upper floor for a small laundry area. Not all wishes may be achievable, but we welcome any suggestions and tips. We look forward to all responses!
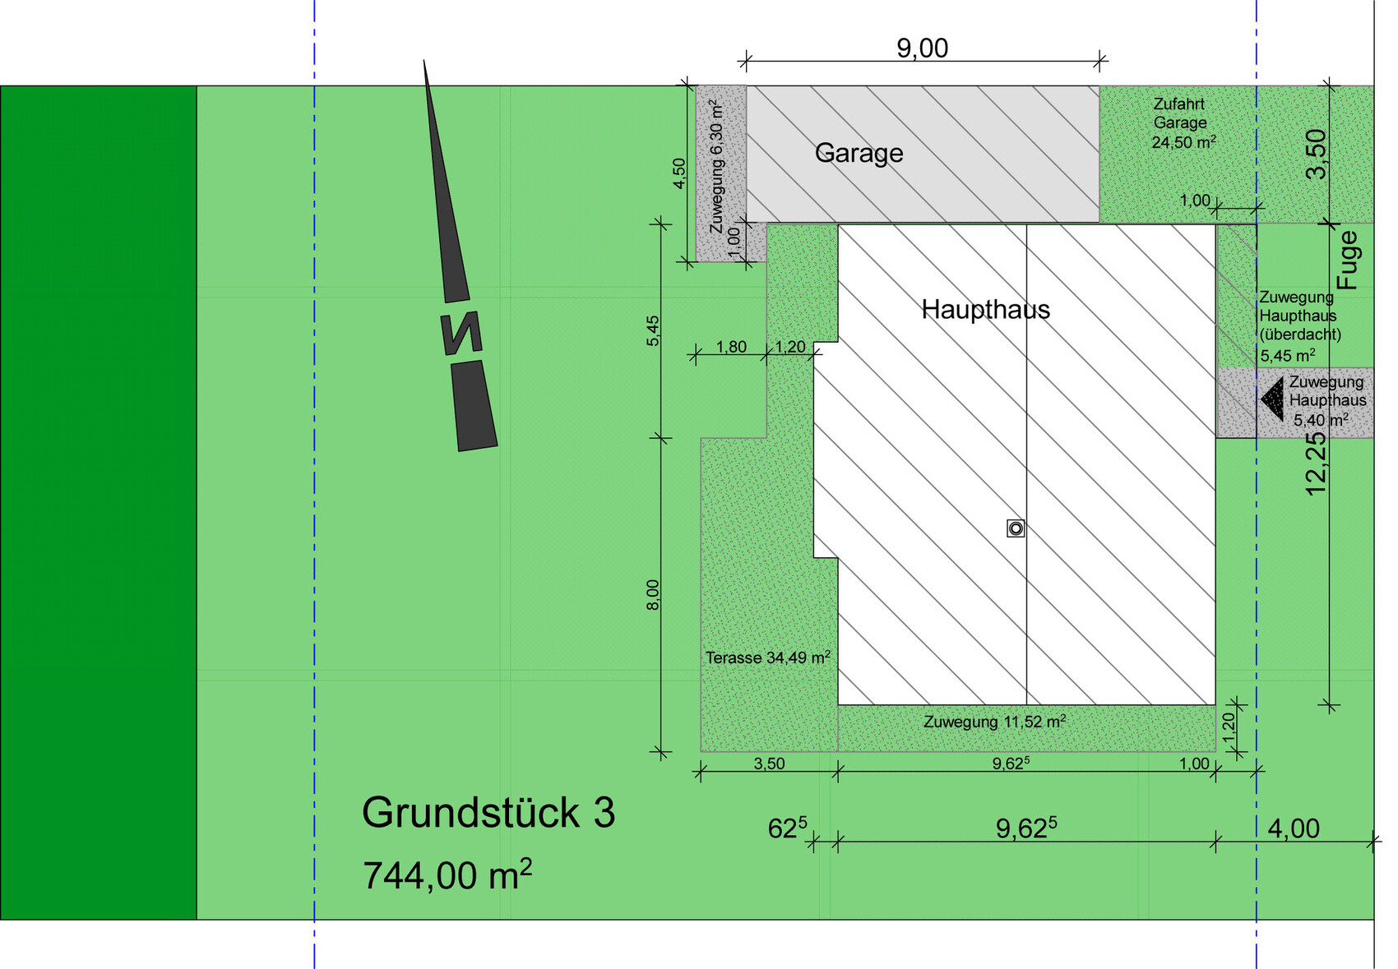
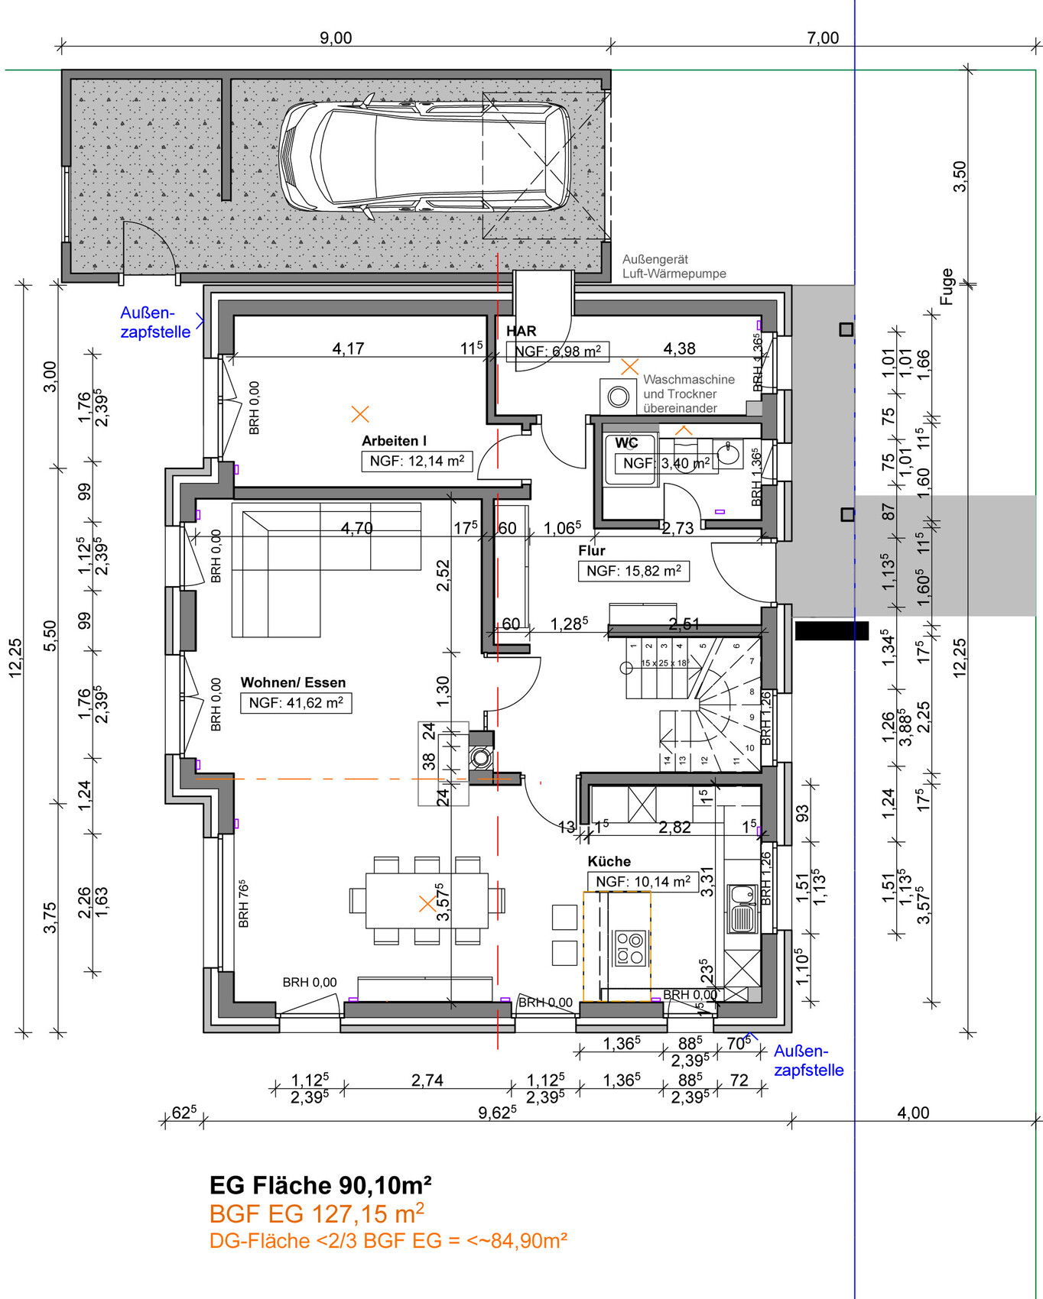
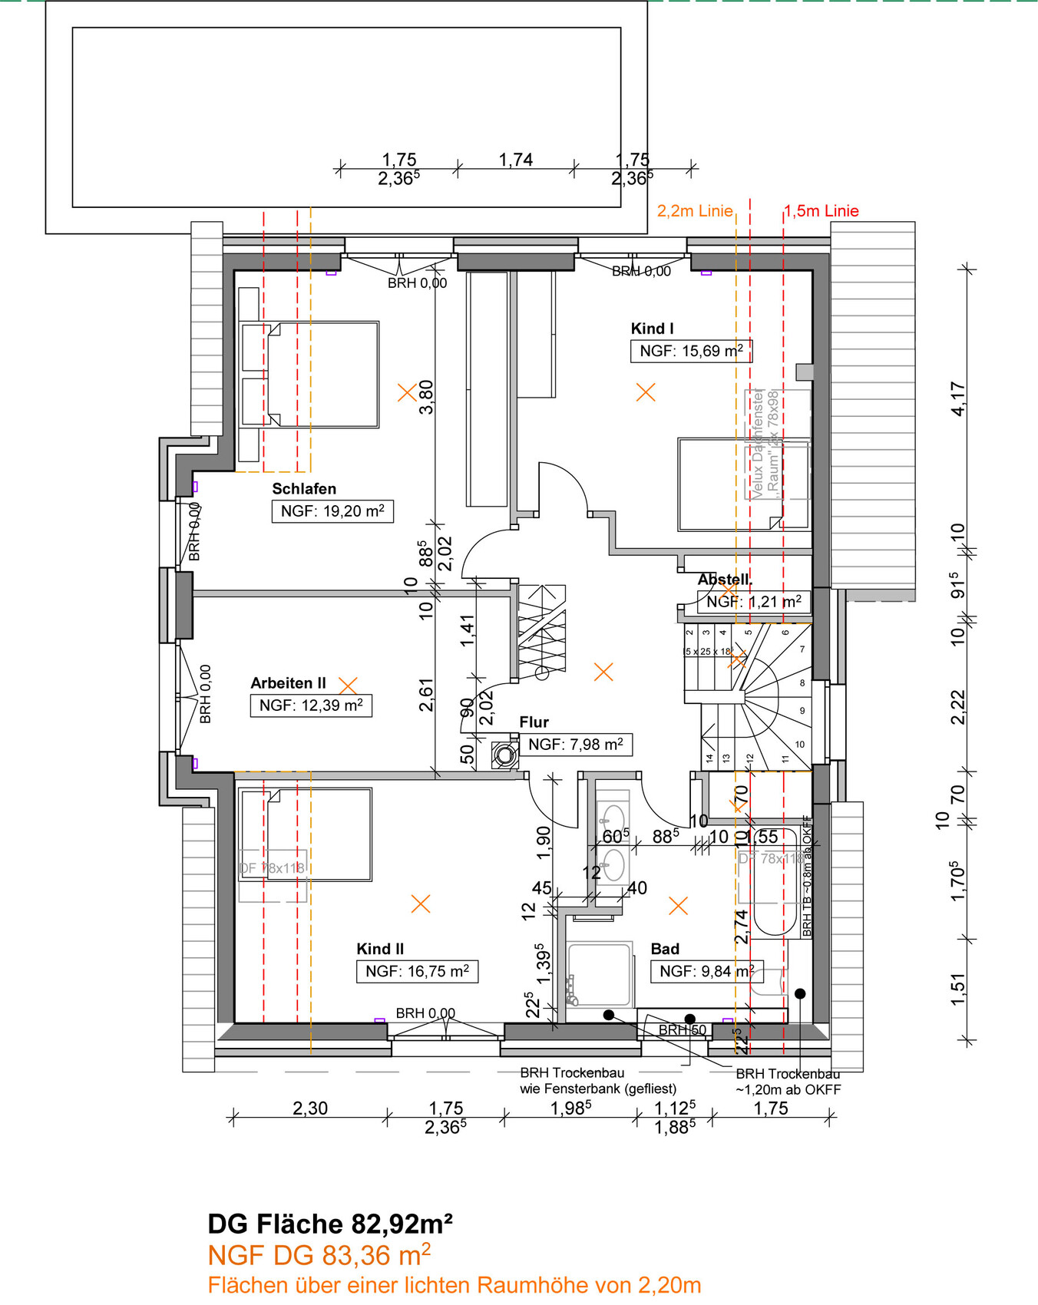
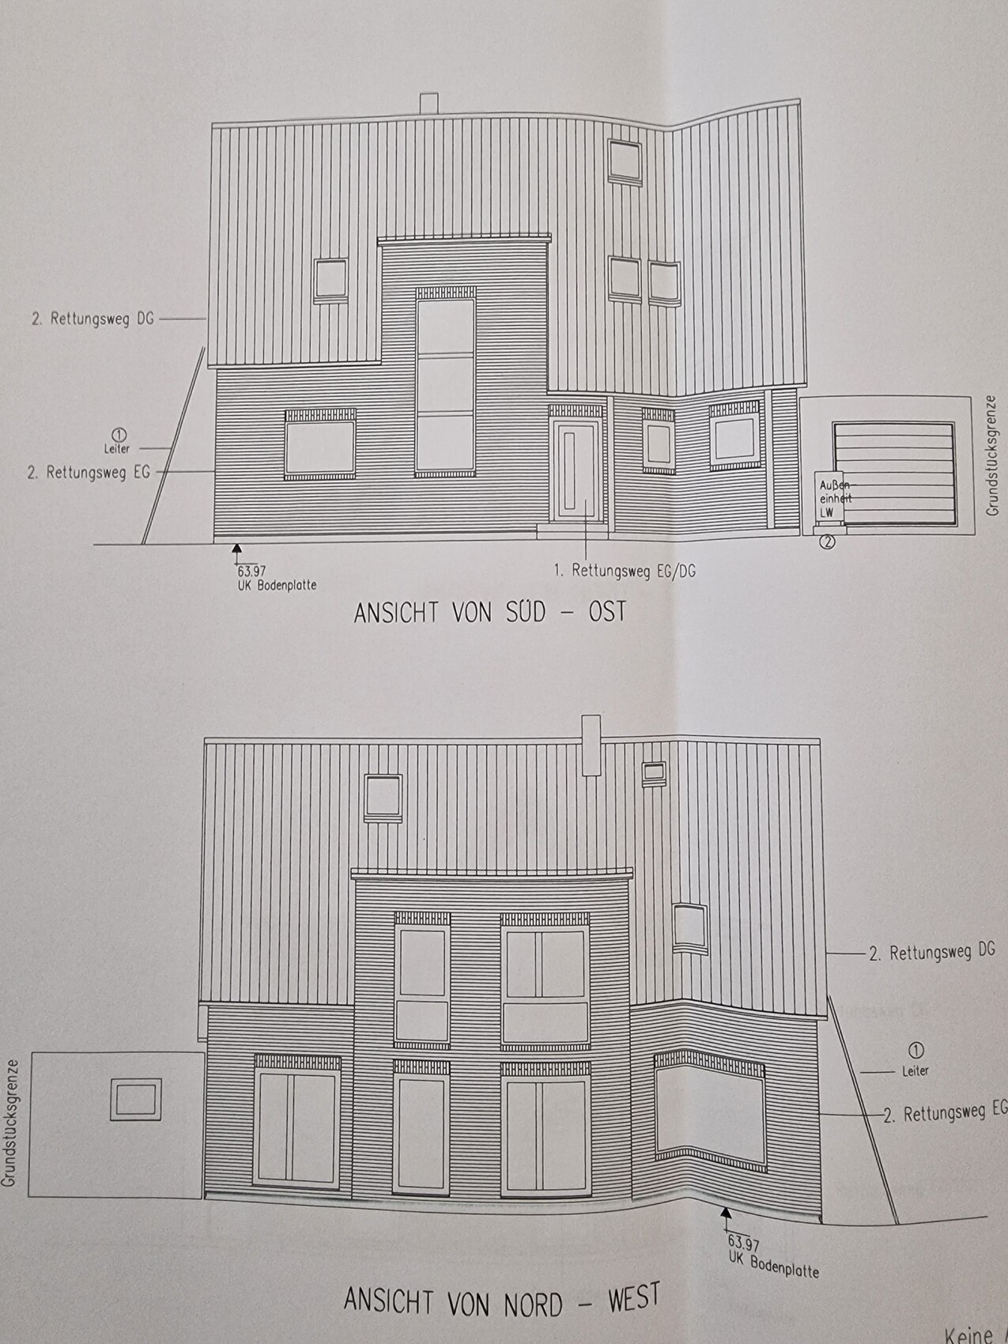
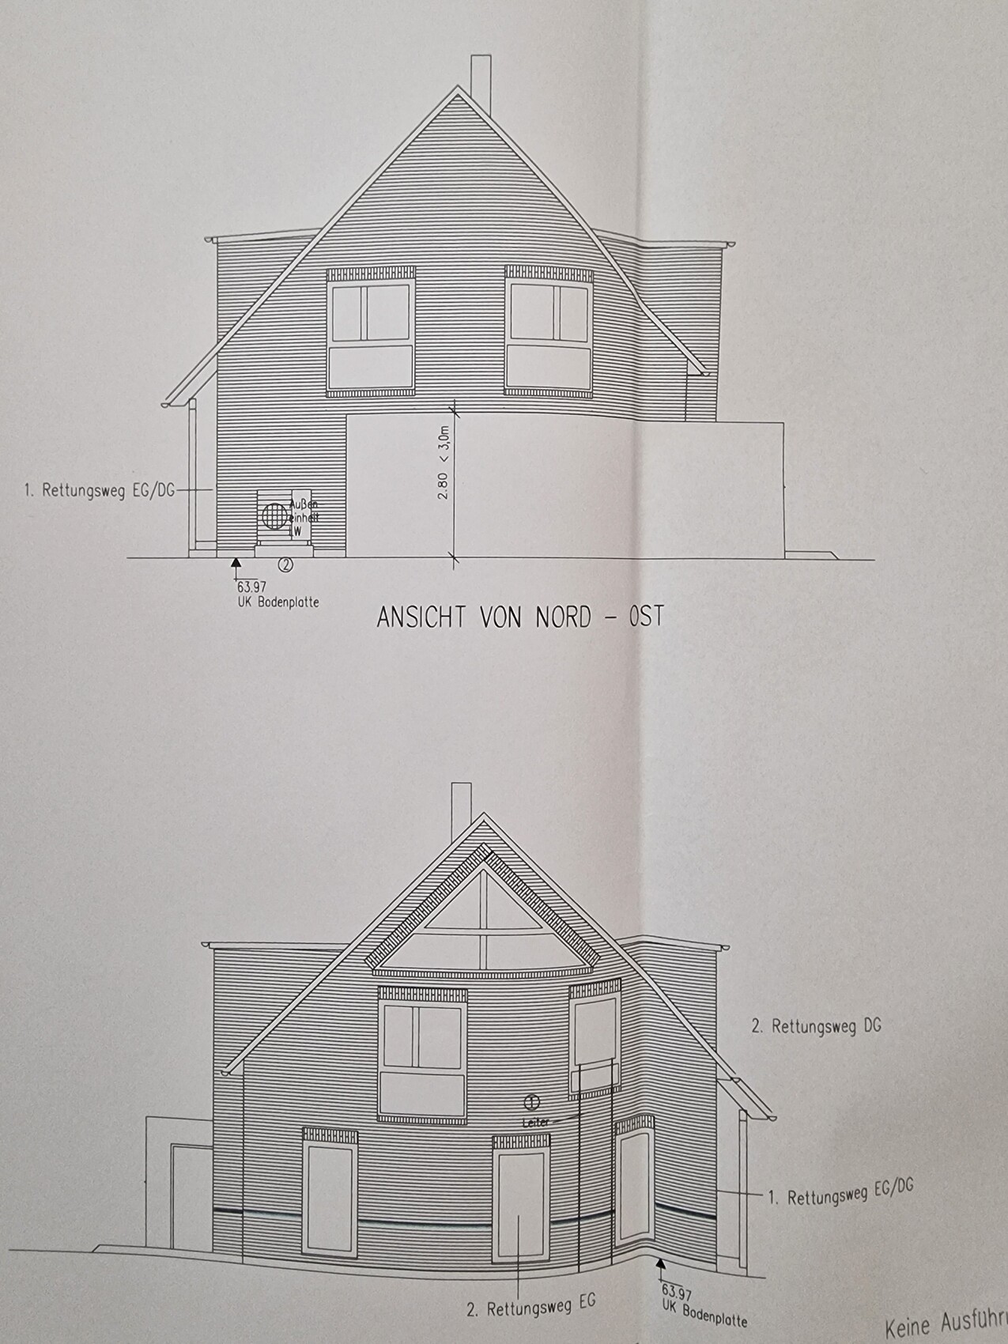
Plot size: 744m² (8,004 sq ft)
Slope: -
Floor area ratio: 0.3
Floor space index: -
Building envelope, building line and boundary: shown on site plan
Edge development: -
Number of parking spaces: 2
Number of floors: 1.5
Roof type: freely selectable
Architectural style: freely selectable
Orientation: freely selectable
Maximum heights/limits: Ridge 9m (30 ft), eaves 4.50m (15 ft)
Other requirements
Client Requirements
Architectural style, roof type, building type: Detached house with gable roof and facing brickwork
Basement, floors: 1.5 floors, no basement, converted attic
Number of residents, ages: 2 adults, 2 children
Space requirements on ground floor, upper floor: Ground floor approx. 90m² (970 sq ft), upper floor approx. 80m² (860 sq ft)
Office: family use or home office? 2x home office
Overnight guests per year: approx. 40
Open or closed architecture: -
Traditional or modern construction: simple construction
Open kitchen, kitchen island: yes
Number of dining seats: at least 6
Fireplace: yes
Music/stereo wall: -
Balcony, roof terrace: not required
Garage, carport: garage with access to the house
Utility garden, greenhouse: -
Additional wishes/special features/daily routine, including reasons for choices:
It was important to us to have two workspaces since we need them occasionally. We also often have overnight guests, so the work/guest room on the ground floor must be accessible separately (via hallway) and close to the guest bathroom.
House Design
Who designed the plan:
Developed by us over several weeks based on site orientation and daily routine/use requirements.
What do you like most? Why?
Large living area facing the garden, bright staircase facing east connected to the living area (staircase not next to front door), spacious children’s rooms, garage access to the house.
What do you dislike? Why?
Too much circulation space, washing machine and dryer located in the ground floor utility room
Price estimate by architect/designer: approx. 550,000€
Personal price limit for the house, including fittings: 550,000€
Preferred heating technology: air-to-water heat pump
If you had to give up something, which details/extensions
- could you give up: none so far
- could you not give up: fireplace, open kitchen
Why is the design as it is now?
Based on careful consideration of our own usage needs, starting with the house’s orientation relative to cardinal directions.
What is the most important/basic question about the floor plan, summarized in 130 characters?
The design is basically what we want, except for the hallway space and the lack of room on the upper floor for a small laundry area. Not all wishes may be achievable, but we welcome any suggestions and tips. We look forward to all responses!

_Nadine_ schrieb:
Oh, about the ceiling height, the clear height is 2.50 m (8 feet 2 inches) and the stairs are 18.5 x 26 cm (7.3 x 10.2 inches).
The key measurement is the floor-to-floor height. 18.5 and 26 would actually be very good. What is supposed to be that gap between the stairs and the bathroom on the upper floor? A mouse nest box?
_Nadine_ schrieb:
So basically, minor changes are still possible without extra cost. For larger changes, the structural engineer would need to review the plans again, and the design office would have to get involved as well. It depends on the nature of the change. Oops, the structural engineer has already done all the calculations?
K a t j a schrieb:
What is that opening between the staircase and the bathroom on the upper floor supposed to be? A mouse box? We have a nice view of the village street outside and wanted to create a reading nook by the stairs. Something similar to the photo shown.
ypg schrieb:
Oops, has the structural engineer calculated everything already? Well, the preliminary structural design is done. But we are not yet in the detailed planning stage.
_Nadine_ schrieb:
We have a nice view from the house facing the road down the village street and wanted to have a reading nook by the stairs. Similar to the one shown in the photo.
I respect that wish. But do you know how often someone actually sits there after the first three attempts at sitting? Zero. No one really likes to sit in the hallway—especially not to read. Why do people keep thinking that?
K a t j a schrieb:
I understand and respect that preference. But do you know how often anyone actually sits there after the first three tries? Never.
No one likes to sit in the hallway—especially not to read. Why does everyone keep thinking that? Because we currently have a seating area with a window in the hallway, and our children like to sit there comfortably. They enjoy playing in the play hallway, and that way we’re not far away.
Similar topics