
ᐅ Bathroom layout, 14 m², new construction, square-shaped, two windows
Created on: 2 Jul 2022 20:47
H
Hausbaufaehig
Hello everyone,
I would appreciate it if you could take a look at our bathroom layout plans.
Here is some background information:
We will try to schedule another appointment with the bathroom planner soon, but we don’t want to come completely unprepared,
so any tips are very welcome!
Thanks in advance and have a nice evening,
Hausbaufaehig
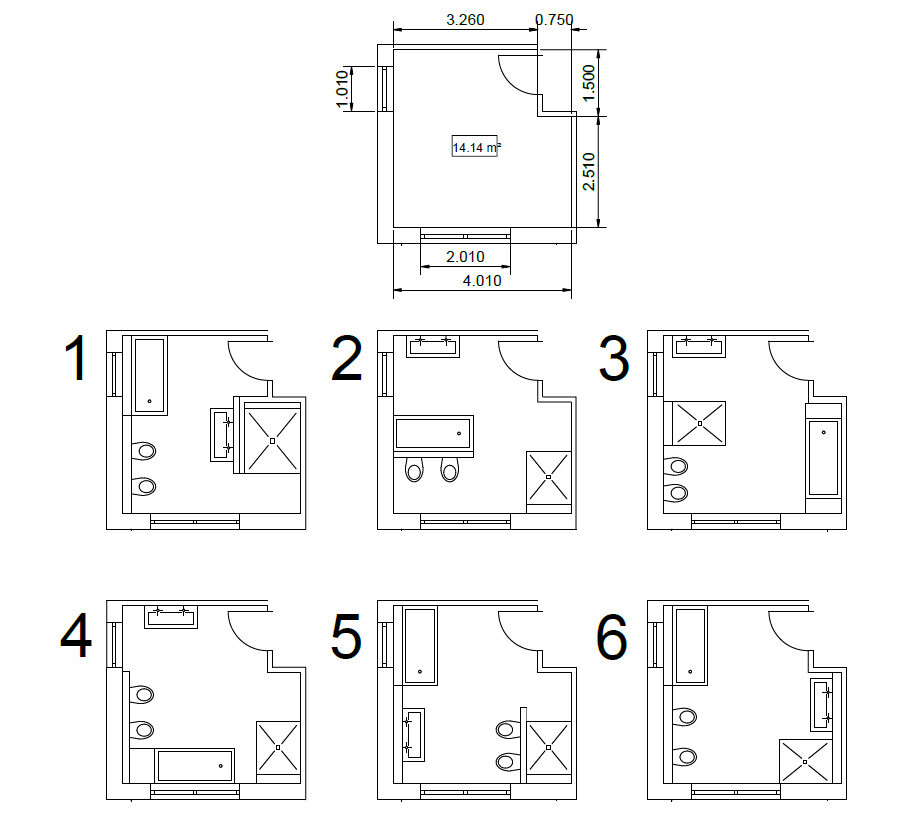
I would appreciate it if you could take a look at our bathroom layout plans.
Here is some background information:
- 14.4m² (155 ft²), upper floor (full story), window sill height = 1m (3.3 ft)
- The designs are roughly oriented to the north; to the east of the bathroom, behind the drywall, the bedroom is mirrored. It probably makes sense to avoid placing the toilet on this wall.
- Design option 1 corresponds to the original plan, but the L-shape is not desirable (too cramped, too little light).
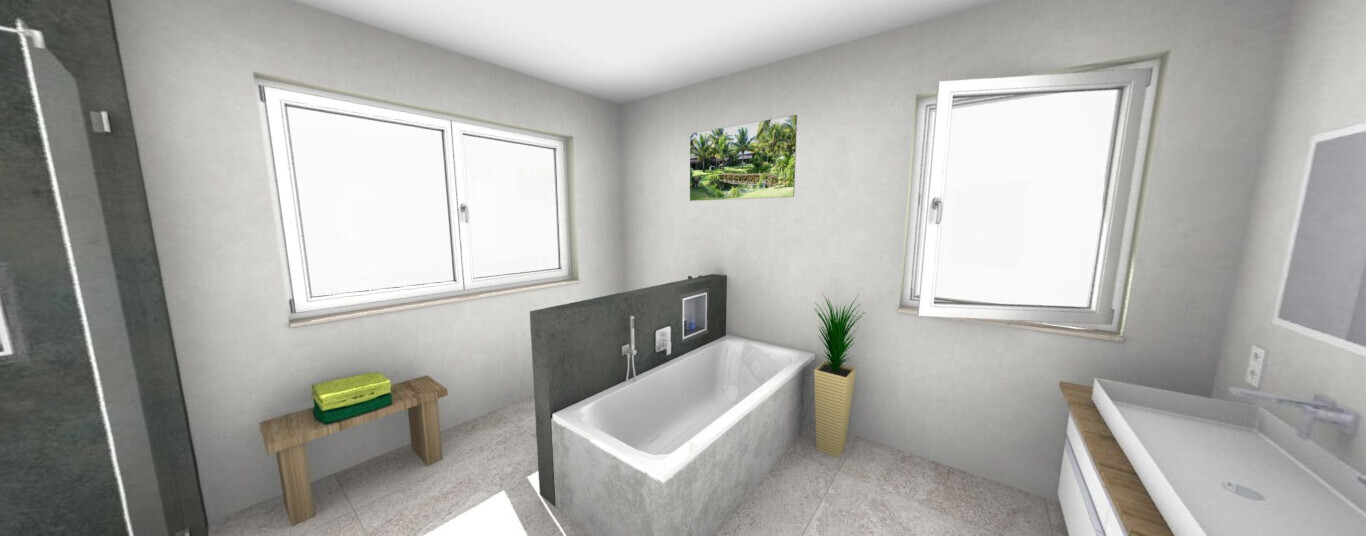
- Design option 2 was proposed by the bathroom planner, and a corresponding 3D rendering is included. I actually like it, but my partner dislikes the small partition wall as well as the view from the toilet towards the window.
- The other designs are my (failed) attempts to fit all sanitary fixtures in the room 🙁
- Required are: bathtub, shower (120x100cm (47x39 inches), mostly glass, with a door), toilet, bidet, sink (120cm (47 inches) wide)
- Dark, secluded corners are not desirable, so the T-shaped design is ruled out as well
- If necessary, we would also consider a freestanding bathtub, or possibly a corner bathtub, if that fits better.
- Adjusting the windows by a few centimeters or modifying the sill height on the west side would probably also be possible
- I imagine a bathtub in front of the windows might not be very practical, but I wouldn’t completely exclude it
- The windows face the street or the neighbor’s property, so the view is not a major consideration 😉
We will try to schedule another appointment with the bathroom planner soon, but we don’t want to come completely unprepared,
so any tips are very welcome!
Thanks in advance and have a nice evening,
Hausbaufaehig
M
Myrna_Loy3 Jul 2022 14:34I had something like this in our apartment in Berlin. It wasn’t brilliant. Although the window was fully frosted glass, from the outside it still looked like a peep show whenever the bathroom light was on. You also had to constantly clean lime scale stains off the window, and the grimy corners between the “windowsill” and the window were really annoying to clean. We then had a shower blind in front of the window, but that was always grimy as well.

M
motorradsilke3 Jul 2022 15:23K a t j a schrieb:
If it were mine, I would rather soundproof and reinforce the wall to the bedroom, and then place the toilet and bidet along that wall.
Something like this:
[ATTACH alt="badplanung-14m-neubau-quadratisch-zwei-fenster-583269-1.jpg"]73082[/ATTACH] You could also swap the washbasin and the shower. That way, the shower wouldn’t be in front of the window. Personally, I would always position the washbasin closest to the door since it’s the area you use most often.
M
Martial.white3 Jul 2022 19:57A shower toilet is a good alternative to a bidet when it comes to cleaning the bottom. It is less suitable for soaking laundry or washing feet, of course.
H
Hausbaufaehig3 Jul 2022 20:22ypg schrieb:
For how many people is the bathroom intended? I’m a bit confused and have a few questions: Sorry, I should have mentioned this in the original post: There are only two of us, no children now or planned.
On the ground floor, there will also be a guest bathroom with a small shower, toilet, and sink.
ypg schrieb:
What do you mean? Glass is open, right? Or do you mean the door? Exactly, I meant a shower with a door, as opposed to a walk-in shower.
ypg schrieb:
Do you really want to deal with cleaning the glass? With your dimensions, it’s not just the side panel but also the door that needs to be regularly squeegeed and dried…
We don’t have to debate this, I just want to point it out. You might not be aware of this. Yes, we currently have a 100x100cm (39x39 inches) fully glass shower enclosure. After every shower, all walls are squeegeed and grout, walls, and fixtures are roughly dried with a microfiber cloth. It’s actually not very fun, but I’m not sure if the same is necessary with tiled walls (even tile-free bathrooms have grout lines). I’ve seen several discussions here in the forum where participants can’t agree on what is really necessary. For example, can you really just leave a fully tiled shower wet? Don’t the grout lines suffer at least, or do you have to clean with a limescale remover every week?
ypg schrieb:
I find that a bit too short personally. We only have a 55cm (22 inches) wide sink on a 160cm (63 inches) counter, and the counter space doesn’t offer any measurable advantage. Thanks for the tip; I will definitely reconsider this. In Katja’s floor plan, there is also a huge vanity, which certainly makes a statement. The bathroom planner originally included a tall cabinet next to the vanity; if that were omitted, 160cm (63 inches) or more would certainly be feasible.
H
Hausbaufaehig3 Jul 2022 20:24driver55 schrieb:
This only works if the bathroom is to be used by one person at a time. Otherwise, someone is sitting on the toilet while a shower runs right behind them.
I also don't understand why anyone would want to place a shower that requires a lot of cleaning in the middle of the room. Yes, that option is probably not ideal. Regarding the shower, see above.
Similar topics