
ᐅ Ground Floor Plan Living Area / Kitchen – Partition Wall
Created on: 8 Jun 2022 22:46
N
NilsHolgersson
Hello everyone,
I would like some advice or feedback on the layout planning for the ground floor (see photo).
Regarding the construction project: semi-detached house, solid build.
The picture shows the initial situation. We definitely want a freestanding island in the kitchen and possibly an open-plan concept on the ground floor. For these reasons, we plan to almost completely remove the wall and the associated glass door between the kitchen and the hallway (marked in red).
However, the staircase will remain open, and I am concerned that this might make all noises easily travel to the upper floor.
Does anyone have practical experience with this? Because of this concern, should we keep the wall, or is it generally not a problem?
Thank you very much!
Best regards,
NilsHolgersson
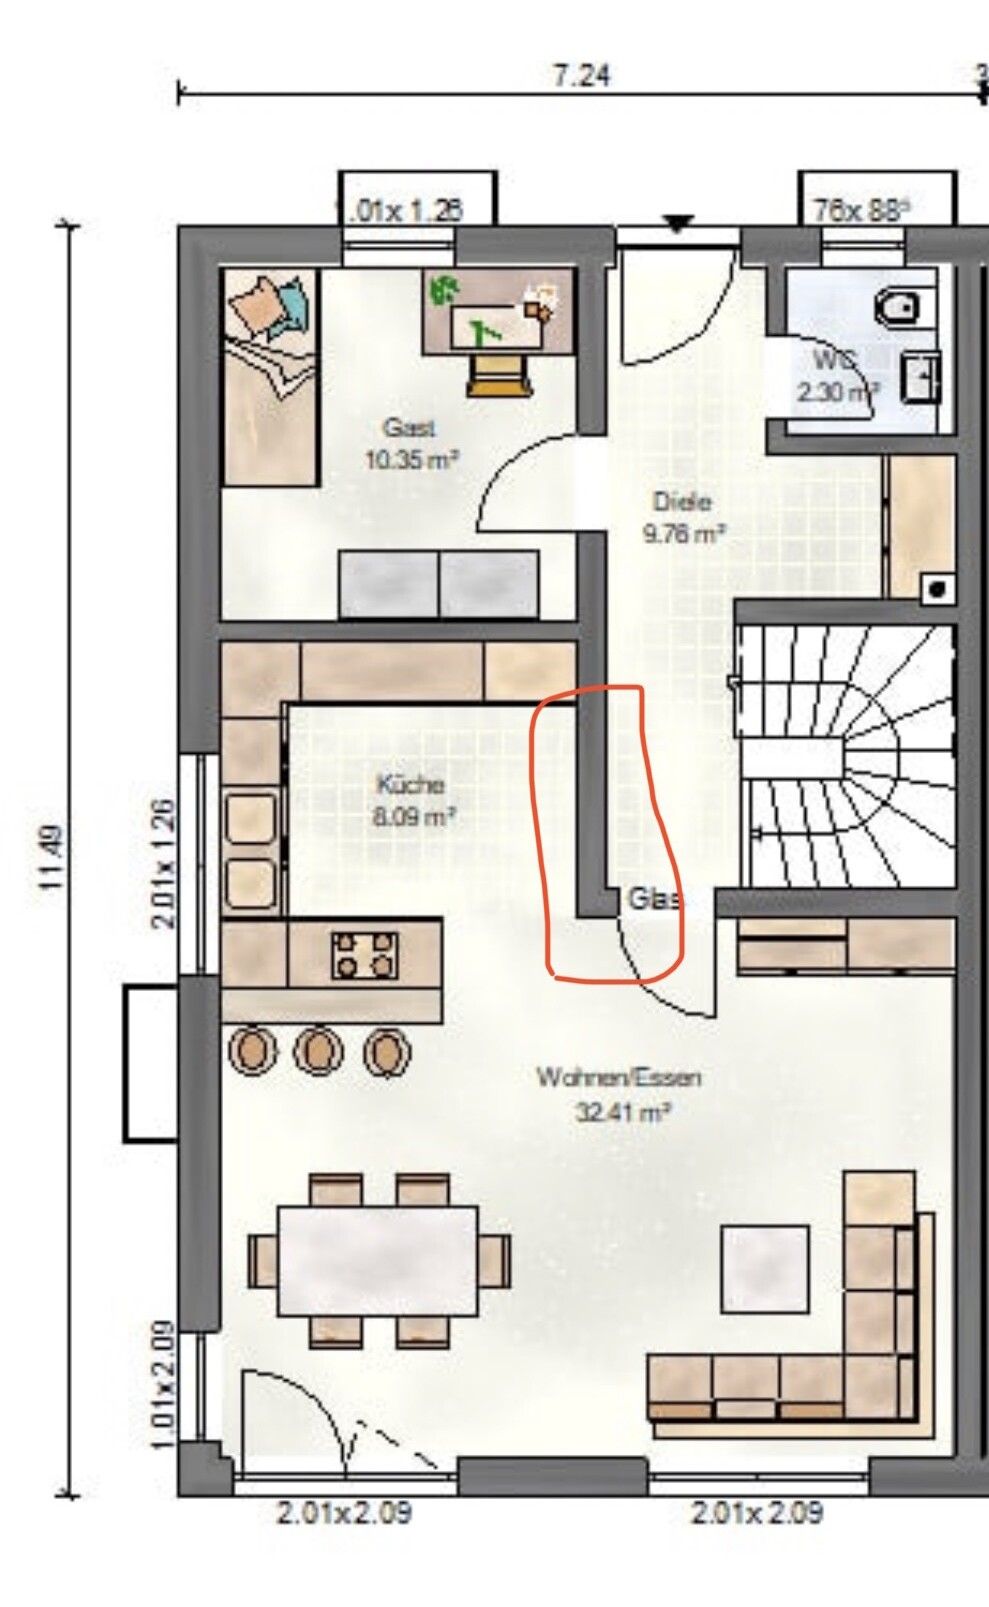
I would like some advice or feedback on the layout planning for the ground floor (see photo).
Regarding the construction project: semi-detached house, solid build.
The picture shows the initial situation. We definitely want a freestanding island in the kitchen and possibly an open-plan concept on the ground floor. For these reasons, we plan to almost completely remove the wall and the associated glass door between the kitchen and the hallway (marked in red).
However, the staircase will remain open, and I am concerned that this might make all noises easily travel to the upper floor.
Does anyone have practical experience with this? Because of this concern, should we keep the wall, or is it generally not a problem?
Thank you very much!
Best regards,
NilsHolgersson
M
Myrna_Loy9 Jun 2022 09:31shenja schrieb:
I would never build like this again. In fact, as already suggested, I would swap the living room and kitchen. The living space with TV really doesn't need much room, and I would always prefer a nice kitchen with an island and a good dining table. A 6 x 3 m (20 x 10 ft) kitchen with an island — that’s not that easy to furnish. But otherwise, I would also swap the rooms and keep the wall as it is.

NilsHolgersson schrieb:
For these reasons, we would almost completely remove the wall and the adjacent glass door between the kitchen and hall (marked in red).
No matter how the rooms are rearranged, the wall is very likely load-bearing and therefore not easily removed. If you want to open this area, a supporting column will probably need to remain, and a beam must be installed.
Reversing the staircase direction, then moving the partition wall (with the living room door) upward on the plan and leading it into the staircase opening could be another option to create more free space. However, we unfortunately do not know the layout of the other floors. Is there a basement? In that case, a door there might be more convenient.
But this does not change the structural considerations.
I wouldn’t leave it completely open. You don’t just hear a lot from above and have cooking odors spreading to the upper floor, but it’s also uncomfortable to look directly at the front door from the sofa. I still wouldn’t swap the kitchen and living room because about 3m (10 feet) feels too tight for the sofa-to-TV distance. Katja’s suggestion might be worth considering, and then you could add a door near the basement stairs. But is that really better?
driver55 schrieb:
The main drawback, in my opinion, is the narrow space of about one meter (approximately 3 feet) in front of the staircase. You practically walk directly into the wall when coming down the stairs.I don’t understand why this is repeatedly seen as such a problem. I have had this setup in several apartments and in my parents’ house, and I never found it bothersome.Similar topics