
ᐅ Ground Floor Plan Living Area / Kitchen – Partition Wall
Created on: 8 Jun 2022 22:46
N
NilsHolgersson
Hello everyone,
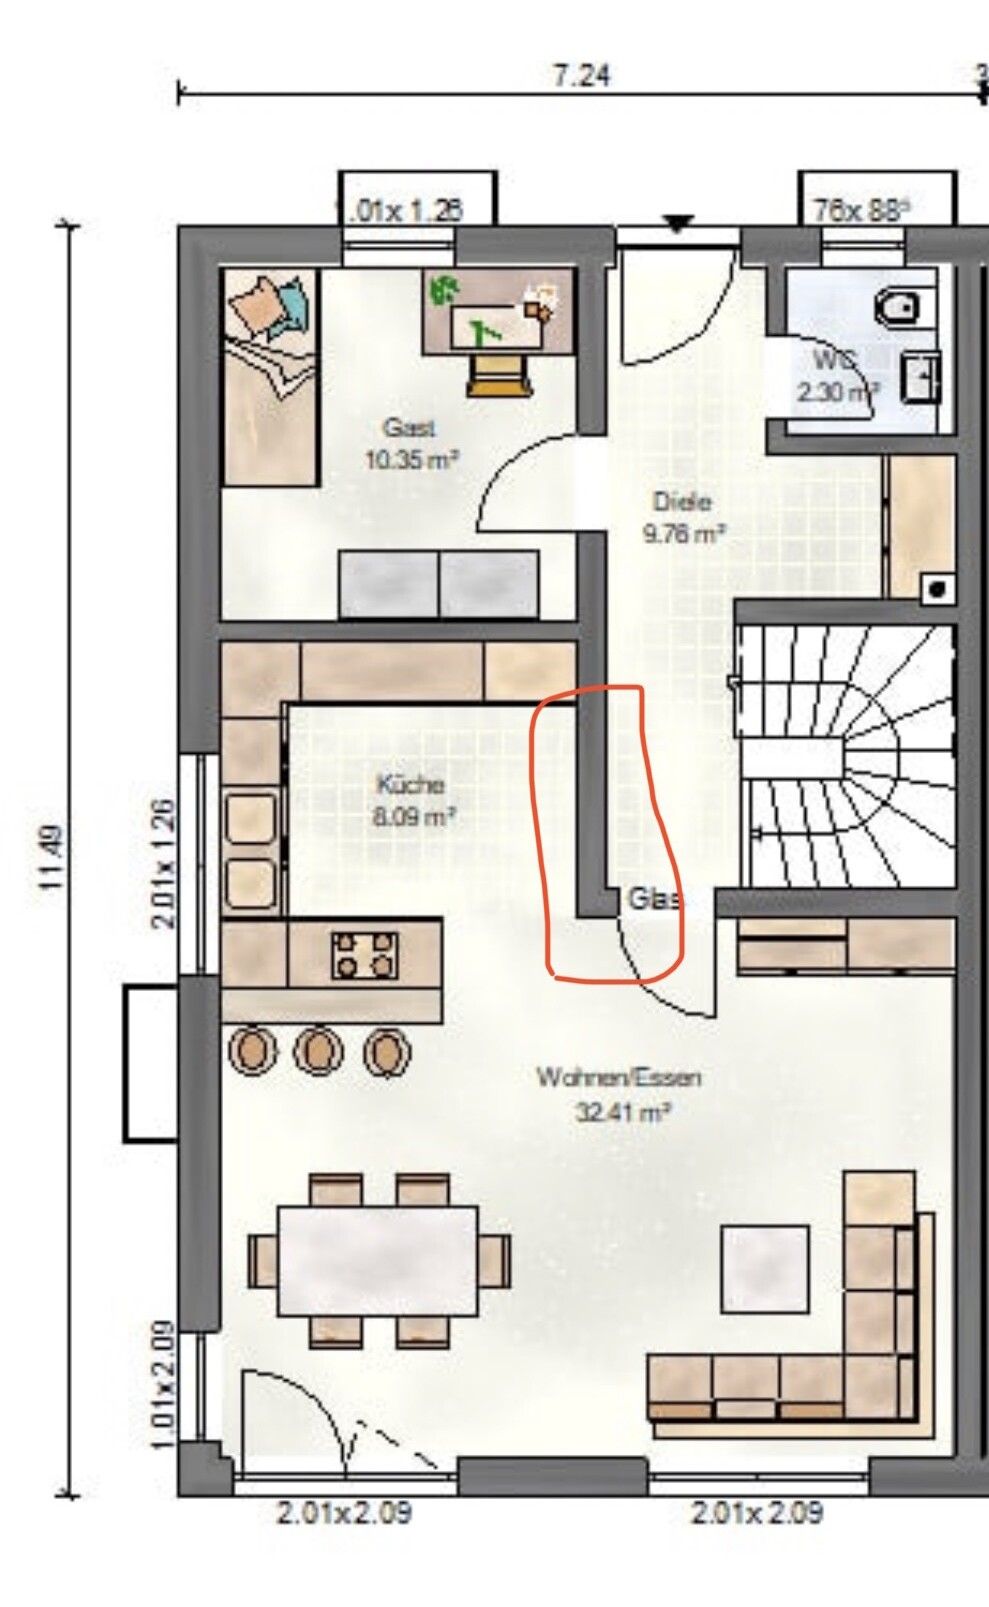
I would like some advice or feedback on the layout planning for the ground floor (see photo).
Regarding the construction project: semi-detached house, solid build.
The picture shows the initial situation. We definitely want a freestanding island in the kitchen and possibly an open-plan concept on the ground floor. For these reasons, we plan to almost completely remove the wall and the associated glass door between the kitchen and the hallway (marked in red).
However, the staircase will remain open, and I am concerned that this might make all noises easily travel to the upper floor.
Does anyone have practical experience with this? Because of this concern, should we keep the wall, or is it generally not a problem?
Thank you very much!
Best regards,
NilsHolgersson
I would like some advice or feedback on the layout planning for the ground floor (see photo).
Regarding the construction project: semi-detached house, solid build.
The picture shows the initial situation. We definitely want a freestanding island in the kitchen and possibly an open-plan concept on the ground floor. For these reasons, we plan to almost completely remove the wall and the associated glass door between the kitchen and the hallway (marked in red).
However, the staircase will remain open, and I am concerned that this might make all noises easily travel to the upper floor.
Does anyone have practical experience with this? Because of this concern, should we keep the wall, or is it generally not a problem?
Thank you very much!
Best regards,
NilsHolgersson