
ᐅ Ground Floor Plan Living Area / Kitchen – Partition Wall
Created on: 8 Jun 2022 22:46
N
NilsHolgersson
Hello everyone,
I would like some advice or feedback on the layout planning for the ground floor (see photo).
Regarding the construction project: semi-detached house, solid build.
The picture shows the initial situation. We definitely want a freestanding island in the kitchen and possibly an open-plan concept on the ground floor. For these reasons, we plan to almost completely remove the wall and the associated glass door between the kitchen and the hallway (marked in red).
However, the staircase will remain open, and I am concerned that this might make all noises easily travel to the upper floor.
Does anyone have practical experience with this? Because of this concern, should we keep the wall, or is it generally not a problem?
Thank you very much!
Best regards,
NilsHolgersson
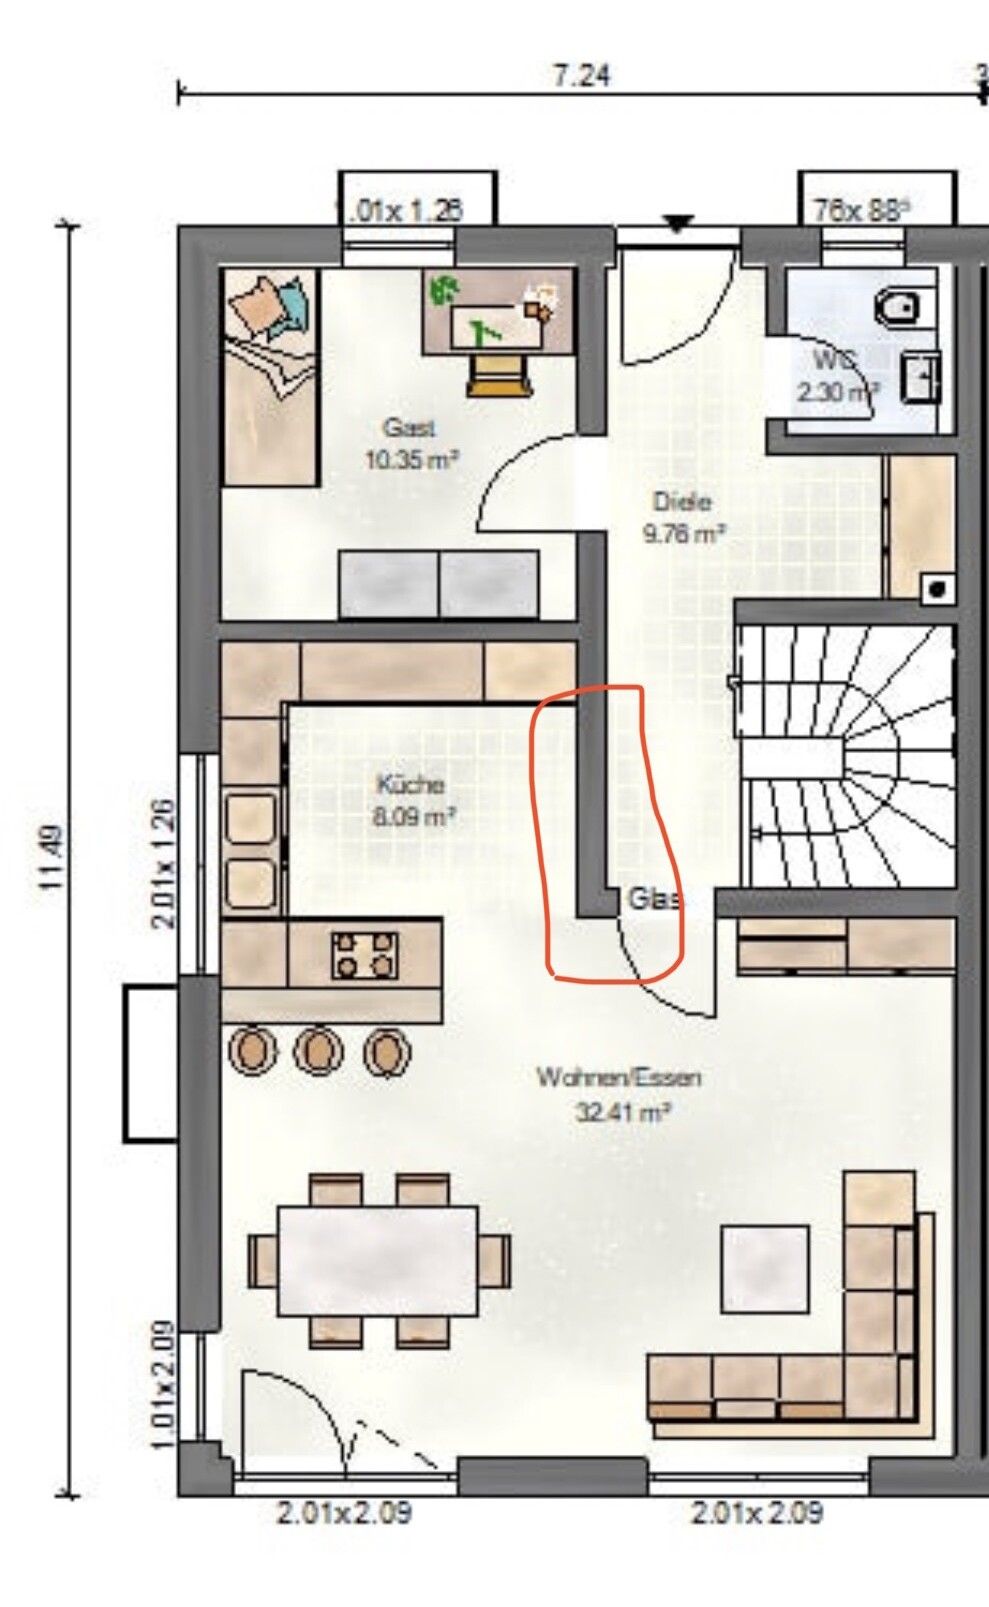
I would like some advice or feedback on the layout planning for the ground floor (see photo).
Regarding the construction project: semi-detached house, solid build.
The picture shows the initial situation. We definitely want a freestanding island in the kitchen and possibly an open-plan concept on the ground floor. For these reasons, we plan to almost completely remove the wall and the associated glass door between the kitchen and the hallway (marked in red).
However, the staircase will remain open, and I am concerned that this might make all noises easily travel to the upper floor.
Does anyone have practical experience with this? Because of this concern, should we keep the wall, or is it generally not a problem?
Thank you very much!
Best regards,
NilsHolgersson
Yosan schrieb:
I’ve already had this in several apartmentsAh, in apartments and in the plural right away. 🙄 😀 Maisonette apartments are usually quite spacious.
driver55 schrieb:
Ah, in apartments and even plural. 🙄 😀
Maisonette apartments are usually quite spacious. Not maisonette apartments... It was about coming up a staircase and immediately facing a wall. For example, I had a basement flat shared room where that was the case.
In another apartment that started with a staircase, you also first walked straight into a wall.
And in my parents’ house, both downstairs and upstairs by the staircase from the ground floor to the upper floor, and upstairs by the cellar stairs, it was the same.
I can also think of other houses where I spent a lot of time and it was like that... for example at both sets of grandparents, at my ex in-law’s family, and so on. So it doesn't seem that uncommon.
Yosan schrieb:
No maisonette apartments... The issue was that when coming up a staircase, you end up directly facing a wall. For example, I had a basement flat share room where this was the case.
In another apartment that started with a staircase, you also initially walked straight into a wall.
And in my parents' house, both downstairs and upstairs, at the stairs from the ground floor to the first floor and upstairs at the cellar stairs, it was the same.
I can think of several other houses where I spent a lot of time and where this happened... for example, at the grandparents’ houses on both sides, at my ex-in-laws’, and so on. So it doesn’t seem to be that uncommon. Poor planning has existed for a long time...
An open-plan kitchen with an island is certainly great, but from our experience in our current house (which we still rent, also a semi-detached house, our new house is not finished yet), this completely open layout can be very, very disruptive! In our home, the living room, hallway, and stairwell to the upper floor are completely open and quite wide. It’s not possible to sit quietly in the living room downstairs. Every sound echoes upstairs, and noises from the children travel downward. I wouldn’t remove the wall and would actually be glad to have one like that here. If you do decide to remove it, I would recommend installing a door at the staircase leading upstairs, such as a sliding door. You should also consider the stairs that presumably lead to the basement: if those are open into the living area as well, cold air can rise during winter. Some friends of ours had the same issue, and it bothered them a lot.
N
NilsHolgersson11 Jun 2022 16:26Thank you all very much!
We will leave the wall as it is but swap the living room and kitchen spaces – the most optimal solution.
We will leave the wall as it is but swap the living room and kitchen spaces – the most optimal solution.
Similar topics