
ᐅ Masonry - closing/filling the wall cavity behind the underfloor heating manifold
Created on: 2 Jun 2022 23:09
S
selaerbDear community,
I am still at the beginning of my journey in the construction industry, but as a homeowner, I want to handle the following challenge myself.
After the back wall of the underfloor heating manifold was closed incorrectly (moisture, the wall never dried), I removed the finished interior plaster wall.
Attached are the pictures, before and after, as well as the other side of the wall.
Am I on the right track if I use XPS boards as the first layer (securing them with foam) and then fill the wall with ready-mixed plaster?
Looking forward to your answers
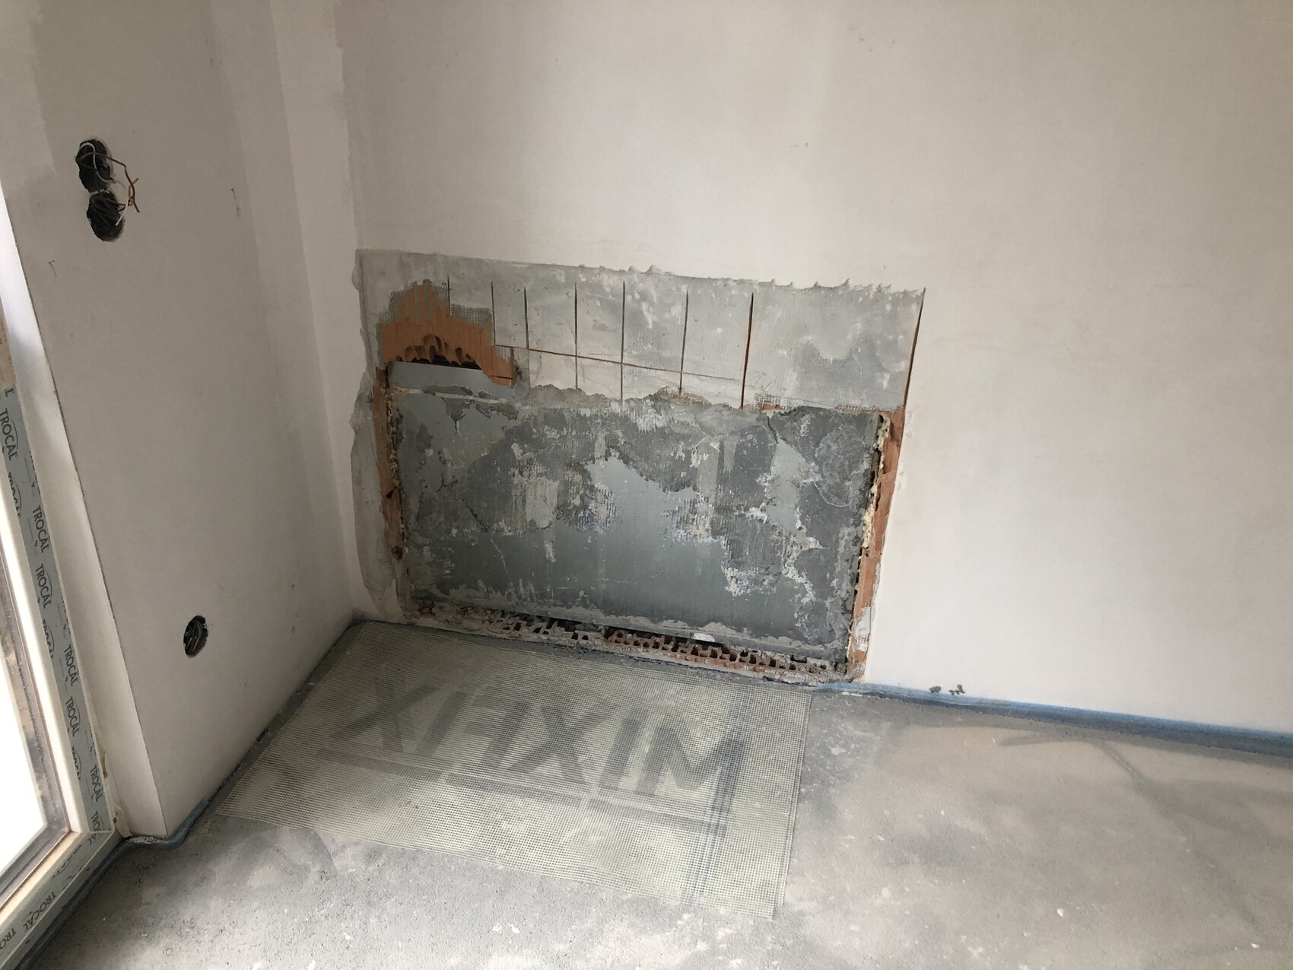
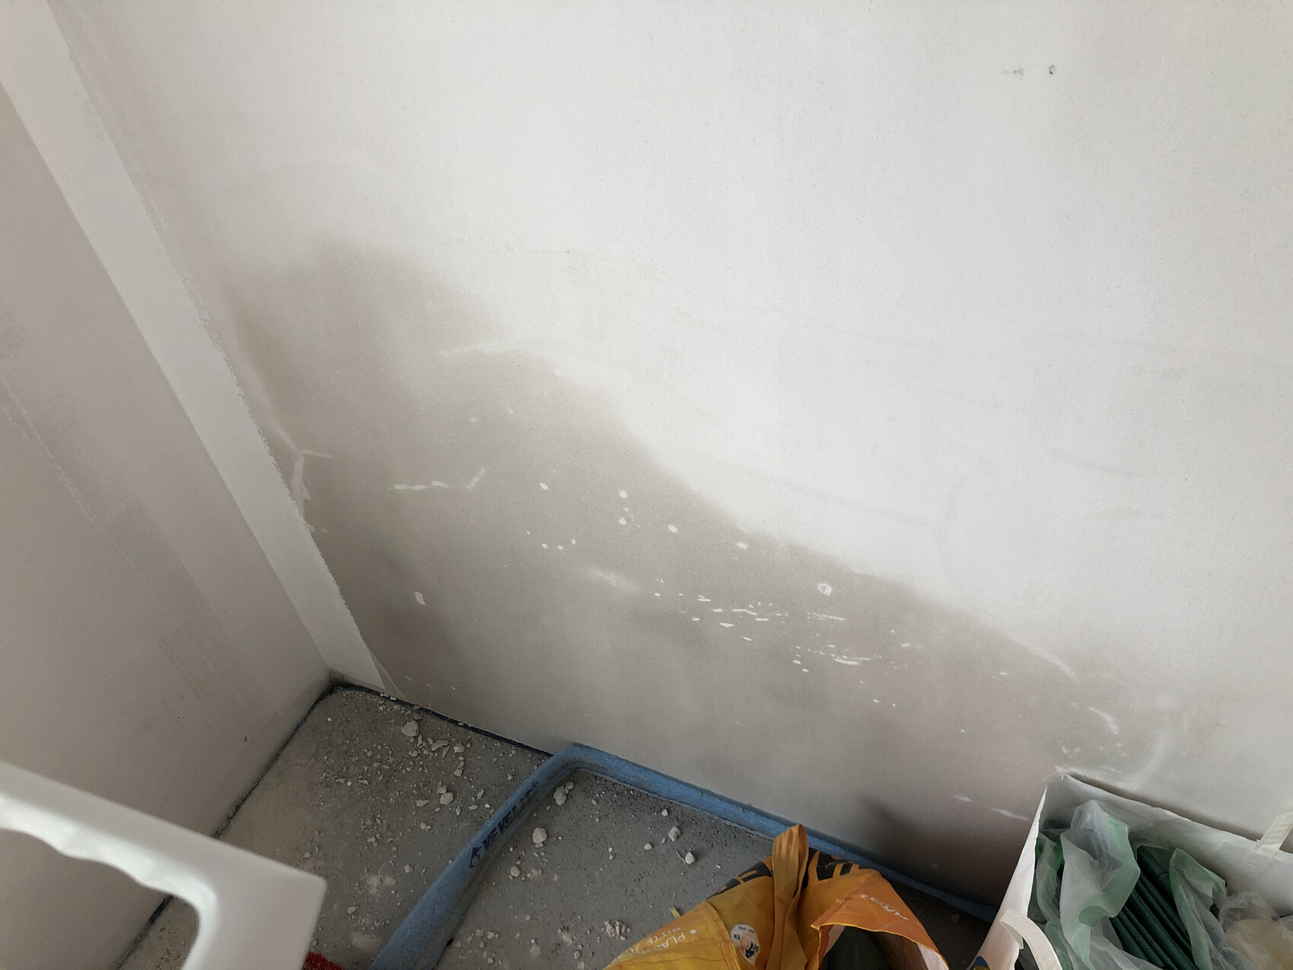
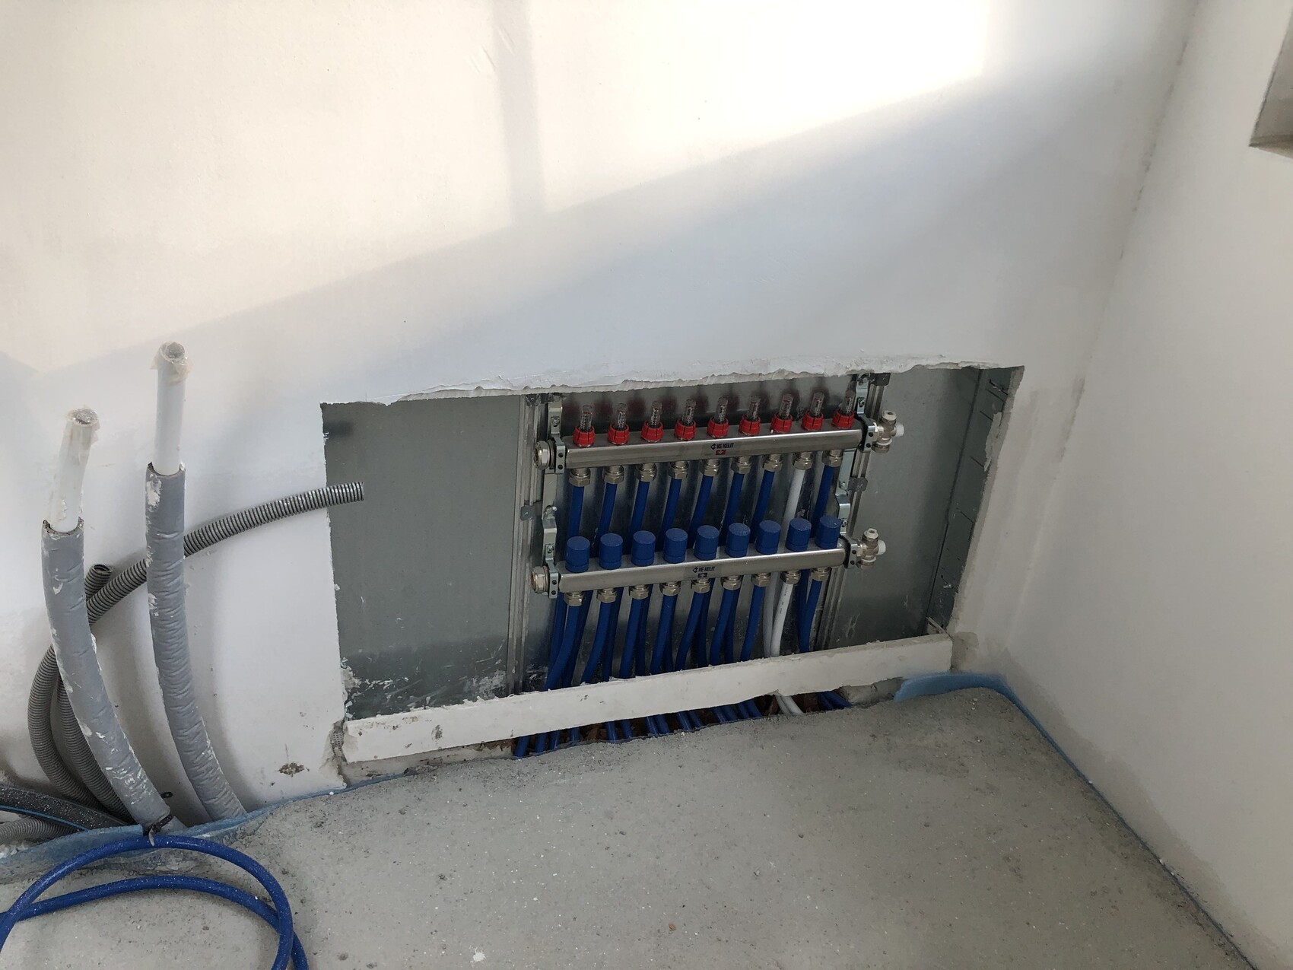
I am still at the beginning of my journey in the construction industry, but as a homeowner, I want to handle the following challenge myself.
After the back wall of the underfloor heating manifold was closed incorrectly (moisture, the wall never dried), I removed the finished interior plaster wall.
Attached are the pictures, before and after, as well as the other side of the wall.
Am I on the right track if I use XPS boards as the first layer (securing them with foam) and then fill the wall with ready-mixed plaster?
Looking forward to your answers

Hello, how can a wall be "closed off" incorrectly so that it does not dry out (releases moisture into the room)?
Is it certain that the dampness is not coming through leaks in the heating circuit distributor and rising upwards?
Have you ever had to refill water (heating system), and what is the pressure like?
Otherwise, XPS boards are insulation material. I would rather choose plaster carrier boards / calcium silicate boards as the material.
Is it certain that the dampness is not coming through leaks in the heating circuit distributor and rising upwards?
Have you ever had to refill water (heating system), and what is the pressure like?
Otherwise, XPS boards are insulation material. I would rather choose plaster carrier boards / calcium silicate boards as the material.
P
Pinkiponk3 Jun 2022 07:25selaerb schrieb:
Looking forward to your repliesI can’t answer your question specifically, but maybe it helps to share how we solved it:Is there a practical reason on your side for placing the underfloor heating manifold behind a standard wall? In our case, instead of a wall, there is a white door—similar to, but nicer than, an electrical panel door—so we always have access to the underfloor heating manifold. Although, I might be confusing things, as I’m not very familiar with the technical aspects.
Pinkiponk schrieb:
I can’t answer your question precisely, but maybe it helps to share how we solved it:
Is there a functional reason on your side for hiding the underfloor heating manifold behind a “normal” wall? For us, instead of a full wall, there is a white door, similar to, but nicer than, an electrical panel door, so we always have access to the underfloor heating manifold. Although I might be mixing things up a bit—I’m not very familiar with the technical details.The door is on the other side of the wall (see last picture).
Insert a plaster carrier board and then plaster over it.
Whether XPS also works ... probably yes, but there are more suitable materials for this purpose ;-)
A plasterer would likely just embed a mesh and then apply plaster with a machine.
P
Pinkiponk3 Jun 2022 08:00guckuck2 schrieb:
The door is on the other side of the wall (see last picture).I would like to learn more, so here’s a question—no objection intended, ;-)—is there any reason against having doors on both sides?The plaster itself is not the reason it isn’t drying. With the thickness of the plaster, it can naturally take some time. How long was the plaster allowed to dry? The other areas had masonry behind them, where drying happens much faster. And was the surface completely covered with gypsum plaster? In that case, there could easily have been about 6cm (2.4 inches) of plaster applied.
Otherwise, the description is accurate. However, Styrodur (extruded polystyrene foam) is problematic and should be covered with an additional bonding layer. As a plaster base, you can use construction boards such as Pecidur, Wedi, or similar products. Remove some of the gypsum plaster on the masonry and then apply plaster with reinforcing mesh overlapping onto the masonry.
Otherwise, the description is accurate. However, Styrodur (extruded polystyrene foam) is problematic and should be covered with an additional bonding layer. As a plaster base, you can use construction boards such as Pecidur, Wedi, or similar products. Remove some of the gypsum plaster on the masonry and then apply plaster with reinforcing mesh overlapping onto the masonry.
Similar topics