
ᐅ Floor Plan Ideas for the Ground Floor of a Semi-Detached House
Created on: 23 May 2022 18:05
T
Thunderbolz
Hello everyone,
I am looking for ideas to optimize the use of space on the ground floor of our semi-detached house currently under construction.
The floor plans show the standard versions. We would like to close off the hallway to create a small entrance area. This is a bit challenging because the staircase and the door to the boiler room are awkwardly positioned. The boiler room door can only be installed to open outwards.
We are also considering extending the wall between the stairs and the living room to create a TV corner there. However, we are unsure if this would reduce the natural light too much.
The house is oriented east-west and has interior dimensions of 5.47 m x 11.37 m (18 ft x 37 ft).
I would appreciate any ideas!
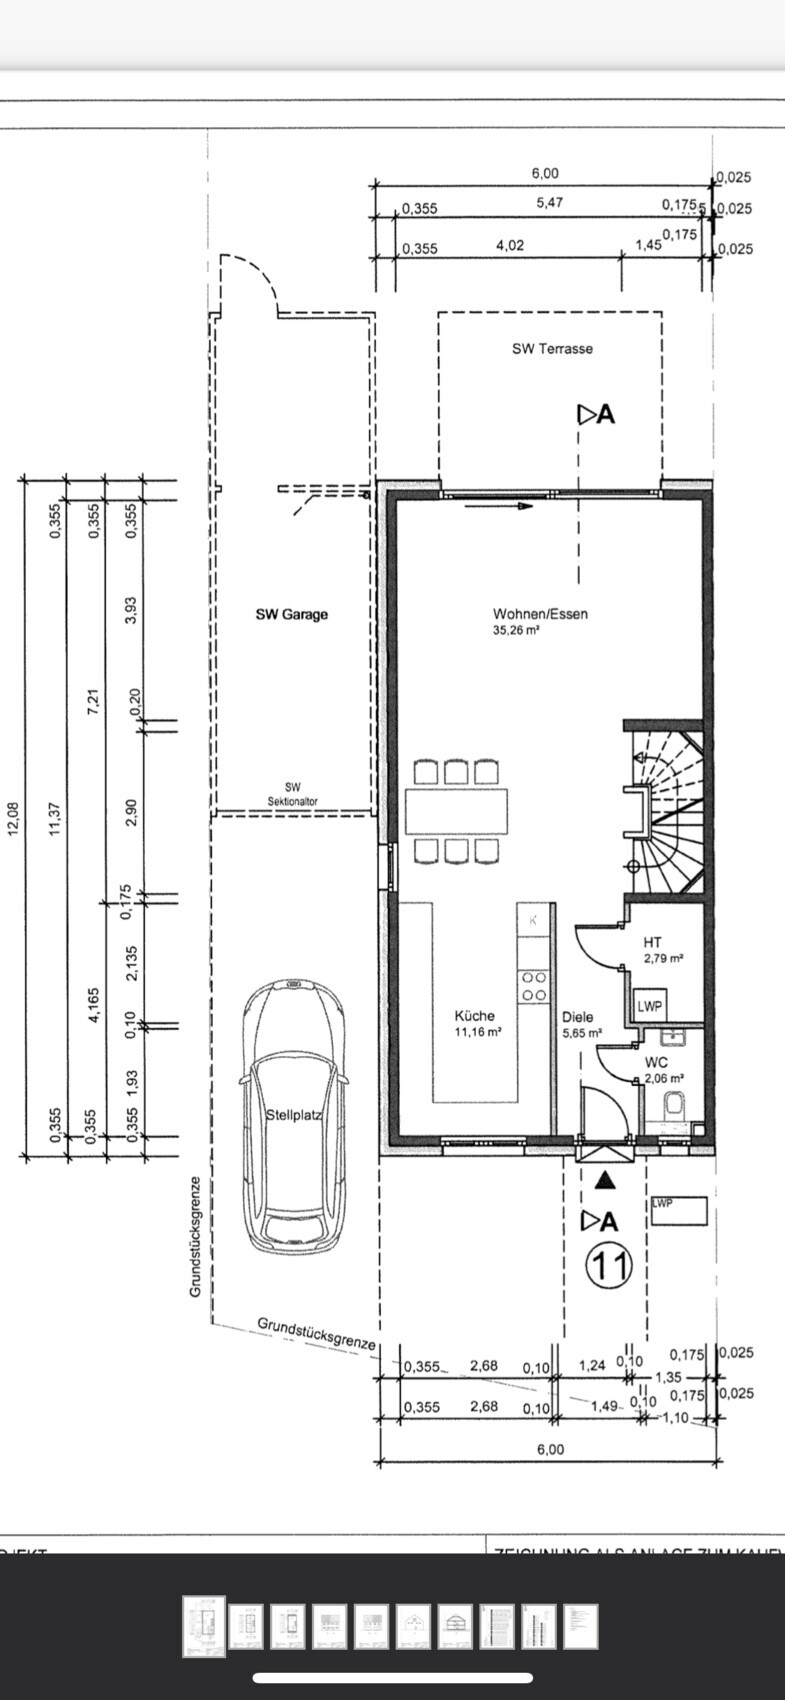
I am looking for ideas to optimize the use of space on the ground floor of our semi-detached house currently under construction.
The floor plans show the standard versions. We would like to close off the hallway to create a small entrance area. This is a bit challenging because the staircase and the door to the boiler room are awkwardly positioned. The boiler room door can only be installed to open outwards.
We are also considering extending the wall between the stairs and the living room to create a TV corner there. However, we are unsure if this would reduce the natural light too much.
The house is oriented east-west and has interior dimensions of 5.47 m x 11.37 m (18 ft x 37 ft).
I would appreciate any ideas!

Thunderbolz schrieb:
...
My idea improves several things.
1. Closed hallway = no cold air flowing into the living area.
2. Separate heating circuit in the hallway that doesn’t have to be used = lower heating costs.
3. Slanted wall in the hallway = creates enough space between the open door and the staircase + direct view into the room when entering.
4. Extended wall in the living room = creates a cozy living area and space for a TV, etc.
5. With straight walls, the kitchen appears sufficiently wide to me. The refrigerator could possibly be placed next to the oven cabinet. However, this might compromise ergonomics and potentially increase energy use (heat from the oven vs. refrigerator???). If anyone has constructive improvement suggestions, please share.
Point 2 will not happen. What the heating circuit in the hallway doesn’t warm up will be made up by other heating circuits with increased flow. The heating will even become less efficient. The equalization of temperatures (energy) between different rooms can be found in the old physics books;) under the "Laws of [B]Thermodynamics"
Thunderbolz schrieb:
2. Separate heating circuit in the hallway that does not need to be used = lower heating costsA classic example of wishful thinking, I would say 🙂https://www.instagram.com/11antgmxde/
https://www.linkedin.com/company/bauen-jetzt/
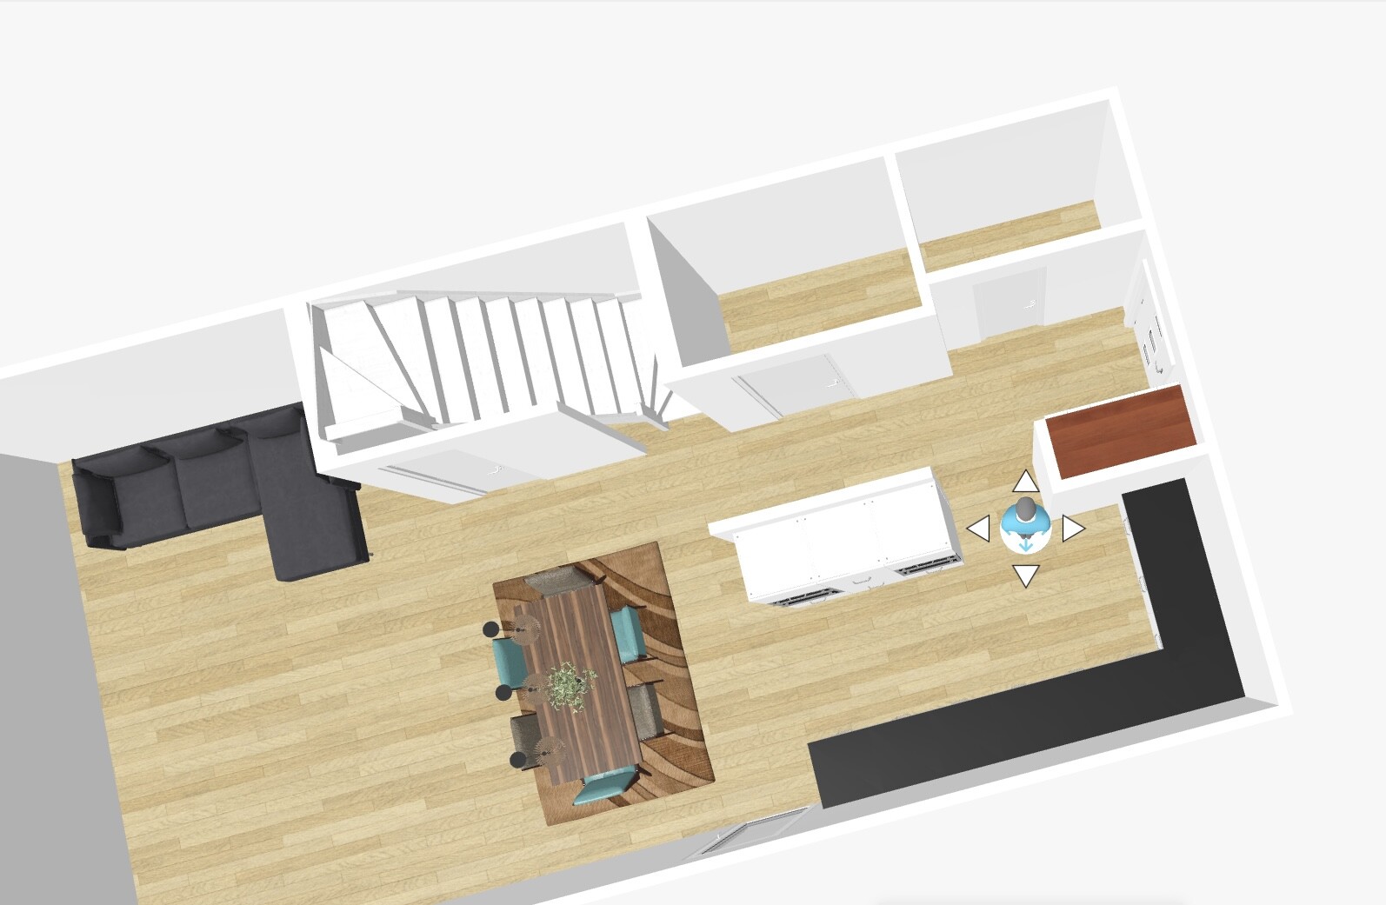
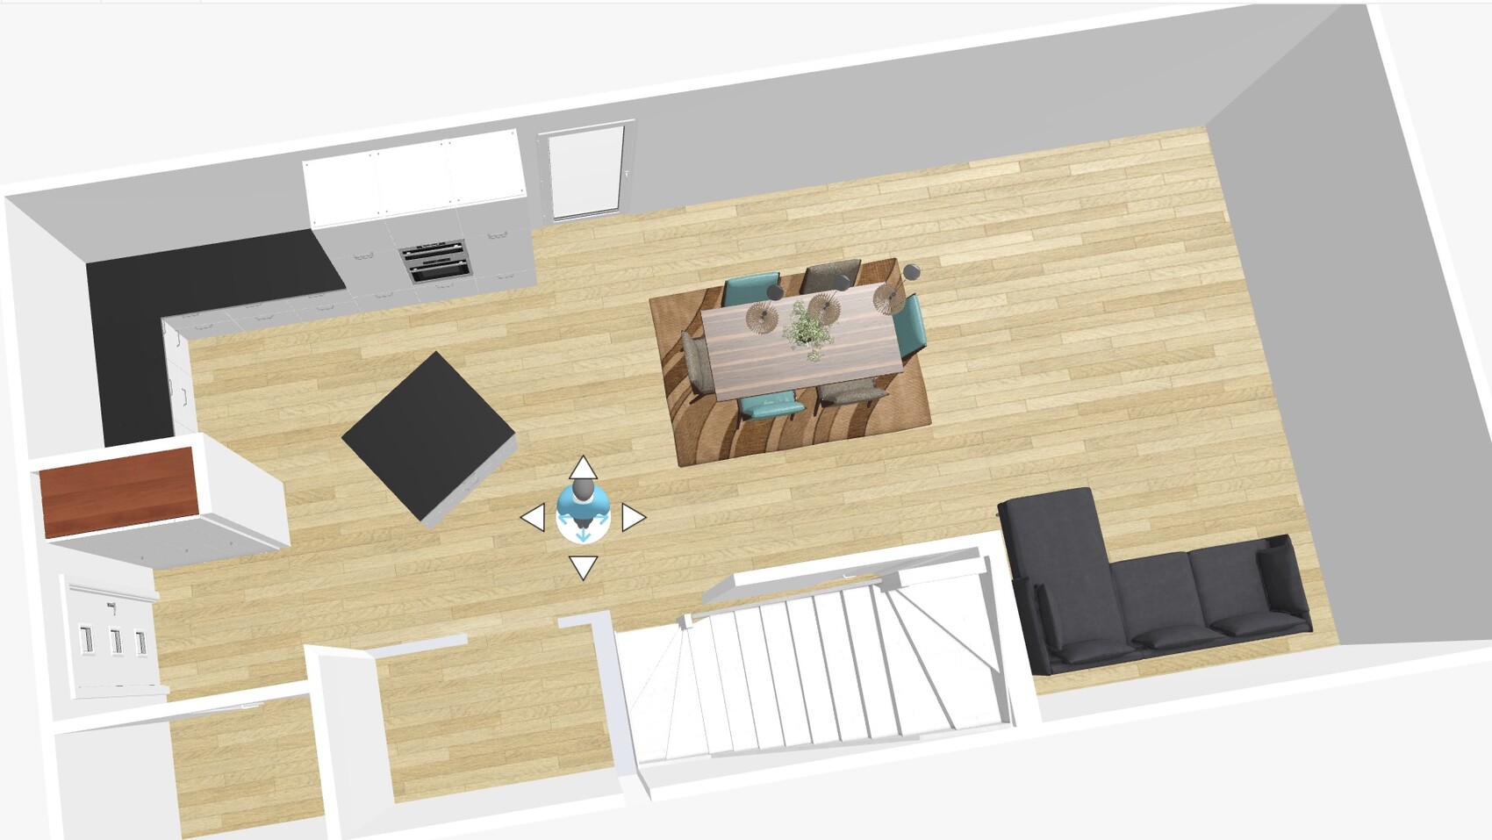
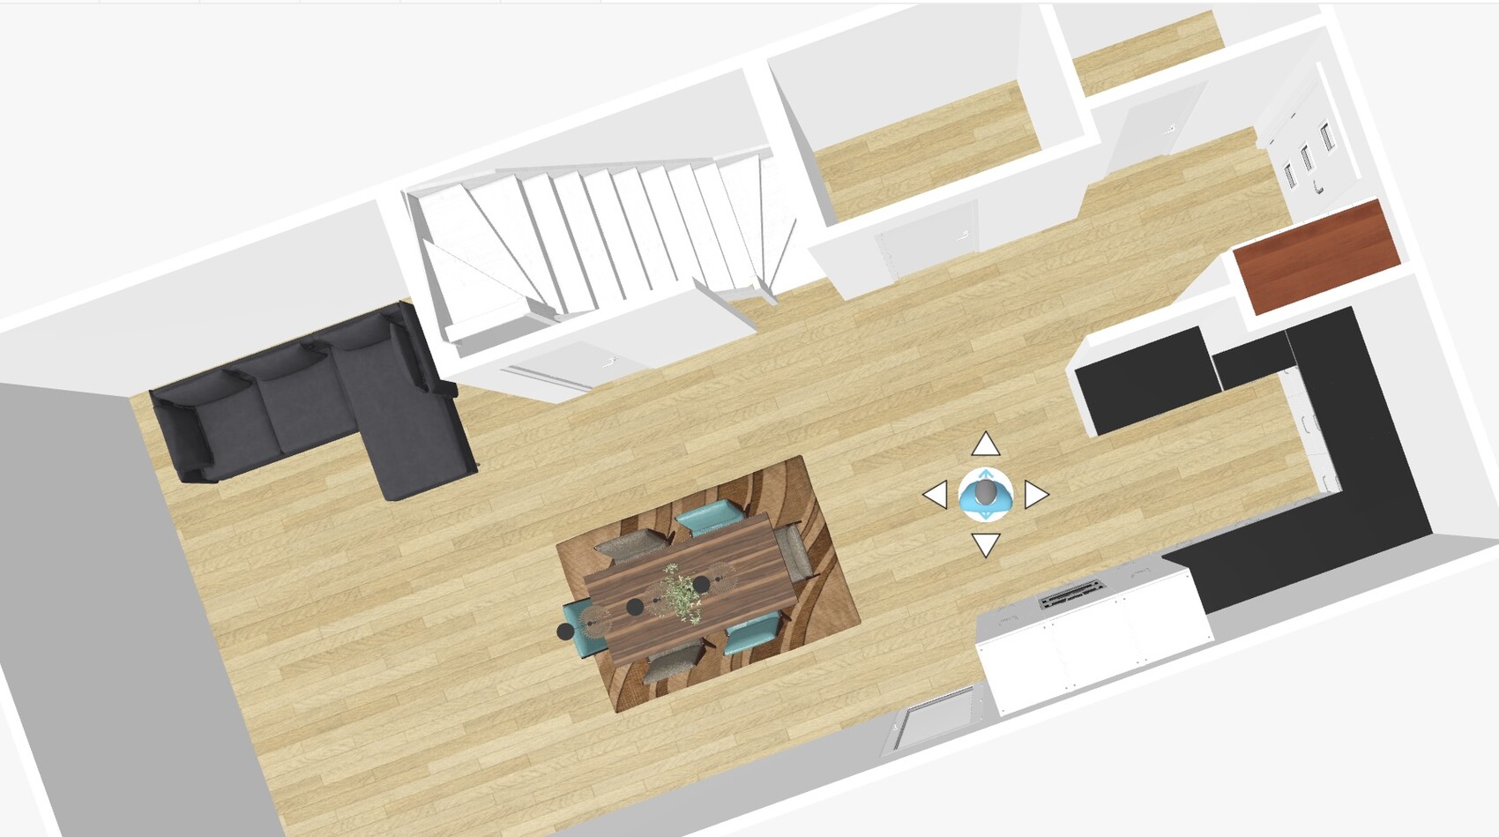
And here are the alternatives I would prefer before making a narrow house even narrower. Because the hallway will hardly make any difference, neither will an additional door. The heating system will probably heat the hallway together with the guest bathroom, and anyone entering the house will first want to feel at home rather than linger longer than necessary in a cramped hallway… so they will initially spread out into the room. This is something you will have to live with and be able to accept in such a tight space.
T
Thunderbolz25 May 2022 22:49i_b_n_a_n schrieb:
Point 2 won’t happen. What the heating circuit in the hallway doesn’t warm up will be compensated by the other heating circuits with increased flow. The heating will even become less efficient. The way temperatures (energy) equalize in different rooms can be found in older physics literature under the "laws of thermodynamics."That would only be true if the door were constantly open.11ant schrieb:
A classic example of a simplistic calculation, I would say 🙂The simplistic calculation rather comes from the fact that the lower heating costs first need to offset the costs for the wall and door. That won’t happen anytime soon 🙂 It’s probably more a matter of personal preference.ypg schrieb:
And here are the alternatives I would prefer before making a narrow house even narrower. Because the hallway will hardly make a difference, neither will a door; the heating circuit will probably heat the hallway together with the guest bathroom, and anyone entering the house will likely want to get inside rather than linger unnecessarily in a narrow hallway… so the heat will initially spread into the room. That’s something you’ll have to live with and accept in such a compact layout.
[ATTACH alt="grundrissideen-eg-doppelhaushaelfte-577714-1.jpeg"]72126[/ATTACH][ATTACH alt="grundrissideen-eg-doppelhaushaelfte-577714-2.jpeg"]72127[/ATTACH][ATTACH alt="grundrissideen-eg-doppelhaushaelfte-577714-3.jpeg"]72128[/ATTACH]Thanks, I will take a closer look at that.Thunderbolz schrieb:
The simplistic calculation comes from the fact that the lower heating costs first have to compensate for the costs of the wall and door.No, rather see the explanation by @i_b_n_a_n – the wall and door here are more like catalysts for the simplistic calculation ;-)https://www.instagram.com/11antgmxde/
https://www.linkedin.com/company/bauen-jetzt/
Similar topics