
ᐅ Load-Bearing Capacity of L-Blocks and Water Drainage on a 45° Slope
Created on: 3 May 2022 15:39
N
Nixwill2
Hello everyone,
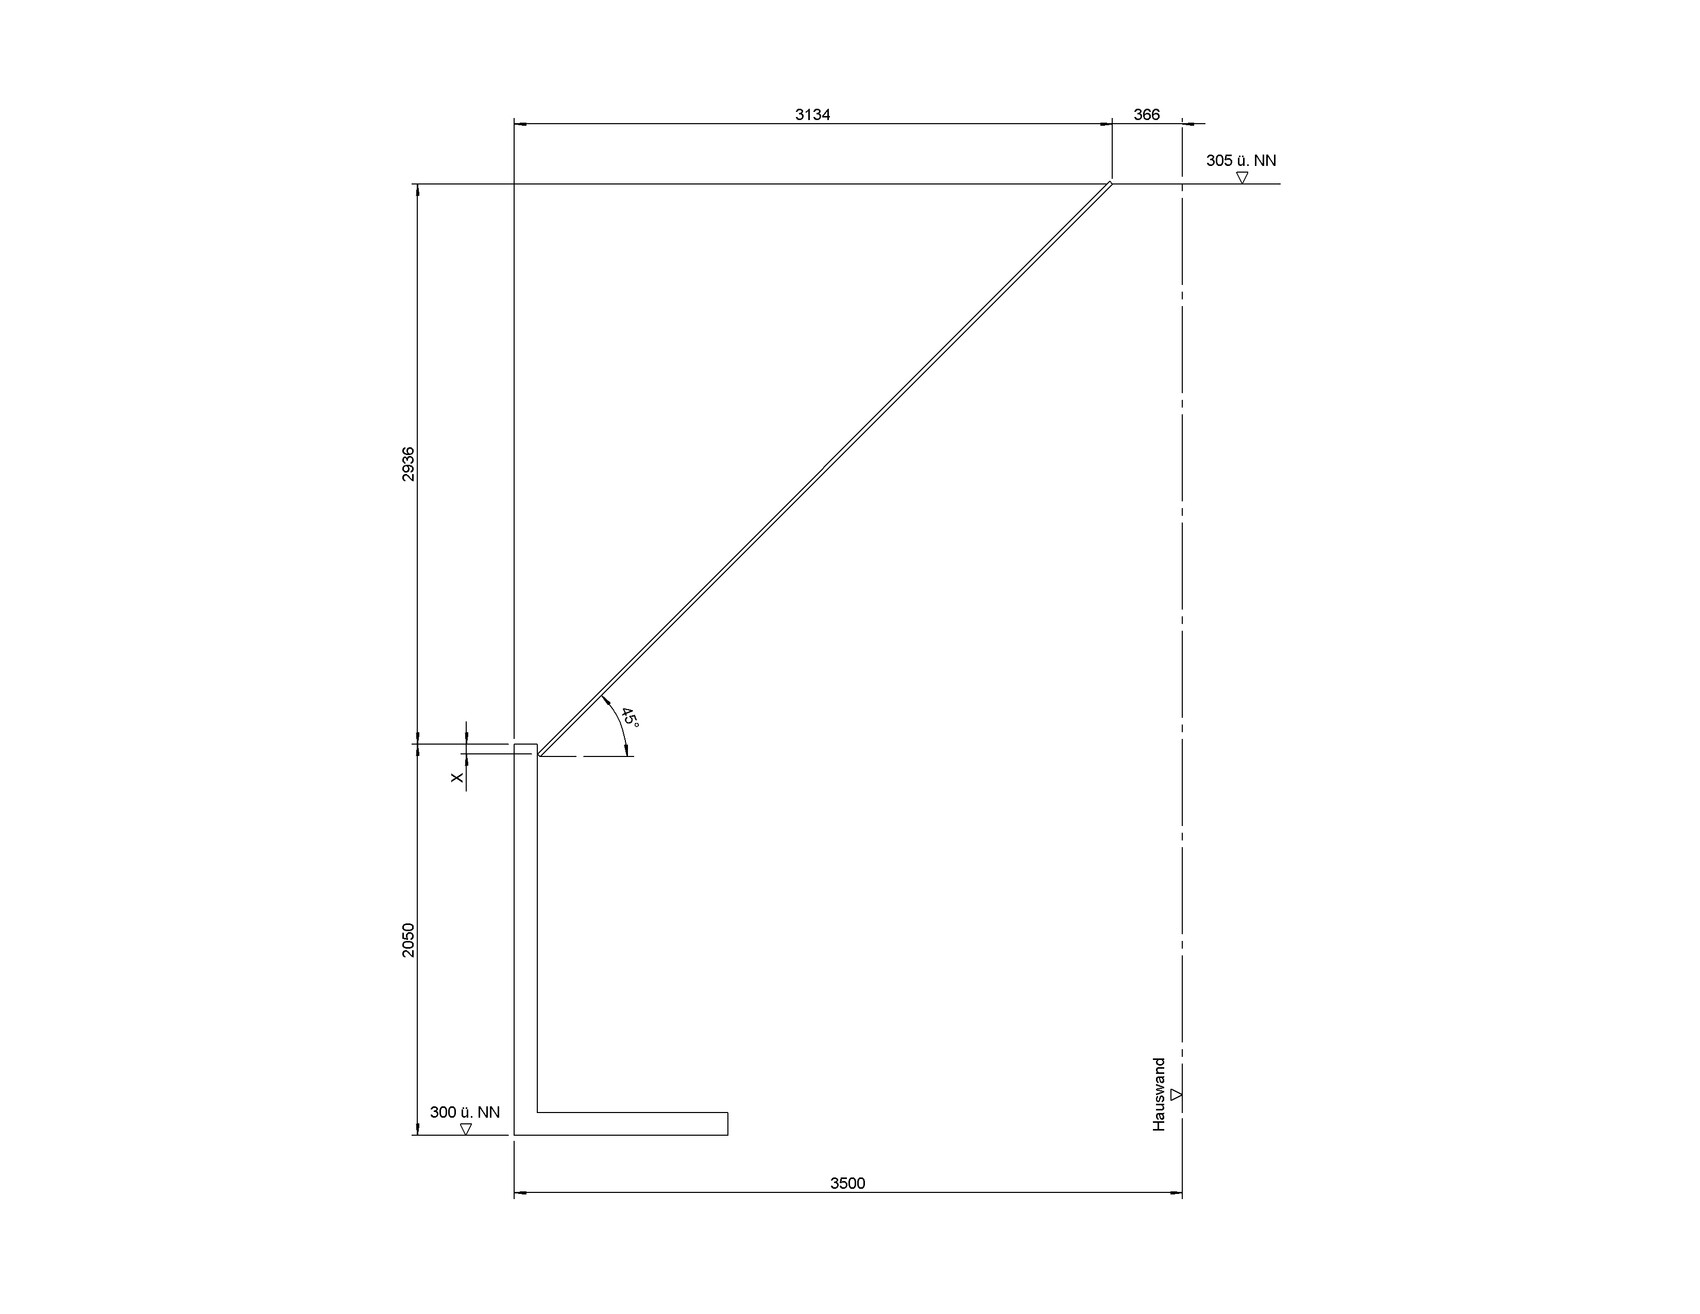
We are planning to build a retaining wall with 2-meter (6.5-foot) tall L-shaped concrete blocks on the south side of our property. To quickly raise the ground level from 300 meters (984 feet) to 305 meters (1,001 feet) above sea level (the development plan allows a 2-meter (6.5-foot) high retaining wall), we intend to add a slope on top of the wall.
I have attached a simple sketch. It shows a 2-meter (6.5-foot) high L-block at around 300 meters (984 feet) above sea level. To the right is a dashed line representing the house wall, roughly 3.5 meters (11.5 feet) away from the retaining wall. At the top right, the ground floor level of the single-family house is marked at 305 meters (1,001 feet) above sea level. The 45-degree line indicates the slope. I hope this helps to visualize the situation.
Now to my two questions.
We have had a few earthwork contractors inspect the site, and none of them saw any issues. Yesterday, however, I received a preliminary notice from the local building authority that a neighbor downhill has filed an objection. The objection is not against the wall itself but demands that the wall be constructed as a solid concrete structure for static (structural) reasons. Additionally, the neighbor insists that surface water from our property must not flow onto theirs. According to the authority, he cannot enforce the demand for a massive concrete wall, so that request was denied. I fully understand the water issue, which is why it will be part of my second question.
Since this neighbor, who appears to be a builder himself, is already questioning the structural stability, we should expect a thorough review of our wall’s engineering. Therefore, I want to be fully prepared.
As I said, the earthwork contractors see no problem with a 2-meter (6.5-foot) high L-block wall with a 45° slope behind it. What concerns me is that when I searched online, I couldn’t find any L-shaped concrete blocks 2 meters (6.5 feet) high that are certified for a slope steeper than 30 degrees behind them. Is there anyone here who can confirm that such blocks exist? I trust the contractors, but it’s important for me to have some documented proof if needed.
Moving on to question two.
This concerns the water that will certainly run over the remaining part of the wall during heavy rain because of the slope. In my sketch, I marked a dimension ‘X’ at the top end of the L-block. How far down do you think I have to go here to ensure that no water will overflow?
By the way, the scenario in the sketch represents the steepest point. The slope of the property and the wall actually run in the same direction, so in other areas, a much gentler slope will suffice, and I could even create a kind of drainage channel.
The plan is to cover the slope with ground cover plants and hopefully some bushes as well, if they take root. I will create a dedicated thread on this topic in due course.
Do a few plants on the slope provide enough resistance to prevent water from overflowing or at least significantly reduce flow velocity?
We intend to consult a professional landscaper about this issue after the house is built, but for budget reasons, this will have to wait.
I would appreciate any advice or experiences you can share...
We are planning to build a retaining wall with 2-meter (6.5-foot) tall L-shaped concrete blocks on the south side of our property. To quickly raise the ground level from 300 meters (984 feet) to 305 meters (1,001 feet) above sea level (the development plan allows a 2-meter (6.5-foot) high retaining wall), we intend to add a slope on top of the wall.
I have attached a simple sketch. It shows a 2-meter (6.5-foot) high L-block at around 300 meters (984 feet) above sea level. To the right is a dashed line representing the house wall, roughly 3.5 meters (11.5 feet) away from the retaining wall. At the top right, the ground floor level of the single-family house is marked at 305 meters (1,001 feet) above sea level. The 45-degree line indicates the slope. I hope this helps to visualize the situation.
Now to my two questions.
We have had a few earthwork contractors inspect the site, and none of them saw any issues. Yesterday, however, I received a preliminary notice from the local building authority that a neighbor downhill has filed an objection. The objection is not against the wall itself but demands that the wall be constructed as a solid concrete structure for static (structural) reasons. Additionally, the neighbor insists that surface water from our property must not flow onto theirs. According to the authority, he cannot enforce the demand for a massive concrete wall, so that request was denied. I fully understand the water issue, which is why it will be part of my second question.
Since this neighbor, who appears to be a builder himself, is already questioning the structural stability, we should expect a thorough review of our wall’s engineering. Therefore, I want to be fully prepared.
As I said, the earthwork contractors see no problem with a 2-meter (6.5-foot) high L-block wall with a 45° slope behind it. What concerns me is that when I searched online, I couldn’t find any L-shaped concrete blocks 2 meters (6.5 feet) high that are certified for a slope steeper than 30 degrees behind them. Is there anyone here who can confirm that such blocks exist? I trust the contractors, but it’s important for me to have some documented proof if needed.
Moving on to question two.
This concerns the water that will certainly run over the remaining part of the wall during heavy rain because of the slope. In my sketch, I marked a dimension ‘X’ at the top end of the L-block. How far down do you think I have to go here to ensure that no water will overflow?
By the way, the scenario in the sketch represents the steepest point. The slope of the property and the wall actually run in the same direction, so in other areas, a much gentler slope will suffice, and I could even create a kind of drainage channel.
The plan is to cover the slope with ground cover plants and hopefully some bushes as well, if they take root. I will create a dedicated thread on this topic in due course.
Do a few plants on the slope provide enough resistance to prevent water from overflowing or at least significantly reduce flow velocity?
We intend to consult a professional landscaper about this issue after the house is built, but for budget reasons, this will have to wait.
I would appreciate any advice or experiences you can share...

@Myrna_Loy
No, I actually haven’t, but that’s exactly why I’m hiring a professional company and expecting them to know what they’re doing... Since I didn’t feel confident about that, I started this thread as a precaution, and you all seem to confirm my feeling...
@hanse987
Unfortunately, yes, our architect completely failed and turned out to be a real disaster... I don’t want to go into detail because it just makes me angry again. We are done with him as well, the final invoice is paid, and that’s it... His contribution to our house can clearly be limited to the drawings, everything else came from the house supplier. He didn’t have answers to any of our questions about the house and always had to ask the house supplier. When it came to the garden, his answer was that it would be handled later, it was too early for that. That was his standard answer for everything.
So unfortunately, no real thought was given here, and now we are looking for someone else who can help us.
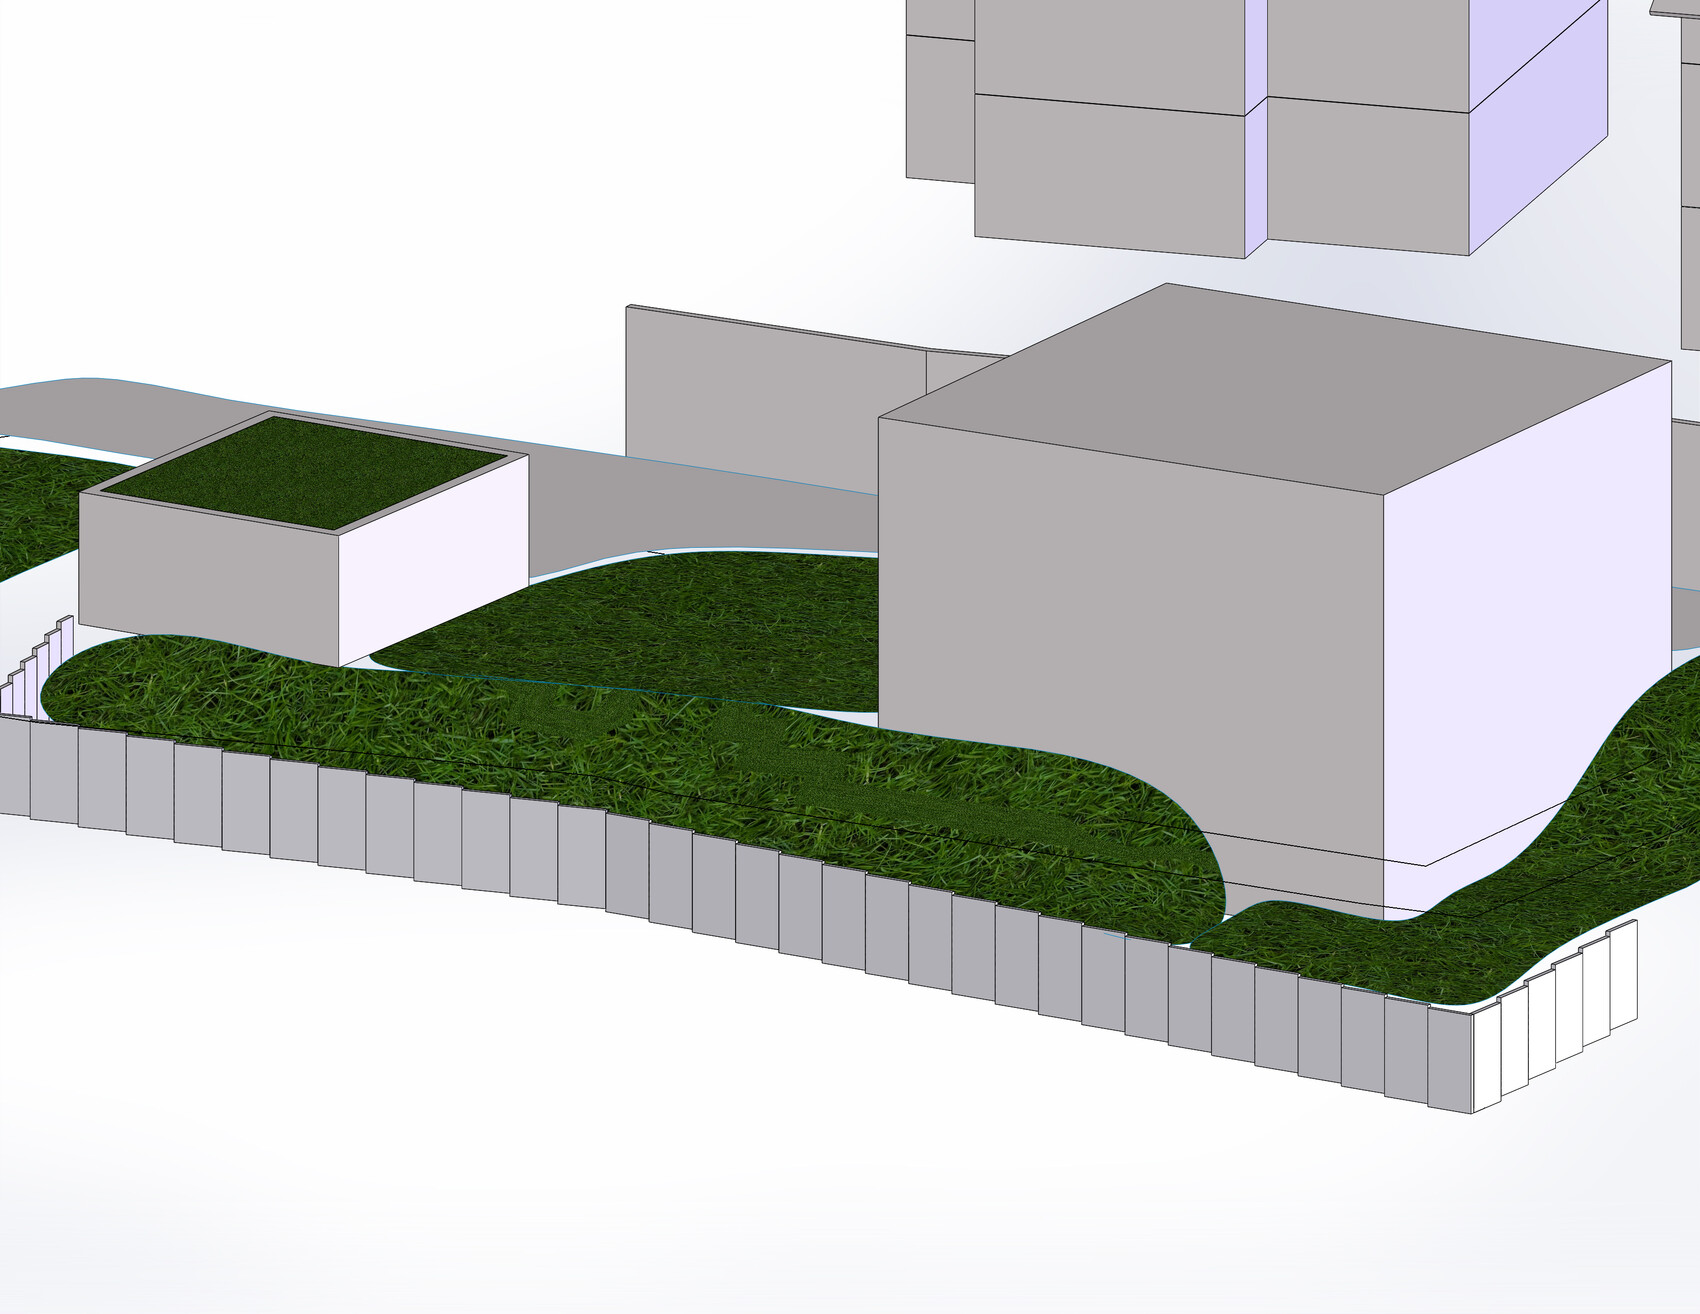
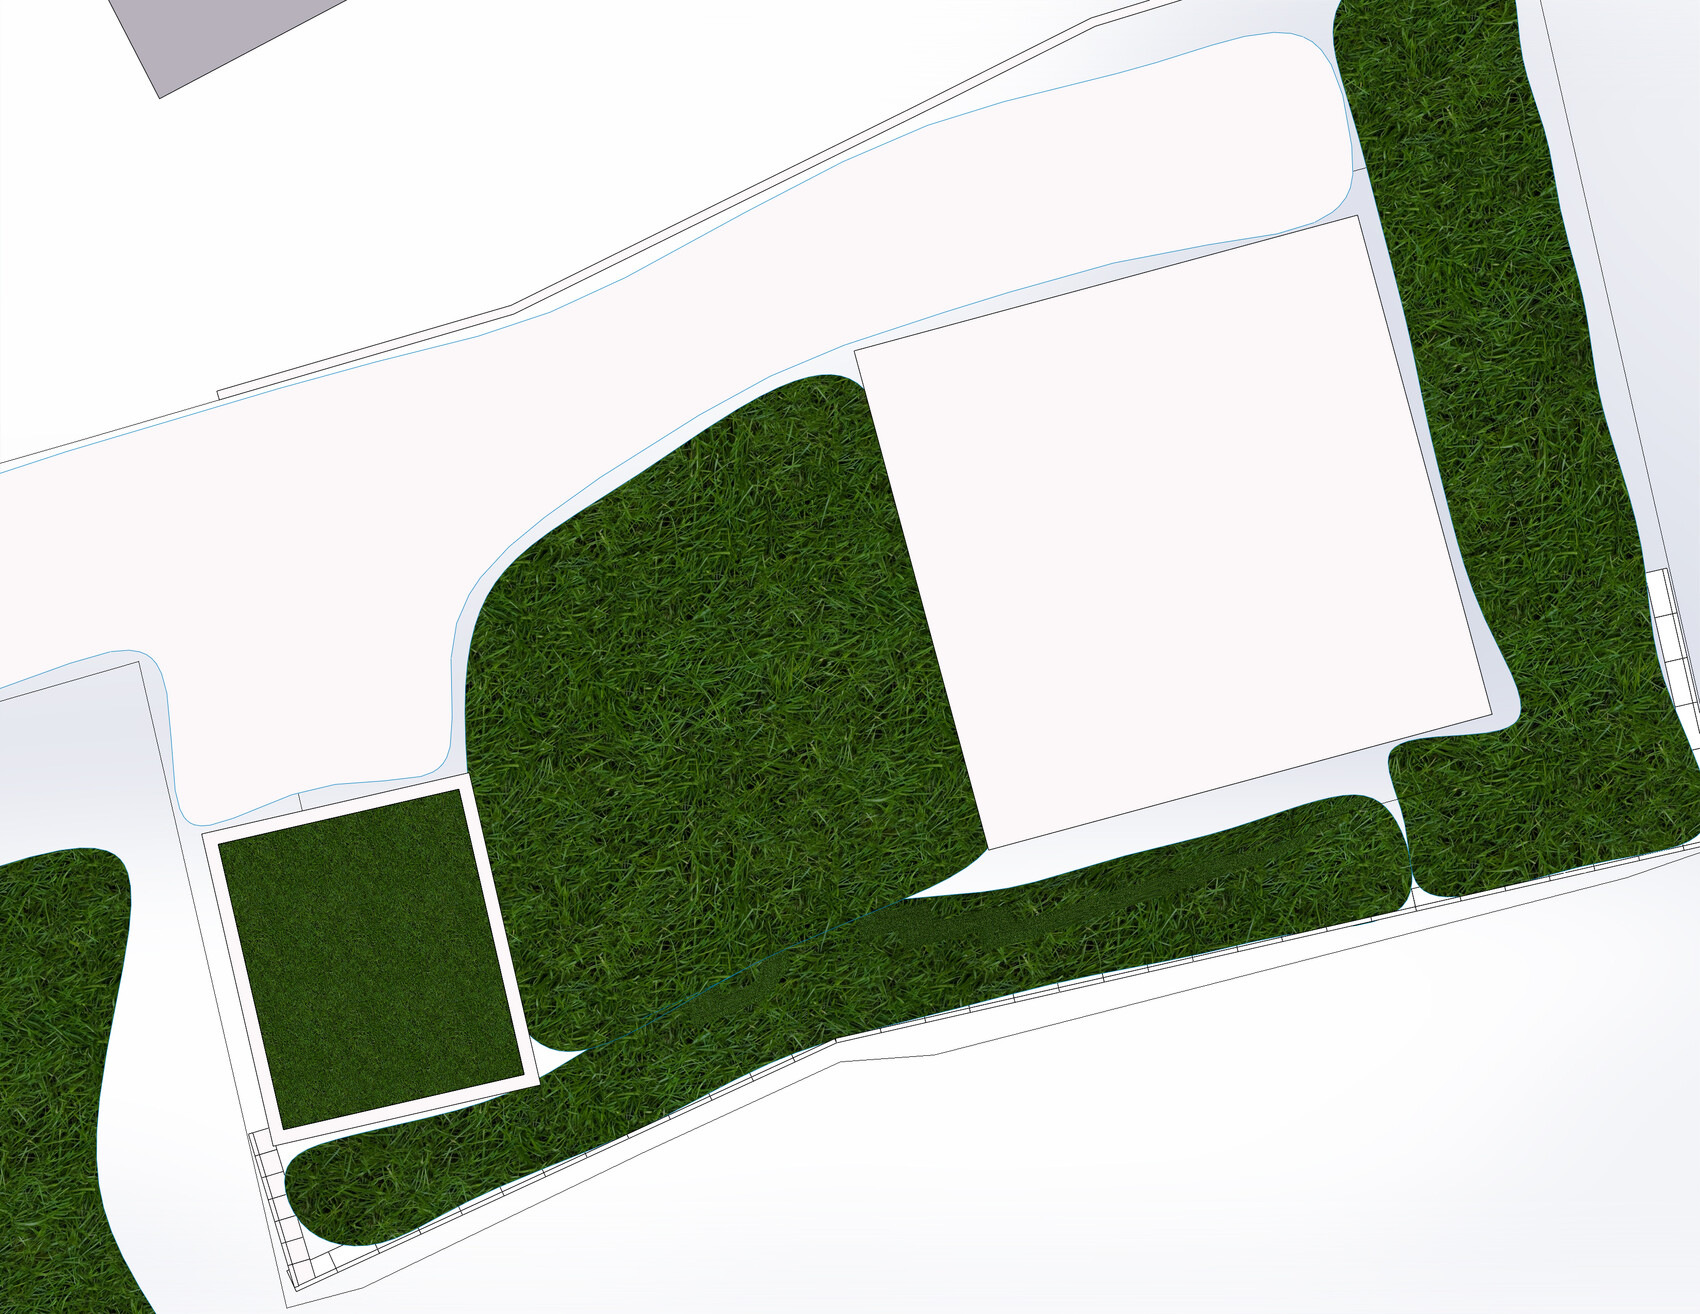
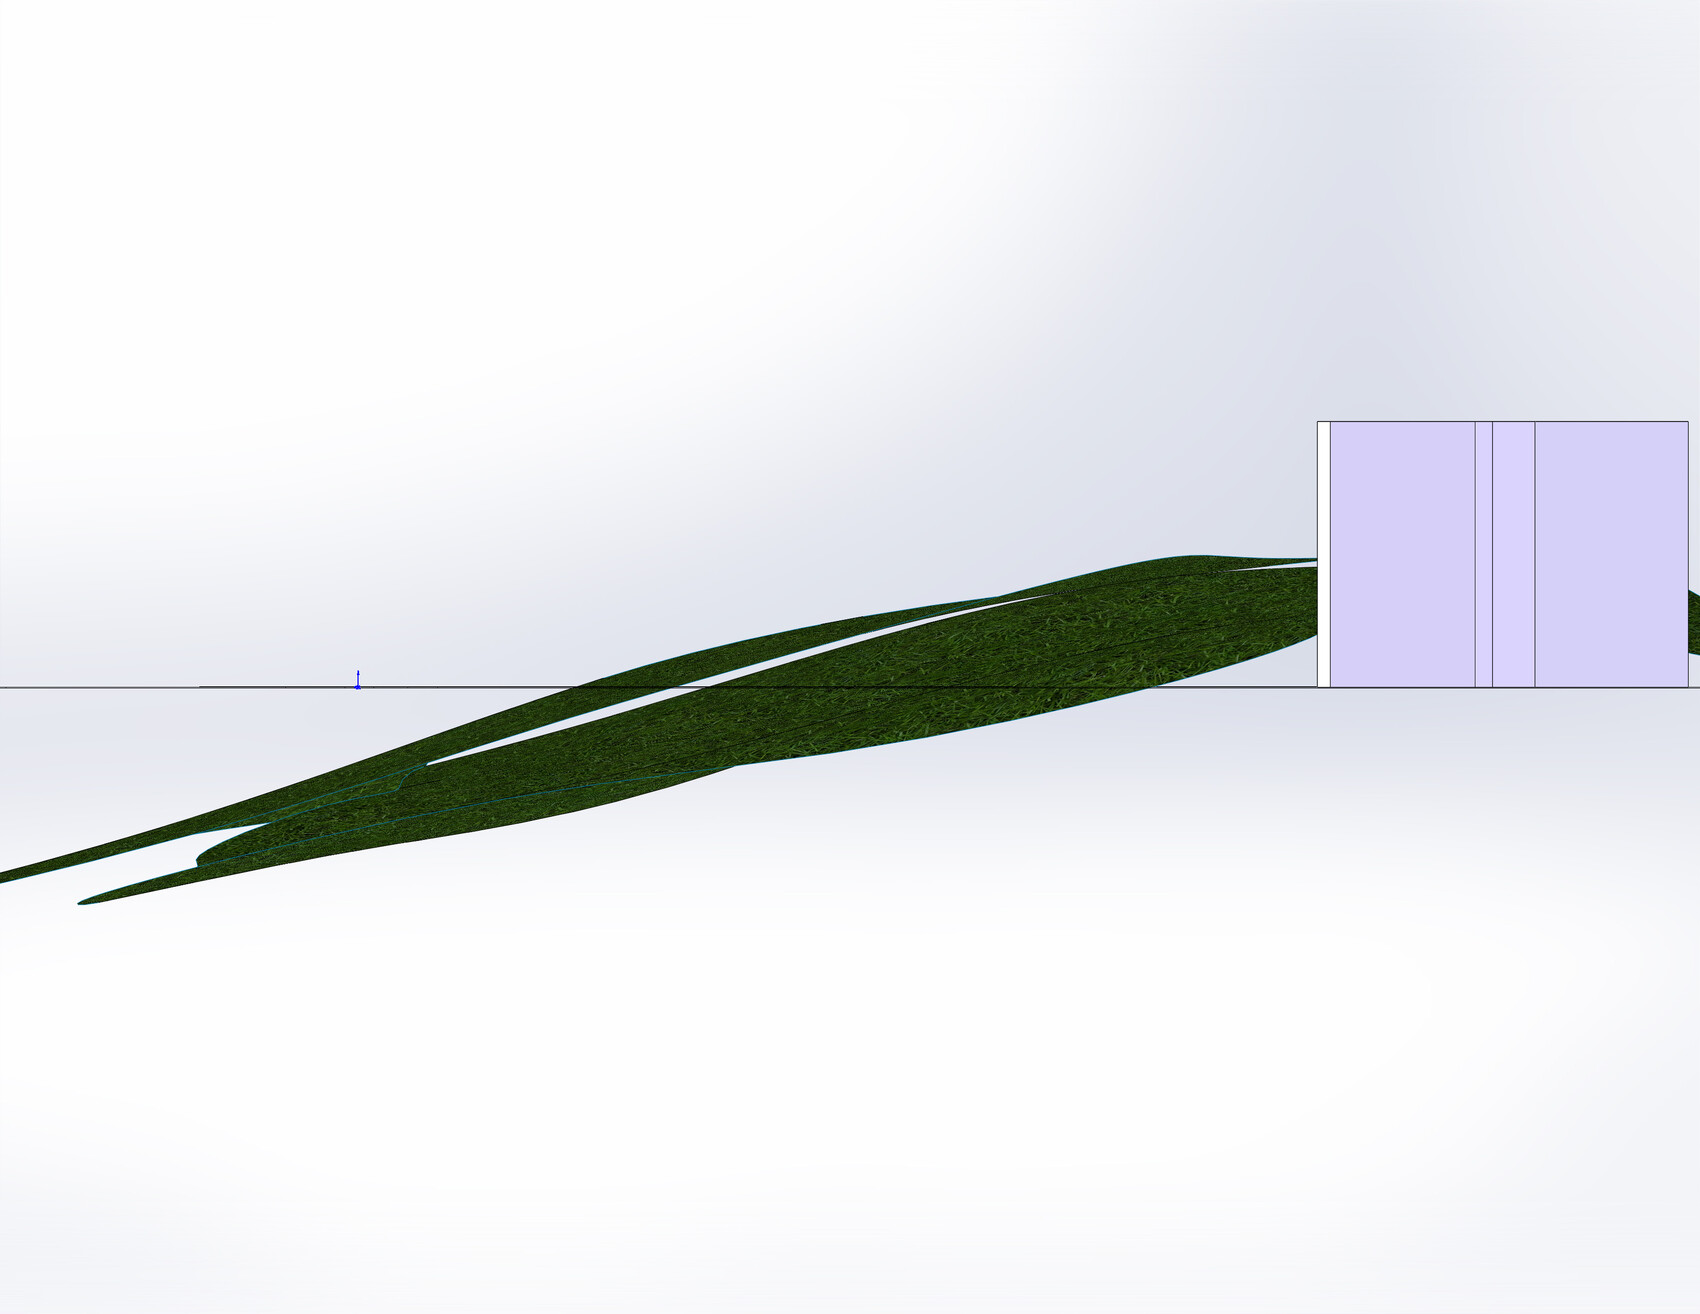
I’ve put together a few pictures: 1-4 show our idea (all pictures with houses that look like blocks 😉). 5-7 show the current site, which is hard to capture in one photo; a 3D view works much better to illustrate it...
@rick2018
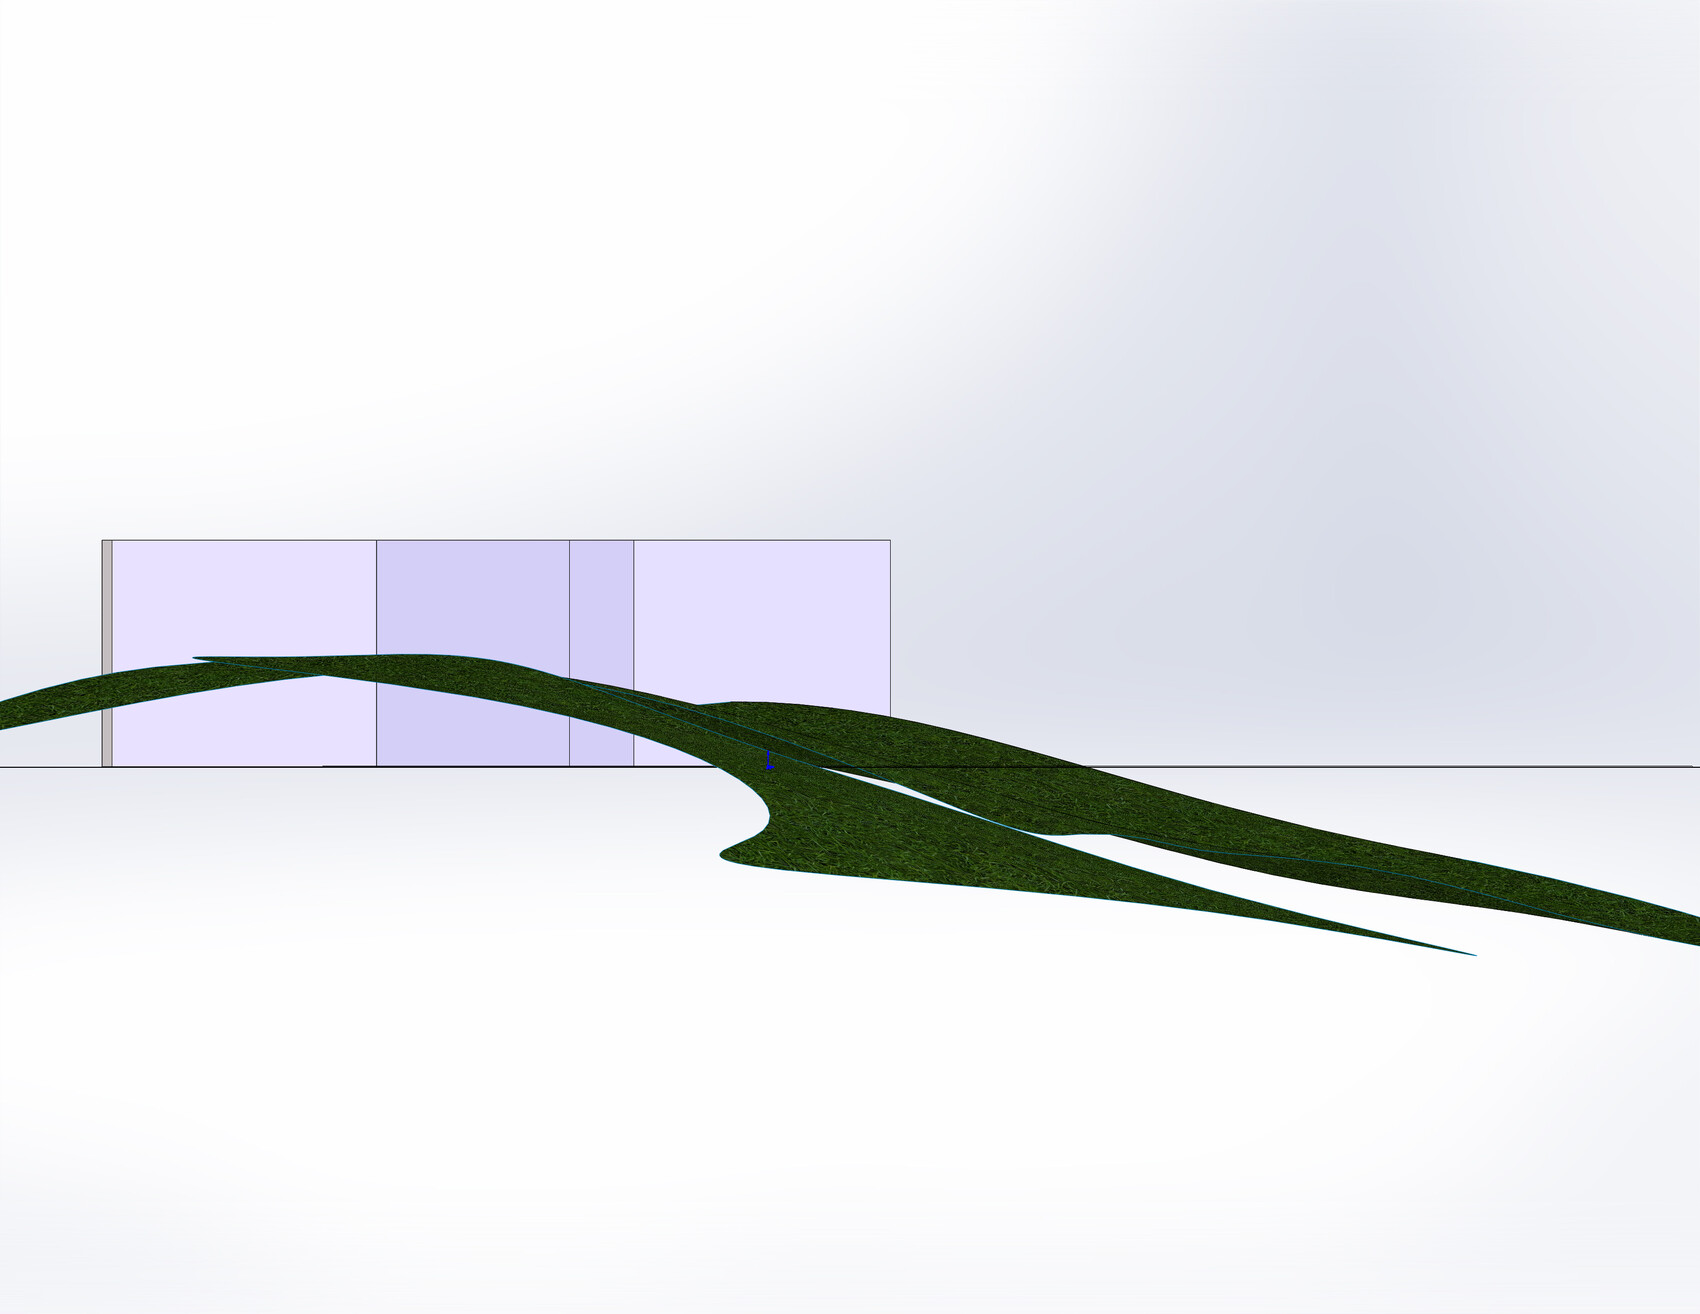
Actually, I made this for you to show where the lowest point is. That’s where we would place the cistern, and a channel should be possible there. Even if it doesn’t always look like it in the pictures, all the L-shaped retaining walls I placed are the same height. The wall behind us is also made of 2m (6.6 ft) L-shaped blocks, even though I drew it as a continuous wall.



No, I actually haven’t, but that’s exactly why I’m hiring a professional company and expecting them to know what they’re doing... Since I didn’t feel confident about that, I started this thread as a precaution, and you all seem to confirm my feeling...
@hanse987
Unfortunately, yes, our architect completely failed and turned out to be a real disaster... I don’t want to go into detail because it just makes me angry again. We are done with him as well, the final invoice is paid, and that’s it... His contribution to our house can clearly be limited to the drawings, everything else came from the house supplier. He didn’t have answers to any of our questions about the house and always had to ask the house supplier. When it came to the garden, his answer was that it would be handled later, it was too early for that. That was his standard answer for everything.
So unfortunately, no real thought was given here, and now we are looking for someone else who can help us.
I’ve put together a few pictures: 1-4 show our idea (all pictures with houses that look like blocks 😉). 5-7 show the current site, which is hard to capture in one photo; a 3D view works much better to illustrate it...
@rick2018
Actually, I made this for you to show where the lowest point is. That’s where we would place the cistern, and a channel should be possible there. Even if it doesn’t always look like it in the pictures, all the L-shaped retaining walls I placed are the same height. The wall behind us is also made of 2m (6.6 ft) L-shaped blocks, even though I drew it as a continuous wall.
Nixwill2 schrieb:
It still puzzles me how I could be held responsible if I hire a professional company to build the wall. I am not a lawyer, but from pure logic, it just doesn’t make sense to me. That’s exactly why I have a specialist company do it, instead of messing around myself with a rented excavator and 20 friends for four weeks, worrying after every heavy rain whether it will actually hold. But that is really a different topic.Yes, this definitely has to be done by a professional company. But it’s more than just a small boundary fence; it’s effectively a separate structure. One that should remain standing for several decades, surely longer than the company building it will exist.
Maybe I’m overcomplicating things, and insurance companies handle this quite easily... but at least, as with the house construction itself, I would try to secure as much as possible in terms of planning (i.e., structural engineering, soil survey of the slope area, and if necessary, qualification of the contractor).
Since I am also dealing with this topic, I found the following searches quite insightful:
- Higher Regional Court Dresden – Case No.: 14 U 381/13 – Judgment dated 24.06.2014 (liability for material defects – missing residential safety due to collapse-prone retaining wall) ... particularly chapters:
- 4.1.2. Deviation from own planning/structural engineering
- 4.1.3. Missing soil investigations
- 4.1.4. Infiltration
- "Natural stone for dry stone retaining walls for slope and embankment support," originally intended for public road construction, but contains many basics relevant to the general topic.

It seems you have a financial issue.
I would suggest lowering the ground level slightly below the wall. Along the wall, install a gutter (Birco channel).
Drain everything into a rainwater harvesting tank. For example, a Graf tank, which comes in various shapes like elongated or shallow designs.
Make sure to size it adequately right from the start. This way, you will have enough water for the garden even during dry periods, as well as sufficient capacity for heavy rainfall. Direct as much water as possible into the tank, and connect the overflow to the sewer system. That was allowed in our case. We have a 76,000-liter (20,066-gallon) tank.
Install a fence on top of the wall.
I’m afraid you were poorly advised and no one informed you about the costs of earthworks and landscaping…
We have even taller walls. That way, terraces can be properly created. But this needs approval from the authorities and also involves costs.
L-shaped concrete blocks are likely the most cost-effective solution, but you must follow the manufacturer’s installation guidelines.
Are you planning to include a basement? Why not excavate more and have daylight in the lower ground level? That way, the slope wouldn’t be so steep.
I would suggest lowering the ground level slightly below the wall. Along the wall, install a gutter (Birco channel).
Drain everything into a rainwater harvesting tank. For example, a Graf tank, which comes in various shapes like elongated or shallow designs.
Make sure to size it adequately right from the start. This way, you will have enough water for the garden even during dry periods, as well as sufficient capacity for heavy rainfall. Direct as much water as possible into the tank, and connect the overflow to the sewer system. That was allowed in our case. We have a 76,000-liter (20,066-gallon) tank.
Install a fence on top of the wall.
I’m afraid you were poorly advised and no one informed you about the costs of earthworks and landscaping…
We have even taller walls. That way, terraces can be properly created. But this needs approval from the authorities and also involves costs.
L-shaped concrete blocks are likely the most cost-effective solution, but you must follow the manufacturer’s installation guidelines.
Are you planning to include a basement? Why not excavate more and have daylight in the lower ground level? That way, the slope wouldn’t be so steep.
Similar topics