
ᐅ Load-Bearing Capacity of L-Blocks and Water Drainage on a 45° Slope
Created on: 3 May 2022 15:39
N
Nixwill2
Hello everyone,
We are planning to build a retaining wall with 2-meter (6.5-foot) tall L-shaped concrete blocks on the south side of our property. To quickly raise the ground level from 300 meters (984 feet) to 305 meters (1,001 feet) above sea level (the development plan allows a 2-meter (6.5-foot) high retaining wall), we intend to add a slope on top of the wall.
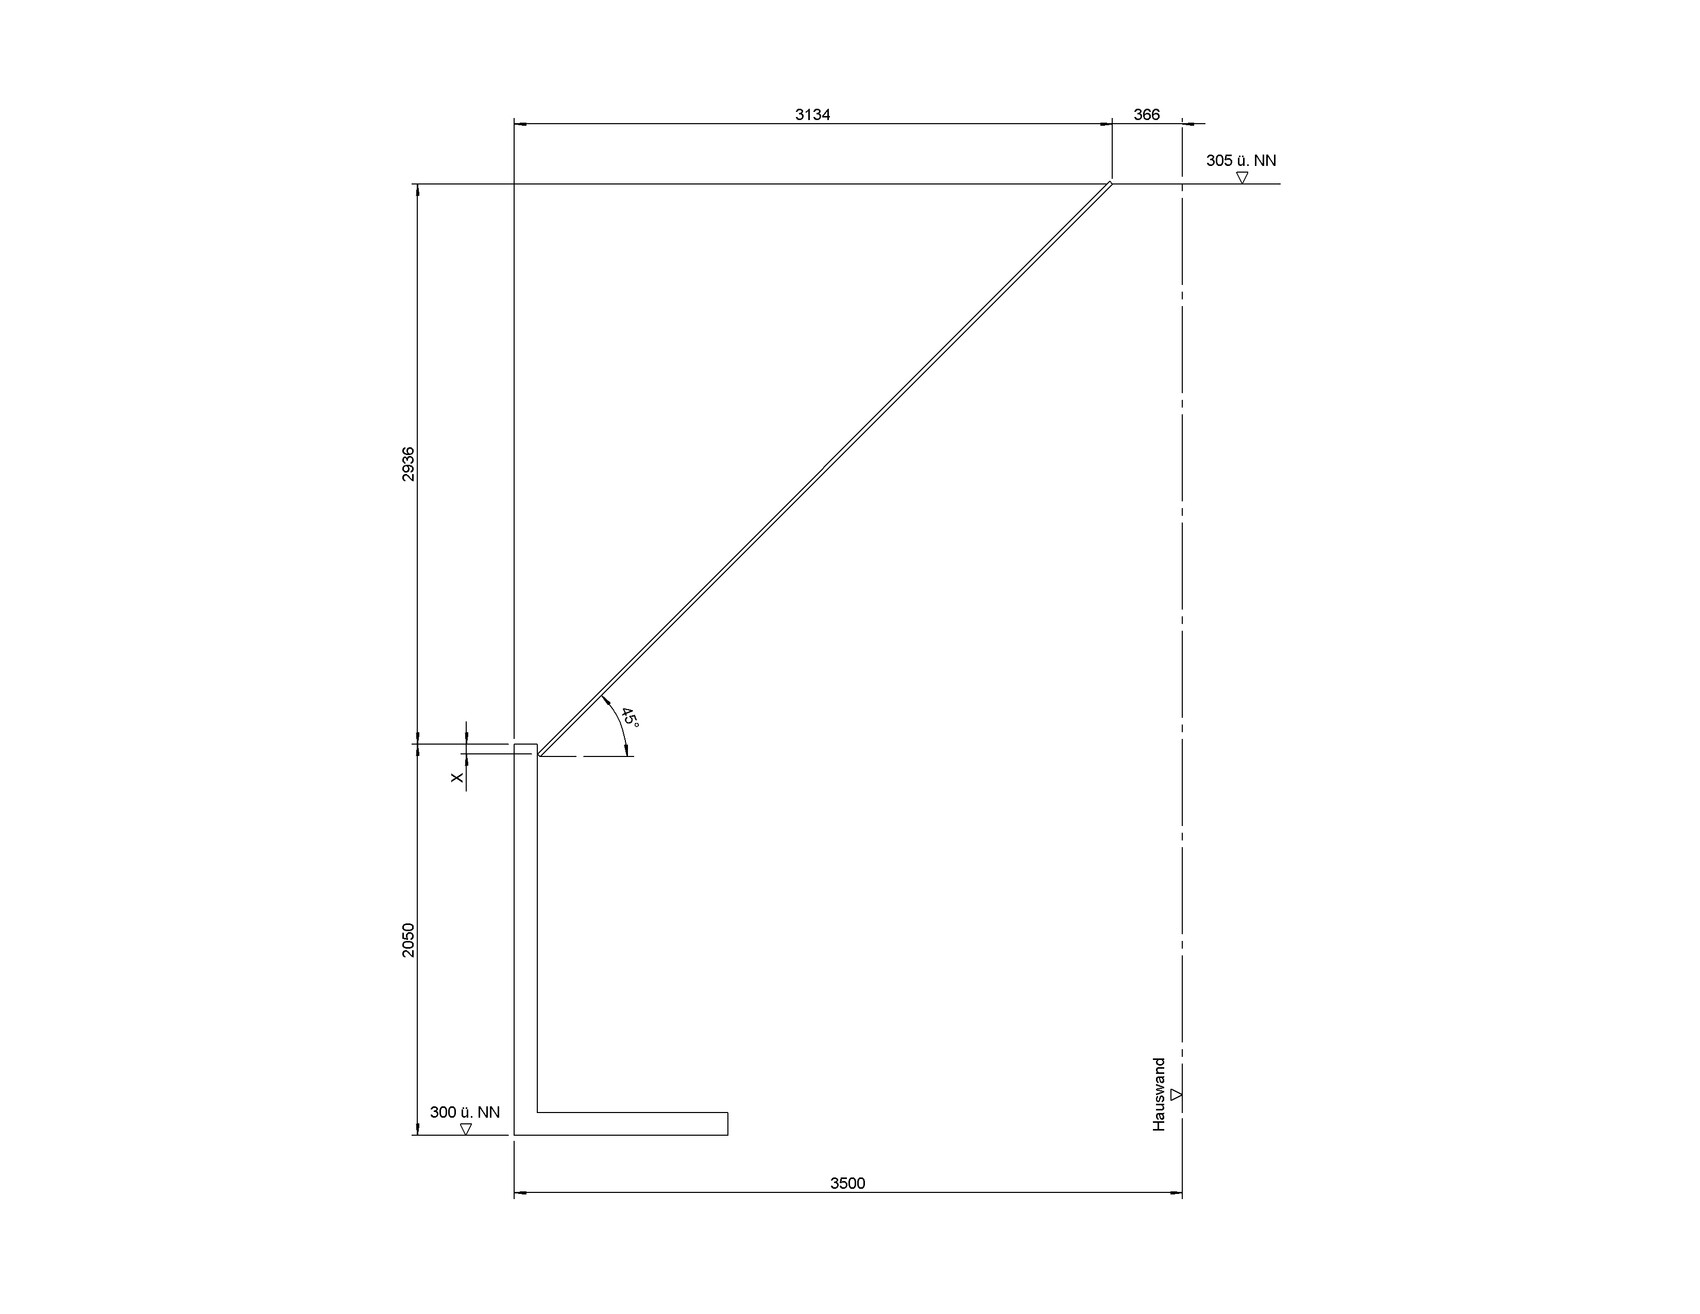
I have attached a simple sketch. It shows a 2-meter (6.5-foot) high L-block at around 300 meters (984 feet) above sea level. To the right is a dashed line representing the house wall, roughly 3.5 meters (11.5 feet) away from the retaining wall. At the top right, the ground floor level of the single-family house is marked at 305 meters (1,001 feet) above sea level. The 45-degree line indicates the slope. I hope this helps to visualize the situation.
Now to my two questions.
We have had a few earthwork contractors inspect the site, and none of them saw any issues. Yesterday, however, I received a preliminary notice from the local building authority that a neighbor downhill has filed an objection. The objection is not against the wall itself but demands that the wall be constructed as a solid concrete structure for static (structural) reasons. Additionally, the neighbor insists that surface water from our property must not flow onto theirs. According to the authority, he cannot enforce the demand for a massive concrete wall, so that request was denied. I fully understand the water issue, which is why it will be part of my second question.
Since this neighbor, who appears to be a builder himself, is already questioning the structural stability, we should expect a thorough review of our wall’s engineering. Therefore, I want to be fully prepared.
As I said, the earthwork contractors see no problem with a 2-meter (6.5-foot) high L-block wall with a 45° slope behind it. What concerns me is that when I searched online, I couldn’t find any L-shaped concrete blocks 2 meters (6.5 feet) high that are certified for a slope steeper than 30 degrees behind them. Is there anyone here who can confirm that such blocks exist? I trust the contractors, but it’s important for me to have some documented proof if needed.
Moving on to question two.
This concerns the water that will certainly run over the remaining part of the wall during heavy rain because of the slope. In my sketch, I marked a dimension ‘X’ at the top end of the L-block. How far down do you think I have to go here to ensure that no water will overflow?
By the way, the scenario in the sketch represents the steepest point. The slope of the property and the wall actually run in the same direction, so in other areas, a much gentler slope will suffice, and I could even create a kind of drainage channel.
The plan is to cover the slope with ground cover plants and hopefully some bushes as well, if they take root. I will create a dedicated thread on this topic in due course.
Do a few plants on the slope provide enough resistance to prevent water from overflowing or at least significantly reduce flow velocity?
We intend to consult a professional landscaper about this issue after the house is built, but for budget reasons, this will have to wait.
I would appreciate any advice or experiences you can share...
We are planning to build a retaining wall with 2-meter (6.5-foot) tall L-shaped concrete blocks on the south side of our property. To quickly raise the ground level from 300 meters (984 feet) to 305 meters (1,001 feet) above sea level (the development plan allows a 2-meter (6.5-foot) high retaining wall), we intend to add a slope on top of the wall.
I have attached a simple sketch. It shows a 2-meter (6.5-foot) high L-block at around 300 meters (984 feet) above sea level. To the right is a dashed line representing the house wall, roughly 3.5 meters (11.5 feet) away from the retaining wall. At the top right, the ground floor level of the single-family house is marked at 305 meters (1,001 feet) above sea level. The 45-degree line indicates the slope. I hope this helps to visualize the situation.
Now to my two questions.
We have had a few earthwork contractors inspect the site, and none of them saw any issues. Yesterday, however, I received a preliminary notice from the local building authority that a neighbor downhill has filed an objection. The objection is not against the wall itself but demands that the wall be constructed as a solid concrete structure for static (structural) reasons. Additionally, the neighbor insists that surface water from our property must not flow onto theirs. According to the authority, he cannot enforce the demand for a massive concrete wall, so that request was denied. I fully understand the water issue, which is why it will be part of my second question.
Since this neighbor, who appears to be a builder himself, is already questioning the structural stability, we should expect a thorough review of our wall’s engineering. Therefore, I want to be fully prepared.
As I said, the earthwork contractors see no problem with a 2-meter (6.5-foot) high L-block wall with a 45° slope behind it. What concerns me is that when I searched online, I couldn’t find any L-shaped concrete blocks 2 meters (6.5 feet) high that are certified for a slope steeper than 30 degrees behind them. Is there anyone here who can confirm that such blocks exist? I trust the contractors, but it’s important for me to have some documented proof if needed.
Moving on to question two.
This concerns the water that will certainly run over the remaining part of the wall during heavy rain because of the slope. In my sketch, I marked a dimension ‘X’ at the top end of the L-block. How far down do you think I have to go here to ensure that no water will overflow?
By the way, the scenario in the sketch represents the steepest point. The slope of the property and the wall actually run in the same direction, so in other areas, a much gentler slope will suffice, and I could even create a kind of drainage channel.
The plan is to cover the slope with ground cover plants and hopefully some bushes as well, if they take root. I will create a dedicated thread on this topic in due course.
Do a few plants on the slope provide enough resistance to prevent water from overflowing or at least significantly reduce flow velocity?
We intend to consult a professional landscaper about this issue after the house is built, but for budget reasons, this will have to wait.
I would appreciate any advice or experiences you can share...

Good morning everyone,
you really know how to scare someone 😱, but well, it’s an important topic, so thanks for that!
@WilderSueden
I’ll try to come up with something regarding the terracing; I might have an idea, but of course it depends on the costs. The currently planned wall is already pushing our budget to the limit. Since the distance to the house is only about 3.5 m (11.5 ft), I would like to know what the ratio of the terrace (going back and higher, back and higher…) would have to be in order to even be allowed. No earthworks contractor could give us an answer, and I don’t want to bother the building authority / planning office with questions again just yet, even though they have been very relaxed and approachable so far. Most likely, a railing on top will become mandatory, which we actually wanted to avoid.
@x0rzx0rz
A soil report is currently in progress; I hope to receive the final offer today.
The house should hopefully not be an issue, as it will be built on the original ground through the basement, so the slope should not contribute to stability (I hope).
Rainwater has to infiltrate on our site, so we are planning a cistern. Since the neighbor has already “complained,” I probably won’t bother asking about any discharge permission.
It still puzzles me how I could be held responsible here if I hire a professional company to build the wall. I’m no lawyer; it just doesn’t make sense logically. That’s why I’m having a specialist company do it, rather than managing it myself with a rented excavator and 20 mates for four weeks, worrying about whether it will hold during every heavy rain for the rest of my life. But that is really a different topic.
@rick2018
The massive concrete wall is what the neighbor below suggested to the authorities, but that’s definitely off the table for cost reasons. I don’t even want to know how much more expensive that is compared to L-shaped concrete blocks (broken natural stones were already over 10% more expensive and are probably structurally worse).
Unfortunately, the neighbor no longer answers the phone (I have no idea what got into him; he used to be quite nice, and even though he received our building application, there was nothing about slope stabilization visible at that time). But of course, I will keep trying.
I really like your idea with the cistern; that was also my thought, since the slope inclines gently in that corner (towards the east). Maybe you could help me here.
The cistern eventually fills up and overflows; I’ve read that infiltration can be planned for this. Does that mean the overflowing water then soaks away around the cistern in a kind of gravel bed? And would that be enough to relieve pressure on the wall and count as “infiltration on our property”?
The problem of the fast runoff water flowing southward isn’t solved yet, though; here, the water will likely still flow over the wall during heavy rain.
you really know how to scare someone 😱, but well, it’s an important topic, so thanks for that!
@WilderSueden
I’ll try to come up with something regarding the terracing; I might have an idea, but of course it depends on the costs. The currently planned wall is already pushing our budget to the limit. Since the distance to the house is only about 3.5 m (11.5 ft), I would like to know what the ratio of the terrace (going back and higher, back and higher…) would have to be in order to even be allowed. No earthworks contractor could give us an answer, and I don’t want to bother the building authority / planning office with questions again just yet, even though they have been very relaxed and approachable so far. Most likely, a railing on top will become mandatory, which we actually wanted to avoid.
@x0rzx0rz
A soil report is currently in progress; I hope to receive the final offer today.
The house should hopefully not be an issue, as it will be built on the original ground through the basement, so the slope should not contribute to stability (I hope).
Rainwater has to infiltrate on our site, so we are planning a cistern. Since the neighbor has already “complained,” I probably won’t bother asking about any discharge permission.
It still puzzles me how I could be held responsible here if I hire a professional company to build the wall. I’m no lawyer; it just doesn’t make sense logically. That’s why I’m having a specialist company do it, rather than managing it myself with a rented excavator and 20 mates for four weeks, worrying about whether it will hold during every heavy rain for the rest of my life. But that is really a different topic.
@rick2018
The massive concrete wall is what the neighbor below suggested to the authorities, but that’s definitely off the table for cost reasons. I don’t even want to know how much more expensive that is compared to L-shaped concrete blocks (broken natural stones were already over 10% more expensive and are probably structurally worse).
Unfortunately, the neighbor no longer answers the phone (I have no idea what got into him; he used to be quite nice, and even though he received our building application, there was nothing about slope stabilization visible at that time). But of course, I will keep trying.
I really like your idea with the cistern; that was also my thought, since the slope inclines gently in that corner (towards the east). Maybe you could help me here.
The cistern eventually fills up and overflows; I’ve read that infiltration can be planned for this. Does that mean the overflowing water then soaks away around the cistern in a kind of gravel bed? And would that be enough to relieve pressure on the wall and count as “infiltration on our property”?
The problem of the fast runoff water flowing southward isn’t solved yet, though; here, the water will likely still flow over the wall during heavy rain.
Do I understand correctly that you are burying the basement by adding fill soil? Why is that?
The geologist/structural engineer came up with the idea that our 42° slope has to be removed until they finally understood that this was the natural hillside. Nobody creates something like that voluntarily if it can be avoided.
I understand your neighbor. I couldn’t sleep with that, and you have to maintain it. It’s hard work and not for people with a fear of heights. Fall protection is necessary—ideally a fence or using harnesses. We have needed all of these.
Planting is, besides water, structural support, and stabilization, a major challenge. Almost nothing grows there if it’s on the south side. For us, it’s only blackberries and a few dry grasses.
The geologist/structural engineer came up with the idea that our 42° slope has to be removed until they finally understood that this was the natural hillside. Nobody creates something like that voluntarily if it can be avoided.
I understand your neighbor. I couldn’t sleep with that, and you have to maintain it. It’s hard work and not for people with a fear of heights. Fall protection is necessary—ideally a fence or using harnesses. We have needed all of these.
Planting is, besides water, structural support, and stabilization, a major challenge. Almost nothing grows there if it’s on the south side. For us, it’s only blackberries and a few dry grasses.
Stop, stop before this gets out of hand... You can’t understand our neighbors because so far no one has a clear plan for how it should be (he suddenly suggested to the authorities to require a solid wall)...
What do you mean by backfilling?
I’m just modeling something to be able to illustrate it better, but it will take a little more time...
What do you mean by backfilling?
I’m just modeling something to be able to illustrate it better, but it will take a little more time...
M
Myrna_Loy4 May 2022 09:03Well, if the neighbor is a builder himself, he probably has some understanding of the challenges that such a site entails. You – not intending to step on your toes – don’t seem to be fully aware of the complexity involved in such planning.
I would also quickly receive a letter like that from the building authority / planning permission office.
I would also quickly receive a letter like that from the building authority / planning permission office.
Similar topics