
I have a room that I want to convert into a bathroom. I’ve already experimented a bit with arranging the sanitary fixtures in a 3D program. I’m usually very uncreative with this kind of stuff. Maybe you have some ideas?
I tried using a T-wall to position the bathtub more in the middle of the room, which would create good space for some storage. But then the access to the toilet becomes quite narrow. Another option could be to place the bathtub by the window in the left corner and put the washbasin in front of the T-wall.
General requirements for the bathroom:
Do you have any great ideas? Things to consider?
Is it a bad idea to put a walk-in shower in front of a floor-to-ceiling window?
Of course, privacy would need to be ensured. Otherwise, I think the idea of natural light in the shower is quite nice. Does anyone have something like this and can share their experience?

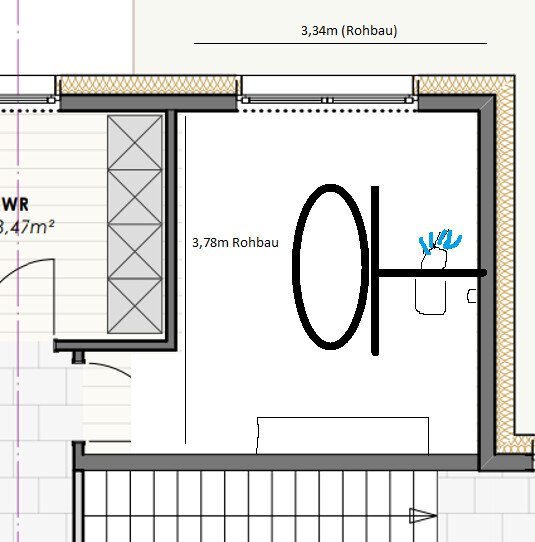
I tried using a T-wall to position the bathtub more in the middle of the room, which would create good space for some storage. But then the access to the toilet becomes quite narrow. Another option could be to place the bathtub by the window in the left corner and put the washbasin in front of the T-wall.
General requirements for the bathroom:
- Large walk-in shower without glass
- Bathtub with a view of the window
- Bathtub positioned so it doesn’t face the toilet
- Longer washbasin (not 100% fixed, at least 80cm (30 inches), preferably more for double sinks)
- Corner bathtub or, if straight, with larger shelves around it (for decoration / candles)
- Space for one shelf for towels (lowboard or tall shelf doesn’t matter)
Do you have any great ideas? Things to consider?
Is it a bad idea to put a walk-in shower in front of a floor-to-ceiling window?
Of course, privacy would need to be ensured. Otherwise, I think the idea of natural light in the shower is quite nice. Does anyone have something like this and can share their experience?
F
Fuchsbau3527 Apr 2022 10:19Tolentino schrieb:
I don’t want open storage surfaces because, unfortunately, in our case, they are not just used temporarily as a place to put things down, but end up being permanent storage. So, there will be two 60cm (24 inch) vanity cabinets, each with two drawers (of which I’ll probably get half).
Plus wall and tall cabinets. Maybe a storage bench or something similar, but as little open surface area as possible.I completely agree with you. What looks great in a Pinterest photo doesn’t necessarily have to be practical for everyday use.
Tolentino schrieb:
I don’t want any open shelves because unfortunately, in our case, they don’t just serve as temporary storage but end up being permanent. Nothing is more annoying than not even being able to set down your toiletry bag near the sink… (whether it’s a guest, main, or “whatever” bathroom)


Well, for example, you sometimes put the hairdryer down for a moment or other items. Storage space next to the sink is definitely very important, but you do have to make an effort to put things back into the drawer or cabinet afterwards. And yes, I also hate it when there is absolutely no storage space next to the washbasin in a holiday home for my toiletry bag. You don’t really need it at home, but it’s nice to have other things within reach or simply some attractive decoration.

ypg schrieb:
Apparently, Kati’s child won’t have any needs that grow with age 😉
(a thinly veiled hint)I don’t see why he would need two sinks at 16. If he wants to dye clothes in two colors, he can do that in the kitchen. :P There is enough space for storage; some people manage with half as much bathroom area. And if the kid takes after his father, he’ll end up with just three things in the bathroom: shower, shampoo, and beard oil. :P
Similar topics