
Hello dear forum!
Our earthworks are nearly finished, and we are currently trying to imagine how our plot will eventually look.
Unfortunately, our plot is quite sloped, descending sideways, and we’re not really sure how to design it effectively. Our initial idea was to add soil to level it out to the height of the corner on the left side (seen in the picture). However, our earthworks contractor rejected this idea, saying it’s not practical, among other reasons due to retaining walls, groundwater runoff, etc. Also, my parents live on the right side next to us, and this would mean placing a huge soil embankment in front of their property, which no one wants.
Does anyone have ideas on how we could shape our plot? We want to do a lot ourselves but don’t want to include 5000 terraces/steps/other features in the garden, as our plot is only about 520sqm (5600 sq ft).
Grateful for any advice 🙂
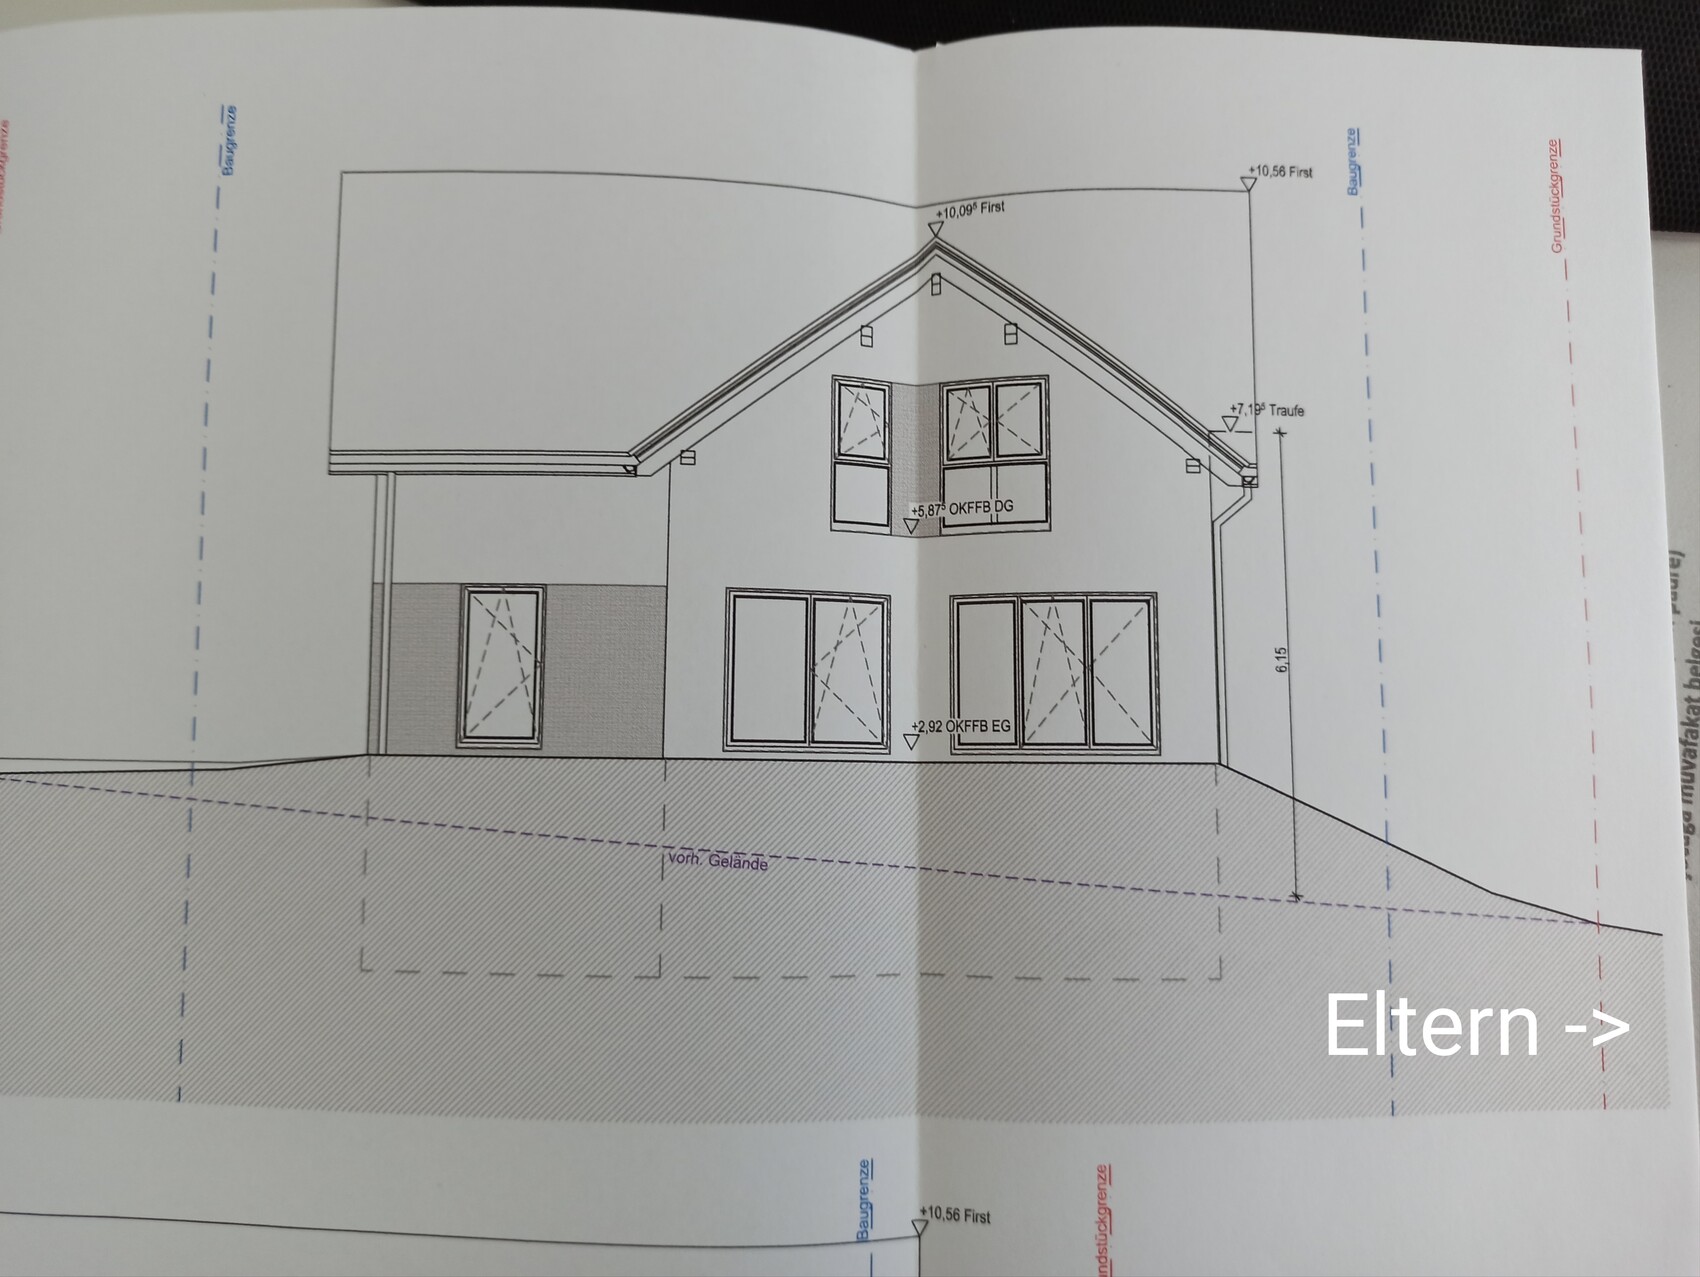
Our earthworks are nearly finished, and we are currently trying to imagine how our plot will eventually look.
Unfortunately, our plot is quite sloped, descending sideways, and we’re not really sure how to design it effectively. Our initial idea was to add soil to level it out to the height of the corner on the left side (seen in the picture). However, our earthworks contractor rejected this idea, saying it’s not practical, among other reasons due to retaining walls, groundwater runoff, etc. Also, my parents live on the right side next to us, and this would mean placing a huge soil embankment in front of their property, which no one wants.
Does anyone have ideas on how we could shape our plot? We want to do a lot ourselves but don’t want to include 5000 terraces/steps/other features in the garden, as our plot is only about 520sqm (5600 sq ft).
Grateful for any advice 🙂
haydee schrieb:
You have a natural elevation of 225.7 m (740 ft) at the top corner, which is above your terrace. I would have managed that with plants and a small step down.
At the same time, this elevation also blocks the view from your terrace if a dirt road is built there. However, if that road is constructed, you could possibly use it as access to your property.
No, I would have planned the transition to your parents’ property at the lower level. There is the option to create a natural visual barrier to the street using hedges.
At the top, I would have left just a strip of natural terrain. This way, the lawn mower wouldn’t have to be carried over steps, and you could avoid building a wall on the side next to your parents. Whether that works, I don’t know – I’m not an earthworks contractor. Ah, okay, then I understood correctly. I was just a bit confused because your drawing says "path" in the top corner.
Our earthworks contractor said he won’t do major landscaping of the terrain; that is supposed to be done by the garden and landscape designer. We had imagined it differently, or at least that was how it was agreed...
@Myrna_Loy And that’s exactly the problem. We involved the garden and landscape designer and the earthworks contractor before the planning stage to get their advice on the most practical solution. We passed that on to the architects, followed up several times, and yet this is what came out in the end. Did the architects not bother to do their job properly? Well, in our case, I know for sure—the architect had no clue and wasn’t even capable of correctly reading the development plan / building permit documents...

gutentag schrieb:
These steps are nonsense and only cause unnecessary costs. You would only build something like this in an emergency. I don’t see any emergency here. Why do you need an exterior door in the basement if the entrance is just around the corner? These steps are planned this way to simulate ground level because the basement is not allowed to be a full underground floor, even though it is shown as such in the development plan/planning permission. The designer included many, many fundamentally incorrect details, and now the homeowners have to deal with the consequences. Do you have an alternative solution to the steps?
The exterior door is there because this area will be used as a workshop.
If agreements with the parents don’t work, I’m no longer surprised by the trickle of information only given upon request here.
I still don’t have a site plan with the marked service connections.
The terrace planned in the 3D model on the southwest side requires massive filling up to 1.5 – 2 meters (5 – 6.5 feet). Can you source the material cheaply somewhere?
Fortunately, the original poster asked here. We will fix this nonsense.
I still don’t have a site plan with the marked service connections.
The terrace planned in the 3D model on the southwest side requires massive filling up to 1.5 – 2 meters (5 – 6.5 feet). Can you source the material cheaply somewhere?
Myrna_Loy schrieb:
This is typical general contractor planning. Just creating a building area without paying attention to left, right, or below. Let the landscaping contractor take care of the surroundings later. That’s why new buildings stand on their own little retaining walls made of L-shaped blocks everywhere.
I would recommend finding a landscaping contractor soon so they can shape the terrain. Doing it yourself will hardly work given the many requirements.
Fortunately, the original poster asked here. We will fix this nonsense.
M
Myrna_Loy21 Apr 2022 11:32Well, for the landscaper and the general contractor, YOU are the clients, and the neighbors don’t matter unless you explicitly include them in the contract. What do you think is the reason new housing developments look the way they do? There is no coordination at all.
gutentag schrieb:
If coordinating with the parents doesn’t work, I’m no longer surprised that information is only provided bit by bit upon request here.
I still don’t have a site plan with the indicated SM.
The terrace planned in the 3D model on the southwest side requires significant fill, up to 1.5 - 2 m (5 - 6.5 ft). Can you get the material cheaply from somewhere?
Fortunately, the original poster asked here. We will fix that nonsense. I find your tone very arrogant and condescending. It feels like you want to complain first rather than actually help. A forum is meant for exchanging ideas and getting support. It’s a pity you don’t seem to see it that way and judge immediately instead of offering help.
We put a lot of thought into this beforehand, but we are not experts and this is our first build. So we rely on professionals, meaning earthworks contractors, landscaping companies, and architects. We have all realized by now that this was a mistake, but it can’t be changed anymore. I don’t need anyone here on the internet making accusations!
I already shared a site plan with the relevant markings a few posts earlier…
Similar topics