
Hello dear forum!
Our earthworks are nearly finished, and we are currently trying to imagine how our plot will eventually look.
Unfortunately, our plot is quite sloped, descending sideways, and we’re not really sure how to design it effectively. Our initial idea was to add soil to level it out to the height of the corner on the left side (seen in the picture). However, our earthworks contractor rejected this idea, saying it’s not practical, among other reasons due to retaining walls, groundwater runoff, etc. Also, my parents live on the right side next to us, and this would mean placing a huge soil embankment in front of their property, which no one wants.
Does anyone have ideas on how we could shape our plot? We want to do a lot ourselves but don’t want to include 5000 terraces/steps/other features in the garden, as our plot is only about 520sqm (5600 sq ft).
Grateful for any advice 🙂
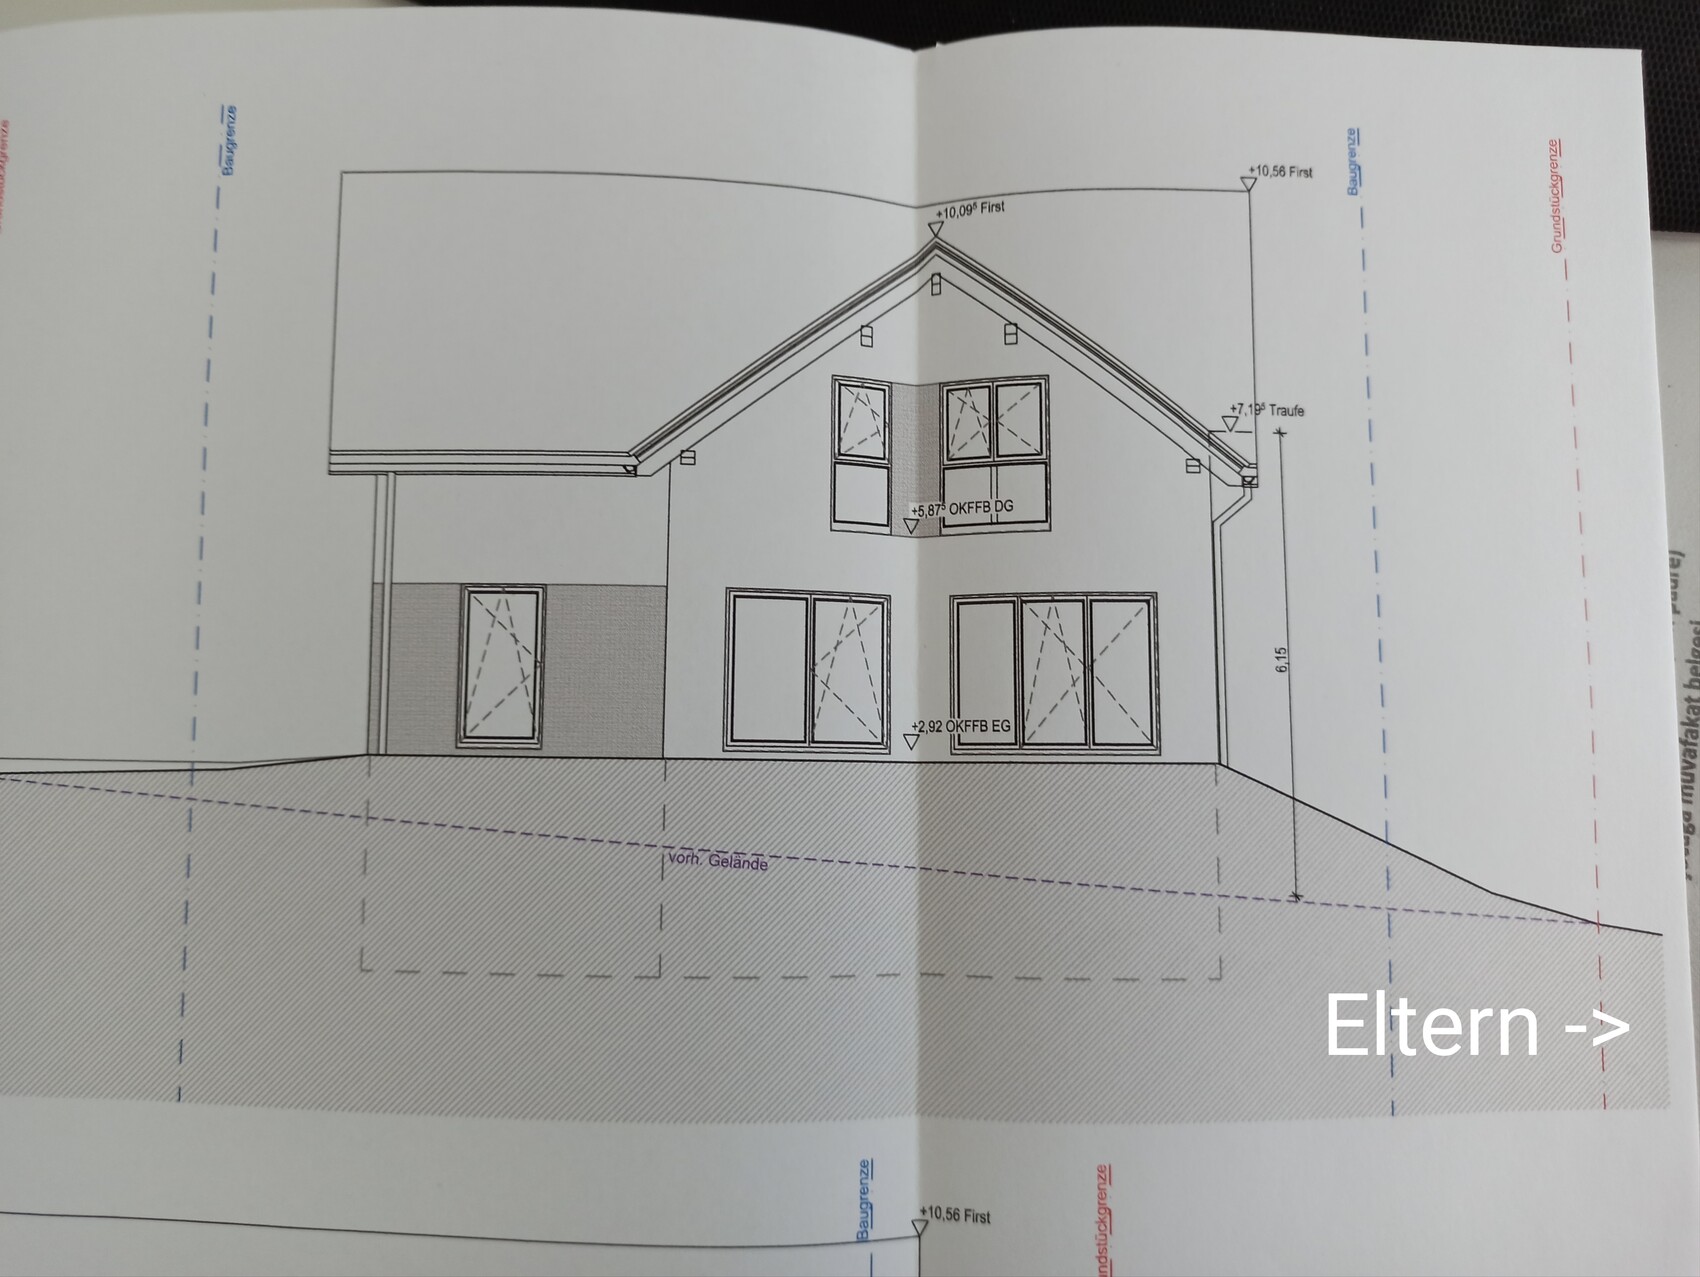
Our earthworks are nearly finished, and we are currently trying to imagine how our plot will eventually look.
Unfortunately, our plot is quite sloped, descending sideways, and we’re not really sure how to design it effectively. Our initial idea was to add soil to level it out to the height of the corner on the left side (seen in the picture). However, our earthworks contractor rejected this idea, saying it’s not practical, among other reasons due to retaining walls, groundwater runoff, etc. Also, my parents live on the right side next to us, and this would mean placing a huge soil embankment in front of their property, which no one wants.
Does anyone have ideas on how we could shape our plot? We want to do a lot ourselves but don’t want to include 5000 terraces/steps/other features in the garden, as our plot is only about 520sqm (5600 sq ft).
Grateful for any advice 🙂

I have roughly marked the contour lines every 0.5 m (20 inches) as I estimate them. Please confirm.
Please add your terrace and any other wishes to the sketch. If there are regulations regarding terracing or land shaping, I should know about them as well. How precisely is the terrain model described in the submitted plan? Or is it a simplified representation? A floor plan of the ground floor, possibly also of your parents’ house, is required.

By the way, the slopes or land shaping hardly block the light for your parents; if anything, it’s the unnecessarily tall house. Being considerate toward your parents would have meant building without a basement as well. Especially since your house is probably located southwest of your parents’ property.
Please add your terrace and any other wishes to the sketch. If there are regulations regarding terracing or land shaping, I should know about them as well. How precisely is the terrain model described in the submitted plan? Or is it a simplified representation? A floor plan of the ground floor, possibly also of your parents’ house, is required.
By the way, the slopes or land shaping hardly block the light for your parents; if anything, it’s the unnecessarily tall house. Being considerate toward your parents would have meant building without a basement as well. Especially since your house is probably located southwest of your parents’ property.
Thirteen schrieb:
Moreover, they were unfortunately very naive and did not realize how significant the height difference would actually be in the end...But you were the one who caused the height difference.Thirteen schrieb:
Maybe the picture helps. Our upper finished floor level is at 222.40, my parents' is at 222, although I’m not sure if that’s correct because they raised the foundation slab by 1 meter (3.3 feet) afterwards. No, I don’t need the upper level of the garage/basement as it is shown in the plan. I need the one for the ground floor. Please, no rough estimates. I need accurate values.
gutentag schrieb:
I have roughly drawn the contour lines at 0.5 m (20 inches) intervals as I assume them to be. Please confirm.
Please add your terrace and any other requests to the sketch. If there are regulations regarding terracing or land shaping, I should be informed as well. How exactly is the terrain model described in the submitted plan? Or is it a cut-out?
A floor plan of the ground floor, possibly also of your parents’ house, is mandatory.
By the way, the slopes or retaining structures barely reduce the light for your parents; if anything, it is the unnecessarily tall house. Being considerate towards your parents would have meant building without a basement as well. Especially since your house is probably located southwest of your parents’ property.We wanted to build with a basement from the start; my parents did not. How do you reach an agreement in that case? I wouldn’t call that inconsiderate. In hindsight, they would have preferred the basement as well, because they hadn’t anticipated how big the difference in height would be; now it’s too late.
We have no regulations regarding land shaping, but terracing is required based on legal requirements related to the basement.
Ground floor elevation is 225.47
You have a natural elevation of 225.7 m (740 ft) at the top corner, which is above your terrace. I would have managed that with plants and a small step.
At the same time, it still preserves the view of your terrace if a dirt road is built there. However, if this path is created, you could possibly also use it as access to your property.
No, I would have planned the transition to your parents' property at the bottom. There is the option of creating a natural privacy screen to the street with hedges.
At the top, I would have left just a strip of natural terrain—both so the lawn mower doesn’t have to be carried over steps and to avoid building a wall on the side next to your parents. Whether that works, I have no idea—I’m not an earthworks specialist.
At the same time, it still preserves the view of your terrace if a dirt road is built there. However, if this path is created, you could possibly also use it as access to your property.
No, I would have planned the transition to your parents' property at the bottom. There is the option of creating a natural privacy screen to the street with hedges.
At the top, I would have left just a strip of natural terrain—both so the lawn mower doesn’t have to be carried over steps and to avoid building a wall on the side next to your parents. Whether that works, I have no idea—I’m not an earthworks specialist.
M
Myrna_Loy21 Apr 2022 11:11This is typical General Contractor planning. Just create a building plot without considering what’s to the left, right, or below. The landscaper can take care of the surroundings later. As a result, the new buildings stand on their small L-block mounds everywhere.
I would advise finding a landscaper soon so the site can still be properly shaped. Managing it on your own will hardly succeed given the many requirements.
I would advise finding a landscaper soon so the site can still be properly shaped. Managing it on your own will hardly succeed given the many requirements.
Similar topics