
ᐅ Floor Plan Options for a Single-Family Home, 130–150 sqm, 1.5 Stories, Hillside Location
Created on: 19 Feb 2022 15:35
J
jerimata
Development Plan / Restrictions
Plot size – 680 sqm (7319 sq ft)
Slope – hillside location, approximately 1.5-2 m (5-6.5 ft) incline within the building envelope
Site coverage ratio – 0.3
Floor area ratio – 0.6
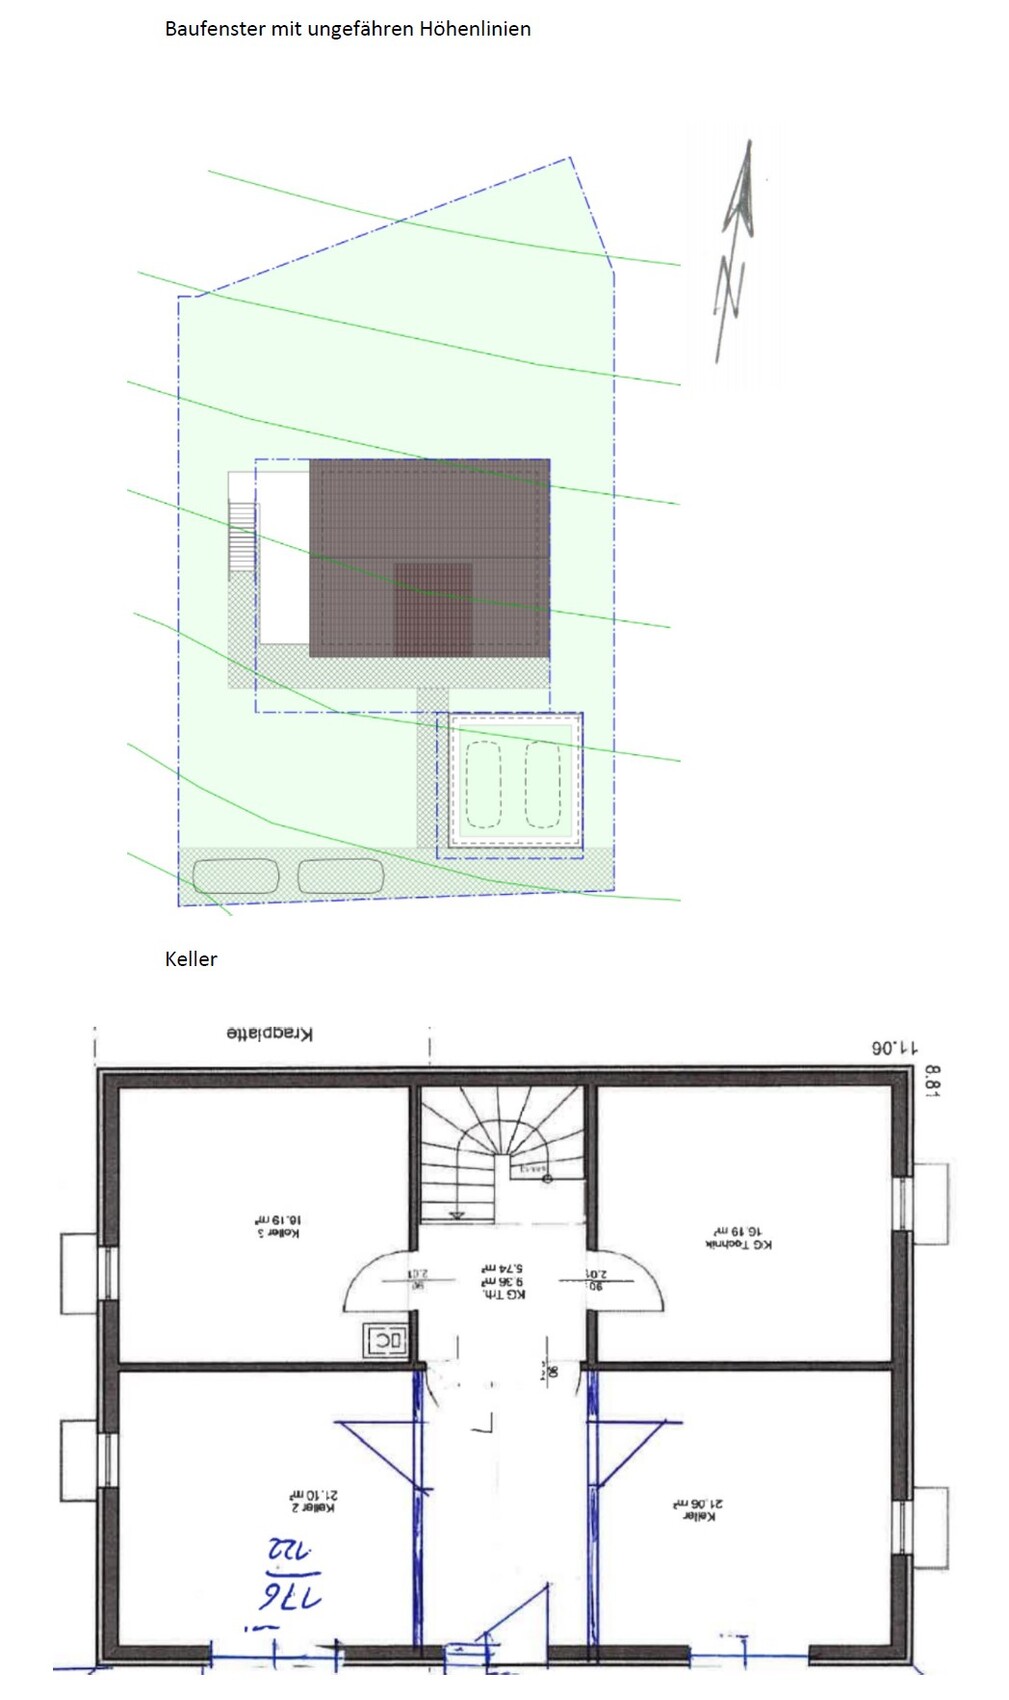
Building envelope, building line and boundary – see image
Adjacent buildings – none planned, neighboring lots undeveloped
Number of parking spaces – 2
Number of floors – 1.5 above basement
Roof type – gable roof with 33-43º pitch
Architectural style – traditional single-family house
Orientation – as per plan, facing south
Maximum heights/limits: ridge height 8.60 m (28.2 ft) measured from ground floor level
Additional requirements: fixed ridge orientation, ground floor height fixed with a 60 cm (24 inch) window
Client Requirements
Style, roof type, building type: gable roof, classic style, if possible untreated, weathering wood façade on ground and upper floors
Basement, floors: due to hillside location a basement with open southern side is suitable; other sensible options (stilts?) have not been suggested so far
Number of occupants, ages: 2 adults, planning for 3 children
Room requirements on ground and upper floors:
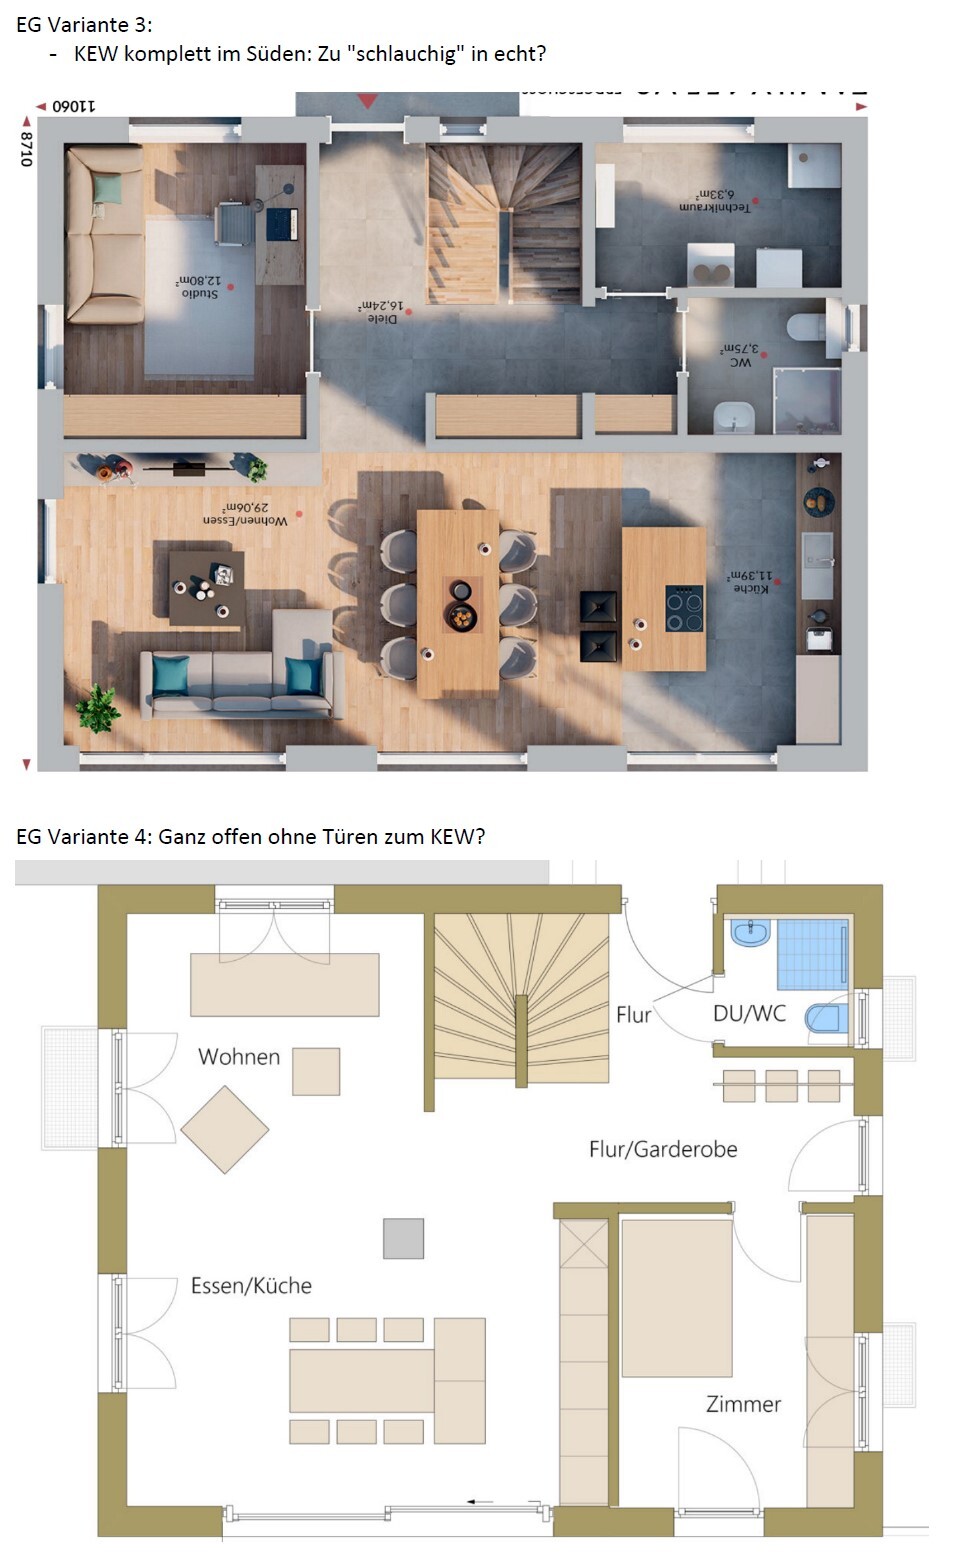
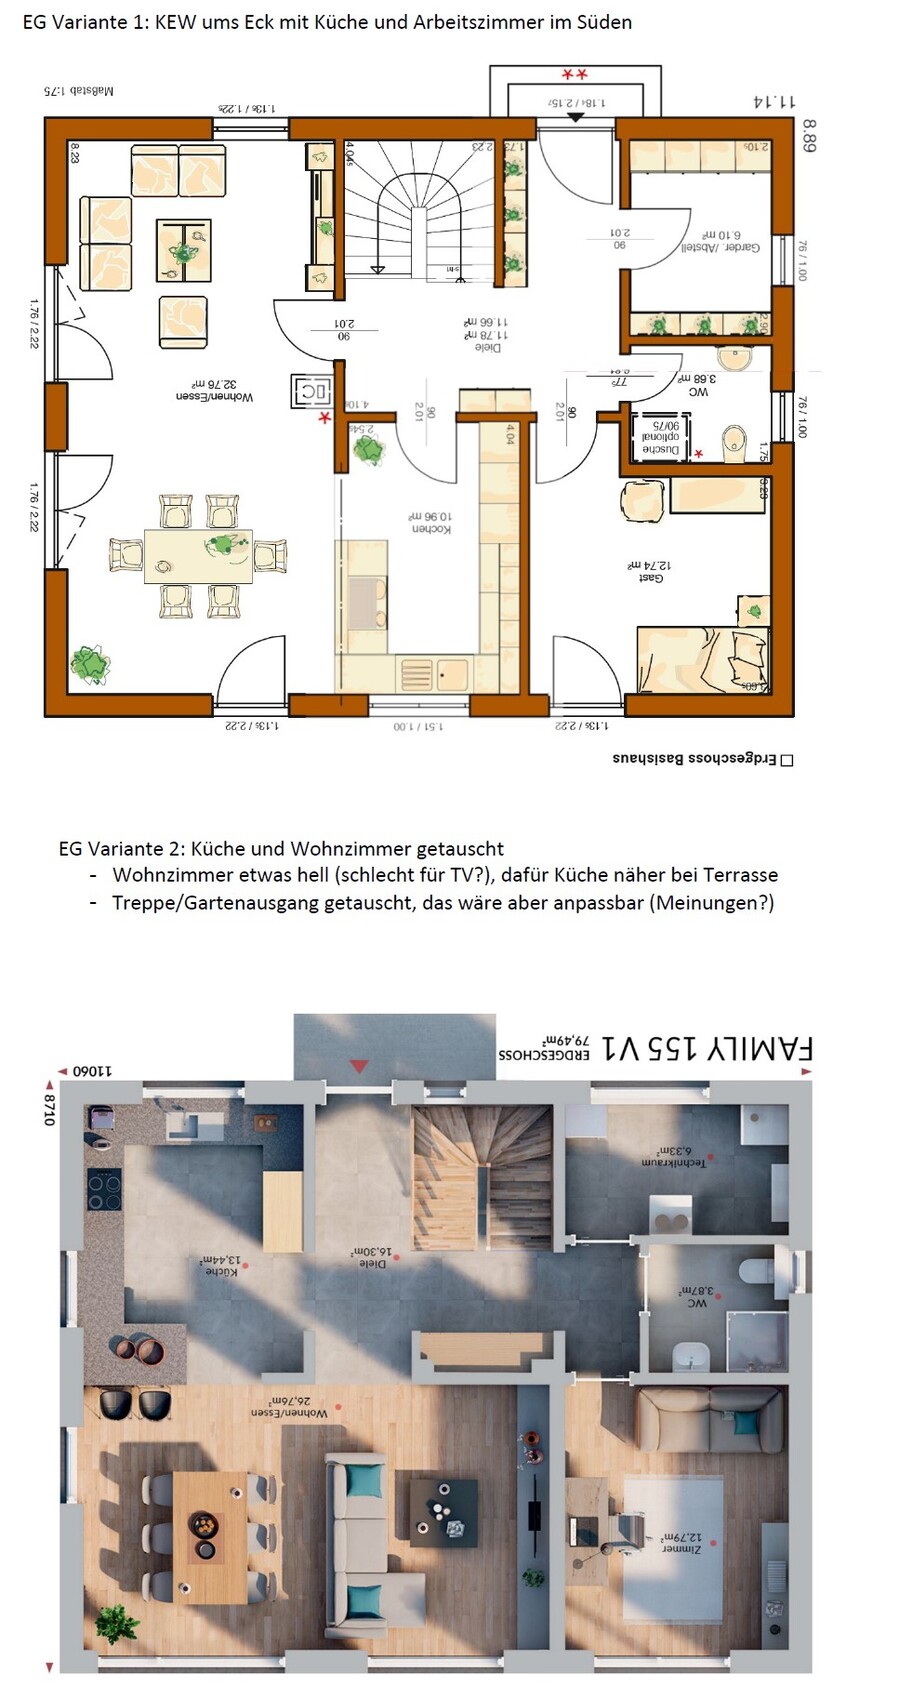
- Ground floor: open kitchen-dining-living area, guest WC with shower, office (can be moved upstairs if necessary), balcony/terrace on west side (mixed orientation due to slope)
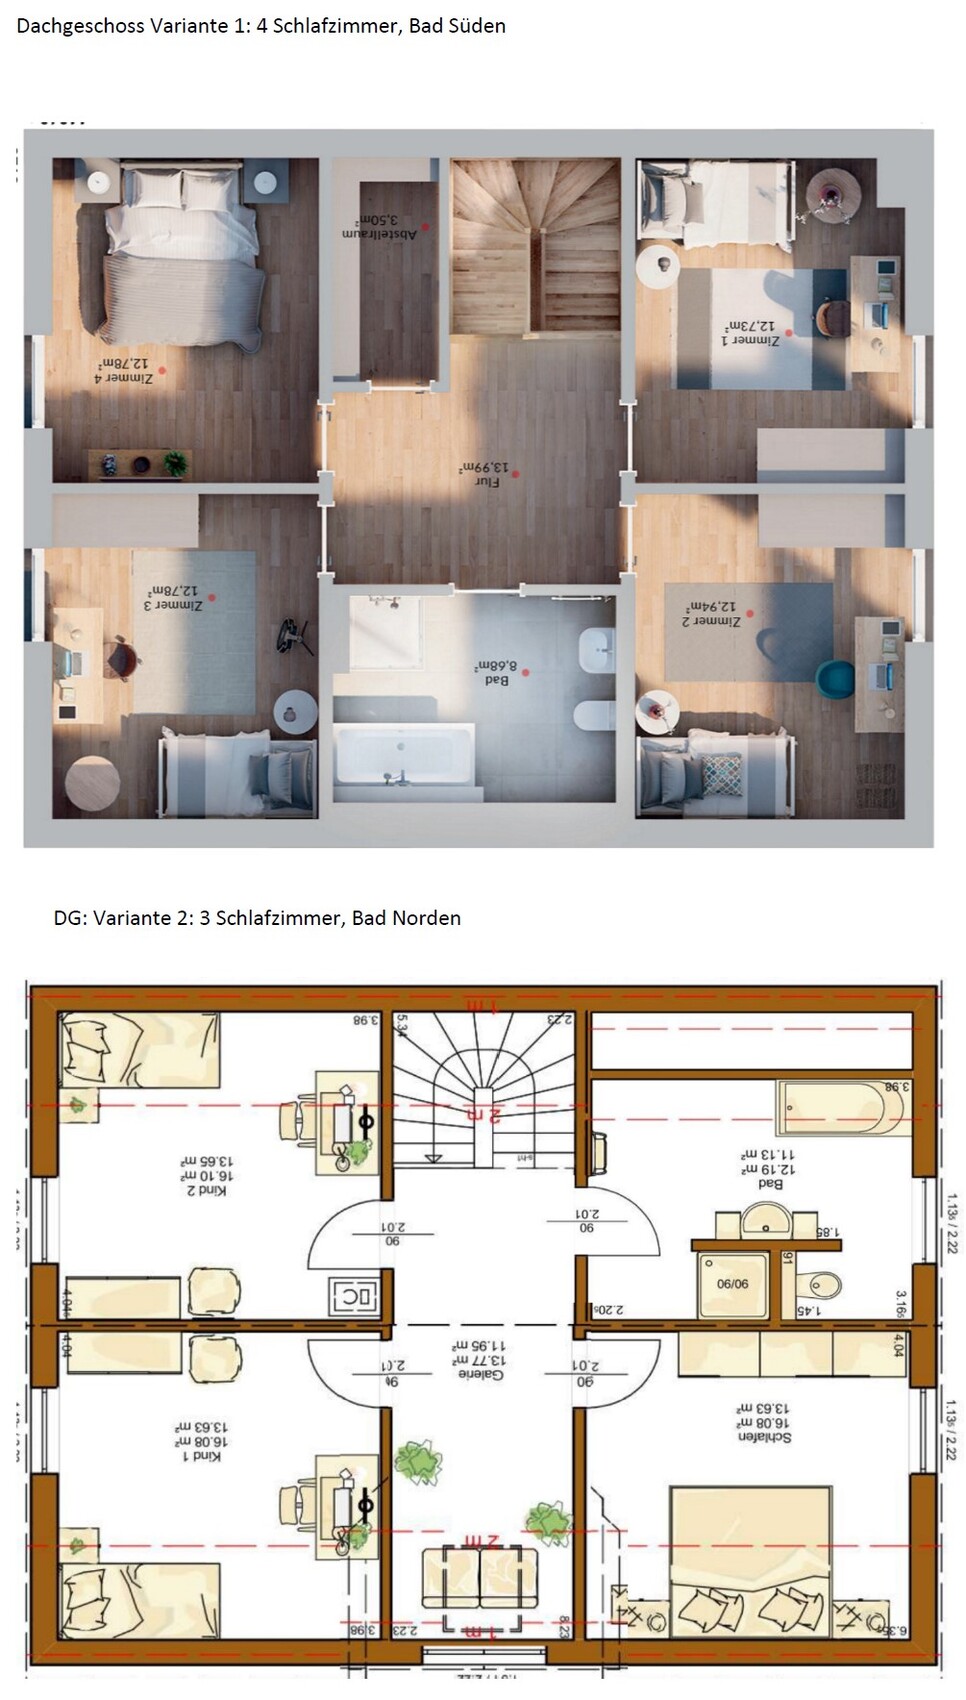
- Upper floor: 3 or 4 bedrooms, family bathroom (shower + bathtub)
- Basement: open to south, main entrance on south (front of house) with hallway, utility room, storage room, 2 rooms for expansion (hobby and/or youth room; if used as youth room, one fewer children’s bedroom upstairs could be planned)
Office use – home office
Guest accommodation per year – visitors expected occasionally, accommodated as needed
Open or closed architecture – open plan, no fully separated staircase
Conservative or modern style – not clear what that means; lots of wood (wooden beams) would be nice but usually too costly
Open kitchen, kitchen island – yes to both
Number of dining seats – 5+ (with temporary solutions acceptable for guests)
Fireplace – yes, on ground floor; aware it may be impractical
Music/home theater wall – TV wall starting from 2.6 m (8.5 ft) width
Balcony, roof terrace – balcony with terrace extension on west side planned
Garage, carport – double carport if visually suitable; garage probably better due to slope
Vegetable garden, greenhouse – basically, planned for the future
Additional wishes/special features/daily routine, reasons for choices or exclusions:
Since at least one person spends a lot of time in the office in the afternoon/evening, we envision it on the ground floor – currently this is the case, with open doors; kitchen noise and smells do not disturb but rather enhance the feeling of togetherness in the house. This also explains the wish for an open living-dining-kitchen area. One question is how much this area can or should be separated from the open staircase with walls and doors: marketing materials show it nicely, keeping children in "acoustic" proximity, but the practical benefit of at least one, instead of two doors between children’s rooms and living room is undeniable.
House Design
Planning by:
– planner from a construction company
– architect
– Do-it-Yourself
A mix of all three, with no finalized designs yet
What do you like most? Why?
Open living-dining-kitchen area, open staircase, entrance via basement – the living room is intended as a family lounge with acoustical and olfactory contact acceptable; entrance in basement avoids the annoying "walking around the house" and provides space for coats and shoes.
What don’t you like? Why?
Price estimate by architect/planner:
Between €350k and €550k for the house without basement depending on provider
Personal price limit for house including equipment:
Considering €100k for basement, €100k additional construction-related costs, then maximum €400k + €50k for equipment and some landscaping
Preferred heating technology:
Most financially reasonable: underfloor heating with near-surface geothermal heat would be nice but difficult without electric offers; therefore likely mainstream air-to-water heat pump.
If you have to give up something, which details/additions
– can be given up:
Office on the ground floor if this allows a larger living-dining-kitchen area – before all three children arrive, another solution might be found (possibly in basement).
Ground floor exit to north garden including mudroom area – could be omitted to save floor space, but is usually included in standard series houses anyway.
Pantry also dispensable – often the small utility room serves the purpose, which in our case is in the basement.
Possibly basement dispensable if there are reasonable alternatives.
– cannot be given up:
Fireplace. 🙂
Why has the design evolved as it is now?
A mix of many examples from various magazines, scaling back special requests after first cost estimates, room requirements...
What makes it particularly good or bad in your view?
Good: orientation to south/west, no need to walk around the house, main rooms with nice south-west exposure.
What is the most important/basic question about the floor plan in 130 characters?
Opinions and arguments on ground floor variants: Where should the office be, kitchen-dining area angular or linear, wall/door to kitchen-dining area?
Thank you very much for your honest feedback. If I should clarify or specify anything better, please just ask!
Plot size – 680 sqm (7319 sq ft)
Slope – hillside location, approximately 1.5-2 m (5-6.5 ft) incline within the building envelope
Site coverage ratio – 0.3
Floor area ratio – 0.6
Building envelope, building line and boundary – see image
Adjacent buildings – none planned, neighboring lots undeveloped
Number of parking spaces – 2
Number of floors – 1.5 above basement
Roof type – gable roof with 33-43º pitch
Architectural style – traditional single-family house
Orientation – as per plan, facing south
Maximum heights/limits: ridge height 8.60 m (28.2 ft) measured from ground floor level
Additional requirements: fixed ridge orientation, ground floor height fixed with a 60 cm (24 inch) window
Client Requirements
Style, roof type, building type: gable roof, classic style, if possible untreated, weathering wood façade on ground and upper floors
Basement, floors: due to hillside location a basement with open southern side is suitable; other sensible options (stilts?) have not been suggested so far
Number of occupants, ages: 2 adults, planning for 3 children
Room requirements on ground and upper floors:
- Ground floor: open kitchen-dining-living area, guest WC with shower, office (can be moved upstairs if necessary), balcony/terrace on west side (mixed orientation due to slope)
- Upper floor: 3 or 4 bedrooms, family bathroom (shower + bathtub)
- Basement: open to south, main entrance on south (front of house) with hallway, utility room, storage room, 2 rooms for expansion (hobby and/or youth room; if used as youth room, one fewer children’s bedroom upstairs could be planned)
Office use – home office
Guest accommodation per year – visitors expected occasionally, accommodated as needed
Open or closed architecture – open plan, no fully separated staircase
Conservative or modern style – not clear what that means; lots of wood (wooden beams) would be nice but usually too costly
Open kitchen, kitchen island – yes to both
Number of dining seats – 5+ (with temporary solutions acceptable for guests)
Fireplace – yes, on ground floor; aware it may be impractical
Music/home theater wall – TV wall starting from 2.6 m (8.5 ft) width
Balcony, roof terrace – balcony with terrace extension on west side planned
Garage, carport – double carport if visually suitable; garage probably better due to slope
Vegetable garden, greenhouse – basically, planned for the future
Additional wishes/special features/daily routine, reasons for choices or exclusions:
Since at least one person spends a lot of time in the office in the afternoon/evening, we envision it on the ground floor – currently this is the case, with open doors; kitchen noise and smells do not disturb but rather enhance the feeling of togetherness in the house. This also explains the wish for an open living-dining-kitchen area. One question is how much this area can or should be separated from the open staircase with walls and doors: marketing materials show it nicely, keeping children in "acoustic" proximity, but the practical benefit of at least one, instead of two doors between children’s rooms and living room is undeniable.
House Design
Planning by:
– planner from a construction company
– architect
– Do-it-Yourself
A mix of all three, with no finalized designs yet
What do you like most? Why?
Open living-dining-kitchen area, open staircase, entrance via basement – the living room is intended as a family lounge with acoustical and olfactory contact acceptable; entrance in basement avoids the annoying "walking around the house" and provides space for coats and shoes.
What don’t you like? Why?
Price estimate by architect/planner:
Between €350k and €550k for the house without basement depending on provider
Personal price limit for house including equipment:
Considering €100k for basement, €100k additional construction-related costs, then maximum €400k + €50k for equipment and some landscaping
Preferred heating technology:
Most financially reasonable: underfloor heating with near-surface geothermal heat would be nice but difficult without electric offers; therefore likely mainstream air-to-water heat pump.
If you have to give up something, which details/additions
– can be given up:
Office on the ground floor if this allows a larger living-dining-kitchen area – before all three children arrive, another solution might be found (possibly in basement).
Ground floor exit to north garden including mudroom area – could be omitted to save floor space, but is usually included in standard series houses anyway.
Pantry also dispensable – often the small utility room serves the purpose, which in our case is in the basement.
Possibly basement dispensable if there are reasonable alternatives.
– cannot be given up:
Fireplace. 🙂
Why has the design evolved as it is now?
A mix of many examples from various magazines, scaling back special requests after first cost estimates, room requirements...
What makes it particularly good or bad in your view?
Good: orientation to south/west, no need to walk around the house, main rooms with nice south-west exposure.
What is the most important/basic question about the floor plan in 130 characters?
Opinions and arguments on ground floor variants: Where should the office be, kitchen-dining area angular or linear, wall/door to kitchen-dining area?
Thank you very much for your honest feedback. If I should clarify or specify anything better, please just ask!
11ant schrieb:
Yes, of course. A catalog home is definitely more recommendable than a custom design by a draftsman (it doesn’t help much if the client has already done the creative part). Either I’m mixing up statements from different people, or I’m just confused, or I turned off my April Fool’s detector too early – until now, I had rather understood the consensus to be “a sloped plot with a standard series house is nonsense.” So why go straight to an architect as you recommend if a catalog home is more advisable? 😳
11ant schrieb:
I already quoted Albert Borland this week: “I don’t believe that, Tim!” 🙂 Maybe I also presented this point incorrectly, but the service specification clearly states that one offer is to be obtained from the respective partner companies. It is up to me to additionally search on my own beyond the prepared requests, but that is, of course, my freedom/fun. Now, one might critically question partner companies, but at least one of them I know well enough personally (in a positive way); it may be coincidence, but given the regional aspect and scale, I don’t suspect bad intentions.
11ant schrieb:
A piano, a piano! (Would you perhaps like a zigzag wall with that?) I didn’t like walls until I realized they also create space – where else would you put the furniture? Even though I can’t imagine what a zigzag wall would be, I guess I shouldn’t say no categorically anymore. 😉
11ant schrieb:
I expected more from a basement designed as living space than just the entrance, guest room, and sauna. Now you’ve made me curious. a) By what criteria would you assess the usefulness of basement space, and b) what would be examples of a basement that meets or at least lives up to the term “living basement”?

Are there also elevation details available for the plot? Likewise for the finished floor levels of the storeys. The reference point should be a fixed benchmark. What does the site development plan / zoning plan specify?
Has there not been a proposal yet including the basement and ground floor?
I am missing a plan showing the house positioned on the plot, including the outdoor areas. Carport or garage?
The plot plan should ideally be prepared first.
Has there not been a proposal yet including the basement and ground floor?
I am missing a plan showing the house positioned on the plot, including the outdoor areas. Carport or garage?
The plot plan should ideally be prepared first.
It has not been surveyed yet, but the house on the plot with a future garage/carport is shown in the original post with contour lines (1 line equals 1 meter (3.3 feet)). Whether it will be a garage or carport depends on the survey, budget, and undecided preferences.
Wood beam ceilings are planned, with finished floor/rough construction heights of 2.30 m (7 ft 7 in) / 2.71 m (8 ft 11 in) in the basement, 2.40 m (7 ft 10 in) / 2.80 m (9 ft 2 in) on the ground floor, and a roof ridge height starting at 1.28 m (4 ft 2 in) in the attic with an open roof structure (insulation on the roof surface) and a 40º roof pitch (4.36 m (14 ft 3 in) height at the center).
I don’t know what exactly is meant by finished floor, nor what the reference point refers to. The zoning plan specifies two floors with a height restriction (ridge height exemption planned).
What do you mean by proposal for basement/ground floor?
Wood beam ceilings are planned, with finished floor/rough construction heights of 2.30 m (7 ft 7 in) / 2.71 m (8 ft 11 in) in the basement, 2.40 m (7 ft 10 in) / 2.80 m (9 ft 2 in) on the ground floor, and a roof ridge height starting at 1.28 m (4 ft 2 in) in the attic with an open roof structure (insulation on the roof surface) and a 40º roof pitch (4.36 m (14 ft 3 in) height at the center).
I don’t know what exactly is meant by finished floor, nor what the reference point refers to. The zoning plan specifies two floors with a height restriction (ridge height exemption planned).
What do you mean by proposal for basement/ground floor?

jerimata schrieb:
So far, I had rather understood the consensus to be "building a production house on a sloped lot is nonsense." Why go directly to an architect as you recommend when a catalog home might be more advisable? jerimata schrieb:
a) According to which criteria would you assess the usefulness of basement usage, and b) what would be examples of a basement living space that meets expectations or fits the definition at least? Choosing a catalog home and placing it on a basement due to the slope of the land is often done "incorrectly" (in an economic sense). Specifically, by selecting a house model that already fulfills the room program fully without the basement. In that case, it is better to hire an architect to develop a design that distributes the room program more cleverly. Compared to a custom design from a "general contractor architect" (i.e., a contractor’s draftsman) rather than a true architect, a catalog home is often the higher-quality option. That means choosing a model that actually uses the basement as living space (making the upper floors smaller accordingly for the rooms located there). Where a sloped site allows a basement exposed on the downhill side to include daylight rooms with views, I would definitely take advantage of that. Using the basement merely for a sauna and guest room is, in my opinion, a rather inefficient use. In the range of 130 to 150 sqm (1400 to 1600 sq ft) of living space, we are not talking about a premium room program but rather a comfortable one, where others still ought to be more economical. By the way, a catalog home is basically "only as good as it is often built."
jerimata schrieb:
The specifications clearly state that an offer is obtained from each of the respective partner companies. Do I understand correctly that your "general contractor" (GC) acts more as a construction manager and trades coordinator rather than a traditional GC, and gets you offers for all trades even though you only want to have the shell construction done with him?
jerimata schrieb:
Even though I can’t imagine what a zigzag wall is, I guess I’m not allowed to say no outright anymore. Try searching the forum for "zigzag wall," then you will find @chrisw81 (I only came across it because of the piano).
jerimata schrieb:
Unfortunately, I don’t know what finished floor means, nor what the reference point is. The term “top of finished floor” does not refer to organized crime in Fürstenfeldbruck, but to the top surface of the finished floor. Height indications without a reference point are more or less useless. The range goes from shifting reference heights (annoying, because it’s more a penalty than useful information) to clear site-specific “uniform floor heights” (pleasant and easy for laypersons to understand but unfortunately not standard).
https://www.instagram.com/11antgmxde/
https://www.linkedin.com/company/bauen-jetzt/
Similar topics