
ᐅ Floor Plan Design Single-Family Home 164 sqm / 2 Full Stories Optimization
Created on: 16 Mar 2022 23:26
H
holm667
Hello everyone,
We are currently in the schematic design phase with our architect and now have a design draft that largely meets our requirements and that we like. I would be interested to know if you see any potential for optimization or if there are details/distances that seem completely unrealistic or impractical.
Development Plan / Restrictions
Plot size: 1053 sqm (11334 sq ft)
Slope: no
Floor area ratio: no development plan
Site coverage ratio: no development plan
Building envelope, building line and boundary line
Edge development
Number of parking spaces: 2 parking spaces / double garage
Number of floors: 2 full floors
Roof type: gable roof 28°
Architectural style: modern / townhouse
Orientation: see drawing / entrance on north side
Maximum heights / limits: n/a
Other requirements: n/a
Client Requirements
Style, roof type, building type: modern / gable roof
Basement, floors: slab-on-grade / 2 full floors
Number of occupants, age: 2 adults (35/40), 2 children (2/5)
Space requirement ground floor, upper floor: 80 sqm (860 sq ft) each
Office: family use or home office?: yes, necessary (daily use)
Overnight guests per year: 5-10
Open or closed architecture: open
Conservative or modern construction: modern
Open kitchen, kitchen island: open kitchen with island
Number of dining seats: 6
Fireplace: yes
Music/stereo wall: no
Balcony, roof terrace: no
Garage, carport: double garage
Utility garden, greenhouse: no
Other wishes / special features / daily routine, including reasons for certain choices or exclusions
House Design
Designer:
- Architect from a construction company
What do you particularly like? Why?
- open design
- all rooms we need
What do you not like? Why?
- corridor too narrow?
- possibly a half-landing staircase (is that possible / planner says it probably doesn’t fit)
- little wall space for furniture
Cost estimate according to architect/planner: 400,000 €
Personal budget limit for the house, including fittings:
Preferred heating system: air-to-water heat pump
If you have to give up anything, which details/upgrades
- can you give up: fireplace
- cannot give up: office / shower/WC on the ground floor
Why does the design look like it does now?
- visited a show home with a similar layout / 2 adjustment loops with the planner have been completed
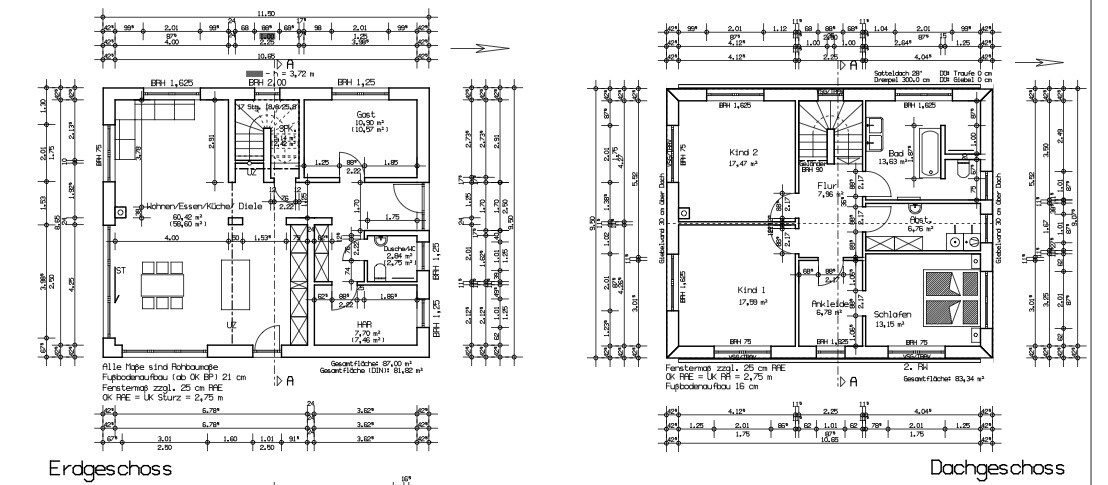
We are currently in the schematic design phase with our architect and now have a design draft that largely meets our requirements and that we like. I would be interested to know if you see any potential for optimization or if there are details/distances that seem completely unrealistic or impractical.
Development Plan / Restrictions
Plot size: 1053 sqm (11334 sq ft)
Slope: no
Floor area ratio: no development plan
Site coverage ratio: no development plan
Building envelope, building line and boundary line
Edge development
Number of parking spaces: 2 parking spaces / double garage
Number of floors: 2 full floors
Roof type: gable roof 28°
Architectural style: modern / townhouse
Orientation: see drawing / entrance on north side
Maximum heights / limits: n/a
Other requirements: n/a
Client Requirements
Style, roof type, building type: modern / gable roof
Basement, floors: slab-on-grade / 2 full floors
Number of occupants, age: 2 adults (35/40), 2 children (2/5)
Space requirement ground floor, upper floor: 80 sqm (860 sq ft) each
Office: family use or home office?: yes, necessary (daily use)
Overnight guests per year: 5-10
Open or closed architecture: open
Conservative or modern construction: modern
Open kitchen, kitchen island: open kitchen with island
Number of dining seats: 6
Fireplace: yes
Music/stereo wall: no
Balcony, roof terrace: no
Garage, carport: double garage
Utility garden, greenhouse: no
Other wishes / special features / daily routine, including reasons for certain choices or exclusions
House Design
Designer:
- Architect from a construction company
What do you particularly like? Why?
- open design
- all rooms we need
What do you not like? Why?
- corridor too narrow?
- possibly a half-landing staircase (is that possible / planner says it probably doesn’t fit)
- little wall space for furniture
Cost estimate according to architect/planner: 400,000 €
Personal budget limit for the house, including fittings:
Preferred heating system: air-to-water heat pump
If you have to give up anything, which details/upgrades
- can you give up: fireplace
- cannot give up: office / shower/WC on the ground floor
Why does the design look like it does now?
- visited a show home with a similar layout / 2 adjustment loops with the planner have been completed
K a t j a schrieb:
This tends to cause you to cast shadows on yourself at the terrace and kitchen. I would definitely prefer a hedge many times over. Of course, it also depends on whether you prefer shade.I have attached a drawing again. I have marked the planned terrace in brown, the garage in purple, and the open living/kitchen/dining area in green. If you look at the sun path (drawn in yellow), sunlight should still reach these areas despite this orientation, or am I mistaken?

Is this supposed to be a single garage placed sideways? I find it hard to imagine fitting the curve there. Or is it just drawn more attractively than it really is?
A double garage is about 6x6m (20x20 ft). That would extend over more than half of your house on the east side, and that doesn’t even include a bike shed or something similar. I’d say that’s only semi-optimal.
It won’t be pitch dark because the southern sun will peek around the corner. But the sunlight still has to pass through the entire depth of the house to reach your kitchen cupboards. That’s just not as bright as it could be. It’s simply a matter of priorities. I don’t quite understand the fear of neighbors’ views. Sure, you have to wait 4 to 5 years until the hedge provides privacy, but what are a few years compared to a lifetime of shade? I also wouldn’t like the location of the terrace. That would be too close to the street for me again. Without a hedge, it would feel almost exposed and unprotected. 😉
But whatever – the customer’s wish is their kingdom. Otherwise, the floor plan is fine.
A double garage is about 6x6m (20x20 ft). That would extend over more than half of your house on the east side, and that doesn’t even include a bike shed or something similar. I’d say that’s only semi-optimal.
It won’t be pitch dark because the southern sun will peek around the corner. But the sunlight still has to pass through the entire depth of the house to reach your kitchen cupboards. That’s just not as bright as it could be. It’s simply a matter of priorities. I don’t quite understand the fear of neighbors’ views. Sure, you have to wait 4 to 5 years until the hedge provides privacy, but what are a few years compared to a lifetime of shade? I also wouldn’t like the location of the terrace. That would be too close to the street for me again. Without a hedge, it would feel almost exposed and unprotected. 😉
But whatever – the customer’s wish is their kingdom. Otherwise, the floor plan is fine.
holm667 schrieb:
I’ve attached a drawing again. I marked the planned terrace in brown, the garage in purple, and the open living/cooking/dining area in green. Considering the sun path (drawn in yellow), there should still be sunlight reaching these areas despite the orientation, or am I mistaken?No, this is just a sketch. The garage is planned to be 6x8 m (20x26 ft) with the width being 6 m (20 ft). I will create a scaled drawing soon.
holm667 schrieb:
Orientation towards the sun in these areas – am I getting this right or misunderstanding something? holm667 schrieb:
The sun should then be on the south terrace until the evening from the west side (see attachment). No, you are mistaken. In summer, the sun sets in the northwest. West is around 6 PM. With this setup, your house will cast a shadow over your garden. Especially the east side will be dark in the evening, while the west and north sides get evening sunlight.
Also, placing the living area facing the busy street isn’t ideal. You’re trying to reinvent the wheel.
So, I have now accurately drawn the house and garage to scale on the plot. The house is located 6 meters (20 feet) from the northern boundary and 6.5 meters (21 feet) from the western boundary of the property. The garage is positioned 5 meters (16 feet) from the northern boundary and 4 meters (13 feet) beside the house.

Similar topics