
Hello everyone,
The planning for our construction project is gradually becoming more concrete, so we would really appreciate your feedback on our floor plan ideas. I have attached our first floor plan concept below. Windows, doors, etc., are not yet finalized; at this stage, we are focusing mainly on the general room layout. The square meterage is probably not yet exact, as after subtracting the sloped ceilings (I believe!), it comes to about 150 m2 (1,615 sq ft), which is likely beyond our budget, but the overall shape and layout of the house roughly match our vision.
Our given conditions are:
Building plot 10x10 m (33x33 ft), one-and-a-half storey construction. The plot is approximately 575 m2 (6,190 sq ft), about 30 m (98 ft) east-west and about 20 m (66 ft) north-south. The house is planned to be positioned in the northeast corner, with the roof ridge running east-west (not sure if this is mandatory, but it seems logical, right?).
We are a family of five with grandparents living far outside our city (Berlin), and therefore we would like:
At minimum: open-plan living-dining-kitchen area, large utility/storage room, one shower bathroom, one family bathroom, four bedrooms
Ideally: an additional room (office/guest) and/or usable extra space in the attic
All this as cost-effectively as possible, since our budget for the house alone is 190,000 EUR.
Based on the previous recommendations, we would like to include a staircase to the attic right from the start, even if we may not finish the attic immediately.
After visiting a 134 m2 (1,442 sq ft) sample house of a well-known manufacturer over the weekend, we found that the six rooms we want are technically accommodated there with some charm, but it felt a bit cramped.
So, we tried creating a floor plan that makes the house somewhat larger overall, allowing space on the ground floor for a shower bathroom and a slightly bigger extra room, as follows:
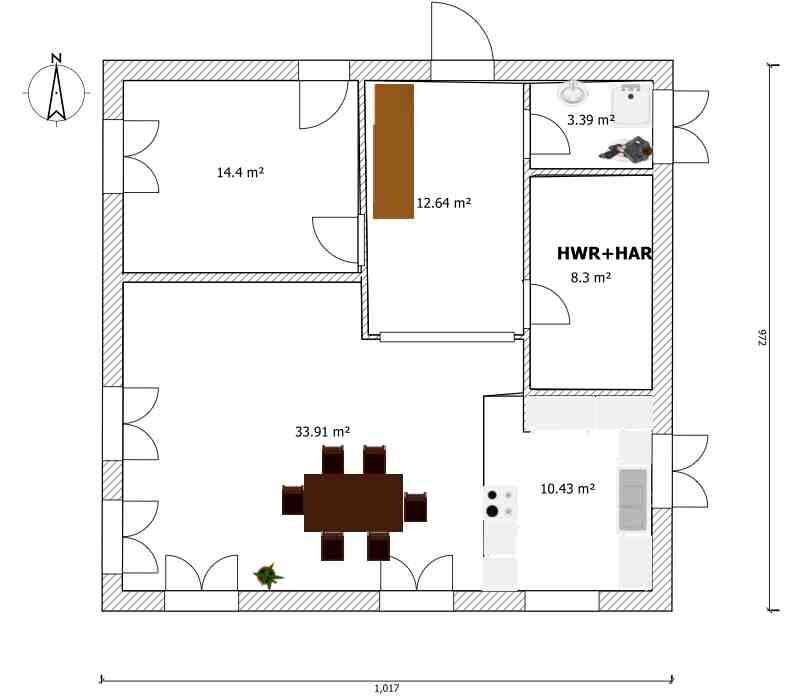
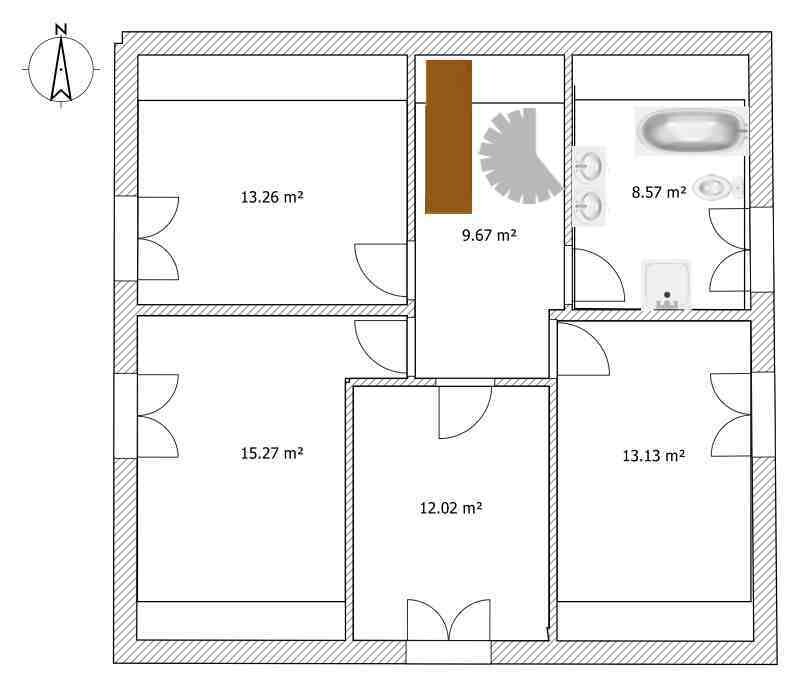
The middle bedroom in the attic works because it is fully located in a dormer. We actually really like this layout, and a house with such a dormer also looks attractive from the outside. Our concern, however, is that the dormer might be too expensive, and/or that even with somewhat more square meters than the sample house, the rooms might still feel a bit tight.
The alternatives we are considering are as follows:
First, to forgo the fourth bedroom on the upper floor and instead have three equally sized bedrooms plus a bathroom there. In that case, a resident would have to temporarily relocate to another room when grandparents visit or the attic would need to be clearly designated as overflow space. It would then be important that the extra room on the ground floor is large enough to serve as a fully functional private room (which we have tried to plan accordingly on the ground floor).
Second, if we cannot afford the dormer, we attempted to maximize the attic space by moving the bathroom to the center, so that all four bedrooms still have proper windows. This resulted in the following layout:
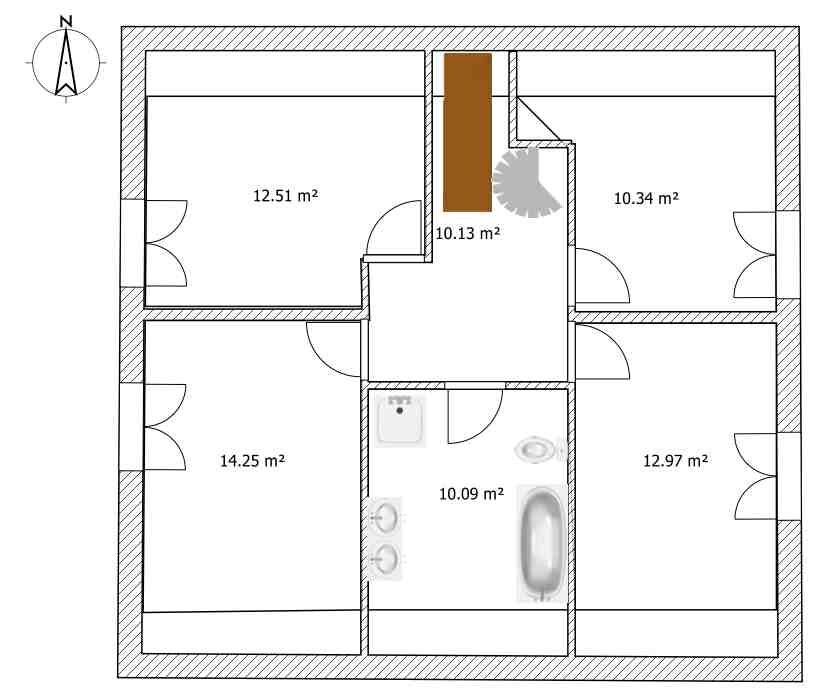
Aside from the fact that the feeling of cramped space remains here as well, what bothers me about this variant is that, unlike the version with the dormer, it would later be difficult to create 2-3 well-shaped rooms from this space, which would actually be an attractive option for when the children move out.
This is where we are so far! Tomorrow we have an appointment with the architect’s office, into which we would like to go with as clear ideas as possible. Therefore, we would really appreciate any feedback today that could help us to refine and improve the ideas presented here. Thank you in advance for your suggestions!
Best regards,
Kazazi
The planning for our construction project is gradually becoming more concrete, so we would really appreciate your feedback on our floor plan ideas. I have attached our first floor plan concept below. Windows, doors, etc., are not yet finalized; at this stage, we are focusing mainly on the general room layout. The square meterage is probably not yet exact, as after subtracting the sloped ceilings (I believe!), it comes to about 150 m2 (1,615 sq ft), which is likely beyond our budget, but the overall shape and layout of the house roughly match our vision.
Our given conditions are:
Building plot 10x10 m (33x33 ft), one-and-a-half storey construction. The plot is approximately 575 m2 (6,190 sq ft), about 30 m (98 ft) east-west and about 20 m (66 ft) north-south. The house is planned to be positioned in the northeast corner, with the roof ridge running east-west (not sure if this is mandatory, but it seems logical, right?).
We are a family of five with grandparents living far outside our city (Berlin), and therefore we would like:
At minimum: open-plan living-dining-kitchen area, large utility/storage room, one shower bathroom, one family bathroom, four bedrooms
Ideally: an additional room (office/guest) and/or usable extra space in the attic
All this as cost-effectively as possible, since our budget for the house alone is 190,000 EUR.
Based on the previous recommendations, we would like to include a staircase to the attic right from the start, even if we may not finish the attic immediately.
After visiting a 134 m2 (1,442 sq ft) sample house of a well-known manufacturer over the weekend, we found that the six rooms we want are technically accommodated there with some charm, but it felt a bit cramped.
So, we tried creating a floor plan that makes the house somewhat larger overall, allowing space on the ground floor for a shower bathroom and a slightly bigger extra room, as follows:
The middle bedroom in the attic works because it is fully located in a dormer. We actually really like this layout, and a house with such a dormer also looks attractive from the outside. Our concern, however, is that the dormer might be too expensive, and/or that even with somewhat more square meters than the sample house, the rooms might still feel a bit tight.
The alternatives we are considering are as follows:
First, to forgo the fourth bedroom on the upper floor and instead have three equally sized bedrooms plus a bathroom there. In that case, a resident would have to temporarily relocate to another room when grandparents visit or the attic would need to be clearly designated as overflow space. It would then be important that the extra room on the ground floor is large enough to serve as a fully functional private room (which we have tried to plan accordingly on the ground floor).
Second, if we cannot afford the dormer, we attempted to maximize the attic space by moving the bathroom to the center, so that all four bedrooms still have proper windows. This resulted in the following layout:
Aside from the fact that the feeling of cramped space remains here as well, what bothers me about this variant is that, unlike the version with the dormer, it would later be difficult to create 2-3 well-shaped rooms from this space, which would actually be an attractive option for when the children move out.
This is where we are so far! Tomorrow we have an appointment with the architect’s office, into which we would like to go with as clear ideas as possible. Therefore, we would really appreciate any feedback today that could help us to refine and improve the ideas presented here. Thank you in advance for your suggestions!
Best regards,
Kazazi
B
Bauexperte6 Jan 2014 13:03Hello,
Regards, Bauexperte
Kazazi schrieb:What exactly does "far outside our place of residence Berlin" mean? My question is based on the fact that construction costs for a single-family house vary significantly between the different federal states.
We are a family of five with grandparents living far outside our place of residence (Berlin), and therefore we would like:
Regards, Bauexperte
Hello building expert, the construction project is in Berlin Pankow. The phrase "far outside our place of residence" referred to the fact that our parents all live in NRW, so when they come to visit us, they want to stay overnight because they can’t just come by for the afternoon.
Best regards, Kazazi
Best regards, Kazazi
B
Bauexperte6 Jan 2014 13:24Hello,
So then...
Single-family house, 150 sqm (1,615 sq ft) living area on a slab: EUR 210,000.00
Extension of staircase to attic: EUR 6,000
Gable, depending on design: EUR 8,000–10,000
Additional building costs: EUR 35,000–40,000
Painting work included in additional costs: EUR 10,000
Flooring included in additional costs: EUR 10,000
Outdoor landscaping included in additional costs: EUR 10,000
Reserve for extras: EUR 10,000
Total investment without garage/carport: EUR 306,000
Building in and around Berlin has always been more affordable; unless you build next to the “powder box” (upmarket areas) However, construction prices increased by 3 to 5% at the turn of the year ... across all federal states.
If you want to stick to EUR 190,000 for the house, the architecture should be straightforward and not exceed 130–135 sqm (1,399–1,453 sq ft) of living space. Then you should definitely build the staircase to the attic and gradually finish it later (this is not a problem even for a layperson, as all utilities end above the ceiling of the top floor). You only need to take into account the later higher heating demand “up front” in the planning phase! Otherwise, you will have problems meeting your space requirements ... even though city and rural authorities will of course see that differently.
Best regards, Bauexperte
Kazazi schrieb:Yes, I know that – part of my family also lives in Berlin
Hello Bauexperte, the construction project is in Berlin Pankow. The phrase "far outside our place of residence" referred to the fact that our parents all live in NRW, so when they visit us, they want to stay overnight since they can’t just come by for the afternoon.
So then...
Single-family house, 150 sqm (1,615 sq ft) living area on a slab: EUR 210,000.00
Extension of staircase to attic: EUR 6,000
Gable, depending on design: EUR 8,000–10,000
Additional building costs: EUR 35,000–40,000
Painting work included in additional costs: EUR 10,000
Flooring included in additional costs: EUR 10,000
Outdoor landscaping included in additional costs: EUR 10,000
Reserve for extras: EUR 10,000
Total investment without garage/carport: EUR 306,000
Building in and around Berlin has always been more affordable; unless you build next to the “powder box” (upmarket areas) However, construction prices increased by 3 to 5% at the turn of the year ... across all federal states.
If you want to stick to EUR 190,000 for the house, the architecture should be straightforward and not exceed 130–135 sqm (1,399–1,453 sq ft) of living space. Then you should definitely build the staircase to the attic and gradually finish it later (this is not a problem even for a layperson, as all utilities end above the ceiling of the top floor). You only need to take into account the later higher heating demand “up front” in the planning phase! Otherwise, you will have problems meeting your space requirements ... even though city and rural authorities will of course see that differently.
Best regards, Bauexperte
There will likely be issues with your floor plan ideas.
Since the measurements are missing, I’ll just assume you modified the Flair 134. (By the way, I was a bit lost with that "city-and-country" builder – but now I get it.)
Firstly, your “niche” in the living area probably means that, due to the staircase layout, no door can lead to that room (at least not from the corridor). Also, the living area won’t provide you with an adequate and quality living space. The couch is apparently supposed to go against that wall, but where would, for example, the TV go?
How many people are you definitely planning for now? Five? And an extra guest room?
I imagine the construction company or architect may disappoint you somewhat regarding your wishes for individuality... they usually aren’t that flexible, and most architects have moved past the creative phase by now (although there are exceptions), since every standard house model already comes with its structural framework. Any changes will cost money, which you will have to cover.
Make sure to keep this in mind for your appointment – it certainly won’t hurt.
Also, there is a forum member here who had to plan multiple bedrooms beyond the given design. Although the house is being built in Bavaria, it’s with a nationwide builder... also not that expensive (under 200,000) – either they will get in touch themselves or I can share the contact via private message if you wish.
Since the measurements are missing, I’ll just assume you modified the Flair 134. (By the way, I was a bit lost with that "city-and-country" builder – but now I get it.)
Firstly, your “niche” in the living area probably means that, due to the staircase layout, no door can lead to that room (at least not from the corridor). Also, the living area won’t provide you with an adequate and quality living space. The couch is apparently supposed to go against that wall, but where would, for example, the TV go?
How many people are you definitely planning for now? Five? And an extra guest room?
I imagine the construction company or architect may disappoint you somewhat regarding your wishes for individuality... they usually aren’t that flexible, and most architects have moved past the creative phase by now (although there are exceptions), since every standard house model already comes with its structural framework. Any changes will cost money, which you will have to cover.
Make sure to keep this in mind for your appointment – it certainly won’t hurt.
Also, there is a forum member here who had to plan multiple bedrooms beyond the given design. Although the house is being built in Bavaria, it’s with a nationwide builder... also not that expensive (under 200,000) – either they will get in touch themselves or I can share the contact via private message if you wish.
Hello & thank you for the feedback.
@ ypg: Yes, we are 5 people and want to stay that way. And an additional guest room would be ideal... but if I take the building expert’s advice seriously, it might be better long-term to consider the attic space, and until that is feasible financially/timewise, temporarily repurpose another room.
Where do you think a door would not work? I haven’t fully understood that yet. How about a better living room – longer? More wall space? I usually find these narrow layouts a bit awkward, so I’m very open to further suggestions!
Otherwise, we will likely have fairly flexible planning – the Town & Country style was just a suggestion for us. But the construction company is not yet finalized; hopefully, I’ll know more tomorrow.
Thanks & best regards,
Kazazi
@ ypg: Yes, we are 5 people and want to stay that way. And an additional guest room would be ideal... but if I take the building expert’s advice seriously, it might be better long-term to consider the attic space, and until that is feasible financially/timewise, temporarily repurpose another room.
Where do you think a door would not work? I haven’t fully understood that yet. How about a better living room – longer? More wall space? I usually find these narrow layouts a bit awkward, so I’m very open to further suggestions!
Otherwise, we will likely have fairly flexible planning – the Town & Country style was just a suggestion for us. But the construction company is not yet finalized; hopefully, I’ll know more tomorrow.
Thanks & best regards,
Kazazi