
ᐅ Floor Plan Assistance: 216 sqm Single-Family Home with Granny Flat and Double Garage
Created on: 28 Feb 2022 13:59
A
AHLK2022
Hello everyone,
We have found a house near Frankfurt/Main where construction is about to begin. It is from a developer. Currently, there is an old house on the property which is being completely renovated. This will be converted into 3 condominiums. Our house will be a single-family home at the back with about 216 sqm (2,325 sq ft).
Two garages need to be integrated into the house, plus one parking space that we can purchase additionally.
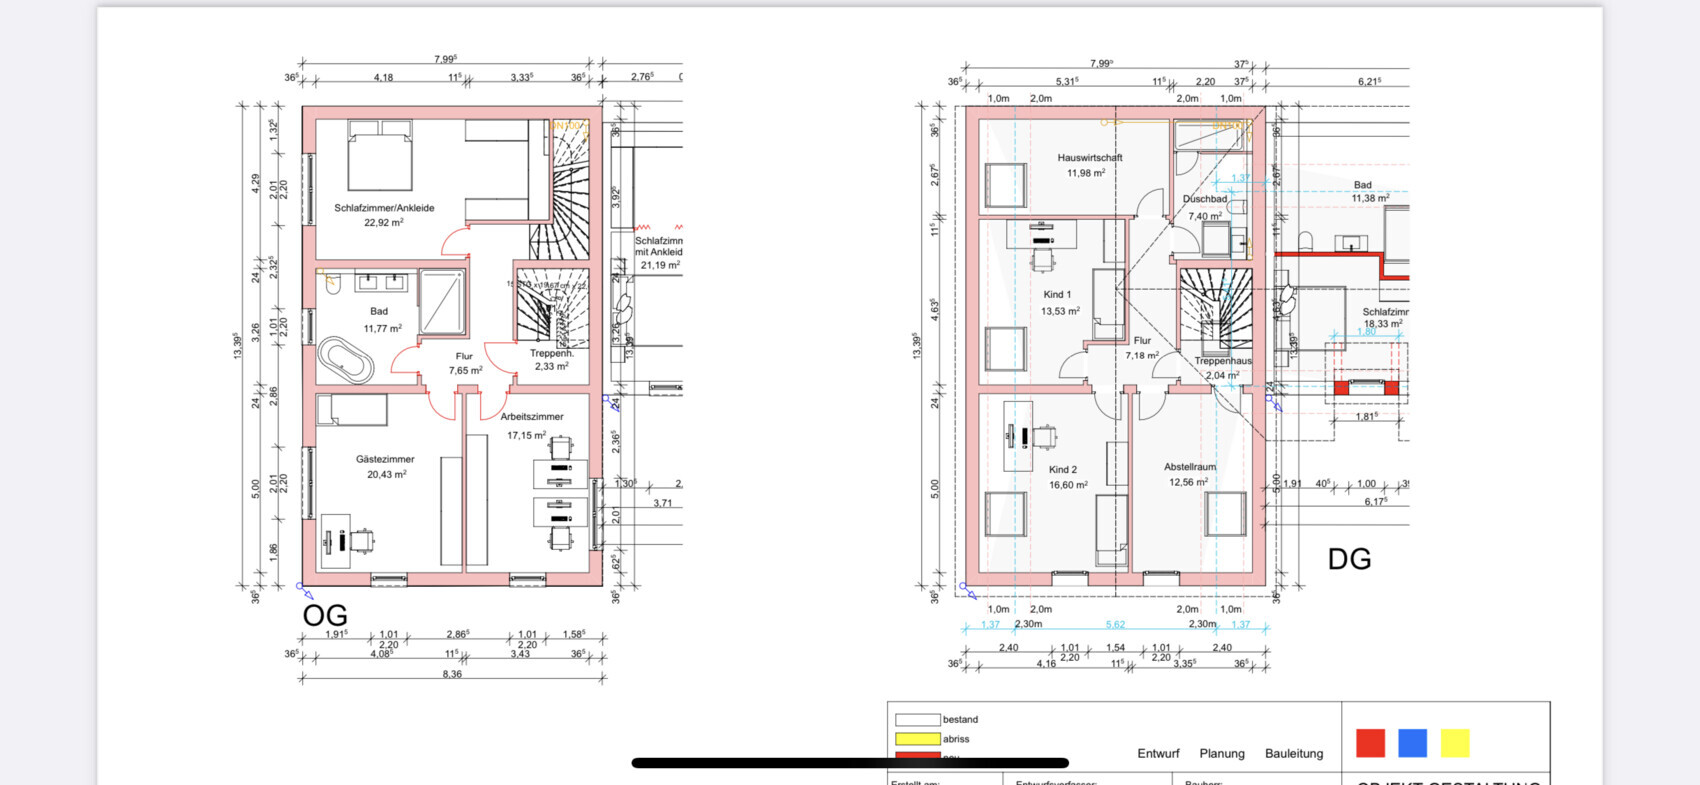
Regarding the floor plan, apart from the external walls (a line with property boundary construction and 3.5 m (11.5 ft) to the neighbor) and the double garage, we have complete freedom. We have already modified the floor plan as we want to prepare the upper floor for potential rental at some point (an external staircase will probably not be approved). Hence the second internal staircase.
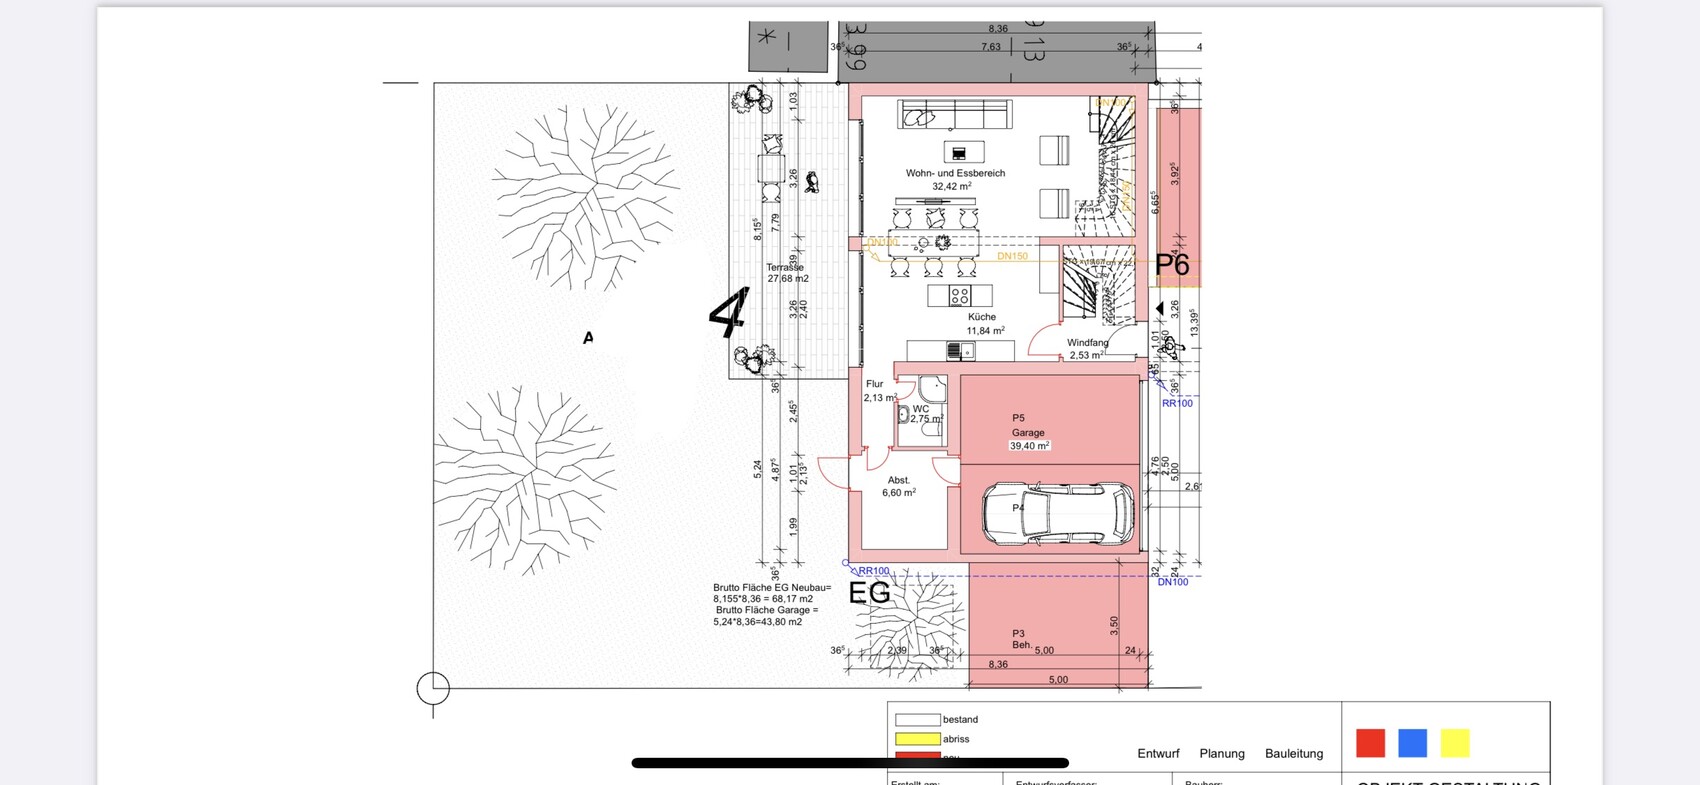
Basically, we are wondering how to best use the ground floor. Somehow I find it a bit small for cooking/living/dining. (Although I cannot verify the square meter figures, because based on the external dimensions and some calculations it should be about 49 sqm (527 sq ft) instead of approximately 44 sqm (474 sq ft), but I don’t know if the staircase is excluded).
Where is the best place to put a couch?
We also have questions about possible optimizations or mistakes we might have made. Does this all make sense? The architect implemented all of our requests without questioning whether they are practical or sensible. That makes us uncertain.
No basement, one garage for bicycles, and otherwise one room will be sacrificed.
We would like a kitchen island 🙂
The turnkey price is 769,000.
Thanks for your feedback!
Development plan/restrictions
Plot size 290 sqm (3,122 sq ft)
Slope no
Floor area ratio unknown
Building coverage ratio unknown
Building envelope, building line and boundary
Boundary construction see pictures
Number of parking spaces DG + parking space
Number of storeys 2 full + attic
Requirements from the homeowners
Number of people, age 2 + baby + one more eventually
Office: family use or home office? HO
Guests per year: few
Open or closed architecture: open
Conservative or modern style: modern
Open kitchen, kitchen island
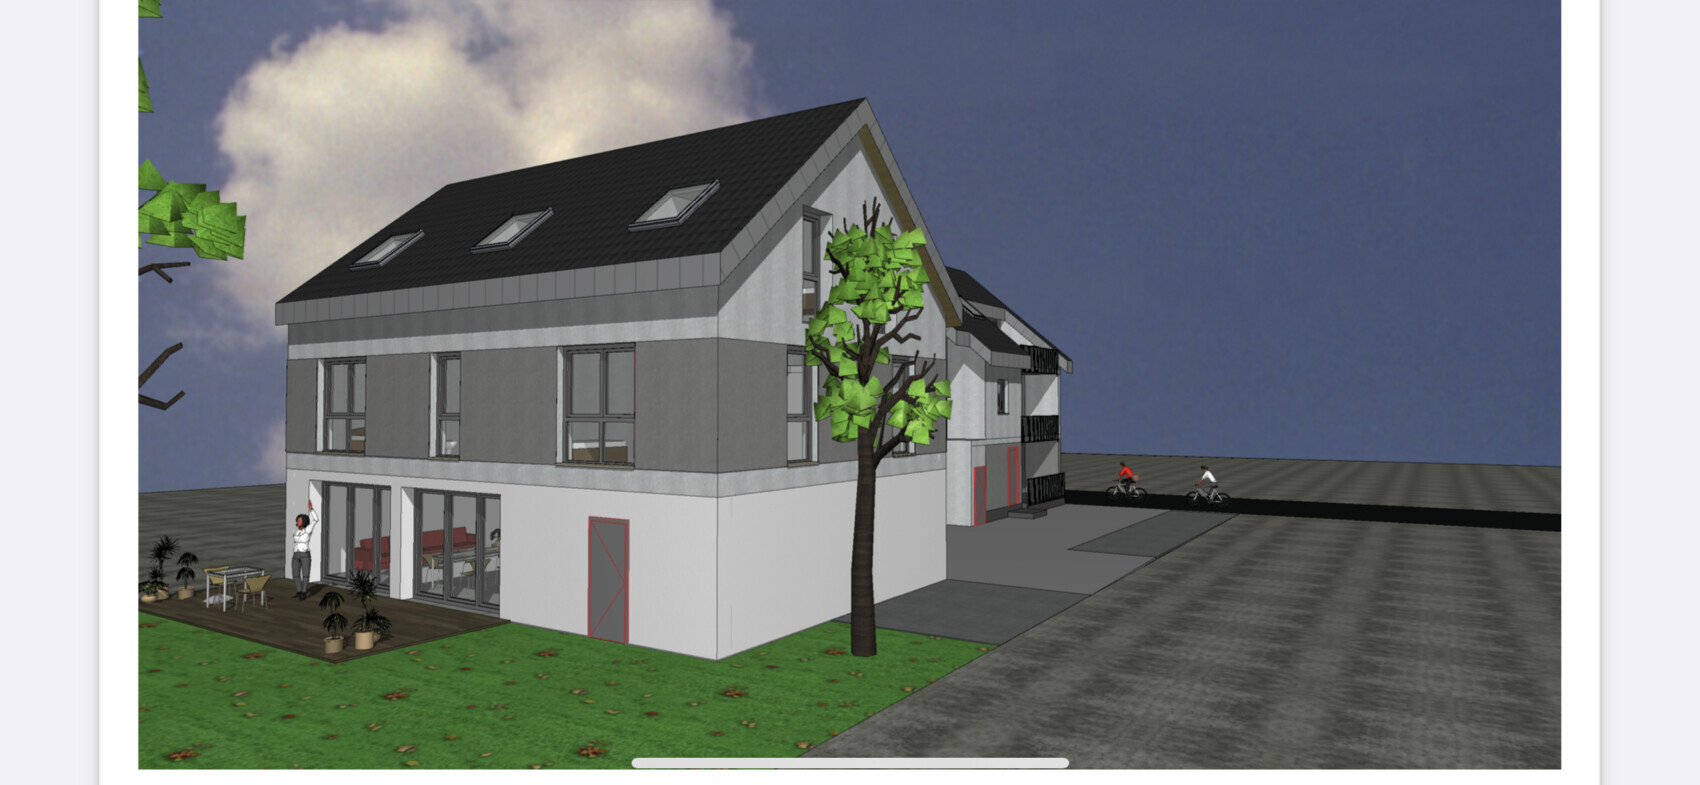
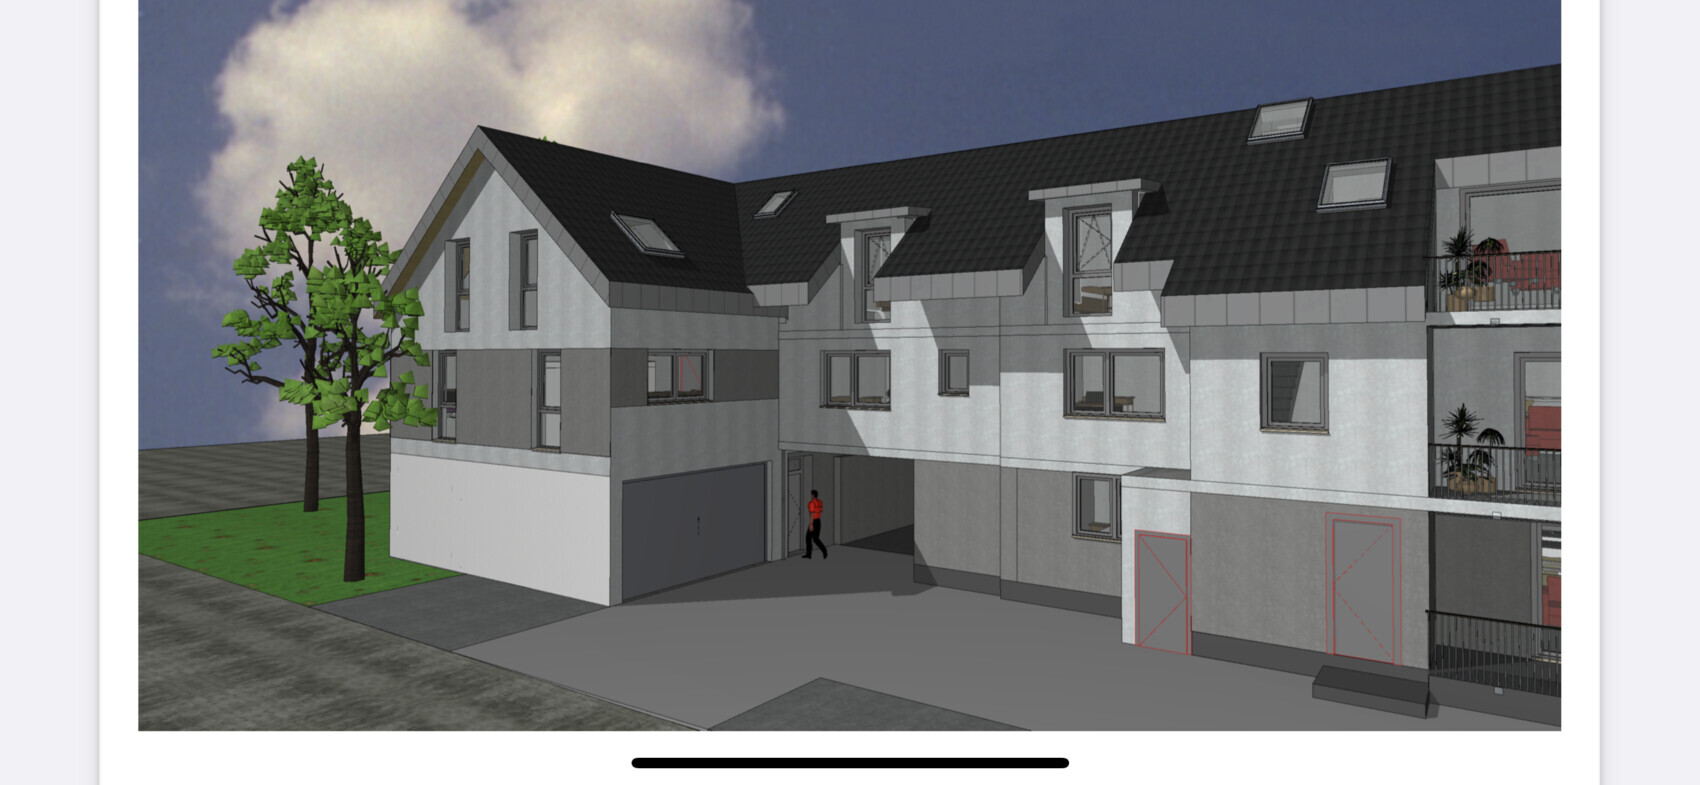
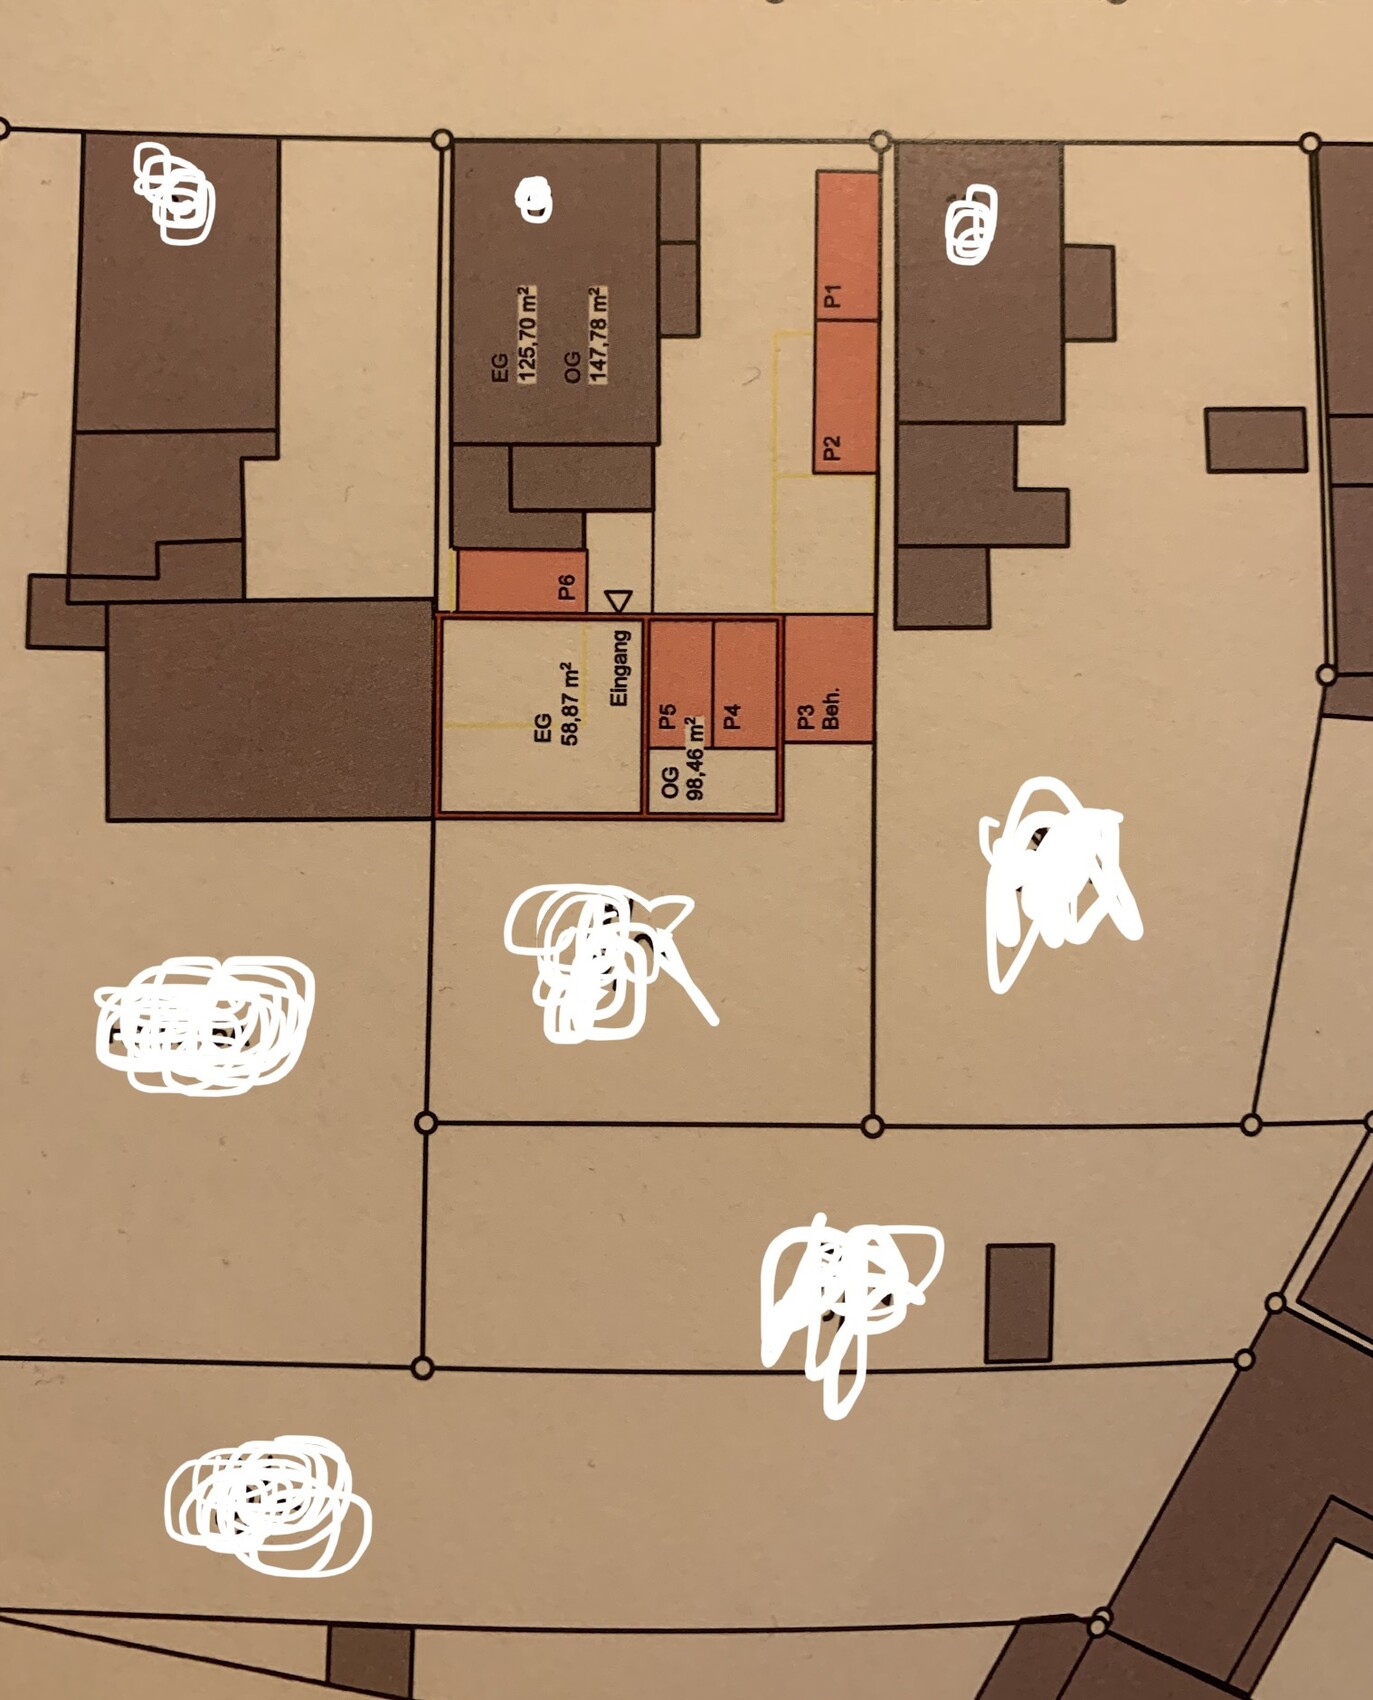
We have found a house near Frankfurt/Main where construction is about to begin. It is from a developer. Currently, there is an old house on the property which is being completely renovated. This will be converted into 3 condominiums. Our house will be a single-family home at the back with about 216 sqm (2,325 sq ft).
Two garages need to be integrated into the house, plus one parking space that we can purchase additionally.
Regarding the floor plan, apart from the external walls (a line with property boundary construction and 3.5 m (11.5 ft) to the neighbor) and the double garage, we have complete freedom. We have already modified the floor plan as we want to prepare the upper floor for potential rental at some point (an external staircase will probably not be approved). Hence the second internal staircase.
Basically, we are wondering how to best use the ground floor. Somehow I find it a bit small for cooking/living/dining. (Although I cannot verify the square meter figures, because based on the external dimensions and some calculations it should be about 49 sqm (527 sq ft) instead of approximately 44 sqm (474 sq ft), but I don’t know if the staircase is excluded).
Where is the best place to put a couch?
We also have questions about possible optimizations or mistakes we might have made. Does this all make sense? The architect implemented all of our requests without questioning whether they are practical or sensible. That makes us uncertain.
No basement, one garage for bicycles, and otherwise one room will be sacrificed.
We would like a kitchen island 🙂
The turnkey price is 769,000.
Thanks for your feedback!
Development plan/restrictions
Plot size 290 sqm (3,122 sq ft)
Slope no
Floor area ratio unknown
Building coverage ratio unknown
Building envelope, building line and boundary
Boundary construction see pictures
Number of parking spaces DG + parking space
Number of storeys 2 full + attic
Requirements from the homeowners
Number of people, age 2 + baby + one more eventually
Office: family use or home office? HO
Guests per year: few
Open or closed architecture: open
Conservative or modern style: modern
Open kitchen, kitchen island
Myrna_Loy schrieb:
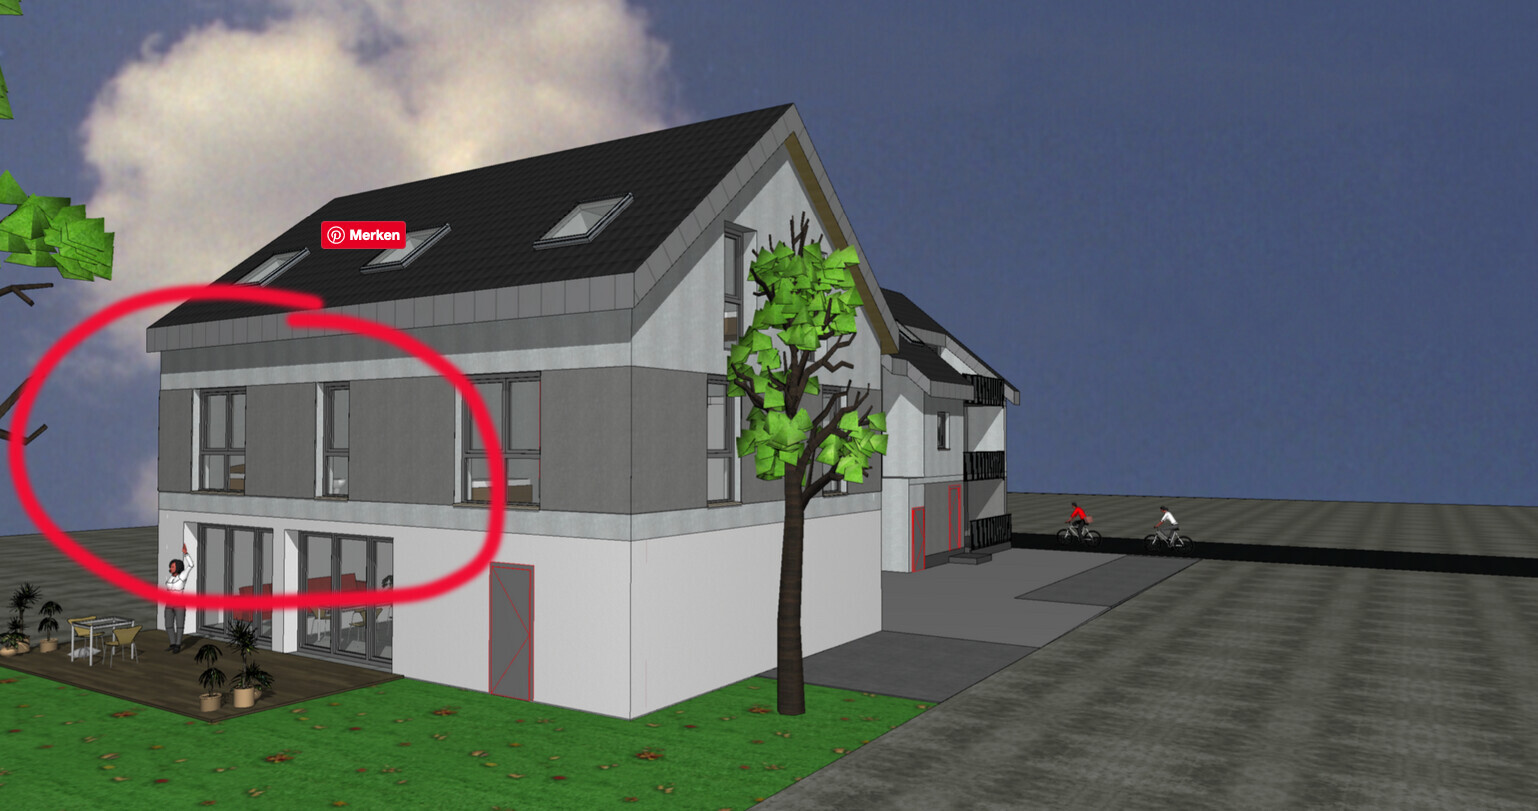
"Our house has more rooms than we need – so let’s just eliminate half a floor by creating an open void." says no one ever. 😀 A 60 sqm (650 sq ft) kitchen-dining area with ceilings over 4 meters (13 ft) high, a lounge level, and then a sleeping attic with sloping roofs? That’s really badly designed.Galleries are great, but they require floor area – which you don’t have. If you have 140-160 sqm (1,500-1,700 sq ft) on the ground floor, that’s definitely a dream.
But this enclosed open space also comes with a significant cost.
M
Myrna_Loy3 Mar 2022 14:23Yes, why not just turn the most usable living space into an open void? 😀
M
Myrna_Loy3 Mar 2022 14:25I would rather consider whether it would be possible to plan a roof terrace above part of the garage instead of living space.

Myrna_Loy schrieb:
A 60 sqm (645 sqft) eat-in kitchen with a ceiling height of 4.x meters (13.x feet), ???
I get about 37 sqm (398 sqft).
Myrna_Loy schrieb:
I would rather consider whether it’s possible to plan a roof terrace over part of the garage instead of living space. Not a bad idea. That could also be worth trying. However, it doesn’t change much regarding the layout: cooking/dining downstairs – living area on the upper floor. Besides, nobody uses the roof terrace if they have a proper one. No, sorry, not a good idea after all.
I’m more thinking about how to reduce the size of the gallery a bit to create an additional bedroom for the parents without losing much in terms of appearance.
TmMike_2 schrieb:
Galleries are great, but you also need the floor area for them – which you don’t have.
I don’t understand that. The living area in this house is over 200 sqm (2,150 sq ft).
Myrna_Loy schrieb:
“No one ever says, ‘Our house has more rooms than we need—let’s just remove half a floor by creating an open void.’ 😀 A 60 sqm (645 sq ft) eat-in kitchen with a ceiling height of over 4 meters (13 feet), a lounge level, and then an attic bedroom with sloping ceilings? That’s really a bad layout.” Then just ask @pagoni2020 if they’re still around 😉
If you already have such unusual conditions as here, you shouldn’t try to make a standard, cookie-cutter house out of it. The space is available, and as I understand it, the square meters need to be purchased. I like @K a t j a’s suggestions.
Similar topics