
ᐅ Floor plan design, two full stories without a basement, 170–180 square meters
Created on: 14 Feb 2022 19:20
J
Jackil26
Hello everyone, we are planning to build a city villa with two full floors and would like to share our current design.
At the moment, the design is still somewhat large, so we plan to reduce its size slightly.
Let's discuss!
Development Plan / Restrictions
Plot size: 910 sqm (9,782 sq ft)
Slope: Yes
Additional requirements: Construction according to §34 Building Code. Two full floors and a hip roof prevail directly in the neighborhood.
Homeowners' Requirements
Style, Roof type, Building type: Modern, tent or hip roof, city villa
Basement, Floors: No basement, 2 full floors
Number of people, Age: 2 adults (planning for 2 children), 30
Space needed per floor: 87 sqm (936 sq ft) each for ground and upper floors
Office: Family use or home office? Yes, home office 2 days per week each.
Overnight guests annually: Rarely
Open or closed architecture: Open
Conservative or modern construction: Modern
Open kitchen, kitchen island: Open kitchen with island; overall open living and dining area
Number of dining seats: 6
Fireplace: Yes, but small.
Music/stereo wall: No.
Balcony, roof terrace: No.
Garage, carport: Double garage with utility room.
Kitchen garden, greenhouse: No.
Other wishes/special features/daily routine:
Direct access from garage to kitchen through pantry.
Garage adjoining neighbor’s boundary is agreed upon.
House Design
Who designed it:
- Architect
What do you particularly like?
Open living and dining area, long “kitchen front,” utility room upstairs, open vertical space, porch.
What do you dislike? Why?
The size should generally be reduced from currently 183 sqm (1,970 sq ft) to about 175 sqm (1,884 sq ft).
We’re not completely satisfied with the upper floor yet; the bathroom is comparatively small considering the house size, while the children’s rooms are quite large.
We are also considering moving the master bedroom and bathroom closer together.
Once we have time, we will upload a revised idea.
Price estimate according to architect/planner: pending; we are budgeting around 550,000 EUR without incidental construction costs and garage.
Personal budget limit for the house, including equipment: 675,000 EUR.
Preferred heating system: ground-source heat pump.
If you had to give up, which features/extensions
-can you do without: open vertical space, smaller office downstairs.
-can you not do without: office downstairs, utility room upstairs, guest bathroom on ground floor with shower, pantry.
Why is the design the way it is now? For example:
Design by architect based on our rough specifications (room program and approximate sizes). The architect had freedom in form and layout.
Which wishes were implemented by the architect?
Basically all, as this is still the first rough draft.
Topics like window and door placement have not yet been addressed.
What is the most important/basic question about the floor plan, summarized in 130 characters?
Where do you think usable living space can still be sensibly saved?
Which rooms are too narrow or awkward? Would you rearrange the upper floor?
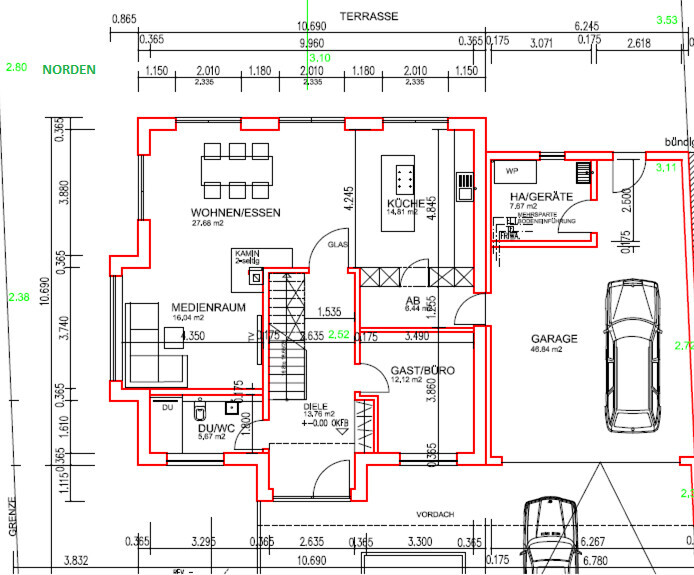
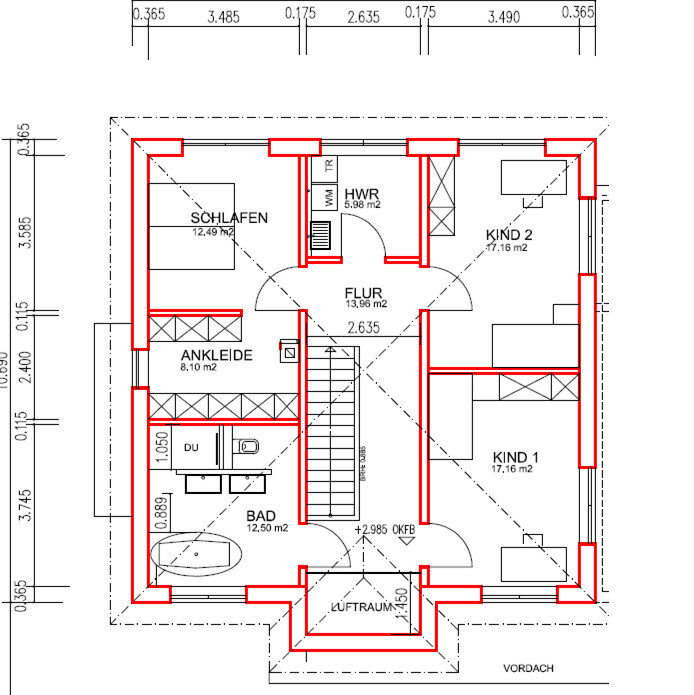
At the moment, the design is still somewhat large, so we plan to reduce its size slightly.
Let's discuss!
Development Plan / Restrictions
Plot size: 910 sqm (9,782 sq ft)
Slope: Yes
Additional requirements: Construction according to §34 Building Code. Two full floors and a hip roof prevail directly in the neighborhood.
Homeowners' Requirements
Style, Roof type, Building type: Modern, tent or hip roof, city villa
Basement, Floors: No basement, 2 full floors
Number of people, Age: 2 adults (planning for 2 children), 30
Space needed per floor: 87 sqm (936 sq ft) each for ground and upper floors
Office: Family use or home office? Yes, home office 2 days per week each.
Overnight guests annually: Rarely
Open or closed architecture: Open
Conservative or modern construction: Modern
Open kitchen, kitchen island: Open kitchen with island; overall open living and dining area
Number of dining seats: 6
Fireplace: Yes, but small.
Music/stereo wall: No.
Balcony, roof terrace: No.
Garage, carport: Double garage with utility room.
Kitchen garden, greenhouse: No.
Other wishes/special features/daily routine:
Direct access from garage to kitchen through pantry.
Garage adjoining neighbor’s boundary is agreed upon.
House Design
Who designed it:
- Architect
What do you particularly like?
Open living and dining area, long “kitchen front,” utility room upstairs, open vertical space, porch.
What do you dislike? Why?
The size should generally be reduced from currently 183 sqm (1,970 sq ft) to about 175 sqm (1,884 sq ft).
We’re not completely satisfied with the upper floor yet; the bathroom is comparatively small considering the house size, while the children’s rooms are quite large.
We are also considering moving the master bedroom and bathroom closer together.
Once we have time, we will upload a revised idea.
Price estimate according to architect/planner: pending; we are budgeting around 550,000 EUR without incidental construction costs and garage.
Personal budget limit for the house, including equipment: 675,000 EUR.
Preferred heating system: ground-source heat pump.
If you had to give up, which features/extensions
-can you do without: open vertical space, smaller office downstairs.
-can you not do without: office downstairs, utility room upstairs, guest bathroom on ground floor with shower, pantry.
Why is the design the way it is now? For example:
Design by architect based on our rough specifications (room program and approximate sizes). The architect had freedom in form and layout.
Which wishes were implemented by the architect?
Basically all, as this is still the first rough draft.
Topics like window and door placement have not yet been addressed.
What is the most important/basic question about the floor plan, summarized in 130 characters?
Where do you think usable living space can still be sensibly saved?
Which rooms are too narrow or awkward? Would you rearrange the upper floor?
A
altoderneu16 Feb 2022 11:33haydee schrieb:
I wouldn’t remove the green areas. Whether it’s a play kitchen, a doll corner, a yoga mat, or a houseplant, it simply feels spacious. And the question would also be, HOW MUCH would actually be saved?
Many items (heating/plumbing/interior walls/etc.) remain unchanged — so savings would only come from reducing "empty" space.
K a t j a schrieb:
Is there a high-rise to the south? While such a view might be nice at first, it gets old after about two weeks. The lack of sunlight in the living areas, however, would gradually become depressing. A site plan would help to better understand the situation.
Simply squeezing an existing floor plan together will be difficult. It’s usually better to start fresh. But that is really the architect’s job, as is trying to optimize for sunlight. Don’t let that stop you. 🙂
By the way, you might want to consider whether it makes sense to run the washing machine’s wastewater pipes through the open-plan area. Also, I wonder if the technical equipment can or should be placed outside the thermal envelope? And as already mentioned, the pantry can’t stay as it is. Also, the question whether direct access from the garage without an airlock is a good idea. Otherwise, the kitchen often ends up smelling like tires or worse, exhaust fumes if internal combustion engines are still involved. No, there is no high-rise to the south. But the view to the south is definitely less attractive compared to the northeast. Therefore, we definitely want our bedroom to face north (nicer view, garden).
As mentioned, the upper floor is still up for discussion. It would of course be nice if the utility room and bathroom upstairs could be located closer to each other.
Technical room in the garage
I know several recently built houses where the technical room is in the garage, so I consider that unproblematic.
kbt09 schrieb:
Unfortunately, the green numbers on the right side of the plan are hard to read. If you intend to raise the ground level, won’t the garage driveway become too steep and create a sharp angle towards the street? Some views of that would be helpful.
Northeast means a nice view, but a well usable terrace facing northwest-west wouldn’t be a bad idea to improve evening comfort during summer.
A site plan showing neighboring houses usually provides clarity. The garage driveway rises 48cm (19 inches) over a length of 6 meters (20 feet), which is about an 8% incline on average.
A terrace facing northwest-west is definitely planned.
Alessandro schrieb:
I like the floor plan!
But I would also do without the pantry or the airlock. Put tall cabinets there for storage, and make the office and the cloakroom bigger.
The open space is pointless... Would you completely remove the pantry or just the access from the garage?
Site plan (our lot marked with a red dot), I still have to find the elevation plan:
Section Northwest, elevation details in green

Behind the house (north / northwest), soil will be added to raise the terrace area. Towards the rest of the garden, this will likely need to be supported or tapered off gently. This is not finalized yet, and we have not worked out those details mentally.
Behind the house (north / northwest), soil will be added to raise the terrace area. Towards the rest of the garden, this will likely need to be supported or tapered off gently. This is not finalized yet, and we have not worked out those details mentally.
A
Alessandro17 Feb 2022 08:37Well, you definitely need storage space (e.g., for vacuum cleaners, beverage crates, freezer, etc.). The wardrobe would also be too small for me. Maybe you could store the beverage crates in the garage, then a passageway would make sense. If I had to decide, I would keep the current layout and remove the passageway to the garage, but instead make the pantry accessible from the hallway. That way, you gain a tall cabinet in the kitchen. Perhaps a built-in cupboard under the stairs for additional storage?
Similar topics