
ᐅ Floor plan design, two full stories without a basement, 170–180 square meters
Created on: 14 Feb 2022 19:20
J
Jackil26
Hello everyone, we are planning to build a city villa with two full floors and would like to share our current design.
At the moment, the design is still somewhat large, so we plan to reduce its size slightly.
Let's discuss!
Development Plan / Restrictions
Plot size: 910 sqm (9,782 sq ft)
Slope: Yes
Additional requirements: Construction according to §34 Building Code. Two full floors and a hip roof prevail directly in the neighborhood.
Homeowners' Requirements
Style, Roof type, Building type: Modern, tent or hip roof, city villa
Basement, Floors: No basement, 2 full floors
Number of people, Age: 2 adults (planning for 2 children), 30
Space needed per floor: 87 sqm (936 sq ft) each for ground and upper floors
Office: Family use or home office? Yes, home office 2 days per week each.
Overnight guests annually: Rarely
Open or closed architecture: Open
Conservative or modern construction: Modern
Open kitchen, kitchen island: Open kitchen with island; overall open living and dining area
Number of dining seats: 6
Fireplace: Yes, but small.
Music/stereo wall: No.
Balcony, roof terrace: No.
Garage, carport: Double garage with utility room.
Kitchen garden, greenhouse: No.
Other wishes/special features/daily routine:
Direct access from garage to kitchen through pantry.
Garage adjoining neighbor’s boundary is agreed upon.
House Design
Who designed it:
- Architect
What do you particularly like?
Open living and dining area, long “kitchen front,” utility room upstairs, open vertical space, porch.
What do you dislike? Why?
The size should generally be reduced from currently 183 sqm (1,970 sq ft) to about 175 sqm (1,884 sq ft).
We’re not completely satisfied with the upper floor yet; the bathroom is comparatively small considering the house size, while the children’s rooms are quite large.
We are also considering moving the master bedroom and bathroom closer together.
Once we have time, we will upload a revised idea.
Price estimate according to architect/planner: pending; we are budgeting around 550,000 EUR without incidental construction costs and garage.
Personal budget limit for the house, including equipment: 675,000 EUR.
Preferred heating system: ground-source heat pump.
If you had to give up, which features/extensions
-can you do without: open vertical space, smaller office downstairs.
-can you not do without: office downstairs, utility room upstairs, guest bathroom on ground floor with shower, pantry.
Why is the design the way it is now? For example:
Design by architect based on our rough specifications (room program and approximate sizes). The architect had freedom in form and layout.
Which wishes were implemented by the architect?
Basically all, as this is still the first rough draft.
Topics like window and door placement have not yet been addressed.
What is the most important/basic question about the floor plan, summarized in 130 characters?
Where do you think usable living space can still be sensibly saved?
Which rooms are too narrow or awkward? Would you rearrange the upper floor?
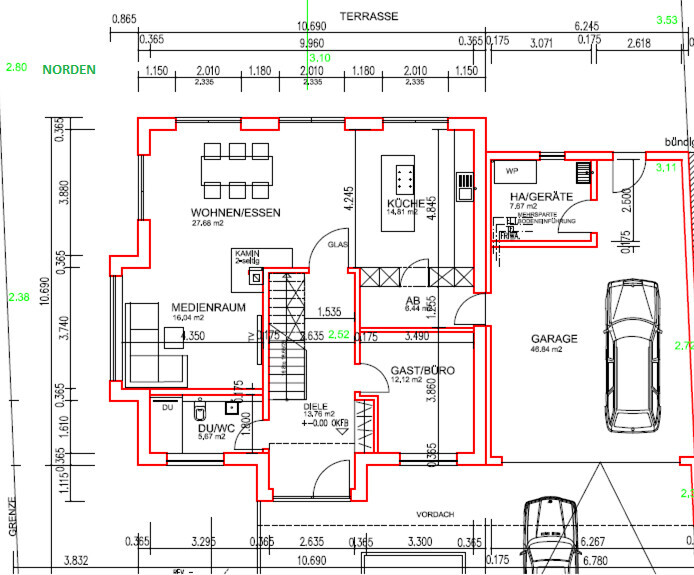
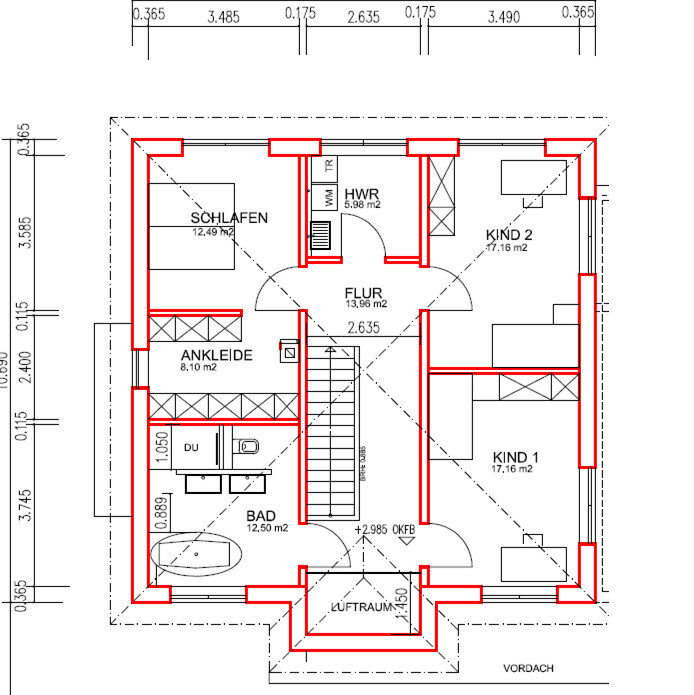
At the moment, the design is still somewhat large, so we plan to reduce its size slightly.
Let's discuss!
Development Plan / Restrictions
Plot size: 910 sqm (9,782 sq ft)
Slope: Yes
Additional requirements: Construction according to §34 Building Code. Two full floors and a hip roof prevail directly in the neighborhood.
Homeowners' Requirements
Style, Roof type, Building type: Modern, tent or hip roof, city villa
Basement, Floors: No basement, 2 full floors
Number of people, Age: 2 adults (planning for 2 children), 30
Space needed per floor: 87 sqm (936 sq ft) each for ground and upper floors
Office: Family use or home office? Yes, home office 2 days per week each.
Overnight guests annually: Rarely
Open or closed architecture: Open
Conservative or modern construction: Modern
Open kitchen, kitchen island: Open kitchen with island; overall open living and dining area
Number of dining seats: 6
Fireplace: Yes, but small.
Music/stereo wall: No.
Balcony, roof terrace: No.
Garage, carport: Double garage with utility room.
Kitchen garden, greenhouse: No.
Other wishes/special features/daily routine:
Direct access from garage to kitchen through pantry.
Garage adjoining neighbor’s boundary is agreed upon.
House Design
Who designed it:
- Architect
What do you particularly like?
Open living and dining area, long “kitchen front,” utility room upstairs, open vertical space, porch.
What do you dislike? Why?
The size should generally be reduced from currently 183 sqm (1,970 sq ft) to about 175 sqm (1,884 sq ft).
We’re not completely satisfied with the upper floor yet; the bathroom is comparatively small considering the house size, while the children’s rooms are quite large.
We are also considering moving the master bedroom and bathroom closer together.
Once we have time, we will upload a revised idea.
Price estimate according to architect/planner: pending; we are budgeting around 550,000 EUR without incidental construction costs and garage.
Personal budget limit for the house, including equipment: 675,000 EUR.
Preferred heating system: ground-source heat pump.
If you had to give up, which features/extensions
-can you do without: open vertical space, smaller office downstairs.
-can you not do without: office downstairs, utility room upstairs, guest bathroom on ground floor with shower, pantry.
Why is the design the way it is now? For example:
Design by architect based on our rough specifications (room program and approximate sizes). The architect had freedom in form and layout.
Which wishes were implemented by the architect?
Basically all, as this is still the first rough draft.
Topics like window and door placement have not yet been addressed.
What is the most important/basic question about the floor plan, summarized in 130 characters?
Where do you think usable living space can still be sensibly saved?
Which rooms are too narrow or awkward? Would you rearrange the upper floor?

K a t j a schrieb:
Also the question of whether having direct access from the garage without an airlock is a good idea. The food often ends up smelling like rubber tires or, even worse, exhaust fumes if it’s still a combustion engine.And the car smells like Bolognese. 😉A
Alessandro16 Feb 2022 09:55I like the floor plan!
However, I would skip the pantry or airlock area. Instead, install tall cabinets for storage, and make the office—and thus the cloakroom—larger.
The open space concept doesn’t work here...
I would NEVER give up the spaciousness in the living/dining area just to save 7-8m² (75-86 sq ft).
For me, there is nothing worse than a cramped open-plan room where I could (exaggerating) put my feet on the dining table from the couch.
The current layout is really nice, and keep in mind you want to decorate it too, especially with plants, sideboards, and so on.
There should be some spatial separation between the areas. After all, you don’t want to have to turn the TV volume up to 30 every time the dishwasher is running.
However, I would skip the pantry or airlock area. Instead, install tall cabinets for storage, and make the office—and thus the cloakroom—larger.
The open space concept doesn’t work here...
I would NEVER give up the spaciousness in the living/dining area just to save 7-8m² (75-86 sq ft).
For me, there is nothing worse than a cramped open-plan room where I could (exaggerating) put my feet on the dining table from the couch.
The current layout is really nice, and keep in mind you want to decorate it too, especially with plants, sideboards, and so on.
There should be some spatial separation between the areas. After all, you don’t want to have to turn the TV volume up to 30 every time the dishwasher is running.

A
altoderneu16 Feb 2022 10:55Jackil26 schrieb:
The filling will not be without. Have you already calculated whether a volume-neutral "relocation" might be economical?
For example, fully basing one construction phase (possibly the garage and utility rooms?) and using the resulting excavation material to build up the second construction phase (e.g., the main house?).
Yes, the pandemic has demanded creativity. We have a trampoline in the office and last year we set up an ice rink on the terrace.
I wouldn’t remove the green areas. Whether it’s a play kitchen, doll corner, yoga mat, or houseplant, it just feels spacious.
Actually, I wouldn’t change much.
The pantry, the location of the utility room on the upper floor, the gallery.
I find the children’s rooms adequately sized for the overall house.
I think it’s important to reconsider the orientation. Sunlight and natural light are essential.
I wouldn’t remove the green areas. Whether it’s a play kitchen, doll corner, yoga mat, or houseplant, it just feels spacious.
Actually, I wouldn’t change much.
The pantry, the location of the utility room on the upper floor, the gallery.
I find the children’s rooms adequately sized for the overall house.
I think it’s important to reconsider the orientation. Sunlight and natural light are essential.
Similar topics