
ᐅ Floor plan design, two full stories without a basement, 170–180 square meters
Created on: 14 Feb 2022 19:20
J
Jackil26
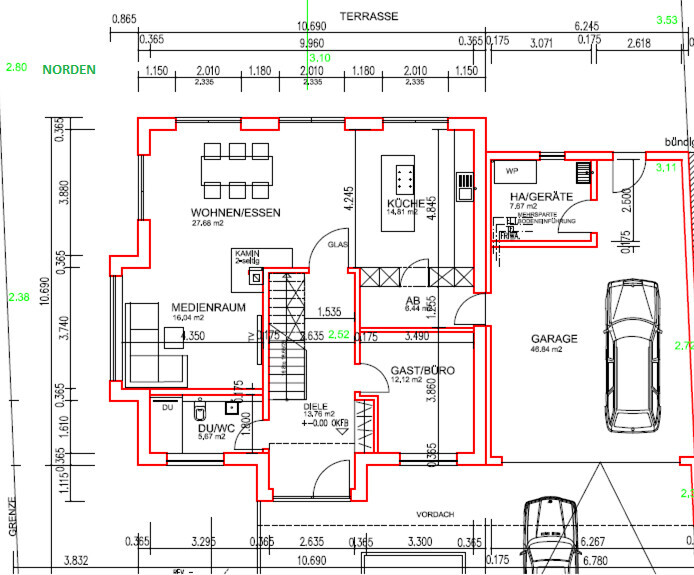
Hello everyone, we are planning to build a city villa with two full floors and would like to share our current design.
At the moment, the design is still somewhat large, so we plan to reduce its size slightly.
Let's discuss!
Development Plan / Restrictions
Plot size: 910 sqm (9,782 sq ft)
Slope: Yes
Additional requirements: Construction according to §34 Building Code. Two full floors and a hip roof prevail directly in the neighborhood.
Homeowners' Requirements
Style, Roof type, Building type: Modern, tent or hip roof, city villa
Basement, Floors: No basement, 2 full floors
Number of people, Age: 2 adults (planning for 2 children), 30
Space needed per floor: 87 sqm (936 sq ft) each for ground and upper floors
Office: Family use or home office? Yes, home office 2 days per week each.
Overnight guests annually: Rarely
Open or closed architecture: Open
Conservative or modern construction: Modern
Open kitchen, kitchen island: Open kitchen with island; overall open living and dining area
Number of dining seats: 6
Fireplace: Yes, but small.
Music/stereo wall: No.
Balcony, roof terrace: No.
Garage, carport: Double garage with utility room.
Kitchen garden, greenhouse: No.
Other wishes/special features/daily routine:
Direct access from garage to kitchen through pantry.
Garage adjoining neighbor’s boundary is agreed upon.
House Design
Who designed it:
- Architect
What do you particularly like?
Open living and dining area, long “kitchen front,” utility room upstairs, open vertical space, porch.
What do you dislike? Why?
The size should generally be reduced from currently 183 sqm (1,970 sq ft) to about 175 sqm (1,884 sq ft).
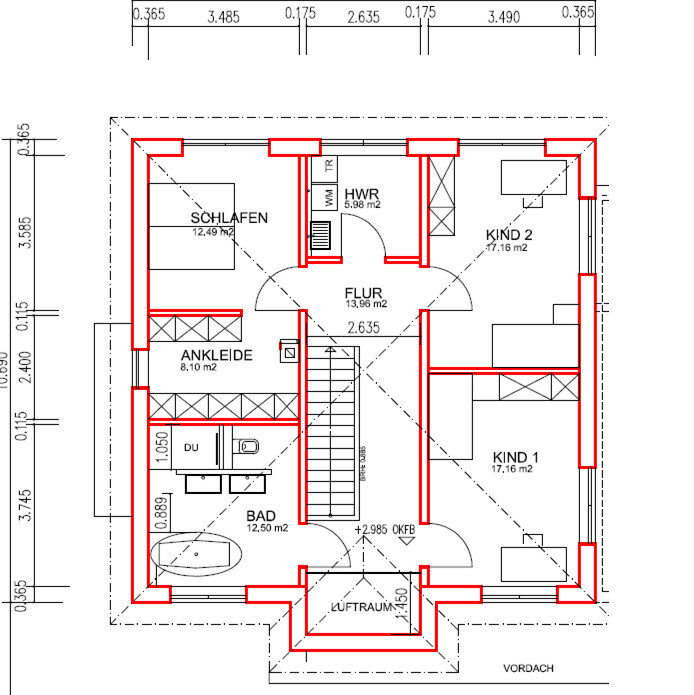
We’re not completely satisfied with the upper floor yet; the bathroom is comparatively small considering the house size, while the children’s rooms are quite large.
We are also considering moving the master bedroom and bathroom closer together.
Once we have time, we will upload a revised idea.
Price estimate according to architect/planner: pending; we are budgeting around 550,000 EUR without incidental construction costs and garage.
Personal budget limit for the house, including equipment: 675,000 EUR.
Preferred heating system: ground-source heat pump.
If you had to give up, which features/extensions
-can you do without: open vertical space, smaller office downstairs.
-can you not do without: office downstairs, utility room upstairs, guest bathroom on ground floor with shower, pantry.
Why is the design the way it is now? For example:
Design by architect based on our rough specifications (room program and approximate sizes). The architect had freedom in form and layout.
Which wishes were implemented by the architect?
Basically all, as this is still the first rough draft.
Topics like window and door placement have not yet been addressed.
What is the most important/basic question about the floor plan, summarized in 130 characters?
Where do you think usable living space can still be sensibly saved?
Which rooms are too narrow or awkward? Would you rearrange the upper floor?
At the moment, the design is still somewhat large, so we plan to reduce its size slightly.
Let's discuss!
Development Plan / Restrictions
Plot size: 910 sqm (9,782 sq ft)
Slope: Yes
Additional requirements: Construction according to §34 Building Code. Two full floors and a hip roof prevail directly in the neighborhood.
Homeowners' Requirements
Style, Roof type, Building type: Modern, tent or hip roof, city villa
Basement, Floors: No basement, 2 full floors
Number of people, Age: 2 adults (planning for 2 children), 30
Space needed per floor: 87 sqm (936 sq ft) each for ground and upper floors
Office: Family use or home office? Yes, home office 2 days per week each.
Overnight guests annually: Rarely
Open or closed architecture: Open
Conservative or modern construction: Modern
Open kitchen, kitchen island: Open kitchen with island; overall open living and dining area
Number of dining seats: 6
Fireplace: Yes, but small.
Music/stereo wall: No.
Balcony, roof terrace: No.
Garage, carport: Double garage with utility room.
Kitchen garden, greenhouse: No.
Other wishes/special features/daily routine:
Direct access from garage to kitchen through pantry.
Garage adjoining neighbor’s boundary is agreed upon.
House Design
Who designed it:
- Architect
What do you particularly like?
Open living and dining area, long “kitchen front,” utility room upstairs, open vertical space, porch.
What do you dislike? Why?
The size should generally be reduced from currently 183 sqm (1,970 sq ft) to about 175 sqm (1,884 sq ft).
We’re not completely satisfied with the upper floor yet; the bathroom is comparatively small considering the house size, while the children’s rooms are quite large.
We are also considering moving the master bedroom and bathroom closer together.
Once we have time, we will upload a revised idea.
Price estimate according to architect/planner: pending; we are budgeting around 550,000 EUR without incidental construction costs and garage.
Personal budget limit for the house, including equipment: 675,000 EUR.
Preferred heating system: ground-source heat pump.
If you had to give up, which features/extensions
-can you do without: open vertical space, smaller office downstairs.
-can you not do without: office downstairs, utility room upstairs, guest bathroom on ground floor with shower, pantry.
Why is the design the way it is now? For example:
Design by architect based on our rough specifications (room program and approximate sizes). The architect had freedom in form and layout.
Which wishes were implemented by the architect?
Basically all, as this is still the first rough draft.
Topics like window and door placement have not yet been addressed.
What is the most important/basic question about the floor plan, summarized in 130 characters?
Where do you think usable living space can still be sensibly saved?
Which rooms are too narrow or awkward? Would you rearrange the upper floor?
Thank you for the feedback so far!
Elevation / Position
North is located in the upper left corner of the sketch. The elevations are shown in green on the ground floor plan. The axis in the middle of the house (street level) is at 1.51 meters (5 feet). There will be no added fill.
Addendum on the Pantry
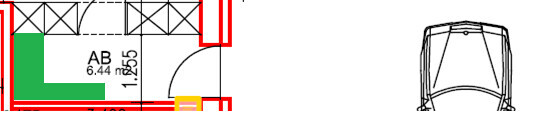
We plan to use this as a “hidden” pantry, accessible through the kitchen front. The room is intended primarily as a pantry and not as a utility/mudroom. We want to mainly use the door to the garage to bring groceries inside via a short route from the car/garage directly to the pantry, instead of through the main entrance. If necessary, the passage can also be used occasionally to access the utility room. The main entrance to the house will remain the front door, not the garage door into the pantry. We have sketched a possible furnishing. The room is only partially usable but is mainly intended to shorten the route for heavy groceries.
Straight Staircase / Storage Space
We will use the empty space under the straight staircase to install built-in cupboards, creating additional storage there.
Regarding the Living / Dining Area
Does anyone have ideas on how to reduce the already green-marked unused areas without significantly decreasing the distance between the couch and the TV in the living room? A sliding door is certainly an option.
The sunlight and TV positioning is indeed an issue. The current proposal shows a narrow, high-placed window, but we are still not convinced by this solution.
We appreciate every valuable criticism. As I stated before, this is a design by an architect. This is not the so often cited “drawer” of a general contractor. Therefore, I would like to point out once more that we have been working with an architect from the very start (we have not imposed any requirements regarding room layout, section, shape, etc.).
What do you think about the upper floor? Do you see potential for changes there as well?
Elevation / Position
North is located in the upper left corner of the sketch. The elevations are shown in green on the ground floor plan. The axis in the middle of the house (street level) is at 1.51 meters (5 feet). There will be no added fill.
Addendum on the Pantry
We plan to use this as a “hidden” pantry, accessible through the kitchen front. The room is intended primarily as a pantry and not as a utility/mudroom. We want to mainly use the door to the garage to bring groceries inside via a short route from the car/garage directly to the pantry, instead of through the main entrance. If necessary, the passage can also be used occasionally to access the utility room. The main entrance to the house will remain the front door, not the garage door into the pantry. We have sketched a possible furnishing. The room is only partially usable but is mainly intended to shorten the route for heavy groceries.
Straight Staircase / Storage Space
We will use the empty space under the straight staircase to install built-in cupboards, creating additional storage there.
Regarding the Living / Dining Area
Does anyone have ideas on how to reduce the already green-marked unused areas without significantly decreasing the distance between the couch and the TV in the living room? A sliding door is certainly an option.
The sunlight and TV positioning is indeed an issue. The current proposal shows a narrow, high-placed window, but we are still not convinced by this solution.
11ant schrieb:
It’s great if you have an architect involved at a draftsman position here. But that doesn’t improve the situation when the house planning process is already well underway or when an architect is only brought in at this late stage. You’d do a big favor to the quality of your house planning if you worked out the house design with an architect from the very beginning.
We appreciate every valuable criticism. As I stated before, this is a design by an architect. This is not the so often cited “drawer” of a general contractor. Therefore, I would like to point out once more that we have been working with an architect from the very start (we have not imposed any requirements regarding room layout, section, shape, etc.).
What do you think about the upper floor? Do you see potential for changes there as well?
That is very little storage space in the pantry. Actually, it’s so limited that the pantry ends up being wasted space since you still have to store items in the kitchen.
The distance between the shelf (green) and the corner near the kitchen door seems to be about 70–75cm (28–30 inches) by eye. I consider that too narrow to comfortably pass through when carrying groceries (shopping bag on the left, shopping bag on the right).
I would either make the pantry a proper pantry or leave it out entirely. Half-measures rarely lead to good results.
Regarding the upper floor:
- The open space is unnecessary
- The children’s room is large
- The chimney pipe is poorly planned
- Why don’t you extend the left side outward to the ground floor’s projection?
One more general note: please show the plot of land.
I just realized that the best rooms are planned facing north. Why? Was this a specific wish from you?
Best regards
The distance between the shelf (green) and the corner near the kitchen door seems to be about 70–75cm (28–30 inches) by eye. I consider that too narrow to comfortably pass through when carrying groceries (shopping bag on the left, shopping bag on the right).
I would either make the pantry a proper pantry or leave it out entirely. Half-measures rarely lead to good results.
Regarding the upper floor:
- The open space is unnecessary
- The children’s room is large
- The chimney pipe is poorly planned
- Why don’t you extend the left side outward to the ground floor’s projection?
One more general note: please show the plot of land.
I just realized that the best rooms are planned facing north. Why? Was this a specific wish from you?
Best regards
SoL schrieb:
There is very little storage space in the pantry. Actually, so little that the pantry becomes wasted space since you end up storing things in the kitchen anyway.
The distance between the shelf (green) and the corner to the kitchen door seems to be roughly 70–75cm (about 28–30 inches) by eye. I think that’s too narrow to comfortably squeeze through when carrying shopping bags on both sides (left and right).
I would either make the pantry a proper pantry or leave it out entirely. Half-baked solutions rarely lead to anything good...
Regarding the upper floor:
- The open space is unnecessary
- The children’s room is large
- The chimney pipe is poorly planned
- Why not extend the left side out to the ground floor’s projection?
In general, please show the plot of land again.
I’m only now realizing that the best rooms are planned facing north. Why? Was that an explicit wish of yours?
Best regards The beautiful view lies to the northeast. The view is very important to us. The south side is rather unattractive, with the street located there. Naturally, we have relatively little or no direct sunlight in the living areas, but you have to accept some compromises. Also, due to the surroundings, solar exposure from the south is rather weak.
The projection was once an idea to stretch the living room a bit. The fireplace is also a matter to consider — ideally, it would be placed closer to the bathroom (then in a corner of the dressing area).
I will try over the weekend to reduce the overall size of the project somewhat (keyword: green areas) and redesign the upper floor layout, including making the children’s rooms smaller.
Of course, we will also have further discussions with the architect, but for now we want to gather our own ideas as well.
Unfortunately, the green numbers on the right side of the plan are difficult to read. If you want to add fill, won’t the garage driveway become too steep and have a sharp bend toward the street? A few views of this would also be helpful.
Northeast offers a nice view, but a well-usable terrace facing northwest-west would be good for evening comfort in the summer.
A site plan with possibly marked neighboring houses always provides clarity in such cases.
Northeast offers a nice view, but a well-usable terrace facing northwest-west would be good for evening comfort in the summer.
A site plan with possibly marked neighboring houses always provides clarity in such cases.

Jackil26 schrieb:
The beautiful view is to the northeast. The view is very important to us. In contrast, the south side is rather unattractive and the street is located there. Naturally, we have relatively little or no direct sunlight in the living areas, but that’s a compromise we have to make. Also, the sunlight from the south is rather weak due to the surrounding environment. Is there a high-rise building to the south? Such a view is nice but you get used to it after about two weeks. The lack of sun in the living spaces, on the other hand, would probably get depressing over time. A site plan would help to understand the situation better.
Jackil26 schrieb:
I will try over the weekend to reduce the overall project size a bit (keyword: green areas) and reorganize the upper floor, also shortening the children's rooms in the process. Simply trying to squeeze an existing floor plan is usually difficult. It’s often better to start fresh. But that’s typically the architect’s job, as well as trying to maximize sunlight. Don’t let that stop you. 🙂
While you’re at it, you might want to consider whether it makes sense for the washing machine’s wastewater pipes to run through the open-plan area. Also, I’m wondering if the technical room can or should be located outside the thermal envelope. And the pantry can’t remain as it is—this has already been mentioned. Additionally, is direct access from the garage without an airlock really a good idea? The smell of food often gets contaminated by tire fumes or, even worse, exhaust gases if there are still combustion-engine vehicles.
Similar topics