
ᐅ Excess Moisture in a Single-Family Home After Installing the Screed? Risk of Mold?
Created on: 1 Jan 2022 18:33
D
Der_Hansi1968
Hello dear forum members,
On December 13th/14th, the screed was installed in our detached house/KfW55/controlled ventilation/gas heating/1.5 stories/185sqm (1990 sqft). We have been ventilating as instructed until today. When I took a closer look today, I unfortunately noticed that
- there are water droplets on the ceiling of the ground floor at some spots,
- some wooden rafters are slowly absorbing moisture again,
- quite a few already dry wall surfaces appear wet or damp again, and
- the foil in the upper floor/attic is damp in most places.
The hygrometer has shown humidity levels between 85-95% in recent days, especially higher in the attic, of course.
On January 10th, the gas heating will be connected to start drying the screed. So far, we have not used any construction dryers or similar equipment.
Questions:
1.) Is this amount of moisture in the house normal at this stage of construction and at this time of year?
2.) If not, in your opinion, is there already a risk of mold? Or is it more likely that after the heating phase by the end of January everything will dry out and be resolved?
3.) Would you recommend setting up construction dryers temporarily as an additional measure?
I am a layperson and have no idea if this is "normal" or if we are heading toward a serious mold problem. My builder won’t be back from vacation until next week, and I want to be prepared with your assessments/comments. Otherwise, all the moisture might be sealed behind drywall quickly, and we could face big problems later. Attached are some photos. By the way, my builder is really great and very cooperative, but as mentioned not currently available.
Thank you for your input and Happy New Year 2022!
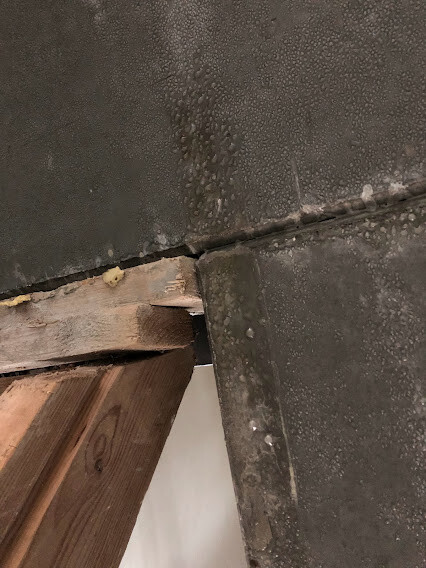

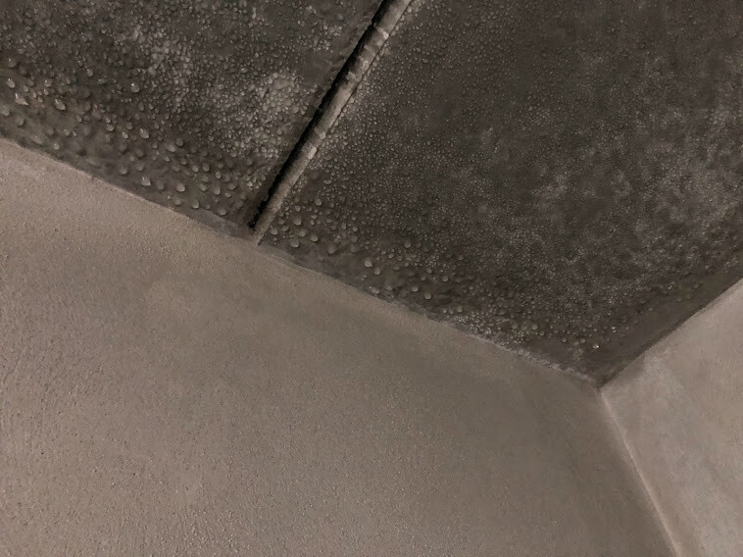
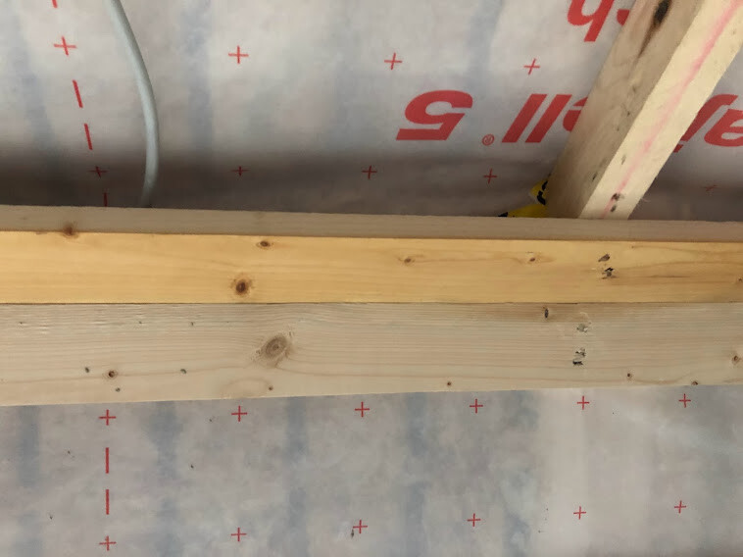
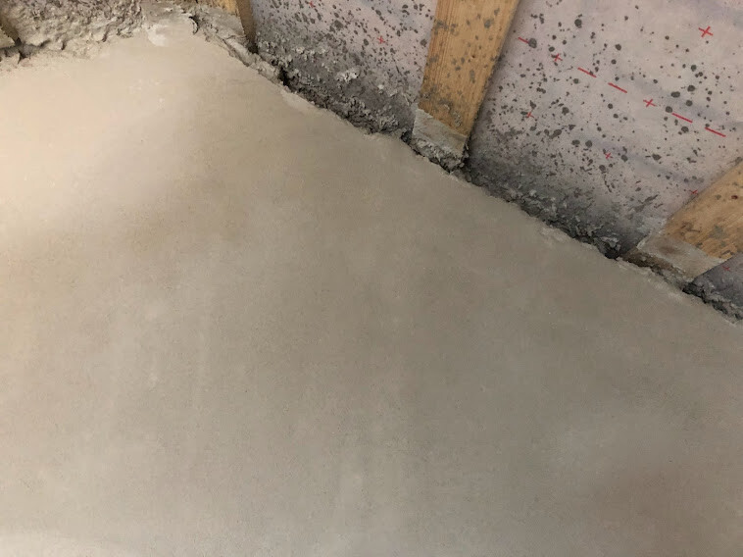
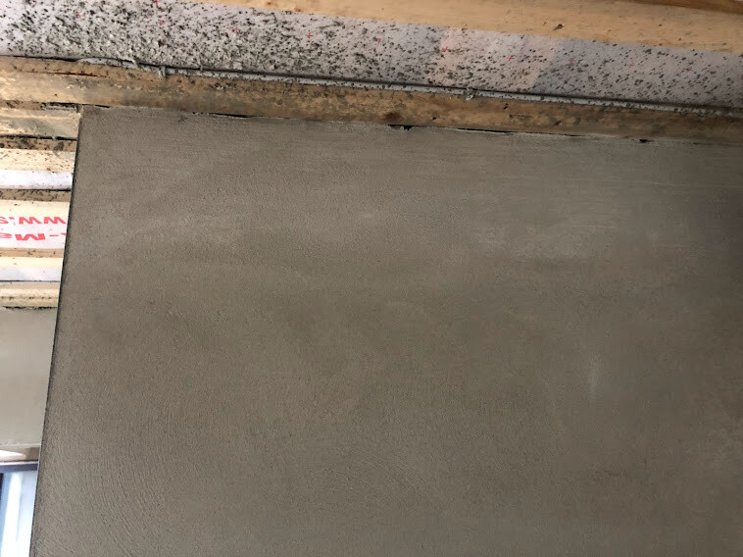
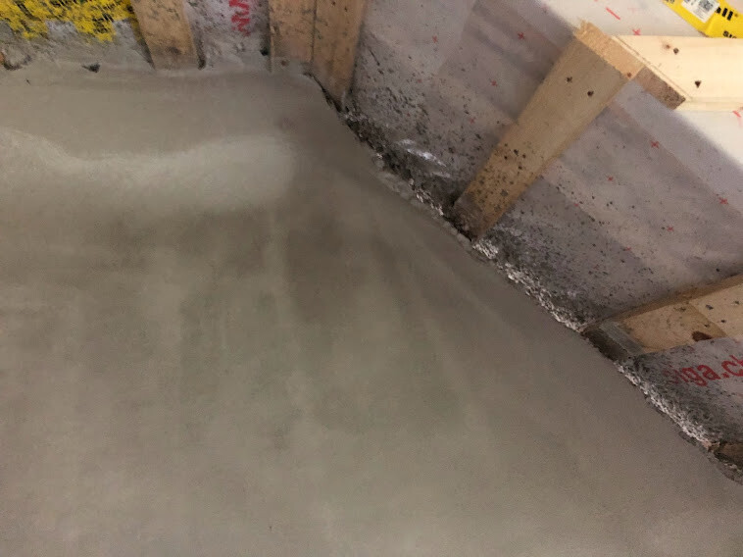
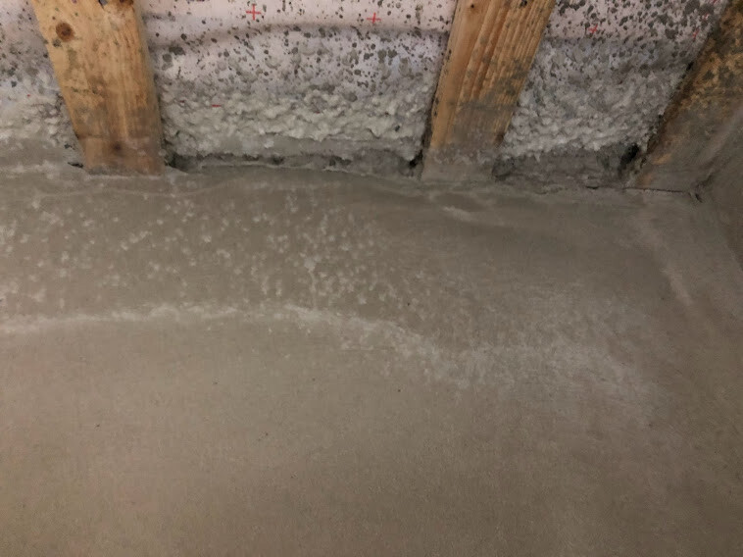
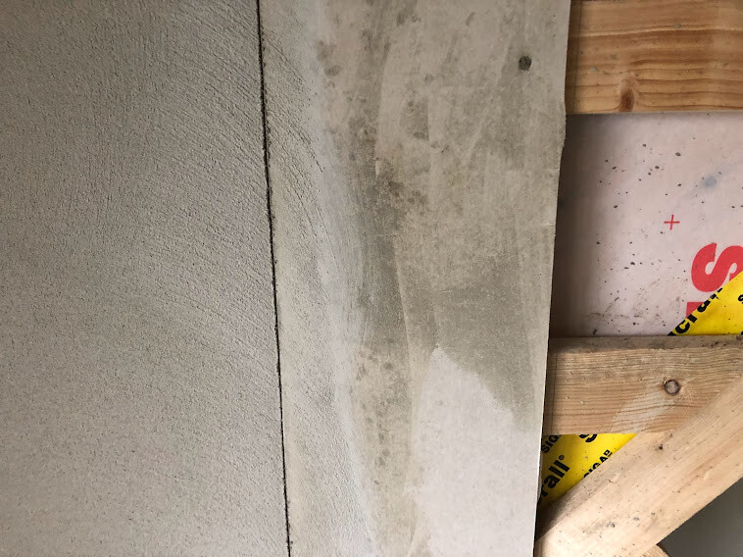
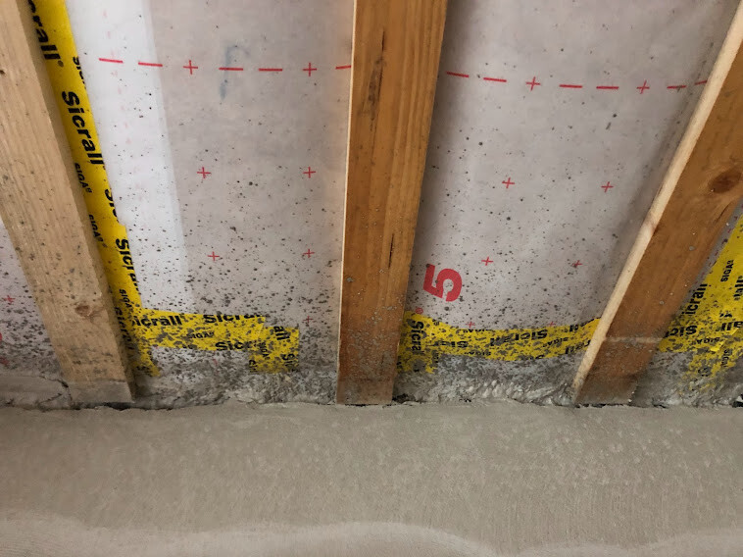
On December 13th/14th, the screed was installed in our detached house/KfW55/controlled ventilation/gas heating/1.5 stories/185sqm (1990 sqft). We have been ventilating as instructed until today. When I took a closer look today, I unfortunately noticed that
- there are water droplets on the ceiling of the ground floor at some spots,
- some wooden rafters are slowly absorbing moisture again,
- quite a few already dry wall surfaces appear wet or damp again, and
- the foil in the upper floor/attic is damp in most places.
The hygrometer has shown humidity levels between 85-95% in recent days, especially higher in the attic, of course.
On January 10th, the gas heating will be connected to start drying the screed. So far, we have not used any construction dryers or similar equipment.
Questions:
1.) Is this amount of moisture in the house normal at this stage of construction and at this time of year?
2.) If not, in your opinion, is there already a risk of mold? Or is it more likely that after the heating phase by the end of January everything will dry out and be resolved?
3.) Would you recommend setting up construction dryers temporarily as an additional measure?
I am a layperson and have no idea if this is "normal" or if we are heading toward a serious mold problem. My builder won’t be back from vacation until next week, and I want to be prepared with your assessments/comments. Otherwise, all the moisture might be sealed behind drywall quickly, and we could face big problems later. Attached are some photos. By the way, my builder is really great and very cooperative, but as mentioned not currently available.
Thank you for your input and Happy New Year 2022!
W
WilderSueden9 Feb 2022 11:43And don’t forget, -2 degrees Celsius (28°F) and humid is very different from 15 degrees Celsius (59°F) and humid. Cold air can hold as much moisture as it wants, but when warmed to 20 degrees Celsius (68°F), it becomes dry.
Tolentino schrieb:
Ah ok, it feels like it’s been raining nonstop here (slight exaggeration).
I’m starting to grow webbed feet and gills Wow… We also have really good forecasts for the next days/weeks. Rare rain, lots of sunshine, and temperatures between 5-10°C (41-50°F) – builders in this phase are definitely happy about that 😀
That’s why people first go skiing on the weekend… You have to adapt to the season somehow xD
The main issue was explained in detail a few posts earlier.
The trades must continue, planning goes on, and the client wants/needs to move in.
[B]It couldn’t be described better.[/B]
Drying out a building within the timeframes required today is physically impossible and also unhealthy.
The builder is only given the impression that it will work. However, they end up suffering the damage.
As already mentioned, houses are completely sealed off and built without natural ventilation. Vapor barriers, vapor retarders, lots of silicone, expanding foam, or adhesive tapes are used. Then people complain about why everything is so expensive.
But nobody needs that. Nobody needs polystyrene either. Why not build a proper exterior wall with a healthy 36cm (14 inch) Poroton brick, plastered inside and outside with lime-cement render, and be done with it? Lowest material costs with the best results.
But no, instead we build a 17.5cm (7 inch) wall and add 20cm (8 inch) of polystyrene on top.
Of course. First, it requires much more material, and as a company, you earn a lot more. One square meter of external thermal insulation composite system (ETICS) is charged at 100 euros.
One square meter of lime-cement plaster costs maybe 20 euros. Whatever.
The trades must continue, planning goes on, and the client wants/needs to move in.
[B]It couldn’t be described better.[/B]
Drying out a building within the timeframes required today is physically impossible and also unhealthy.
The builder is only given the impression that it will work. However, they end up suffering the damage.
As already mentioned, houses are completely sealed off and built without natural ventilation. Vapor barriers, vapor retarders, lots of silicone, expanding foam, or adhesive tapes are used. Then people complain about why everything is so expensive.
But nobody needs that. Nobody needs polystyrene either. Why not build a proper exterior wall with a healthy 36cm (14 inch) Poroton brick, plastered inside and outside with lime-cement render, and be done with it? Lowest material costs with the best results.
But no, instead we build a 17.5cm (7 inch) wall and add 20cm (8 inch) of polystyrene on top.
Of course. First, it requires much more material, and as a company, you earn a lot more. One square meter of external thermal insulation composite system (ETICS) is charged at 100 euros.
One square meter of lime-cement plaster costs maybe 20 euros. Whatever.
R
RotorMotor9 Feb 2022 13:15Durran schrieb:
But nobody really needs that. Nobody needs Styrofoam either. Why not build a proper exterior wall with a healthy 36cm (14 inch) Poroton brick, plastered inside and outside with lime-cement render, and that’s it. Lowest material costs with the best results. Please provide numerical data on how much heat is lost and how much moisture passes through in each case!
G
Georgian20199 Feb 2022 21:31Durran schrieb:
The main problem was described in detail a few posts earlier.
The trades must continue, planning goes on, and the client wants/needs to move in.
[B]It couldn’t be better put.[/B]
Drying out a building within the currently required time frames is practically impossible from a building physics perspective. It’s also unhealthy.
The builder is only led to believe that it works. However, the client ends up with the damage.
As already mentioned, houses are completely sealed off and built without natural ventilation. Vapor barriers, vapor retarders, lots of silicone, expanding foam, or adhesive tapes are used. And then people complain about why everything is so expensive.
But none of that is necessary. Nobody needs Styrofoam either. Why not build a proper exterior wall with a healthy 36cm (14 inch) Poroton brick, plastered inside and outside with lime-cement render, and that’s it. Lowest material costs with the best results.
But no, instead we build a 17.5cm (7 inch) wall and add 20cm (8 inch) of Styrofoam on top.
It’s obvious. First, I need much more material, and as a company I make a lot more profit. A square meter of external thermal insulation composite system (ETICS / external wall insulation) is charged at 100 euros.
A square meter of lime-cement plaster maybe 20 euros. Doesn’t matter. That was also our approach: keep it simple! 36.5cm (14 inch) thick wall, lime-cement plaster, double-glazed windows, and a slab-on-grade floor. After nearly 2.5 years, no moisture problems so far with normal ventilation. At night, windows partly tilted open with the underfloor heating on... never mind the 10 € monthly extra cost (gas consumption). Construction costs were accordingly low. I can afford to spend extra on energy for 25 years and still come out ahead.
The screed had a fast-setting additive. I believe the underfloor heating could start operating after 7 days with a heating protocol. 3–4 times a day, cross-ventilation in the relatively cold and dry autumn, wiping down windows. I think after 2–3 weeks the screed was dry and tiling could begin. After painting, more thorough drying through ventilation. We have 47–51% indoor humidity. When it is colder outside, the bathroom, kitchen, and guest toilet windows get slightly fogged (about 1–2cm (0.5–1 inch) condensation at the bottom near the frame). But that should be normal.
After the screed drying (which should be completed this week), we found two wooden beams in the attic with black mold. The day after I pointed this out to the main contractor, the affected areas were sanded down and "treated." However, the black spots are still slightly visible on the beams.
Does anyone here have experience with mold? How is this usually removed? Is sanding plus chemical treatment enough? Could it come back after a few months since the mold is probably still inside the wood? How do you generally deal with this?
I assume this is becoming more common nowadays...
Does anyone here have experience with mold? How is this usually removed? Is sanding plus chemical treatment enough? Could it come back after a few months since the mold is probably still inside the wood? How do you generally deal with this?
I assume this is becoming more common nowadays...
Similar topics