
I would like to ask for your opinion regarding aesthetics and practical usability:
I want to install as few tiles as possible on the walls. Attached are the floor plans of our bathrooms on the ground floor and upper floor (marked in red). In your opinion, where should tiles definitely be installed, and what alternatives would you suggest?
I wish you and your families a Happy New Year, with many joyful moments here ;-) and beyond the forum. Let’s continue to come together in such a positive and helpful way.
--> And if anyone has contact with Hampshire, please use all available means to encourage him to return. He is greatly missed here.
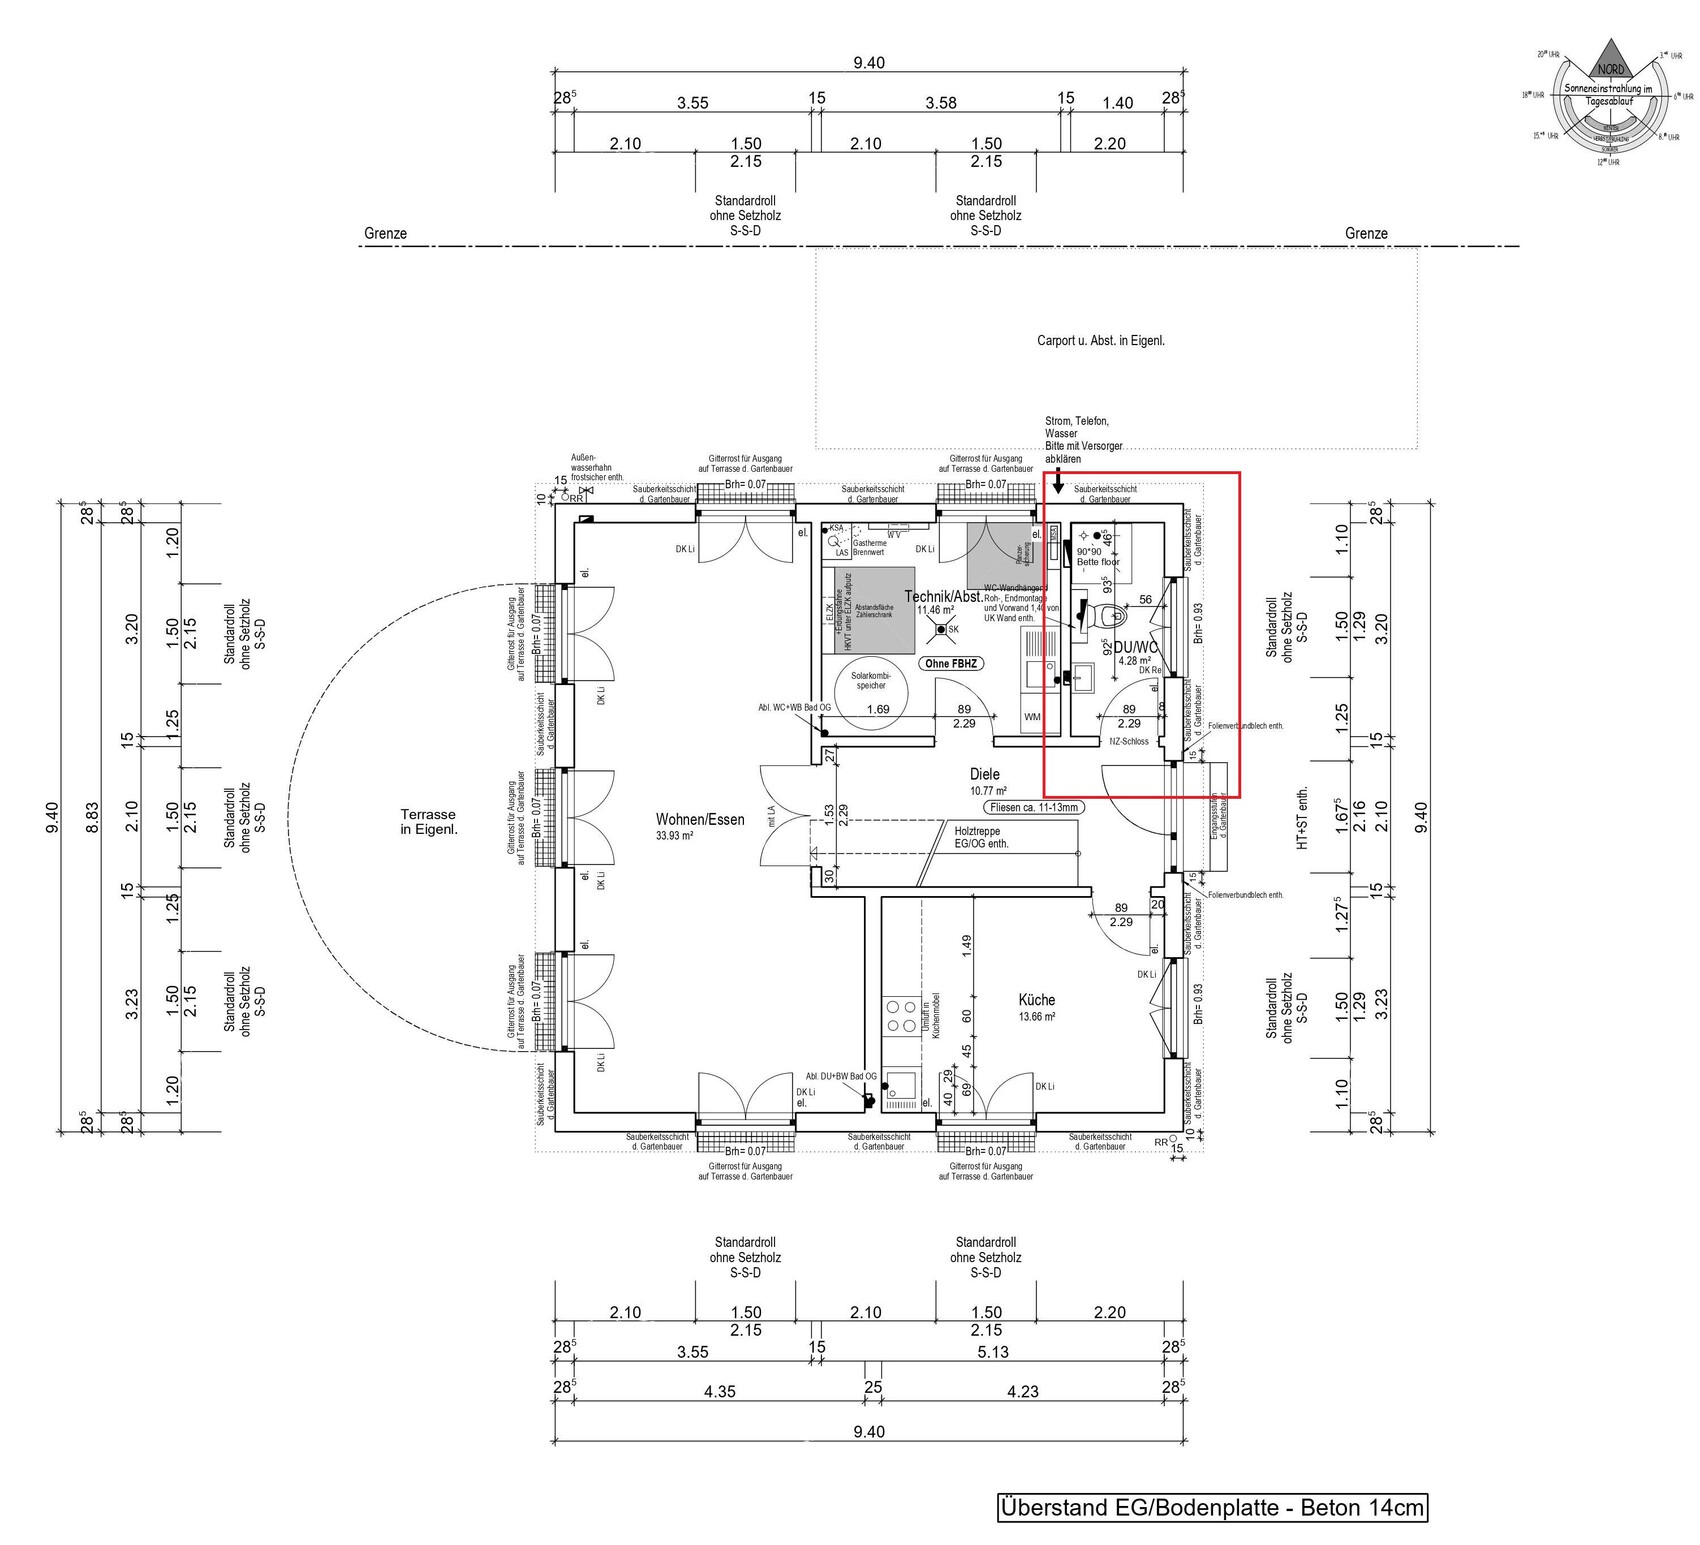
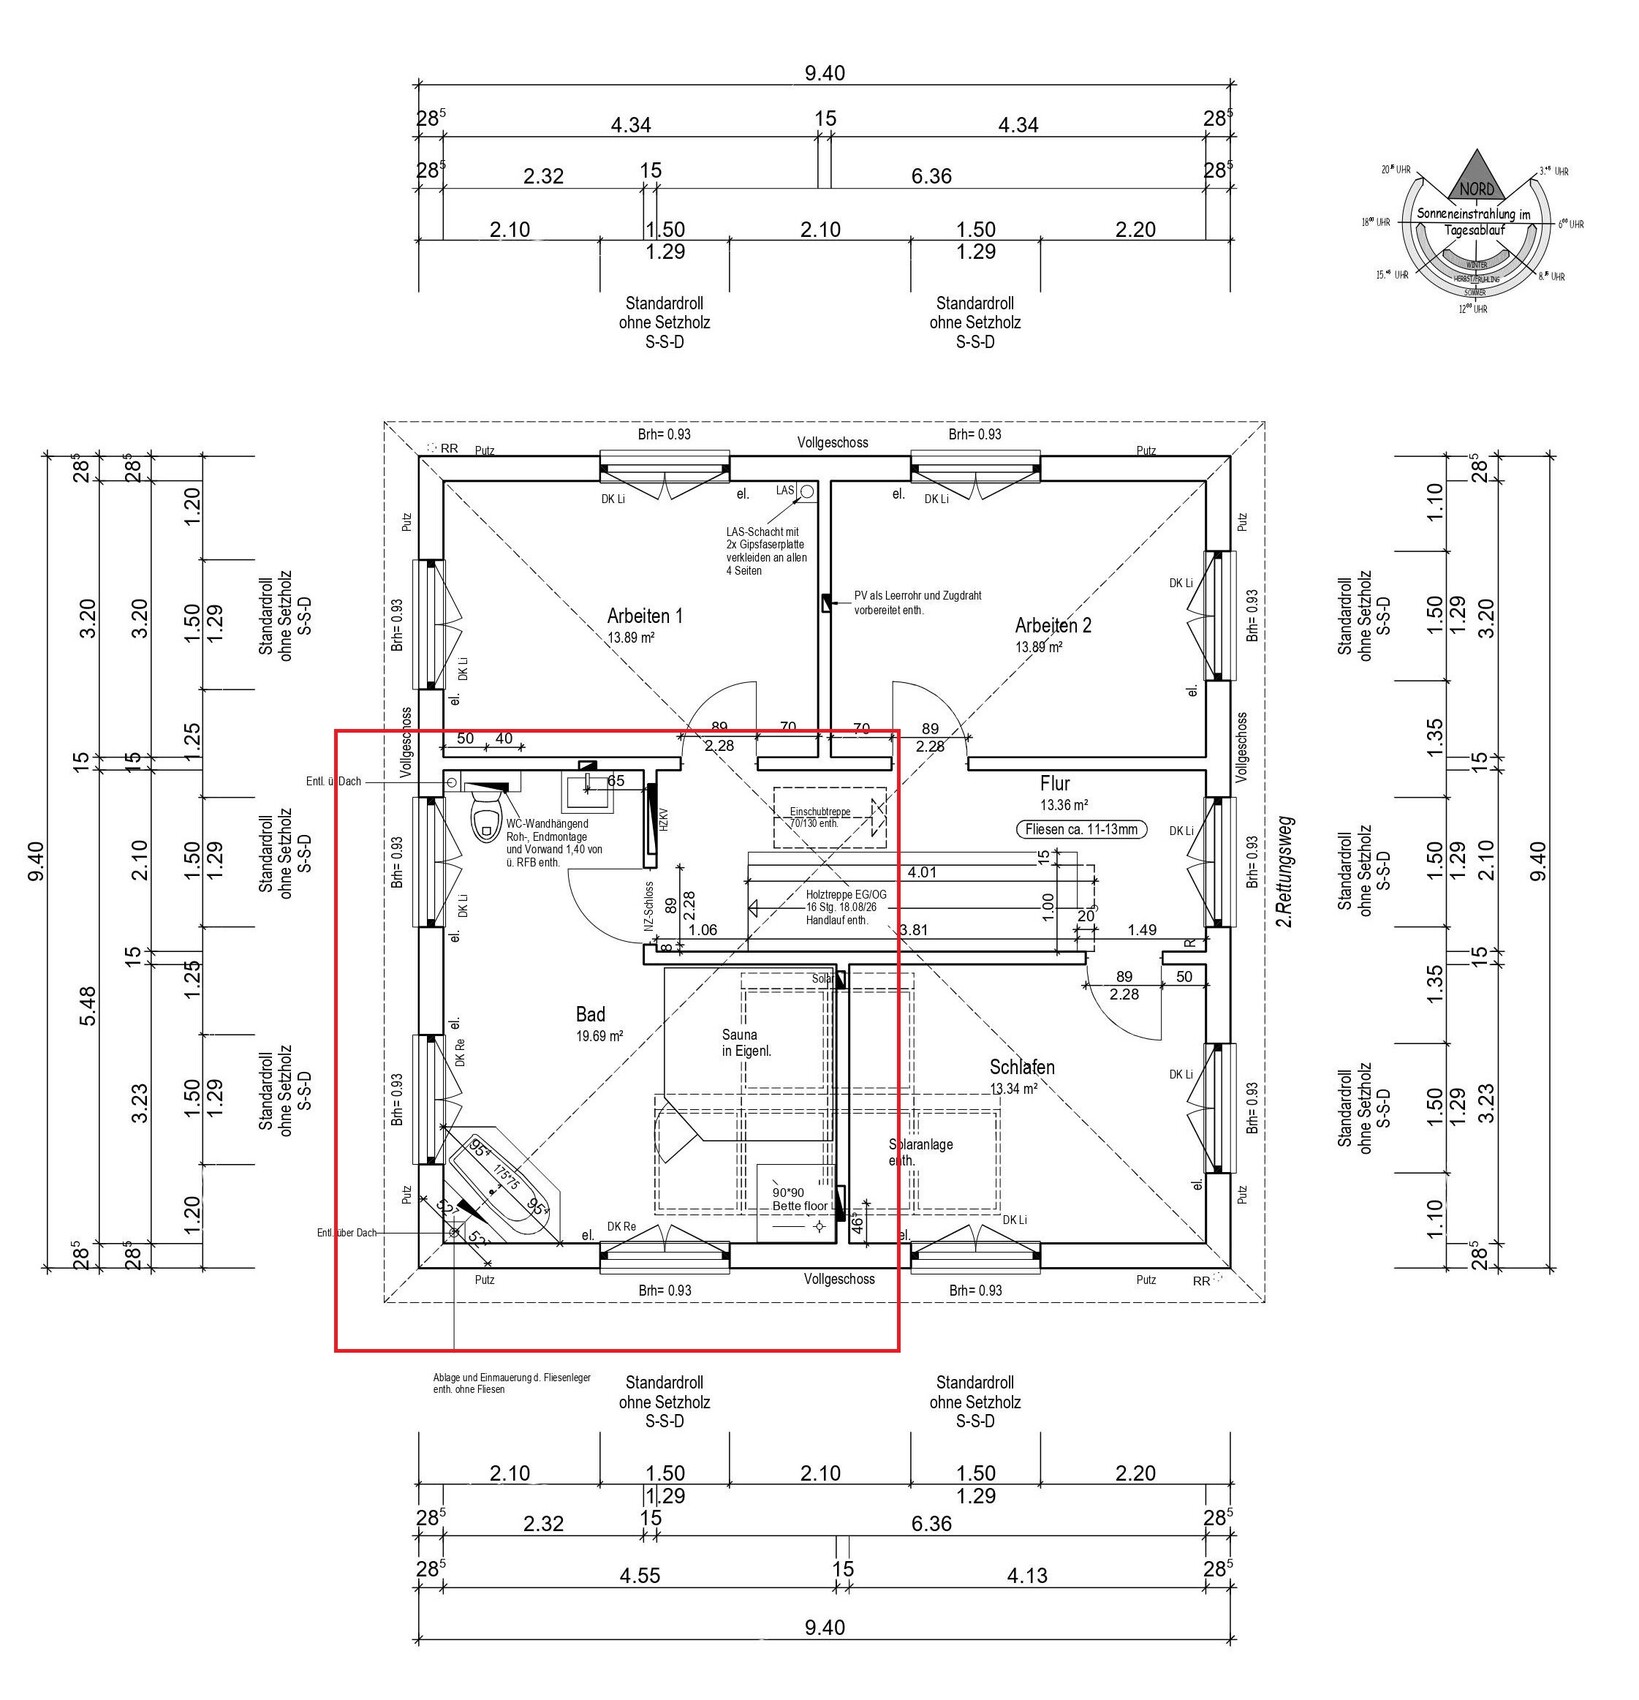
I want to install as few tiles as possible on the walls. Attached are the floor plans of our bathrooms on the ground floor and upper floor (marked in red). In your opinion, where should tiles definitely be installed, and what alternatives would you suggest?
I wish you and your families a Happy New Year, with many joyful moments here ;-) and beyond the forum. Let’s continue to come together in such a positive and helpful way.
--> And if anyone has contact with Hampshire, please use all available means to encourage him to return. He is greatly missed here.
B
barfly6663 Jan 2022 15:57Pinkiponk schrieb:
No. ;-) The elliptical trainer will be in the upstairs bathroom at my husband’s request. I hardly use the elliptical trainer myself or only very rarely. 🙂OK, if your husband can’t have the pole for pole dancing, how about a fireman’s pole from the bathroom directly down to the living room….. I would seriously remove the elliptical trainer from the bathroom; maybe there’s space in the utility room. Or go back to the original idea and install two rowing handles on either side of the toilet… ;-)
Earlier there was a complaint about the useless dance floor, and now the sports furniture isn’t approved either :p
@Pinkiponk, I’m glad you have a kitchen layout 🙂 because furnishing a standard kitchen wouldn’t be that easy. That beer thing is really cool.
Overall, your house’s interior will be interesting. It feels a bit like (please don’t take this the wrong way :-*) a bachelor pad with bright green "plush" (although unfortunately your muntins and shutters have fallen off. I do hope you both compromised a bit 🙂 )
Best regards
@Pinkiponk, I’m glad you have a kitchen layout 🙂 because furnishing a standard kitchen wouldn’t be that easy. That beer thing is really cool.
Overall, your house’s interior will be interesting. It feels a bit like (please don’t take this the wrong way :-*) a bachelor pad with bright green "plush" (although unfortunately your muntins and shutters have fallen off. I do hope you both compromised a bit 🙂 )
Best regards
barfly666 schrieb:
And just like that, the comfy oasis is gone...I agree with you 🙂Pinkiponk schrieb:
No idea, I don’t use those; it was my husband’s idea again. ;-)Maybe it’s worth considering putting the machine in HIS room – as far as I know, you both have separate hobby rooms. Such a device really doesn’t fit well in a bathroom. Having a trainer in his room also has the advantage that he can listen to music or run an app on the PC while using it. Plus, it wouldn’t block the bathroom!!!
Pinkiponk schrieb:
For the sinks, I was thinking about using green glass sinks (see example photos).You won’t be able to paint those afterward!Pinkiponk schrieb:
My husband wanted a corner bathtub. I would actually prefer a straight, regular bathtub. We’ll see, maybe I can still change something. The upper bathroom will also have the cross trainer and sauna… so it’s going to get crowded.Wouldn’t it make sense, before deciding on tile designs, to ask here how to arrange the bathroom with all these wishes—sauna, corner tub, and so on? Maybe open a separate floor plan thread just for the bathroom? I recommend that. Then you can choose the wall tiles afterward 🙂P
Pinkiponk3 Jan 2022 17:32barfly666 schrieb:
I would seriously get the elliptical trainer out of the bathroom; maybe there’s space in the utility room. The utility room is actually the home brewery. ;-) Besides, the elliptical only exists in our imagination so far, and not every idea can be realized in a house build, especially when the budget is limited, as I think we have all painfully experienced. ;-)
ypg schrieb:
Maybe it’s worth considering putting that thing in HIS room—as far as I know, you both have a hobby room. Such equipment really doesn’t fit well in a bathroom. Having a trainer in his room also means he can listen to music or run an app on the PC while using it. Plus, it wouldn’t block the bathroom!!! That thing doesn’t even exist yet, ;-) see my answer to barfly666.
ypg schrieb:
But then you can’t paint over it! But maybe you can repaint it with glass paint? Or stick something on it or replace it again.
ypg schrieb:
Wouldn’t it make sense, before finalizing the tile design, to ask here how to arrange the bathroom with wishes like “sauna, corner tub, and so on”? Like a separate floor plan thread just for the bathroom? I recommend that. Then afterward, you can decide on the tiled walls 🙂 All that has already been finalized with the prefab house manufacturer, and my husband and I are happy with it. For me, the pictures and plants are what matter most, plus as little furniture as possible. And lots and lots of windows. The upstairs bathroom has three windows; I think that alone will make it appealing to us. I’ve often stated my view that many windows, pictures, and plants make almost any room beautiful, at least for me. (By the way, the sauna doesn’t exist yet either. ;-) )
P
Pinkiponk3 Jan 2022 17:35Ysop*** schrieb:
... bachelor pad with fresh green "plush" (although unfortunately your muntins and shutters have fallen off. I hope you both compromised a bit 🙂 )"Bachelor pad with fresh green 'plush'"—I like that description. :-)
Pinkiponk schrieb:
By the way, the sauna is not available yet either. ;-)Oh right, yes, that is also "on the builder's side" – so you might want to invite @matte1987 (maybe not only to the thread) as well...https://www.instagram.com/11antgmxde/
https://www.linkedin.com/company/bauen-jetzt/
Similar topics