
I would like to ask for your opinion regarding aesthetics and practical usability:
I want to install as few tiles as possible on the walls. Attached are the floor plans of our bathrooms on the ground floor and upper floor (marked in red). In your opinion, where should tiles definitely be installed, and what alternatives would you suggest?
I wish you and your families a Happy New Year, with many joyful moments here ;-) and beyond the forum. Let’s continue to come together in such a positive and helpful way.
--> And if anyone has contact with Hampshire, please use all available means to encourage him to return. He is greatly missed here.
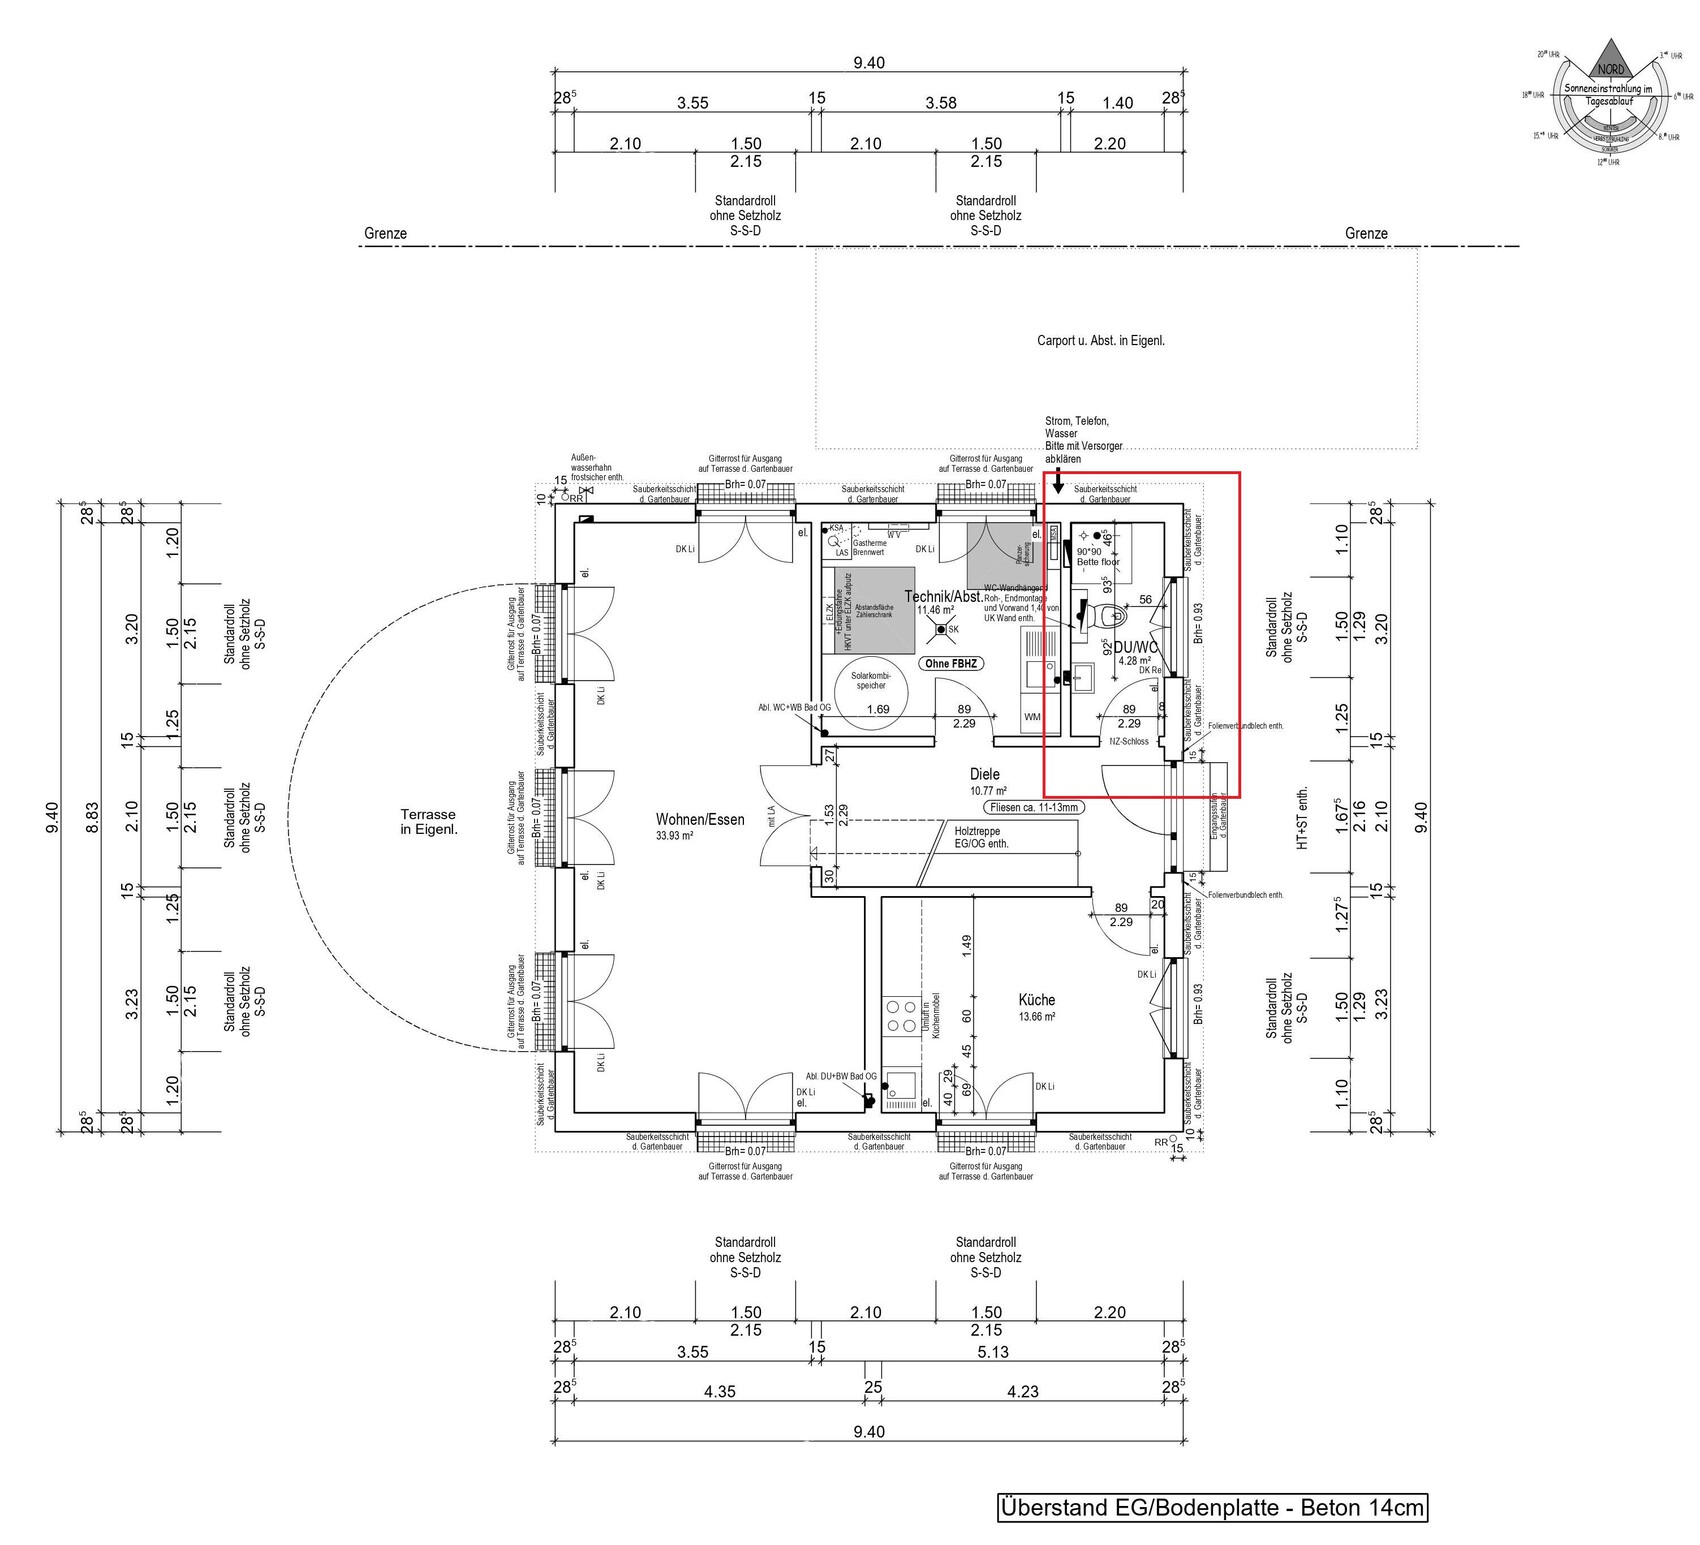
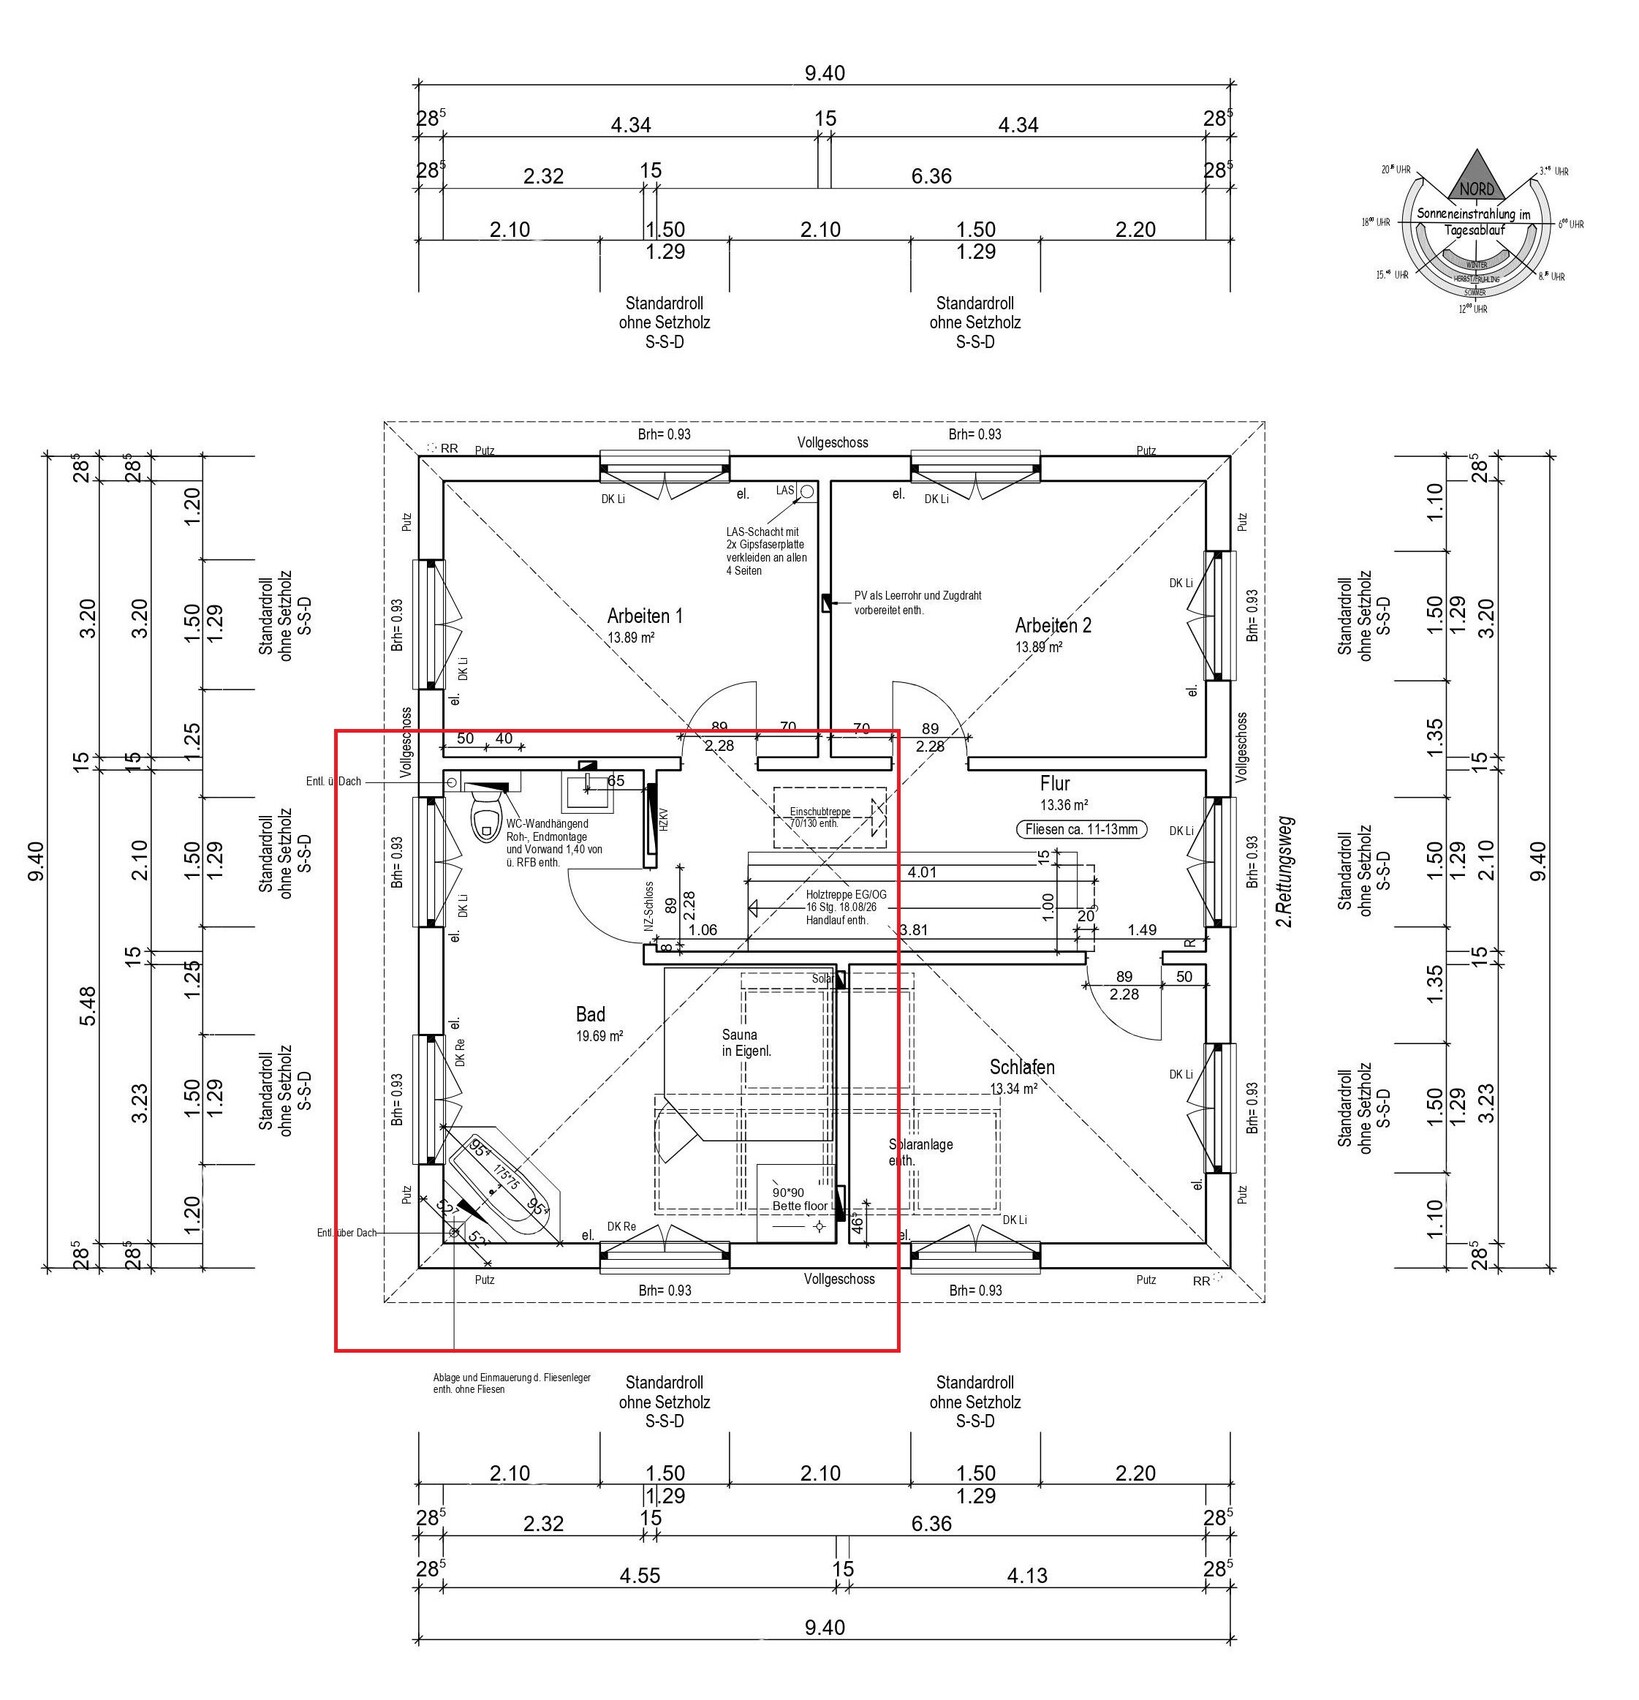
I want to install as few tiles as possible on the walls. Attached are the floor plans of our bathrooms on the ground floor and upper floor (marked in red). In your opinion, where should tiles definitely be installed, and what alternatives would you suggest?
I wish you and your families a Happy New Year, with many joyful moments here ;-) and beyond the forum. Let’s continue to come together in such a positive and helpful way.
--> And if anyone has contact with Hampshire, please use all available means to encourage him to return. He is greatly missed here.
Pinkiponk schrieb:
That has already been decided with the prefab house manufacturerThat makes even less sense for the tile planning if you don’t show it. Or is the final design the one you showed in post 1?Pinkiponk schrieb:
That thing doesn’t exist yet, ;-) see my answer to barfly666.You also plan things that don’t (yet) exist. That’s called planning 😉P
Pinkiponk3 Jan 2022 17:4611ant schrieb:
Oh, right, since it’s also "provided by the builder," you should also invite @matte1987 (maybe not just to the thread) ... I warmly invite all forum members. 🙂 Or did you mean something else?
ypg schrieb:
That makes even less sense for the tile planning if you don’t show that. Or is the final design the one you posted in Post 1? Yes, the photos in Post 1 show our bathrooms. We might add a "visual partition" between the bathtub-sauna-shower area and the toilet area in the larger bathroom upstairs at a later stage. But for now, we first need to get a "feel" for the room and its dimensions.

Pinkiponk schrieb:
That thing doesn’t even exist yet, ;-)A light on the horizon... a little fun fact: you can also go for a walk outside 😳 Although I admit, “elliptical trainer workout” sounds better :p


Pinkiponk schrieb:
Or did you mean something else?If I wanted to build a sauna myself and knew someone who has built their own sauna, I would discuss it with them and even ask if they’d be interested in a few days of hands-on vacation...https://www.instagram.com/11antgmxde/
https://www.linkedin.com/company/bauen-jetzt/
P
Pinkiponk3 Jan 2022 18:5011ant schrieb:
If I wanted to build a sauna myself and knew someone experienced in DIY sauna construction, I would discuss it with them and even ask if they’d be interested in a few days of active holiday…Ah, now I understand. :-) We were thinking of a sauna kit that my husband would assemble when the time comes. 🙂 But support is of course always welcome, mainly because it would be too boring for my husband to do it alone.Similar topics