
I would like to ask for your opinion regarding aesthetics and practical usability:
I want to install as few tiles as possible on the walls. Attached are the floor plans of our bathrooms on the ground floor and upper floor (marked in red). In your opinion, where should tiles definitely be installed, and what alternatives would you suggest?
I wish you and your families a Happy New Year, with many joyful moments here ;-) and beyond the forum. Let’s continue to come together in such a positive and helpful way.
--> And if anyone has contact with Hampshire, please use all available means to encourage him to return. He is greatly missed here.
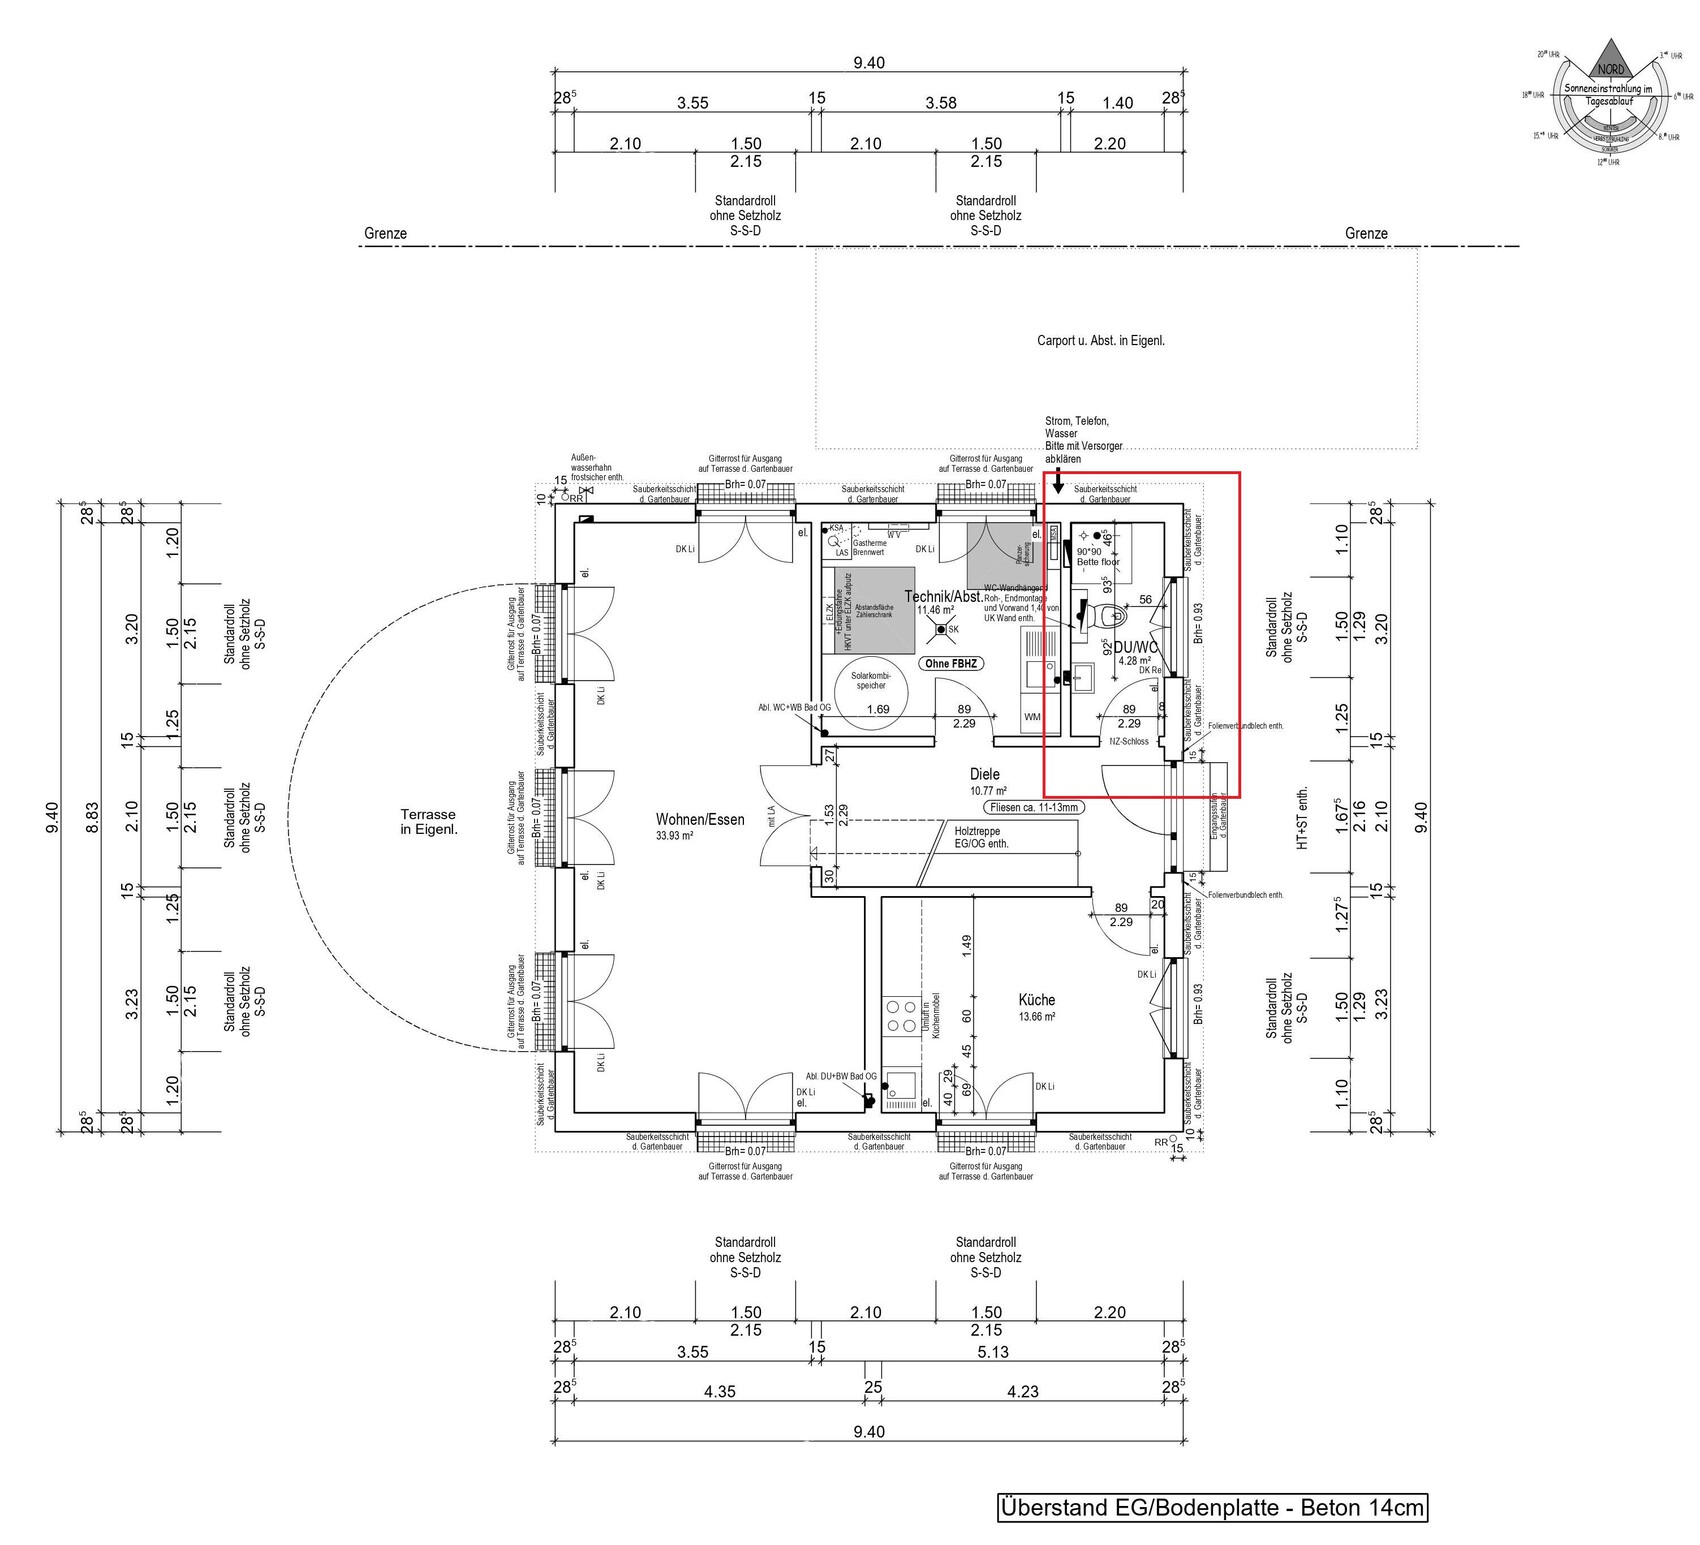
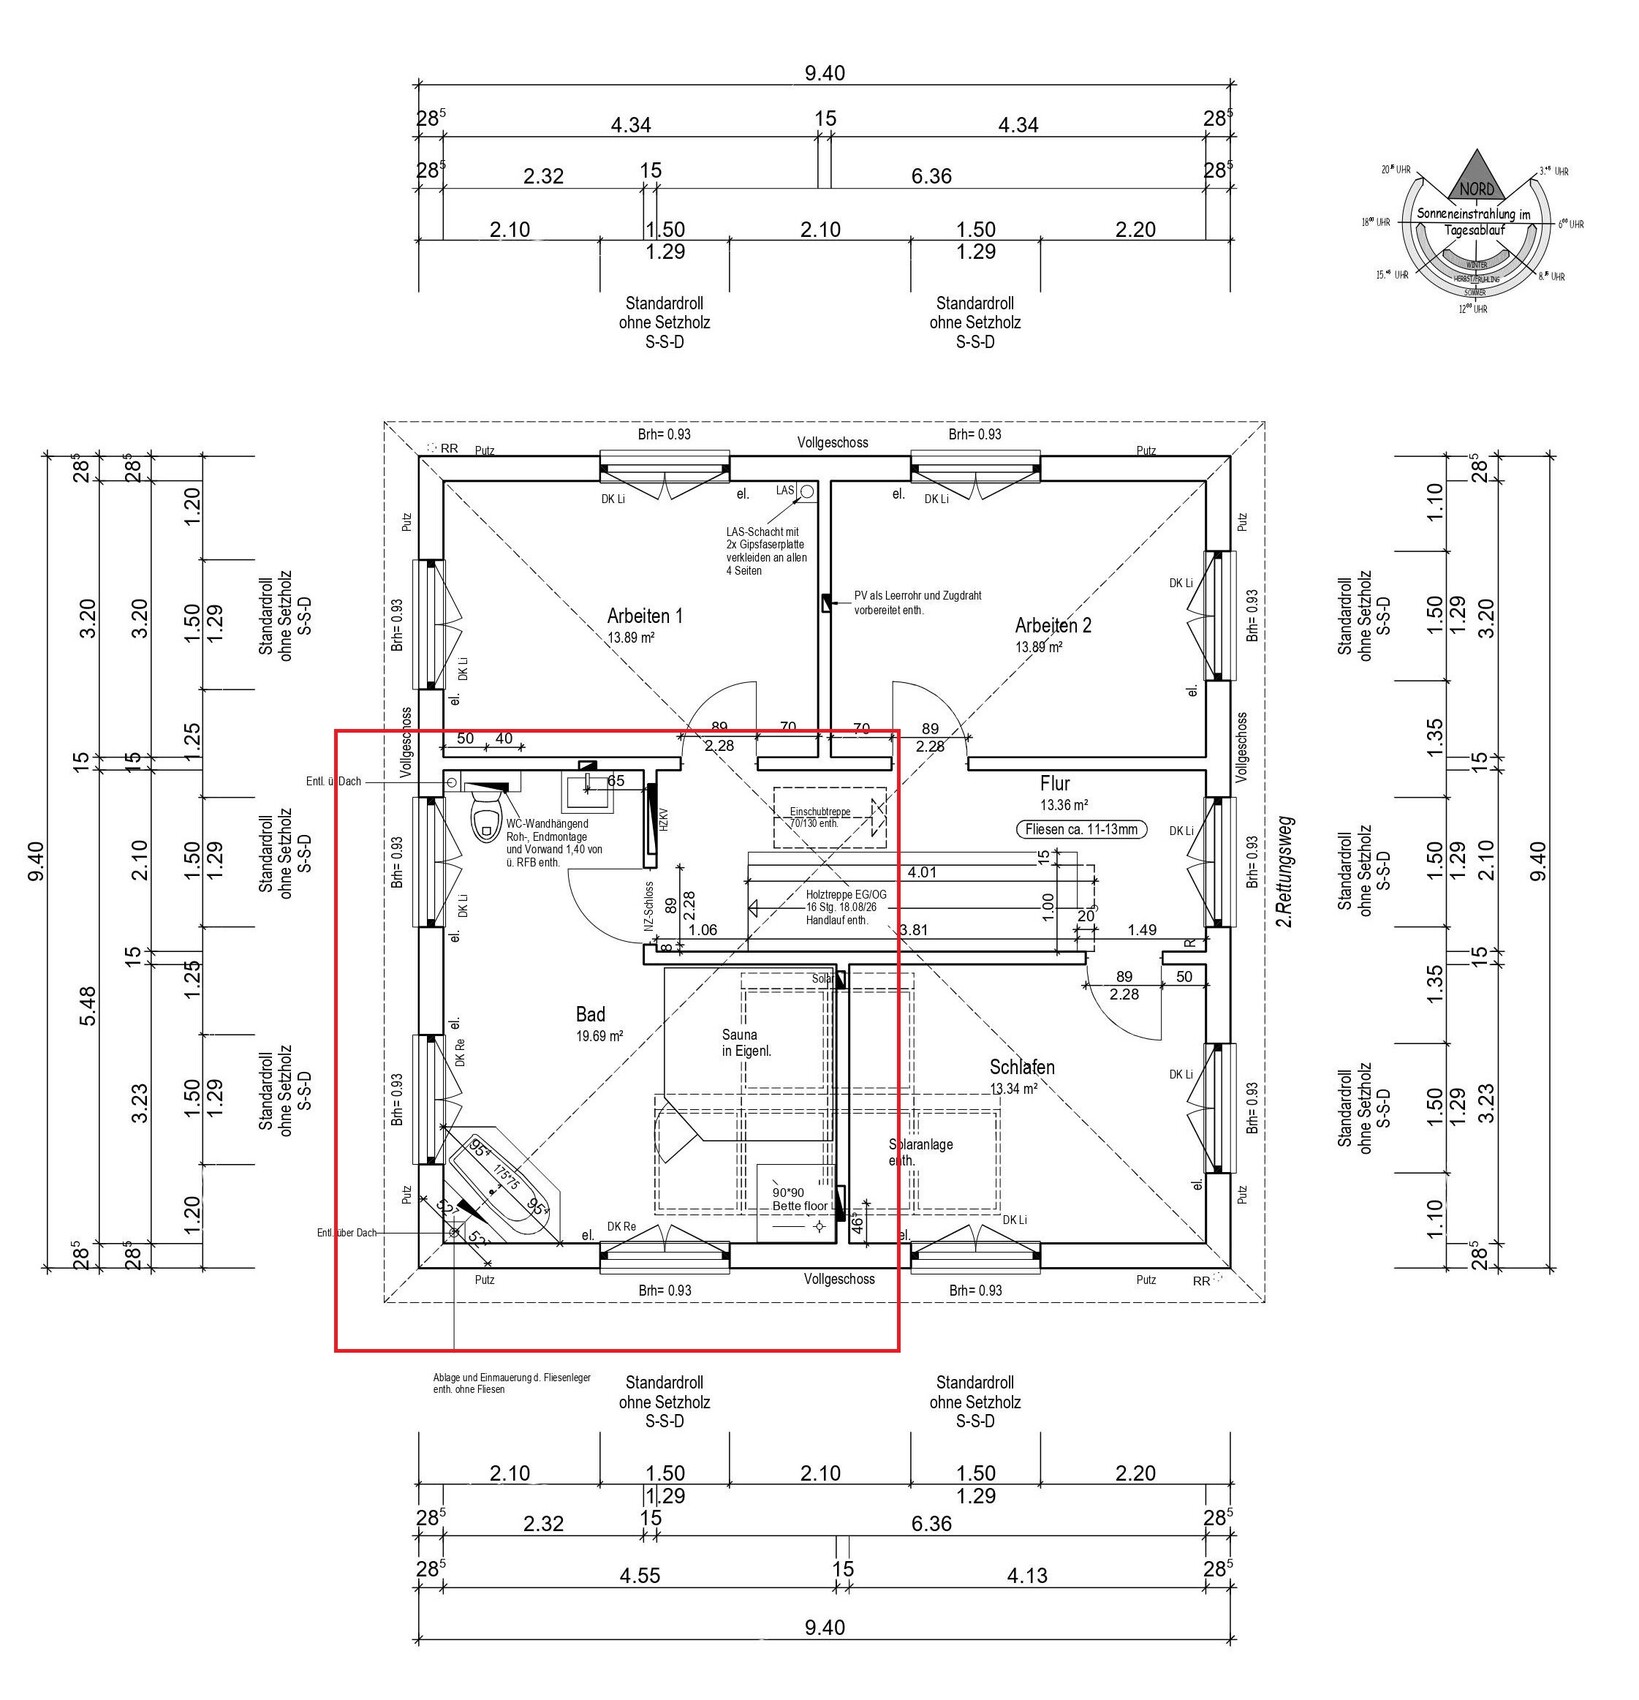
I want to install as few tiles as possible on the walls. Attached are the floor plans of our bathrooms on the ground floor and upper floor (marked in red). In your opinion, where should tiles definitely be installed, and what alternatives would you suggest?
I wish you and your families a Happy New Year, with many joyful moments here ;-) and beyond the forum. Let’s continue to come together in such a positive and helpful way.
--> And if anyone has contact with Hampshire, please use all available means to encourage him to return. He is greatly missed here.

Pinkiponk schrieb:
We were considering a sauna kit that my husband would assemble when the time comes. We thought the same, but the shower, screed, drain, showerhead, and sauna with a tiled exterior wall required immediate planning. There is no suitable kit for a pentagonal sauna with custom dimensions.
A complete custom build like @matte1987 did might be necessary, or you should budget €15,000 to €30,000.
Even if the sauna comes later, the planning needs to be done properly from the start.
Hello! 🙂
Regarding the sauna:
- Corner entry—yes or no—I think that's a matter of personal preference. I would probably avoid it, especially for a self-build, since it means one less corner to construct... 😉
Concerning the partition wall between the sauna and the shower, I see more of a space issue:
Your shower/sauna niche measures about 3.23m x 2.23m (10 ft 7 in x 7 ft 4 in).
My sauna wall construction, including a ventilation layer at the back, is 9.5cm (3.7 inches) thick. But that’s only because I made the ventilation space just 24mm (1 inch) deep.
If I had the space, I would definitely make it bigger.
Starting from 5cm (2 inches), the rear wall would be around 12cm (4.7 inches) thick. The front frame is 40mm (1.6 inches), double-sided clad with profiled wood about 15mm (0.6 inches), so that makes 8cm (3.1 inches).
If the sauna lines up flush with the wall by the bathroom entrance door, the clear internal depth of the sauna remains 2.23m (7 ft 4 in) minus 0.12m (4.7 inches) minus 0.08m (3.1 inches) = 2.03m (6 ft 8 in).
That depends on your height and how much comfort you want regarding the length of the benches.
I’m 1.83m (6 ft) tall and, due to limited space, my bench is only 1.92m (6 ft 4 in) long.
That’s absolutely not comfortable because you have to balance yourself carefully and your toes still touch the wall when lying down... But you get used to it after a few sessions 😉
If 2.03m (6 ft 8 in) isn’t enough, the bench would have to be positioned against the bedroom wall.
Assuming a clear internal dimension of 2.10m (6 ft 11 in), the sauna width would be 12cm (4.7 inches) + 2.10m (6 ft 11 in) + 8cm (3.1 inches) = 2.30m (7 ft 7 in).
If there’s a wall (11.5cm (4.5 inches) brick) added as well, the right sauna wall would also need to be increased to 12cm (4.7 inches) thickness because of ventilation.
Then, of the total width of 3.23m (10 ft 7 in), only about 0.86m (2 ft 10 in) width would remain for the shower.
And I’m still talking about shell construction dimensions here...
I would probably integrate the sauna within the shell structure.
It’s a pity you didn’t start this topic earlier; with some planning, you could probably accommodate it easily during the shell construction.
Something along the lines of Post #2 from @Nida35a.
Fully glazing the entire right sauna wall facing the shower is of course very nice, but then it requires regular cleaning, or else you end up looking out onto dirty glass from the sauna 😉
If you have questions about the sauna, I’m happy to help, including with planning, if you decide to self-build, which I highly recommend by the way 😉
If you meant me by “active vacation”: That’s kind of you, but I have to decline. 😉
Son number two is on the way, so vacation will be at home for now.
Regarding the sauna:
- Corner entry—yes or no—I think that's a matter of personal preference. I would probably avoid it, especially for a self-build, since it means one less corner to construct... 😉
Concerning the partition wall between the sauna and the shower, I see more of a space issue:
Your shower/sauna niche measures about 3.23m x 2.23m (10 ft 7 in x 7 ft 4 in).
My sauna wall construction, including a ventilation layer at the back, is 9.5cm (3.7 inches) thick. But that’s only because I made the ventilation space just 24mm (1 inch) deep.
If I had the space, I would definitely make it bigger.
Starting from 5cm (2 inches), the rear wall would be around 12cm (4.7 inches) thick. The front frame is 40mm (1.6 inches), double-sided clad with profiled wood about 15mm (0.6 inches), so that makes 8cm (3.1 inches).
If the sauna lines up flush with the wall by the bathroom entrance door, the clear internal depth of the sauna remains 2.23m (7 ft 4 in) minus 0.12m (4.7 inches) minus 0.08m (3.1 inches) = 2.03m (6 ft 8 in).
That depends on your height and how much comfort you want regarding the length of the benches.
I’m 1.83m (6 ft) tall and, due to limited space, my bench is only 1.92m (6 ft 4 in) long.
That’s absolutely not comfortable because you have to balance yourself carefully and your toes still touch the wall when lying down... But you get used to it after a few sessions 😉
If 2.03m (6 ft 8 in) isn’t enough, the bench would have to be positioned against the bedroom wall.
Assuming a clear internal dimension of 2.10m (6 ft 11 in), the sauna width would be 12cm (4.7 inches) + 2.10m (6 ft 11 in) + 8cm (3.1 inches) = 2.30m (7 ft 7 in).
If there’s a wall (11.5cm (4.5 inches) brick) added as well, the right sauna wall would also need to be increased to 12cm (4.7 inches) thickness because of ventilation.
Then, of the total width of 3.23m (10 ft 7 in), only about 0.86m (2 ft 10 in) width would remain for the shower.
And I’m still talking about shell construction dimensions here...
I would probably integrate the sauna within the shell structure.
It’s a pity you didn’t start this topic earlier; with some planning, you could probably accommodate it easily during the shell construction.
Something along the lines of Post #2 from @Nida35a.
Fully glazing the entire right sauna wall facing the shower is of course very nice, but then it requires regular cleaning, or else you end up looking out onto dirty glass from the sauna 😉
If you have questions about the sauna, I’m happy to help, including with planning, if you decide to self-build, which I highly recommend by the way 😉
If you meant me by “active vacation”: That’s kind of you, but I have to decline. 😉
Son number two is on the way, so vacation will be at home for now.
Back to the elliptical trainer. My point was not whether the machine is in the comfort zone or not, but rather that placing such a piece of exercise equipment in the warmest room of the house seems less than ideal. Unless you are specifically training for something like Ironman Hawaii, it’s better to choose a relatively cool room for workouts, and even then, a fan is often used.
hanse987 schrieb:
Place of Well-BeingI can hardly imagine calling a room that is partly tiled (white) a (comfort) oasis.P
Pinkiponk4 Jan 2022 10:04ypg schrieb:
I can hardly imagine calling a room that is partially tiled (white) a (cozy) oasis.+@all: I don’t think I used that term, but given the size, it seems understandable. Since we will have light "wood-effect" tiles everywhere on the floor, open walls for nice pictures and space for large plants, a custom-built wooden vanity, I think it will be fine. We will decide on the color scheme for the untiled walls after moving in.I chose not to have fully tiled shower niches—meaning three tiled walls—in both bathrooms because even when showering, I don’t want to be surrounded by three tiled walls. The plumbing store didn’t understand this at all, which I find puzzling; they really tried to convince me/us otherwise. (Tiles on two walls only, with a pale green gradient, 🙂 and a view through three windows, seems fine to me.) Later on, we might cover the two tiled walls with glass photo panels or something similar. But my husband and I first need to live in our new house to figure out exactly what we want and how. There are some things we know, others we can’t yet assess.
And, as I said, once it’s finished, I will post pictures here and gladly invite forum members to an open house or something similar to take a closer look. :-) It hasn’t been forgotten that I will also share an anonymized cost breakdown here.
Pinkiponk schrieb:
There will still be the elliptical trainer in the upstairs bathroomBest to place it right under the shower, so you finish faster and can shower while exercising. 😀Similar topics